

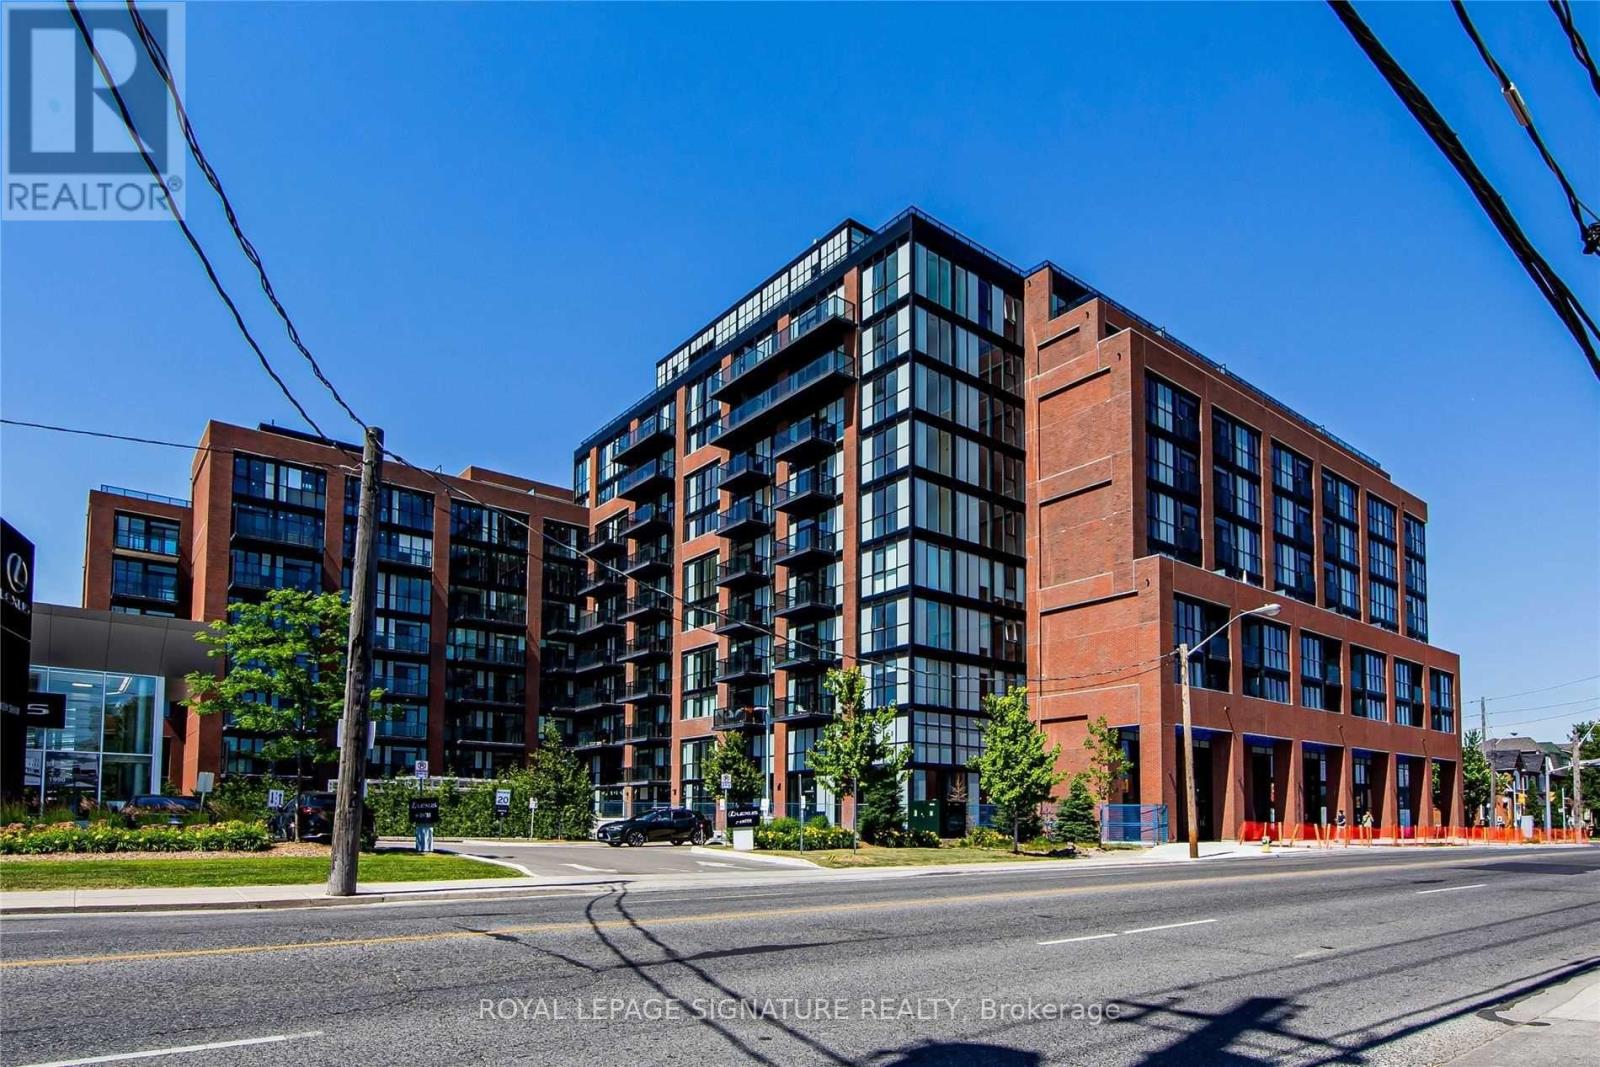
706 - 2300 St Clair Avenue W Toronto, Ontario M6N 0B3



$2,145 Monthly
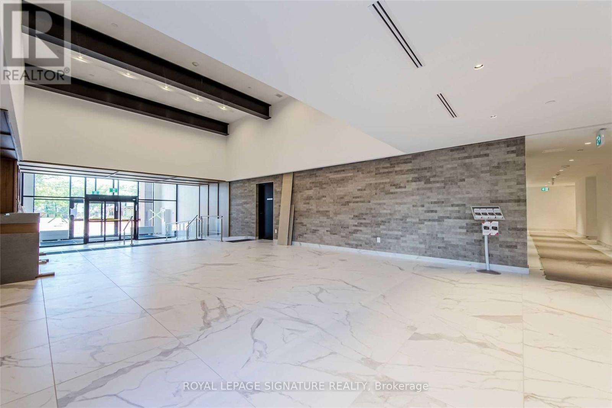
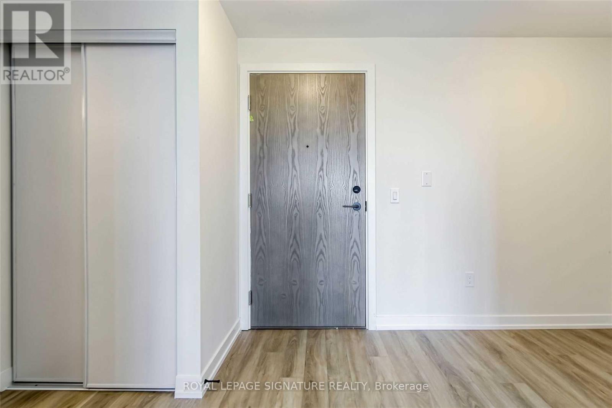
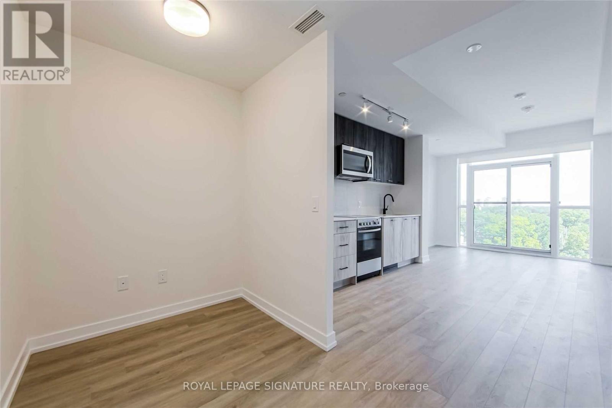
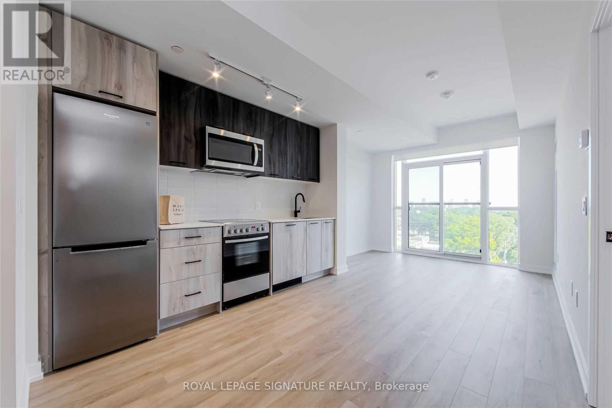
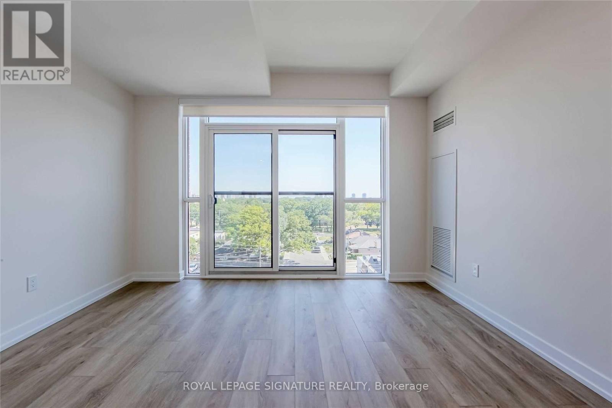
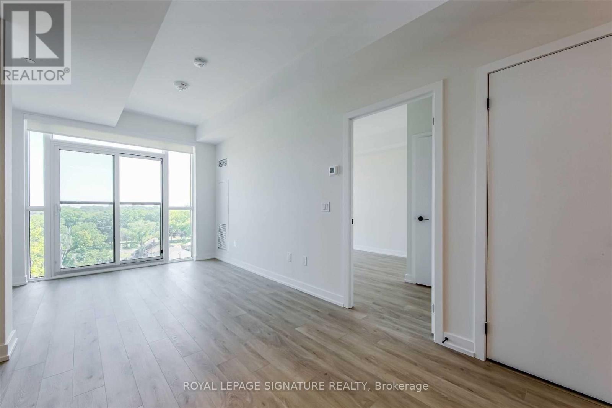
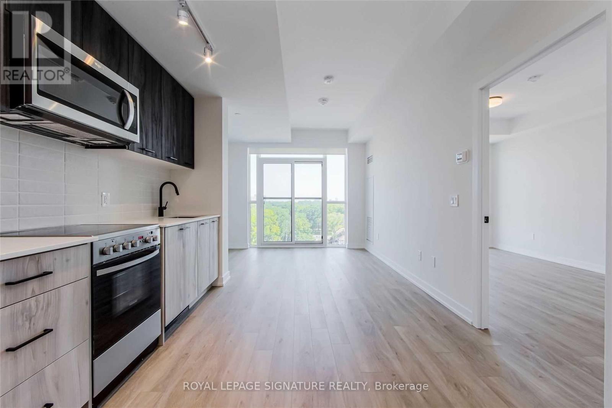
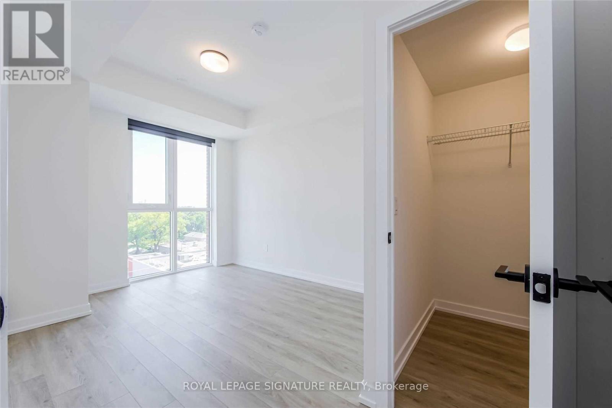
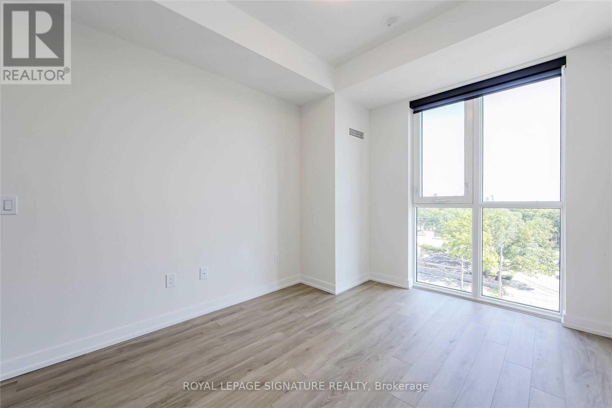
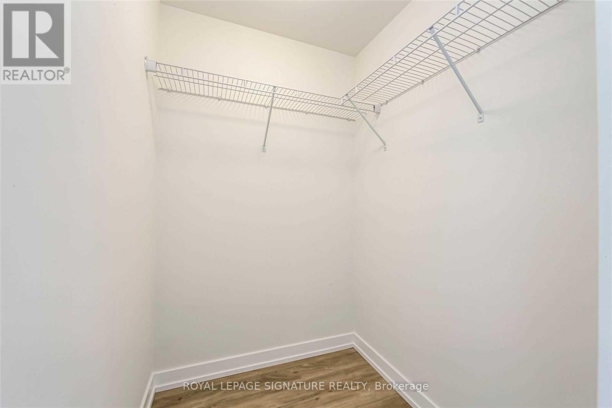
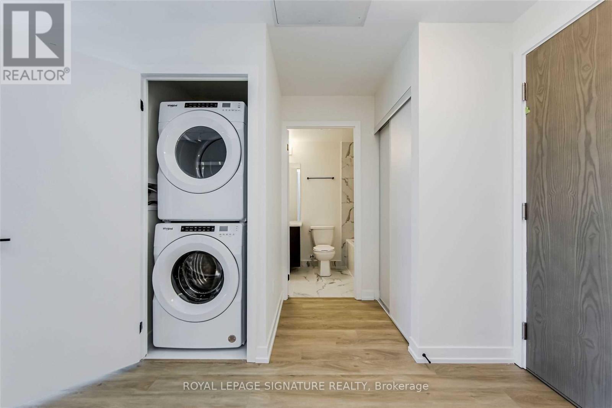
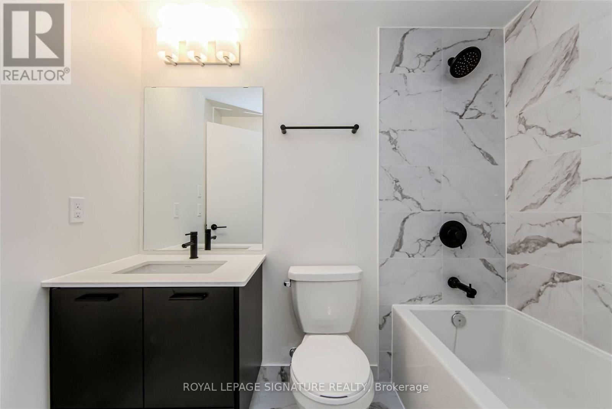
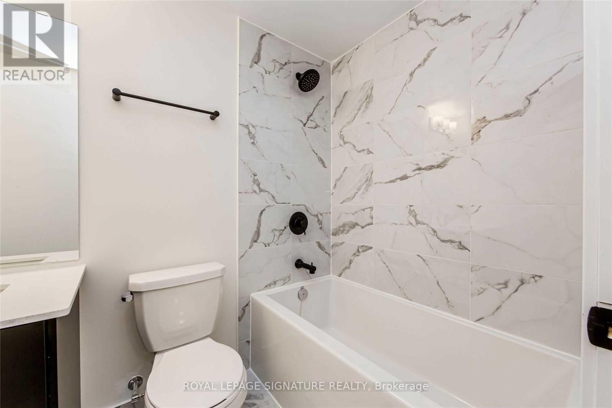
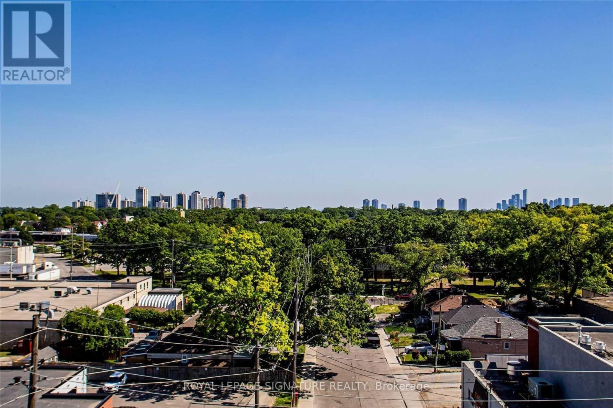
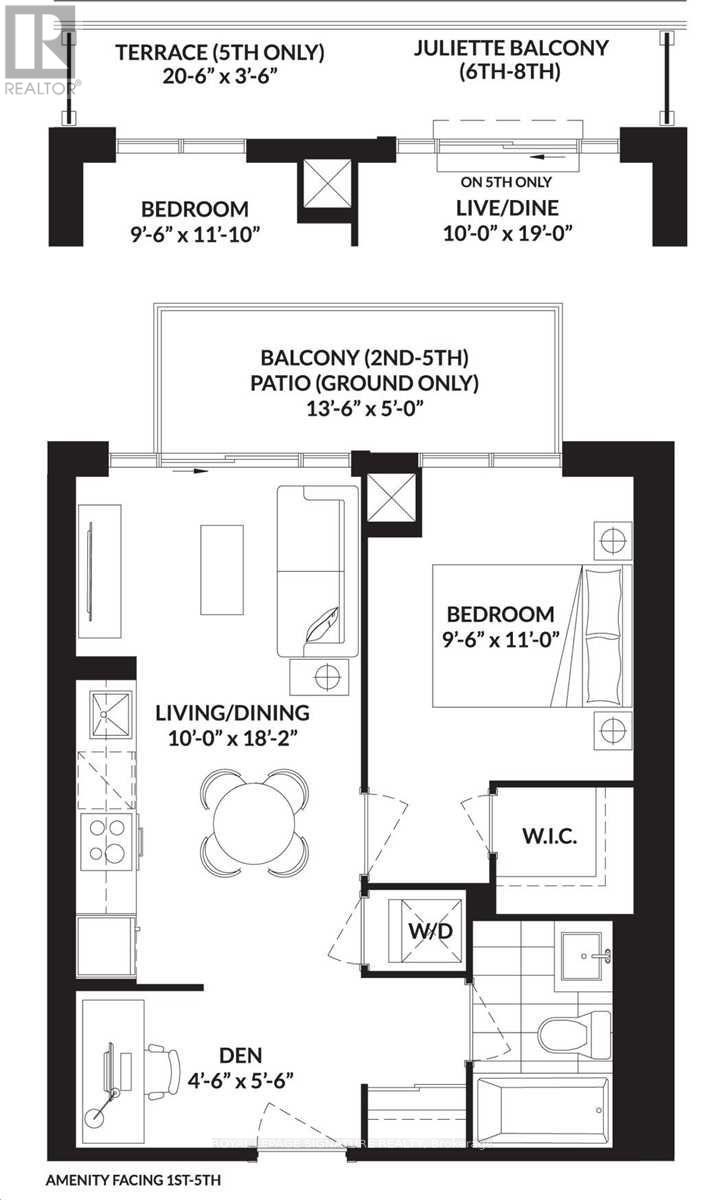
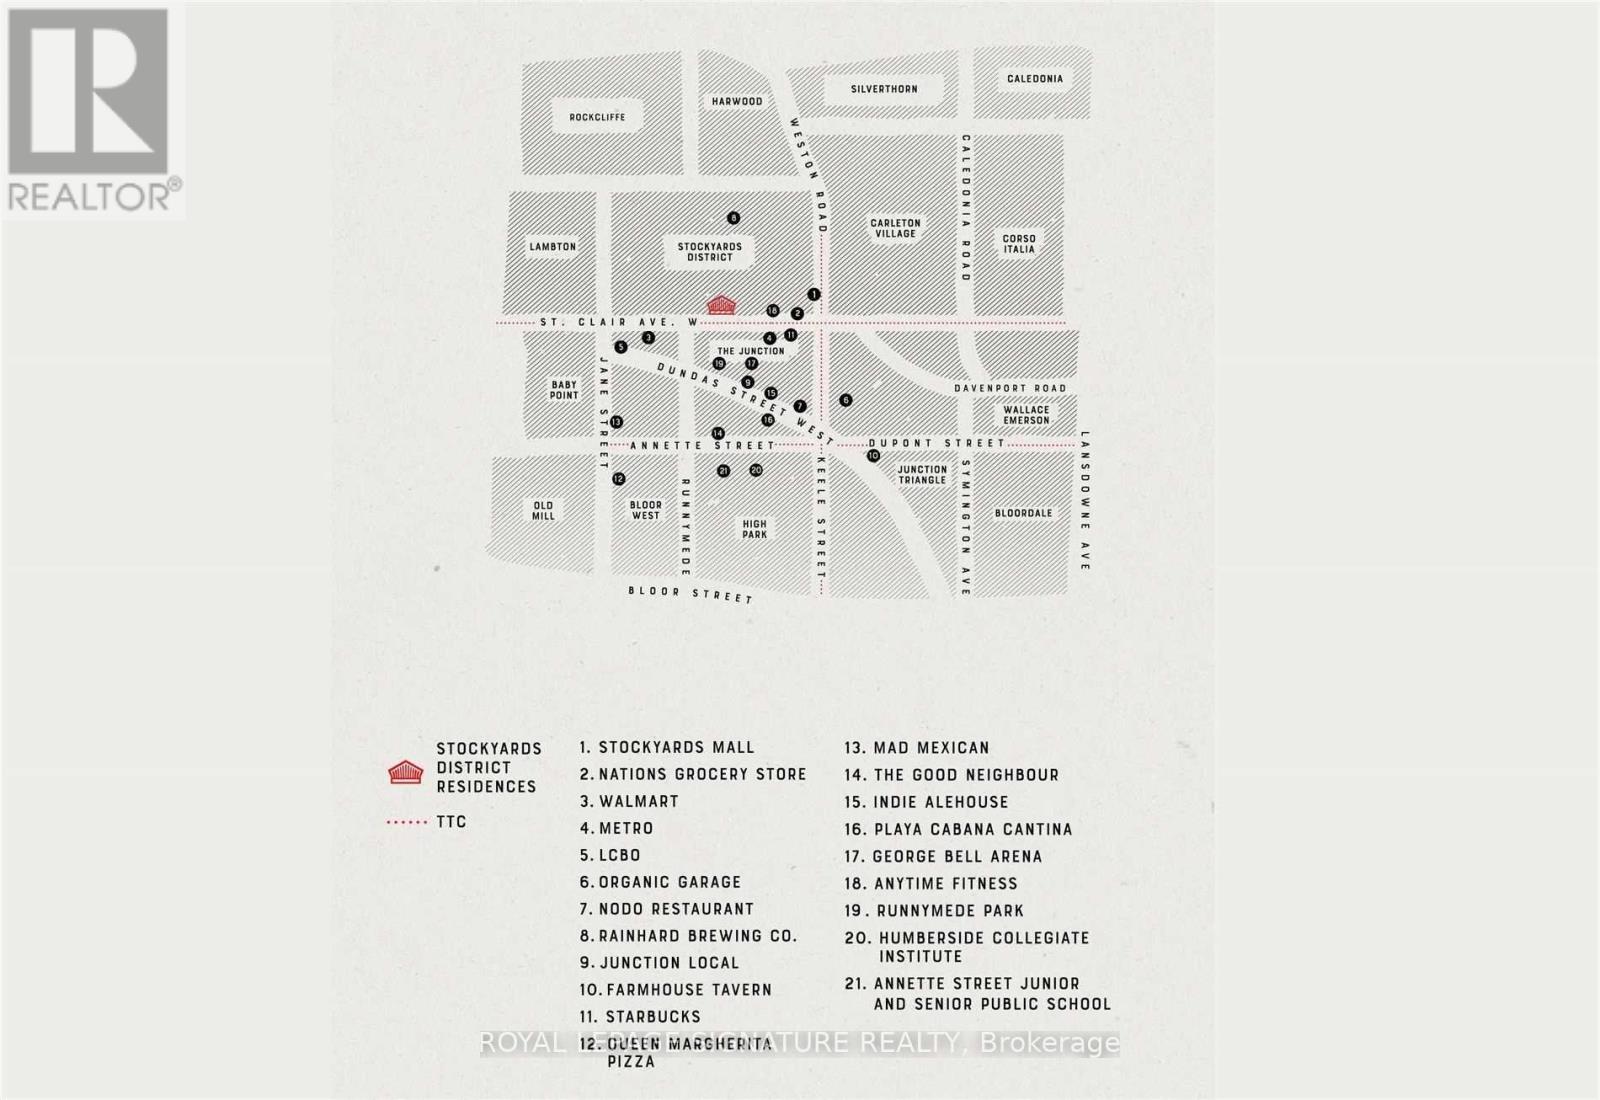
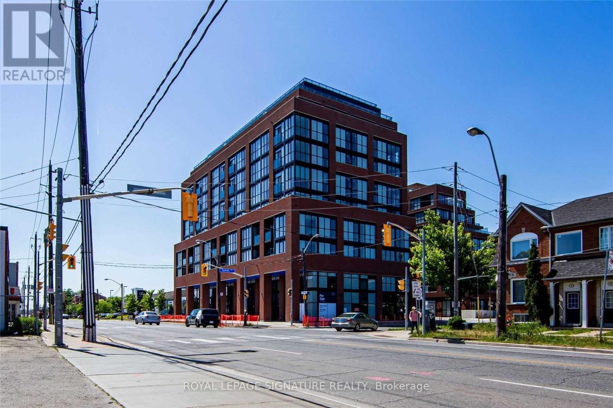
Newer Boutique Condo, Very Functional 1 Bedroom + Den. South FacingSuite W/ Tons of Natural Light And CN Tower Views. 9' Ceiling, ManyUpgrades Throughout The Suite: Wide-Plank, Flooring, Kitchen Cabinets,Soft-Close Doors & Drawers, Superior Washroom Floor & Wall Tiles, MatteBlack Fixtures, Blinds, Elfs. Walking Distance To Walmart, StockyardMall, Canadian Tire, Restaurants, Cafes, Parks & More. Minutes FromTtc/Streetcar. Visitor Parking Available. (id:63203)
Property Details
| MLS® Number | W13636254 |
| Property Type | Single Family |
| Community Name | Junction Area |
| Amenities Near By | Park, Public Transit, Schools |
| Community Features | Pets Allowed With Restrictions, Community Centre |
| Features | Balcony, Carpet Free |
| View Type | View |
Building
| Bathroom Total | 1 |
| Bedrooms Above Ground | 1 |
| Bedrooms Below Ground | 1 |
| Bedrooms Total | 2 |
| Age | New Building |
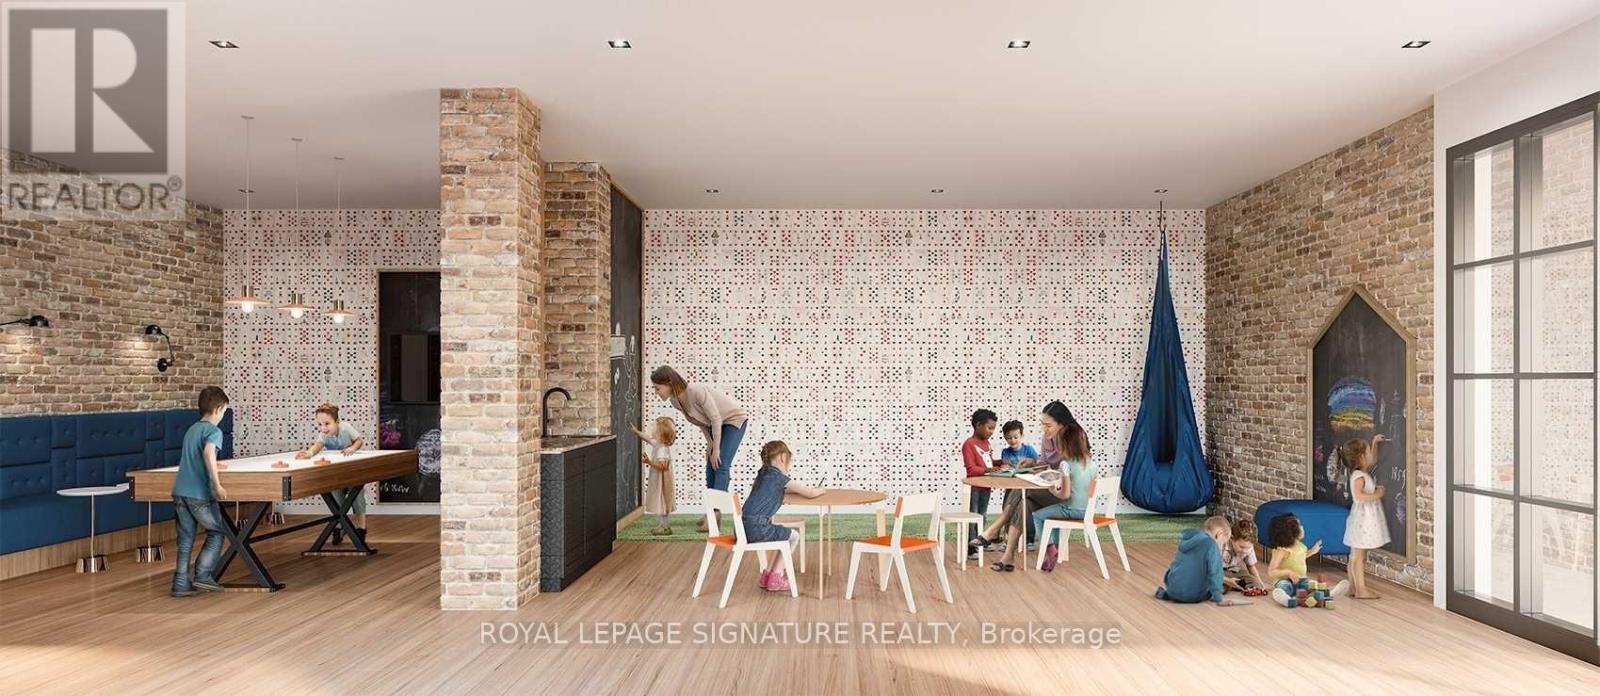
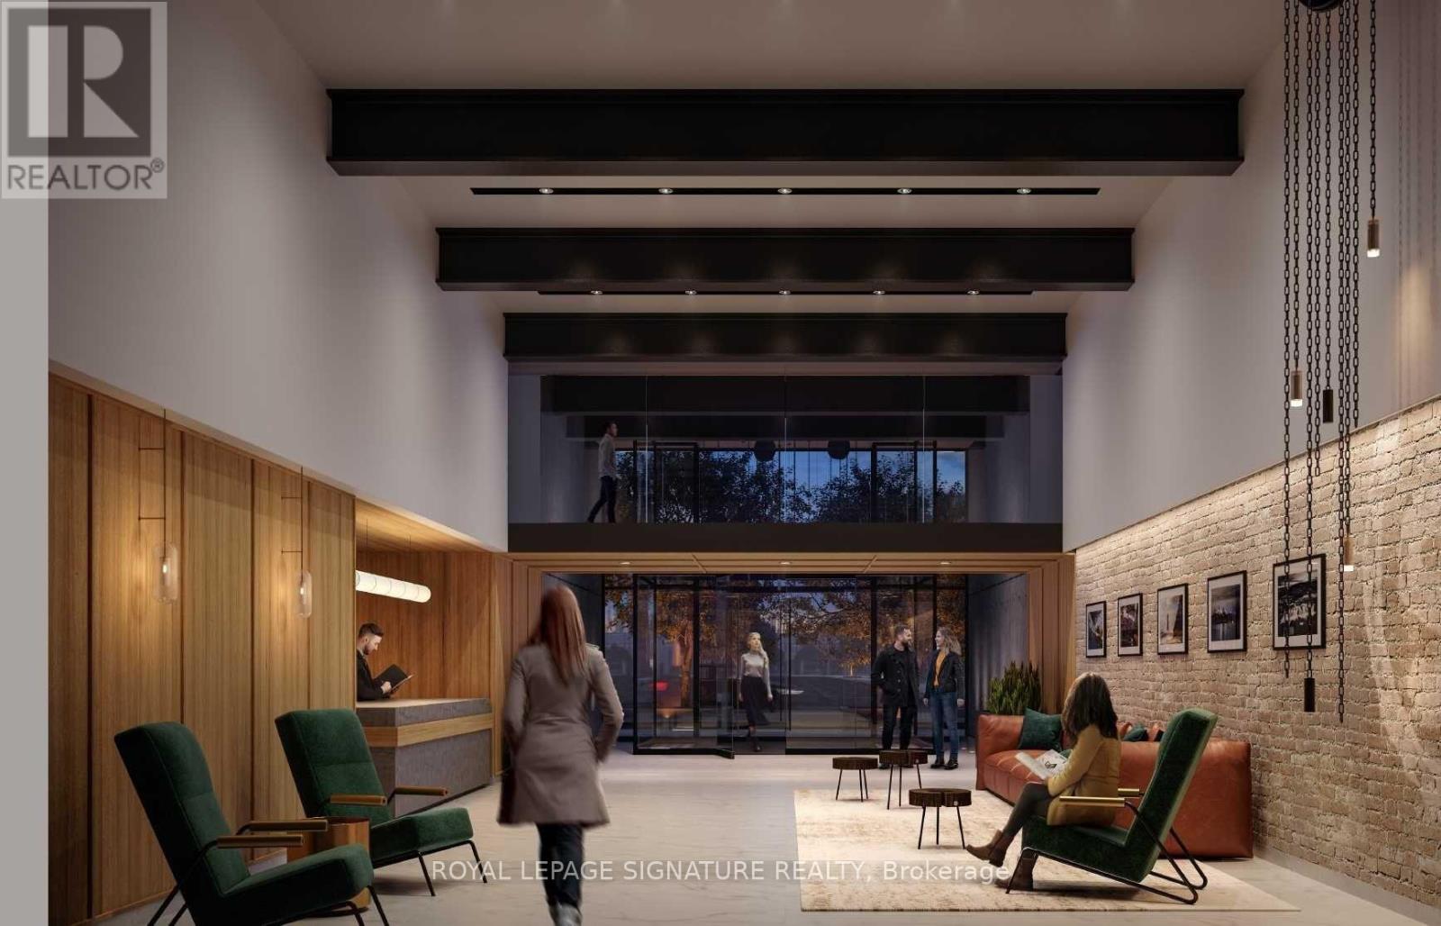
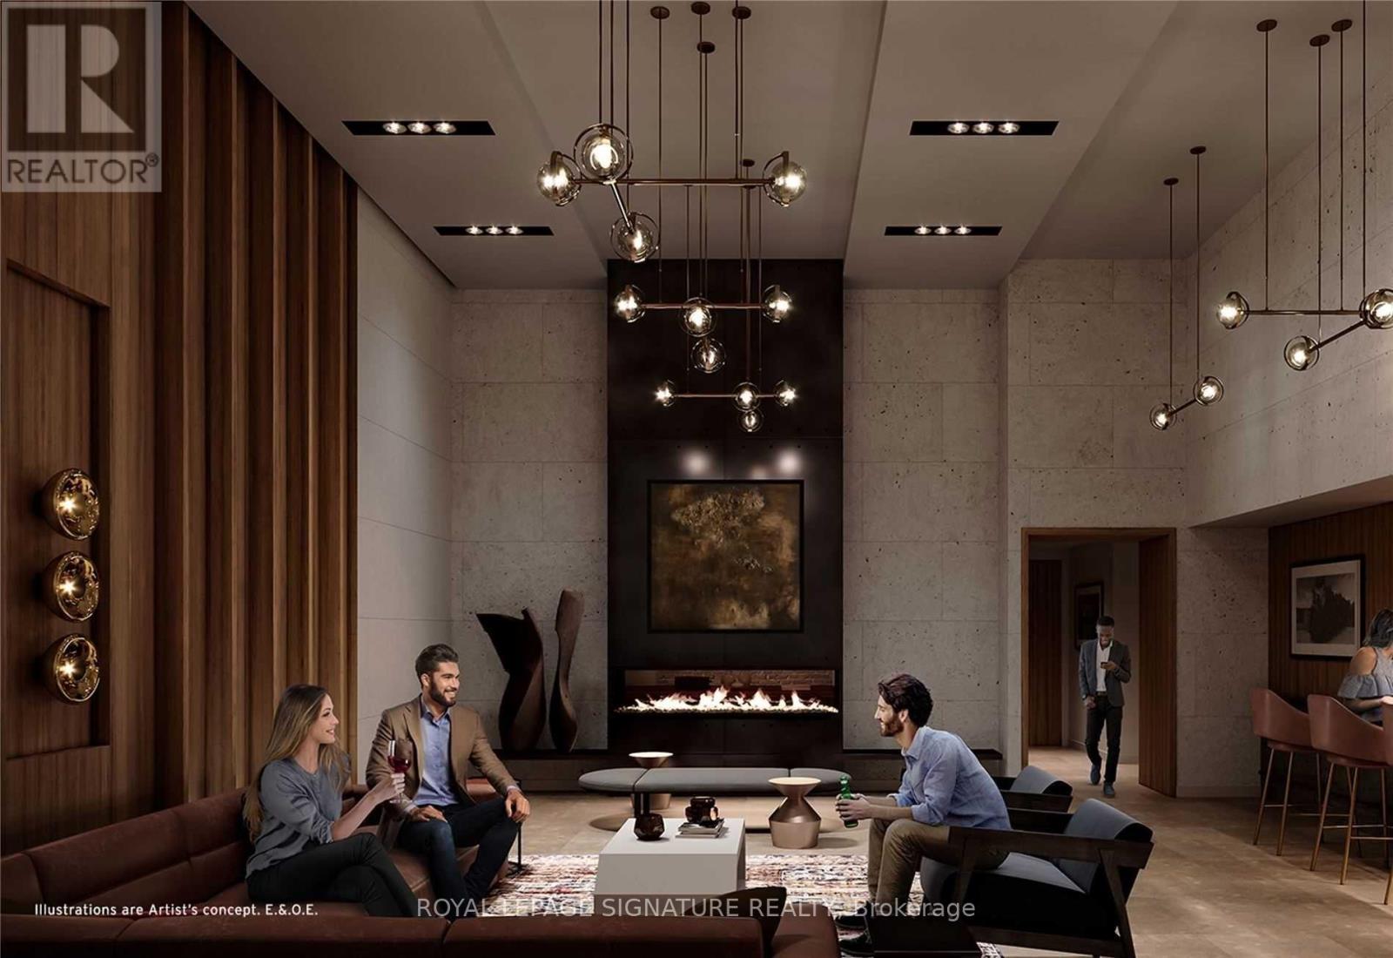
| Amenities | Security/concierge, Exercise Centre, Party Room, Visitor Parking, Storage - Locker |
| Appliances | Dishwasher, Dryer, Microwave, Stove, Washer, Refrigerator |
| Basement Type | None |
| Cooling Type | Central Air Conditioning |
| Exterior Finish | Concrete |
| Fire Protection | Smoke Detectors |
| Heating Fuel | Natural Gas |
| Heating Type | Forced Air |
| Size Interior | 500 - 599 Ft2 |
| Type | Apartment |
Parking
| No Garage |
Land
| Acreage | No |
| Land Amenities | Park, Public Transit, Schools |
Rooms
| Level | Type | Length | Width | Dimensions |
|---|---|---|---|---|
| Flat | Living Room | 5.8 m | 3 m | 5.8 m x 3 m |
| Flat | Dining Room | 5.8 m | 3 m | 5.8 m x 3 m |
| Flat | Kitchen | 5.8 m | 3 m | 5.8 m x 3 m |
| Flat | Primary Bedroom | 3.3 m | 3 m | 3.3 m x 3 m |
| Flat | Den | 1.65 m | 1.35 m | 1.65 m x 1.35 m |
Contact Us
Contact us for more information

The trademarks REALTOR®, REALTORS®, and the REALTOR® logo are controlled by The Canadian Real Estate Association (CREA) and identify real estate professionals who are members of CREA. The trademarks MLS®, Multiple Listing Service® and the associated logos are owned by The Canadian Real Estate Association (CREA) and identify the quality of services provided by real estate professionals who are members of CREA. The trademark DDF® is owned by The Canadian Real Estate Association (CREA) and identifies CREA's Data Distribution Facility (DDF®)
August 04 2026 08:02:08
Toronto Regional Real Estate Board
Royal LePage Signature Realty