

707 - 1101 Steeles Avenue W Toronto, Ontario M2R 2S9

$3,100 Monthly
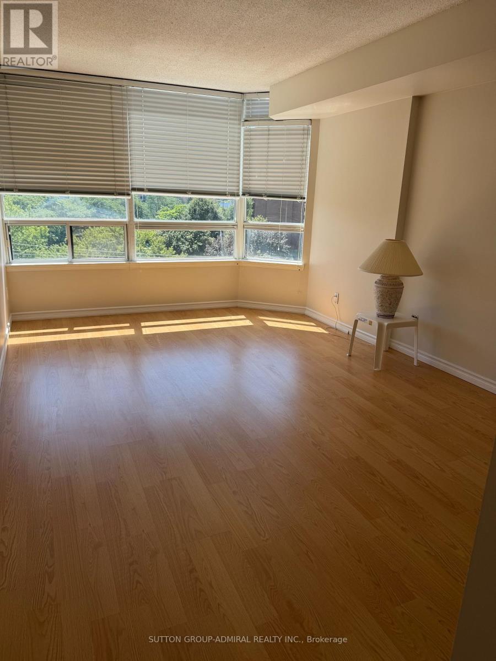
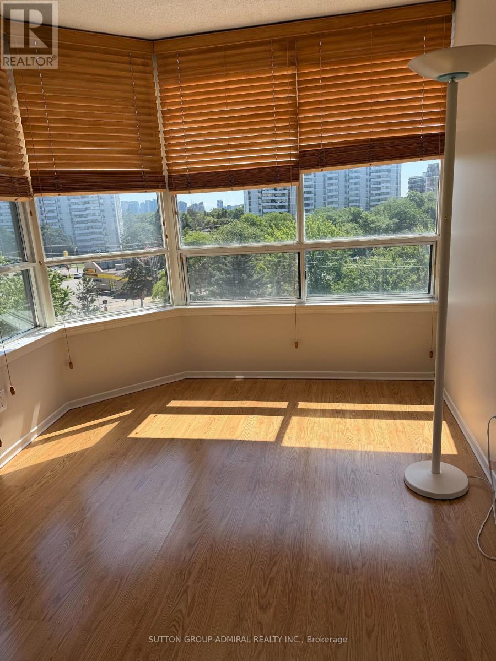
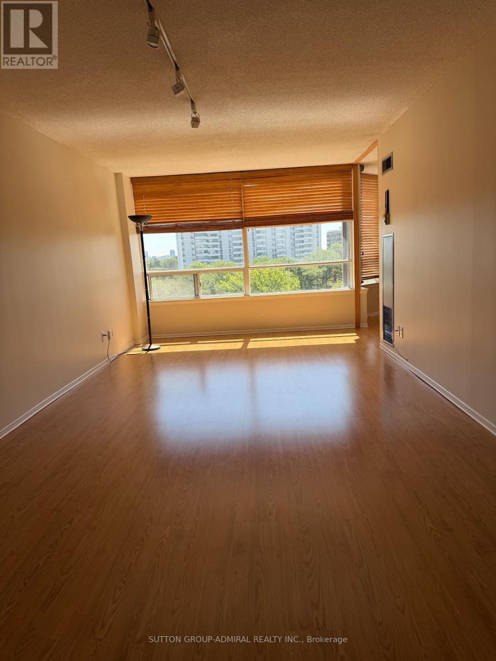
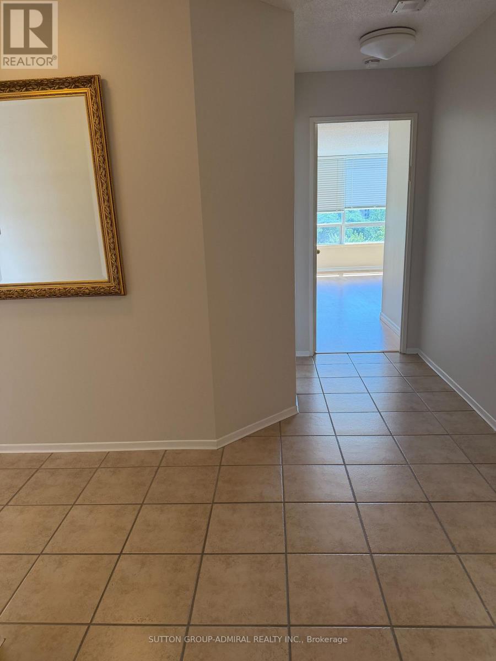
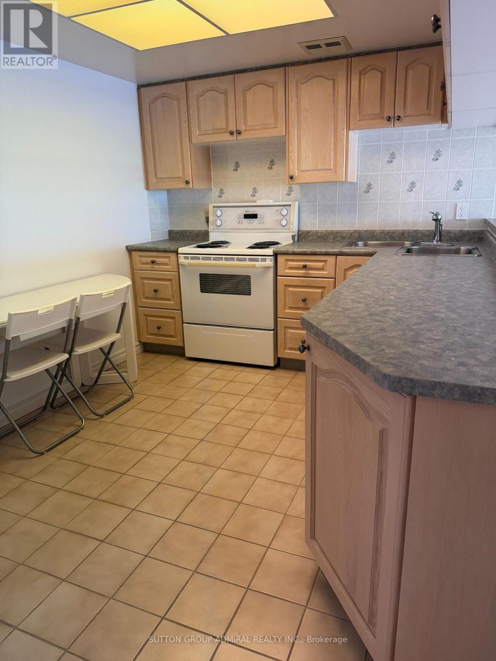
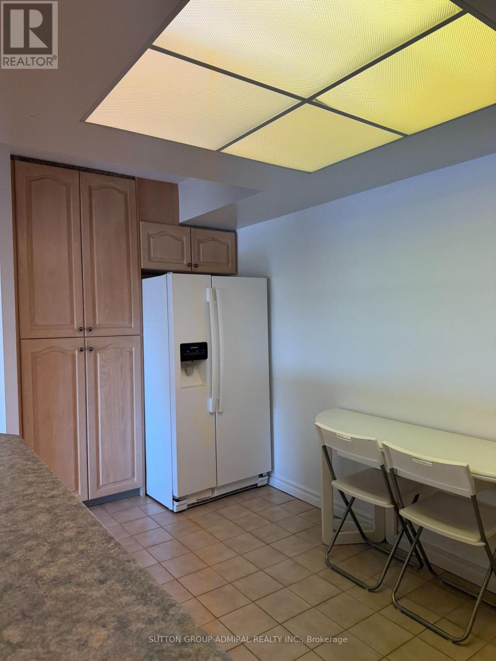
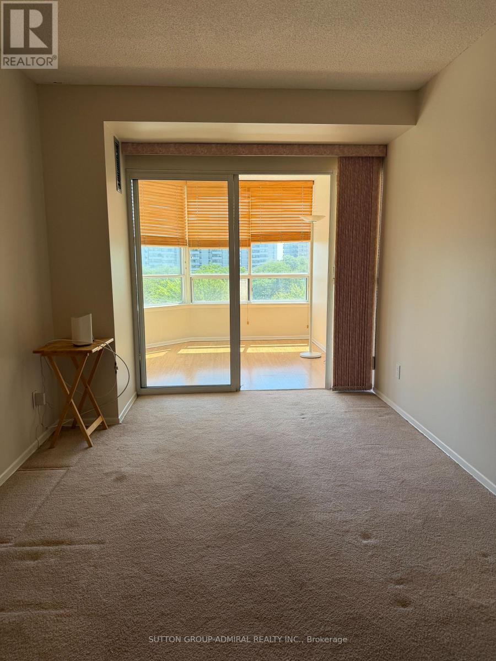
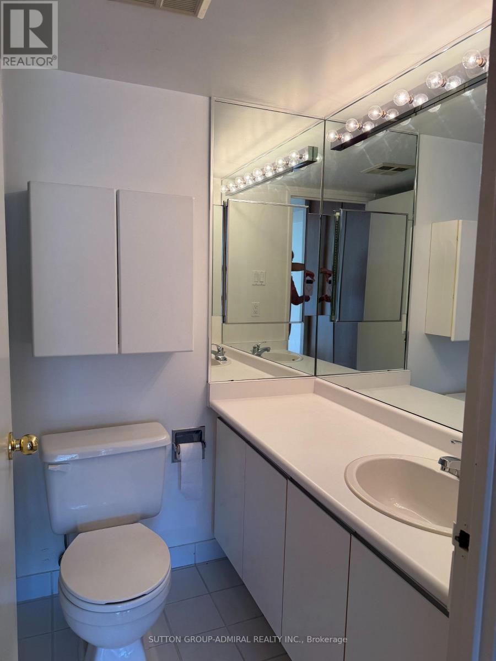
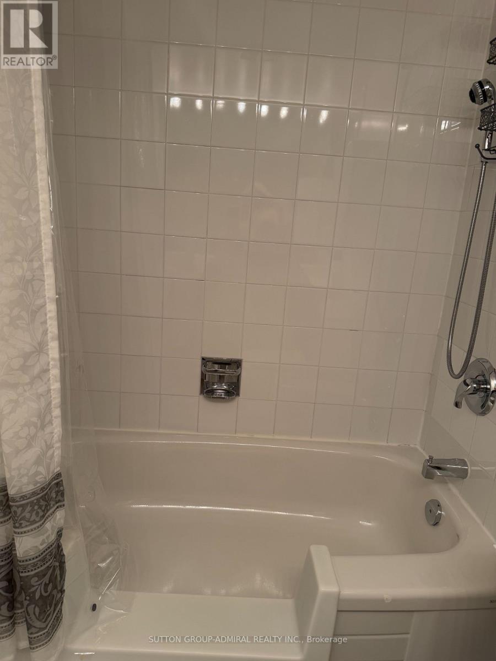
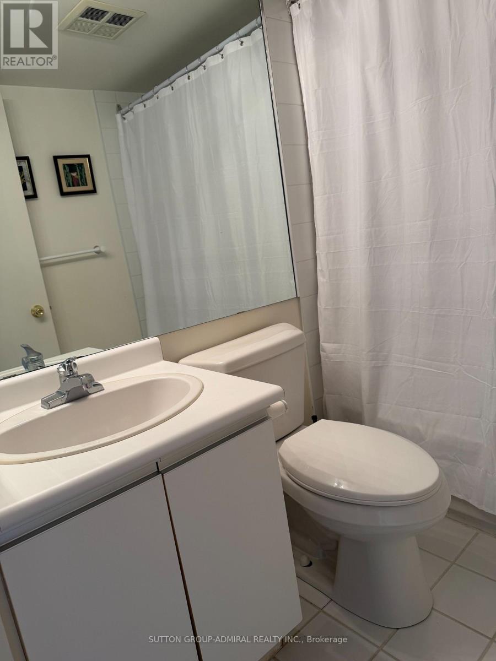
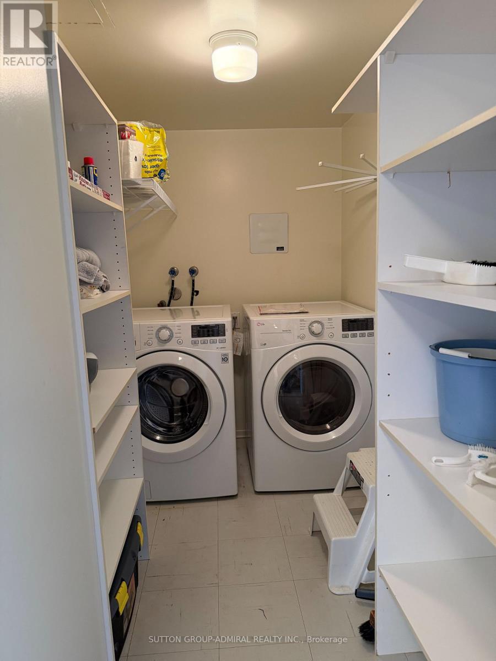
Welcome to the highly sought after Primrose condominiums. This large, newly painted bright suite is a well designed living space. Two generously sized bedrooms, two bathrooms, multiple closets, great storage throughout plus den, and for your convenience an in- suite large washer and dryer. Resort style amenities include outdoor pool and hot tub, indoor hot tub plus dry sauna. Fully equipped exercise room/gym, tennis and squash courts, billiards/game room and party room. 24/7 Gatehouse Security and beautiful well groomed grounds. Ideally located just steps to shopping, restaurants, and transit. (id:63203)
Property Details
| MLS® Number | C13701652 |
| Property Type | Single Family |
| Community Name | Westminster-Branson |
| Communication Type | High Speed Internet |
| Community Features | Pets Not Allowed |
| Features | Balcony |
| Parking Space Total | 1 |
| Pool Type | Outdoor Pool |
| Structure | Tennis Court |
Building
| Bathroom Total | 2 |
| Bedrooms Above Ground | 2 |
| Bedrooms Below Ground | 1 |
| Bedrooms Total | 3 |
| Amenities | Recreation Centre, Sauna, Exercise Centre |
| Appliances | Dishwasher, Dryer, Stove, Washer, Window Coverings, Refrigerator |
| Basement Type | None |
| Cooling Type | Central Air Conditioning |
| Exterior Finish | Concrete |
| Flooring Type | Ceramic |
| Heating Fuel | Natural Gas |
| Heating Type | Forced Air |
| Size Interior | 1,000 - 1,199 Ft2 |
| Type | Apartment |
Parking
| Underground | |
| Garage |
Land
| Acreage | No |
Rooms
| Level | Type | Length | Width | Dimensions |
|---|---|---|---|---|
| Flat | Living Room | 7 m | 3.41 m | 7 m x 3.41 m |
| Flat | Dining Room | 7 m | 4.41 m | 7 m x 4.41 m |
| Flat | Kitchen | 3.96 m | 2.62 m | 3.96 m x 2.62 m |
| Flat | Primary Bedroom | 4.87 m | 3.08 m | 4.87 m x 3.08 m |
| Flat | Bedroom 2 | 4.29 m | 2.43 m | 4.29 m x 2.43 m |
| Flat | Den | 3.04 m | 2.43 m | 3.04 m x 2.43 m |
Contact Us
Contact us for more information

The trademarks REALTOR®, REALTORS®, and the REALTOR® logo are controlled by The Canadian Real Estate Association (CREA) and identify real estate professionals who are members of CREA. The trademarks MLS®, Multiple Listing Service® and the associated logos are owned by The Canadian Real Estate Association (CREA) and identify the quality of services provided by real estate professionals who are members of CREA. The trademark DDF® is owned by The Canadian Real Estate Association (CREA) and identifies CREA's Data Distribution Facility (DDF®)
August 21 2026 07:27:38
Toronto Regional Real Estate Board
Sutton Group-Admiral Realty Inc.