

707 - 75 Queens Wharf Road Toronto, Ontario M5V 0J8

$549,999Maintenance, Heat, Water, Common Area Maintenance, Insurance, Parking
$691.56 Monthly
Maintenance, Heat, Water, Common Area Maintenance, Insurance, Parking
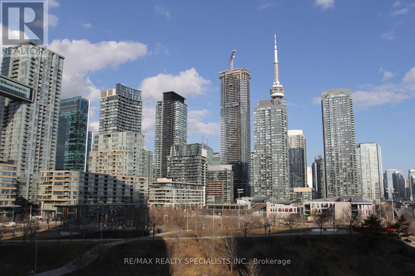
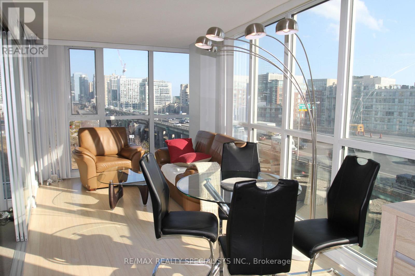
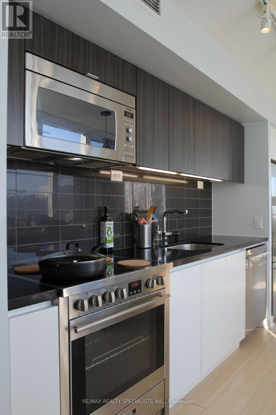
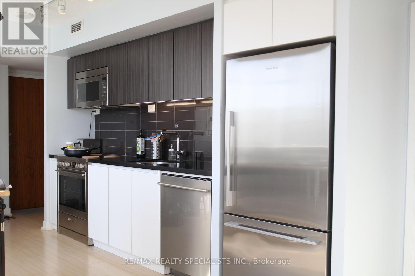
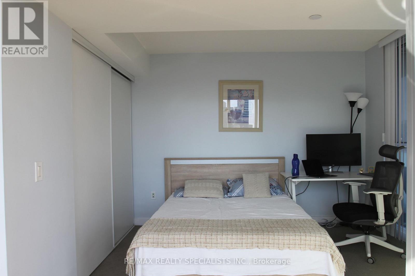
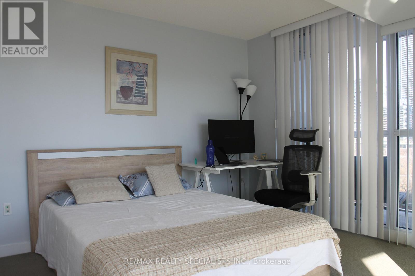
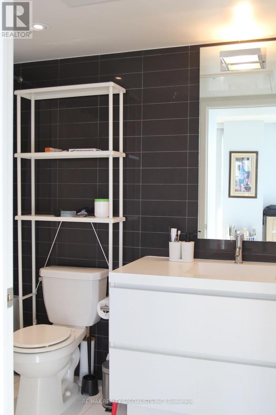
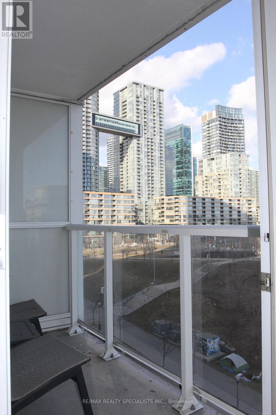
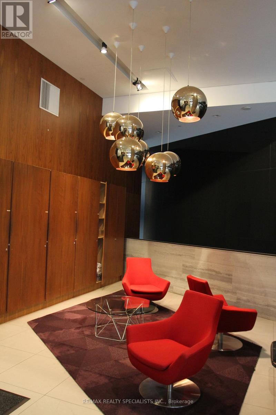
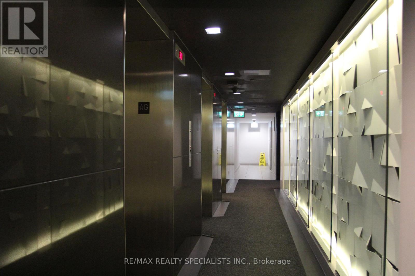
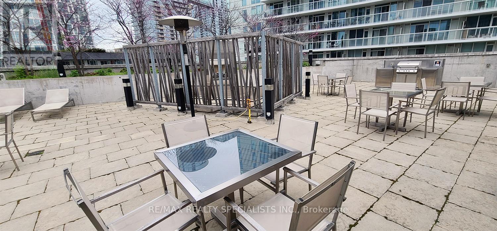
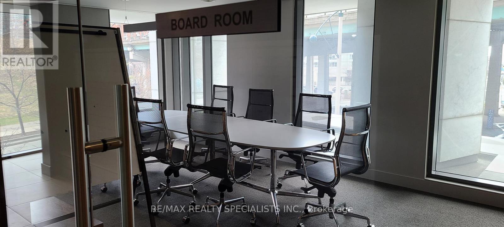
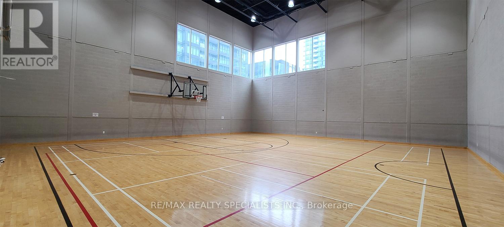
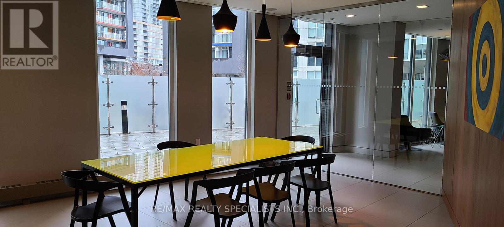
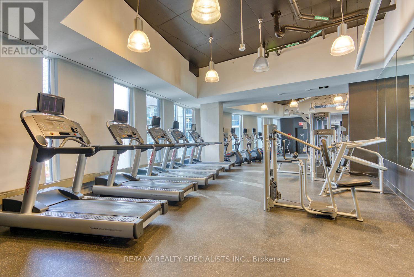
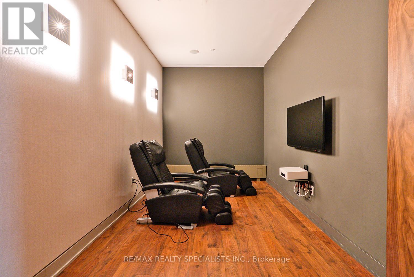
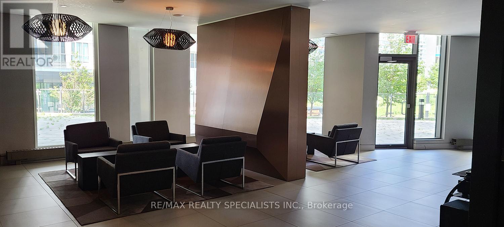
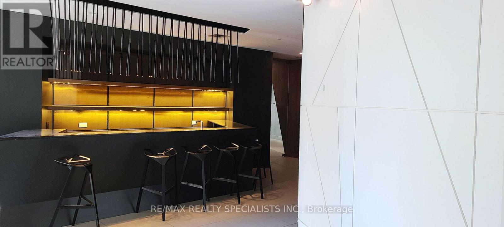
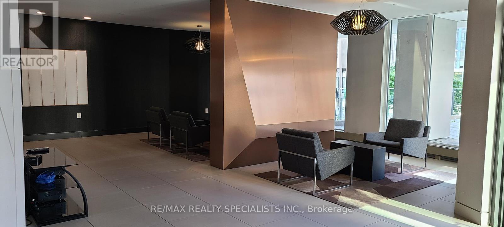
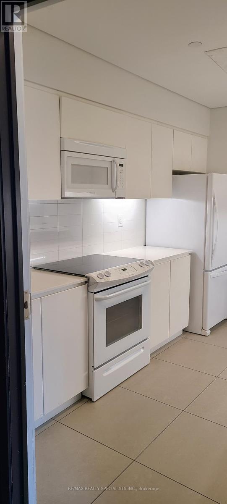
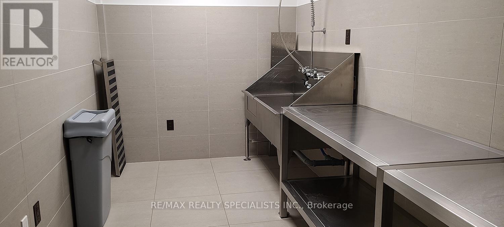
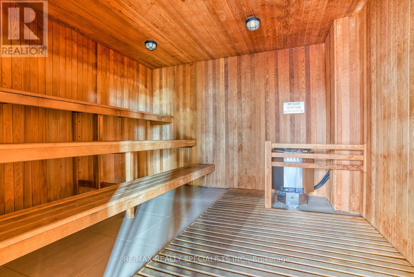
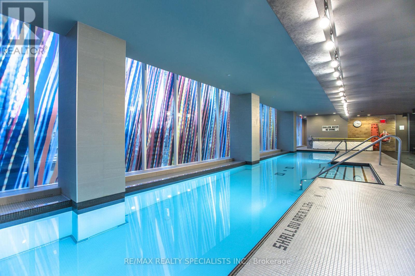
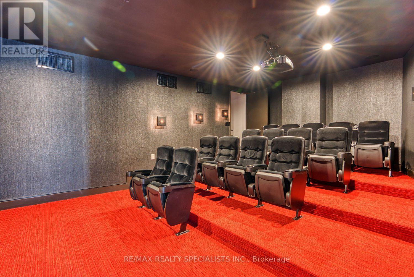
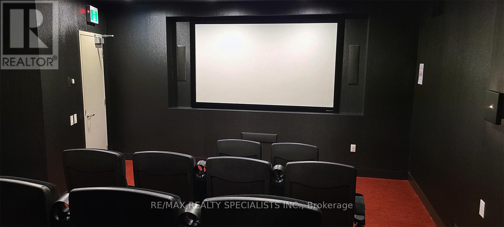
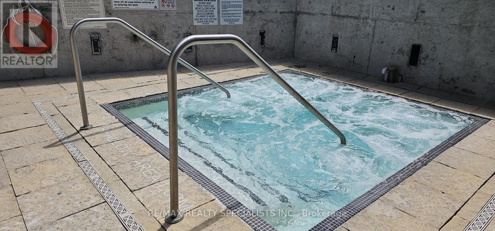
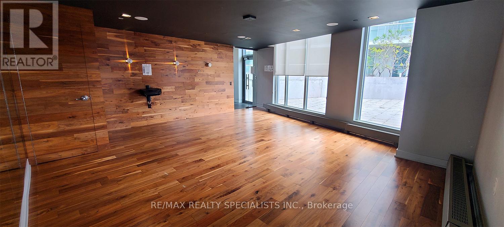
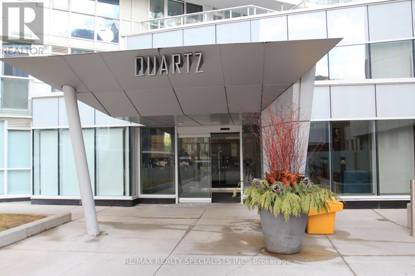
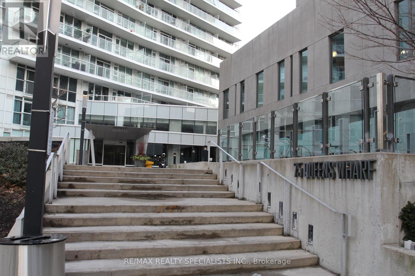
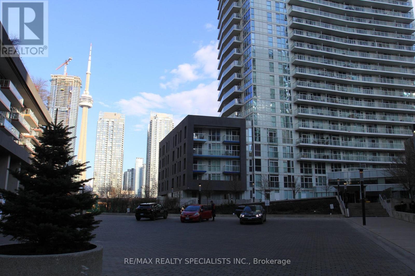
$691.56 MonthlyExceptional investment opportunity in the heart of downtown! This bright and spacious 1+1 bedroom condo offers 723 sq. ft. of intelligently designed living space in one of the city's most desirable buildings and high-demand rental locations. Floor-to-ceiling windows flood the unit with natural light and showcase impressive city views with walk-out access to a private balcony. Featuring a highly functional layout that appeals to both end-users and tenants alike, this suite offers strong rental potential in a thriving urban market. Residents enjoy access to premium amenities including an indoor pool, basketball/badminton court, fully equipped fitness centre, sauna, outdoor Jacuzzi, meeting and dining rooms, and even a pet spa - a rare value-add for downtown living. Positioned steps from a new school, community centre, dog park, waterfront trails, top-rated restaurants, the CN Tower, and major downtown attractions. TTC access is right at the doorstep with seamless connectivity to the Financial and Entertainment Districts. A turnkey opportunity in a vibrant, amenity-rich neighbourhood with strong long-term growth and tenant appeal. (id:63203)
Property Details
| MLS® Number | C13111090 |
| Property Type | Single Family |
| Neigbourhood | CityPlace |
| Community Name | Waterfront Communities C1 |
| Amenities Near By | Hospital, Park, Public Transit, Schools |
| Community Features | Pets Allowed With Restrictions |
| Features | Balcony |
| Parking Space Total | 1 |
| Pool Type | Indoor Pool |
| View Type | View |
Building
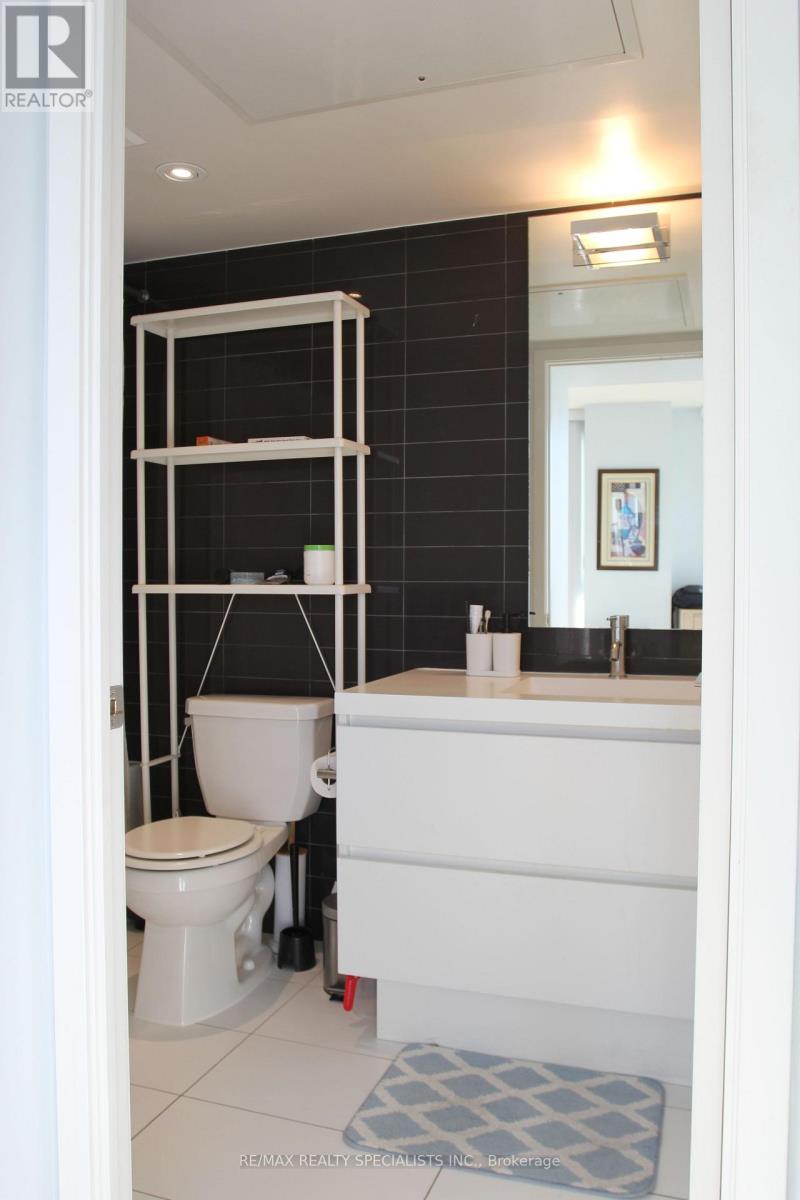
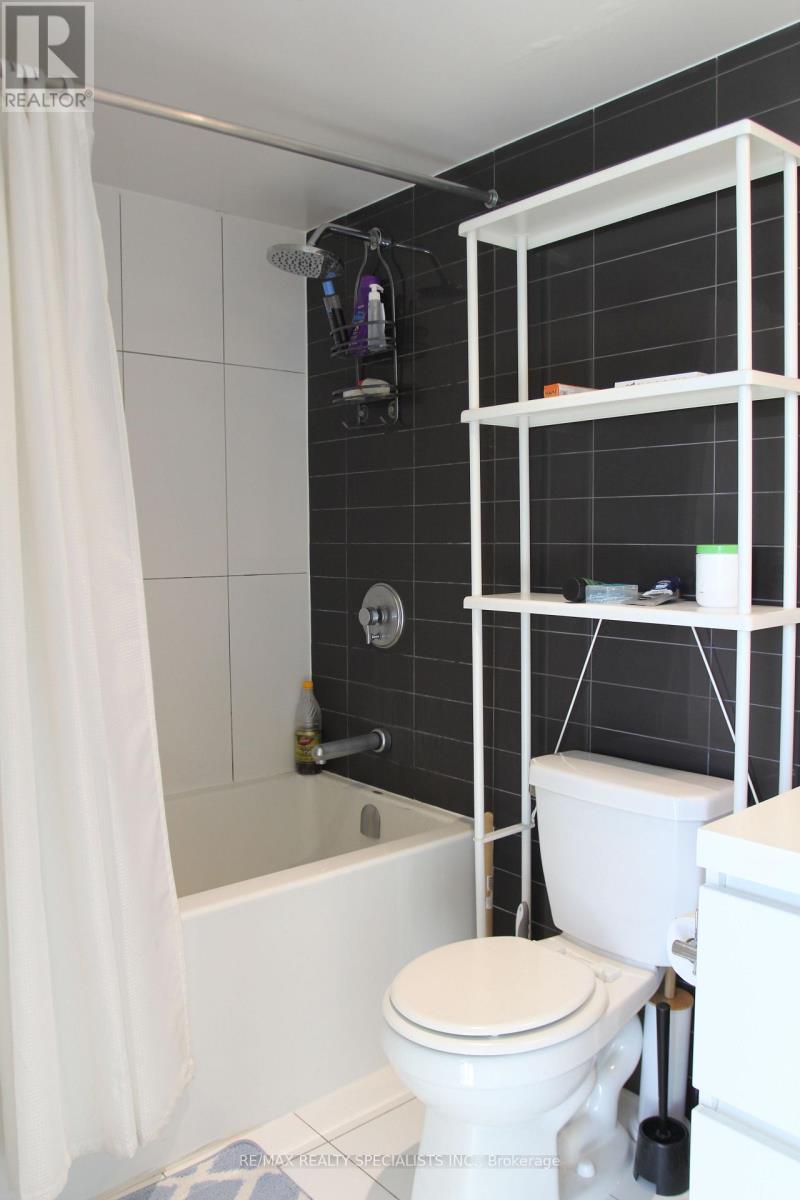
| Bathroom Total | 1 |
| Bedrooms Above Ground | 1 |
| Bedrooms Below Ground | 1 |
| Bedrooms Total | 2 |
| Age | 6 To 10 Years |
| Amenities | Exercise Centre, Sauna, Visitor Parking, Party Room, Security/concierge |
| Basement Type | None |
| Cooling Type | Central Air Conditioning |
| Exterior Finish | Concrete |
| Flooring Type | Laminate, Carpeted |
| Heating Fuel | Natural Gas |
| Heating Type | Forced Air |
| Size Interior | 700 - 799 Ft2 |
| Type | Apartment |
Parking
| Underground | |
| Garage |
Land
| Acreage | No |
| Land Amenities | Hospital, Park, Public Transit, Schools |
Rooms
| Level | Type | Length | Width | Dimensions |
|---|---|---|---|---|
| Flat | Living Room | 6.23 m | 2.64 m | 6.23 m x 2.64 m |
| Flat | Dining Room | 6.23 m | 2.64 m | 6.23 m x 2.64 m |
| Flat | Kitchen | 3.84 m | 3.3 m | 3.84 m x 3.3 m |
| Flat | Primary Bedroom | 3.93 m | 2.8 m | 3.93 m x 2.8 m |
| Flat | Den | 2.9 m | 1.75 m | 2.9 m x 1.75 m |
Contact Us
Contact us for more information

The trademarks REALTOR®, REALTORS®, and the REALTOR® logo are controlled by The Canadian Real Estate Association (CREA) and identify real estate professionals who are members of CREA. The trademarks MLS®, Multiple Listing Service® and the associated logos are owned by The Canadian Real Estate Association (CREA) and identify the quality of services provided by real estate professionals who are members of CREA. The trademark DDF® is owned by The Canadian Real Estate Association (CREA) and identifies CREA's Data Distribution Facility (DDF®)
June 12 2026 12:30:23
Toronto Regional Real Estate Board
RE/MAX Realty Specialists Inc.