

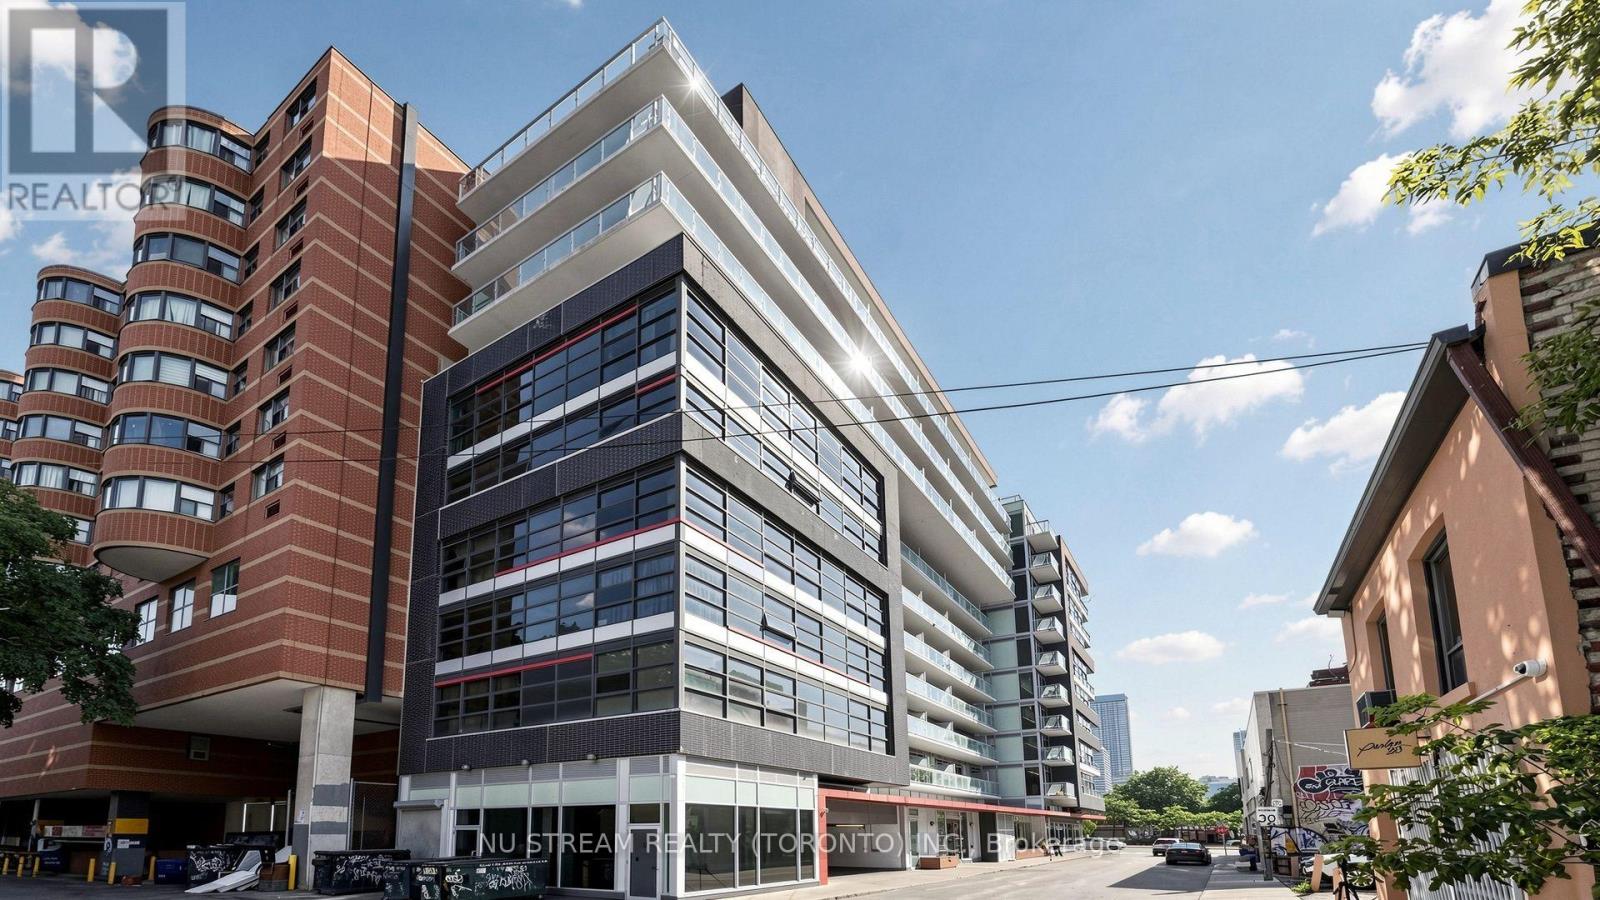
708 - 10 Willison Square Toronto, Ontario M5T 0A8

$360,000Maintenance, Insurance, Common Area Maintenance, Water, Heat
$796.61 Monthly
Maintenance, Insurance, Common Area Maintenance, Water, Heat
$796.61 MonthlyNestled next to Chinatown for easy access to the city's vibrant heart, Close to Queen West, Kensington Market, trendy cafes, and eclectic shops, Conveniently located near streetcar and subway lines, Easy access to Highway for convenient commuting. Unit Features: South-facing unit for natural light, 9 ft ceiling, Brand new dishwasher, Center Island in the kitchen. Overall, this unit seems to offer a perfect blend of comfort, convenience, and style, making it an attractive option for those who want to live in the heart of the city. Comfortable And Quiet. Convenient Location: Dundas & Spadina. Walk To Kensington Market & Queen St W & U Of T Campus & Ocad. Amenities Including 24 Hr Concierge, Fitness, Theatre, Party Room, Rooftop Terrace With Bbq Stations. (id:63203)
Property Details
| MLS® Number | C13559698 |
| Property Type | Single Family |
| Community Name | Kensington-Chinatown |
| Community Features | Pets Allowed With Restrictions |
| Features | Balcony |
Building
| Bathroom Total | 1 |
| Bedrooms Above Ground | 1 |
| Bedrooms Total | 1 |
| Appliances | Dishwasher, Dryer, Microwave, Stove, Washer, Refrigerator |
| Basement Type | None |
| Cooling Type | Central Air Conditioning |
| Exterior Finish | Brick |
| Heating Fuel | Natural Gas |
| Heating Type | Forced Air |
| Size Interior | 500 - 599 Ft2 |
| Type | Apartment |
Parking
| No Garage |
Land
| Acreage | No |
Rooms
| Level | Type | Length | Width | Dimensions |
|---|---|---|---|---|
| Main Level | Bedroom | 3.35 m | 2.94 m | 3.35 m x 2.94 m |
| Main Level | Kitchen | 3 m | 4.57 m | 3 m x 4.57 m |
| Main Level | Living Room | 3.05 m | 3.1 m | 3.05 m x 3.1 m |
Contact Us
Contact us for more information

The trademarks REALTOR®, REALTORS®, and the REALTOR® logo are controlled by The Canadian Real Estate Association (CREA) and identify real estate professionals who are members of CREA. The trademarks MLS®, Multiple Listing Service® and the associated logos are owned by The Canadian Real Estate Association (CREA) and identify the quality of services provided by real estate professionals who are members of CREA. The trademark DDF® is owned by The Canadian Real Estate Association (CREA) and identifies CREA's Data Distribution Facility (DDF®)
July 14 2026 02:37:33
Toronto Regional Real Estate Board
Nu Stream Realty (Toronto) Inc.