

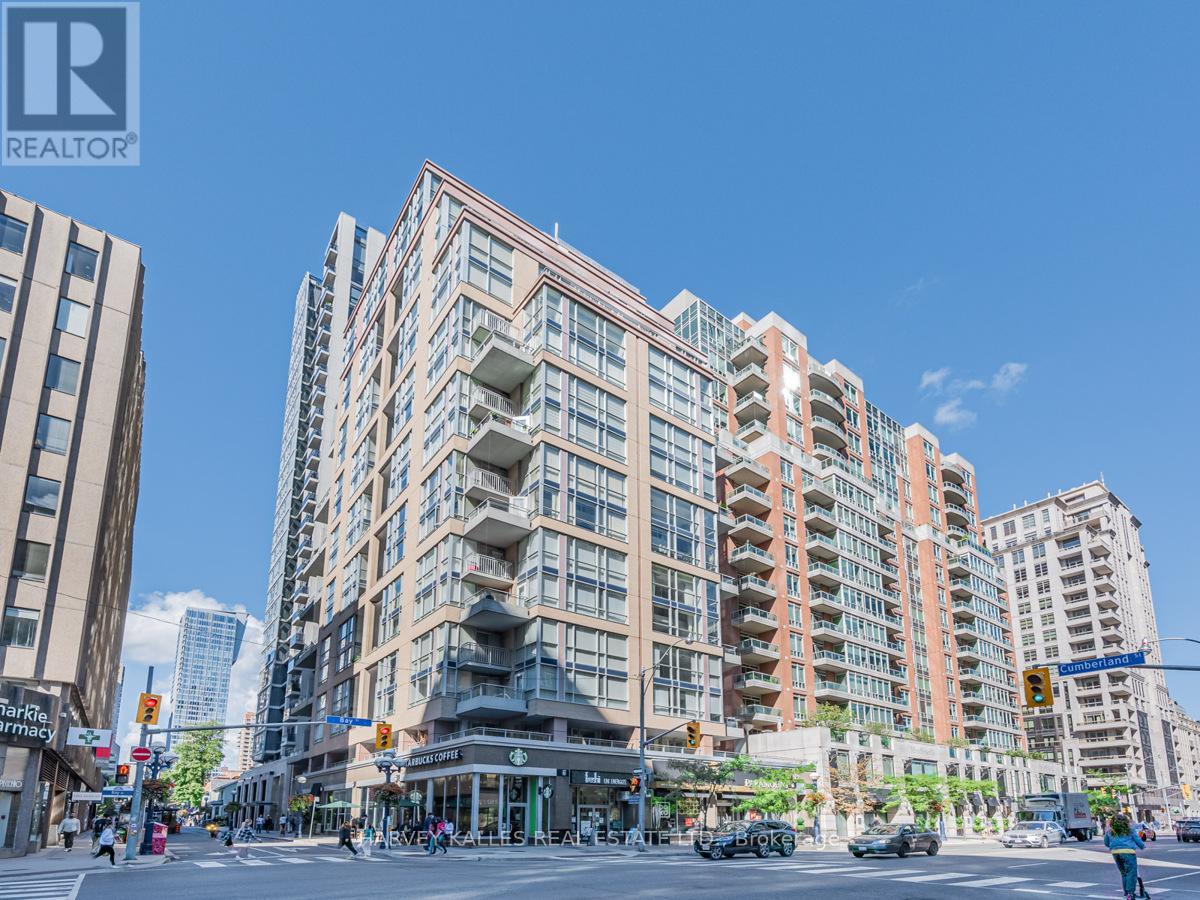
708 - 80 Cumberland Street Toronto, Ontario M5R 3V1

$3,500 Monthly
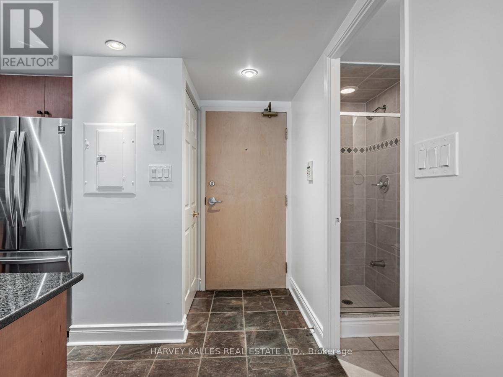
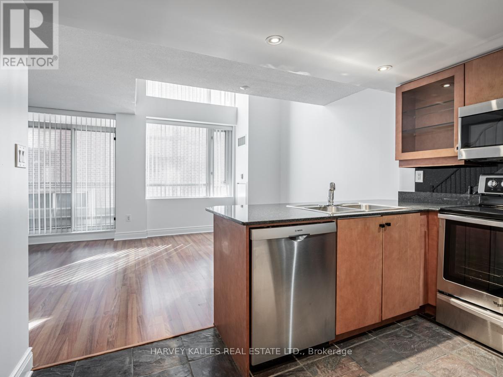
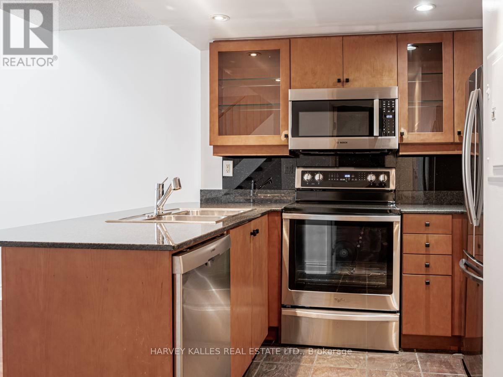
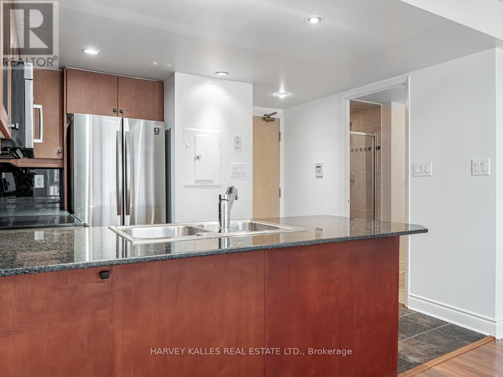
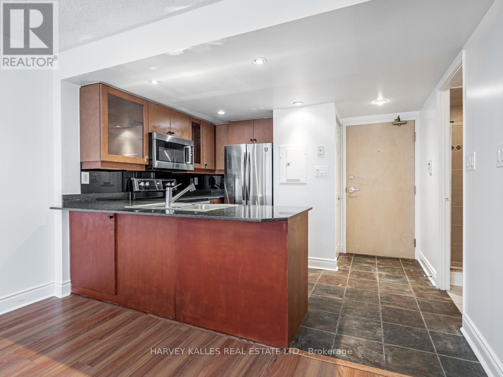
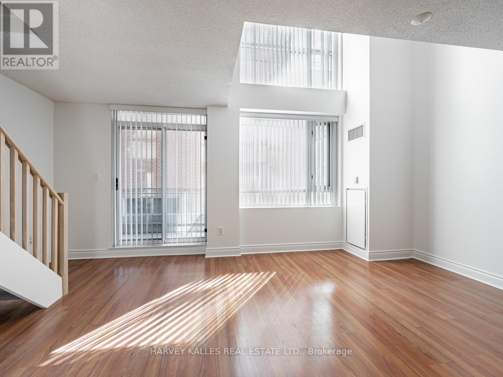
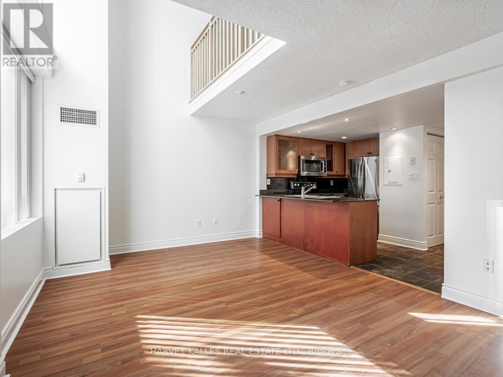
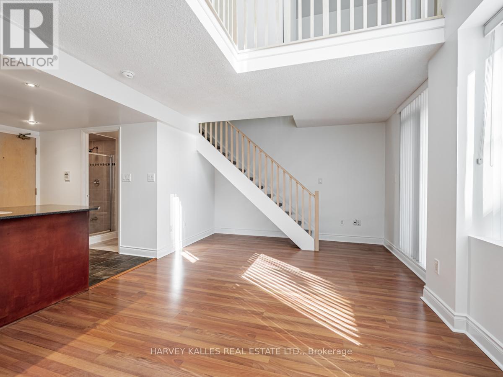
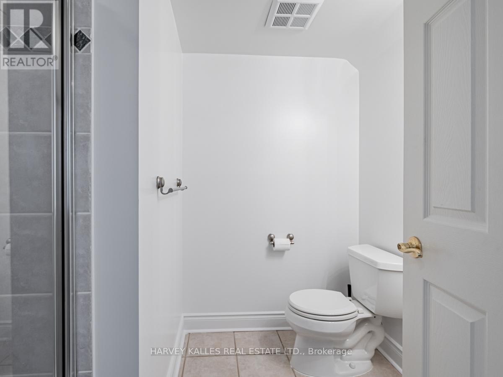
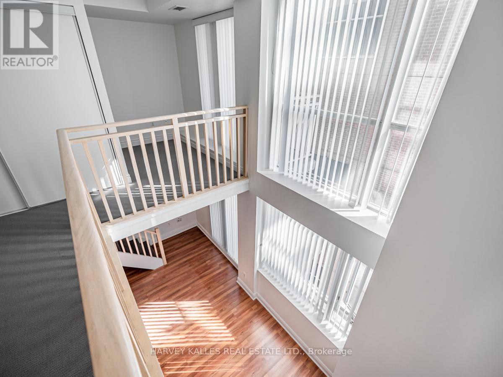
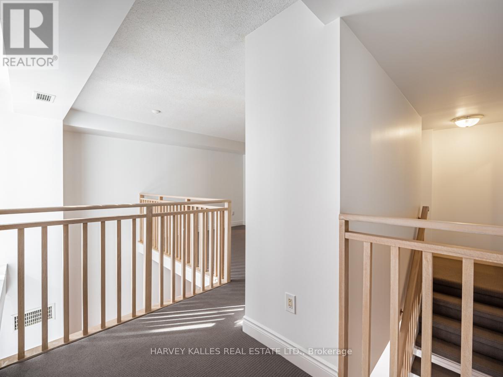
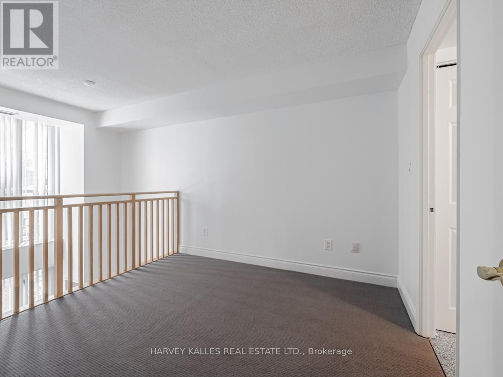
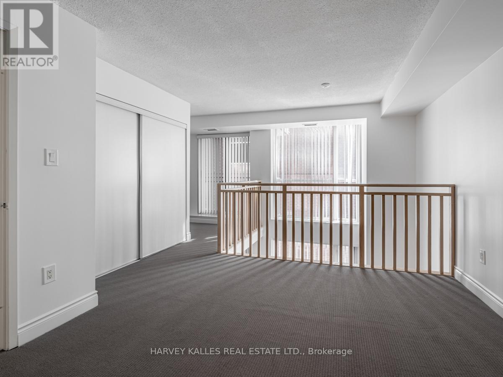
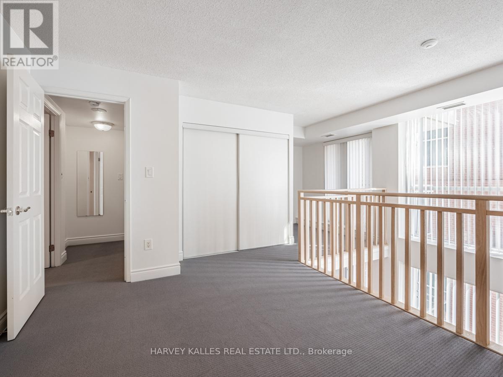
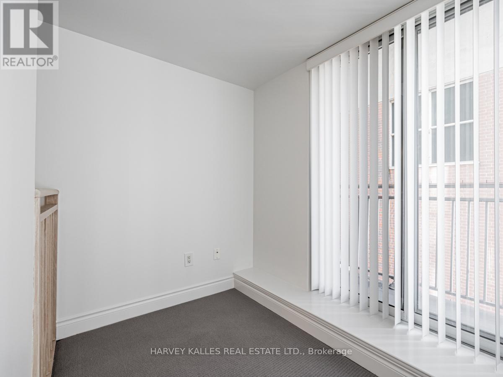
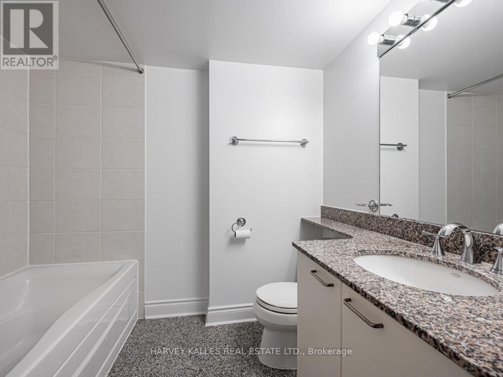
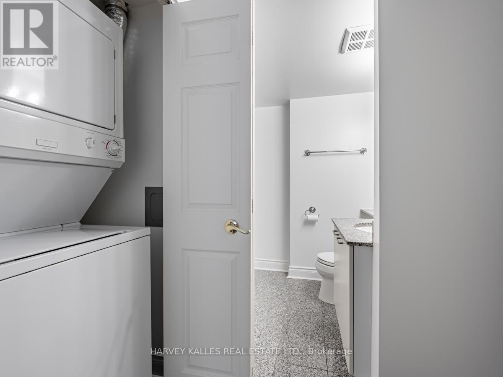
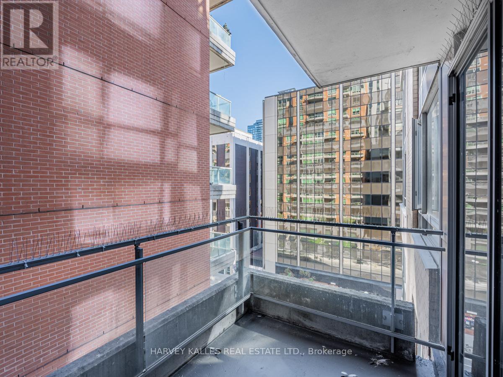
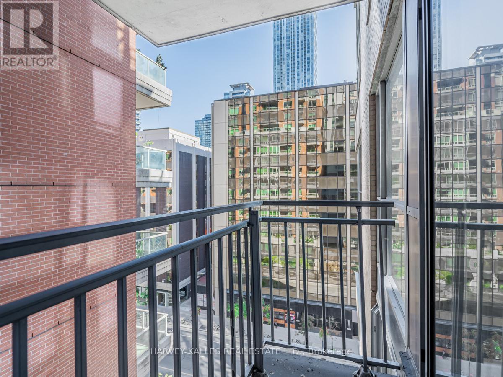
Beautifully Updated 839 Square Feet, 2 Storey Loft Executive Rental In The Heart Of Yorkville. Fantastic Boutique Building. 2 Bedrooms + Den, 2 Bathrooms, 2 Balconies, 1 Car Parking. Fabulous Kitchen W/Breakfast Bar, Granite Countertops, Ample Storage And Stainless Steel Appliances. Newer Broadloom Upstairs. Kohler Sinks And Toilets. 17' Soaring Ceiling In The Living Room. This Is Truly A Dream Rental Just Steps Away From Top Restaurants, Shops & Transit. (id:63203)
Property Details
| MLS® Number | C13556000 |
| Property Type | Single Family |
| Community Name | Annex |
| Amenities Near By | Hospital, Park, Public Transit, Schools |
| Community Features | Pets Allowed With Restrictions |
| Features | Balcony, In Suite Laundry |
| Parking Space Total | 1 |
Building
| Bathroom Total | 2 |
| Bedrooms Above Ground | 2 |
| Bedrooms Total | 2 |
| Amenities | Security/concierge, Exercise Centre |
| Appliances | Dryer, Freezer, Oven, Washer, Whirlpool, Refrigerator |
| Basement Development | Unfinished |
| Basement Type | N/a (unfinished) |
| Cooling Type | Central Air Conditioning |
| Exterior Finish | Concrete |
| Flooring Type | Wood, Tile, Carpeted |
| Heating Fuel | Natural Gas |
| Heating Type | Forced Air |
| Stories Total | 2 |
| Size Interior | 800 - 899 Ft2 |
| Type | Apartment |
Parking
| Underground | |
| Garage |
Land
| Acreage | No |
| Land Amenities | Hospital, Park, Public Transit, Schools |
Rooms
| Level | Type | Length | Width | Dimensions |
|---|---|---|---|---|
| Second Level | Primary Bedroom | 3.78 m | 3.05 m | 3.78 m x 3.05 m |
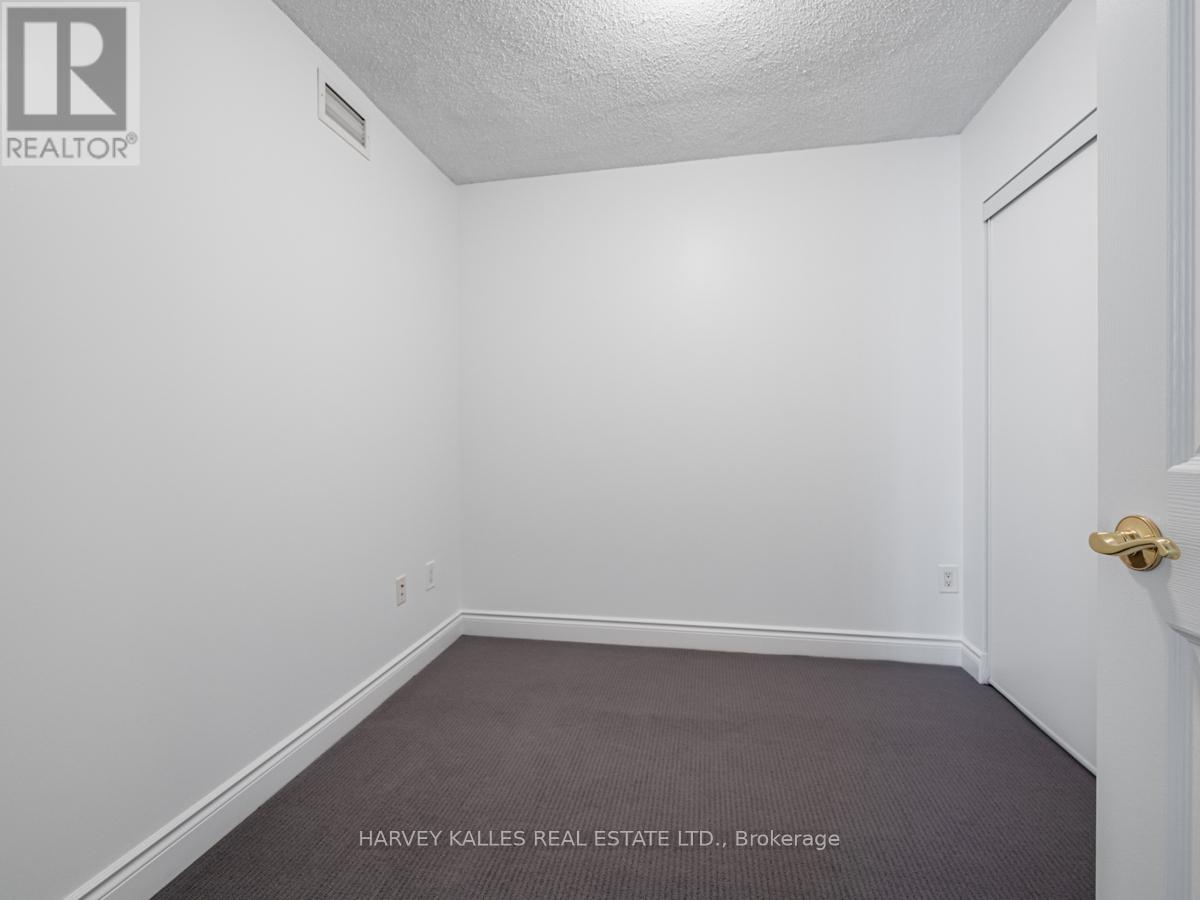
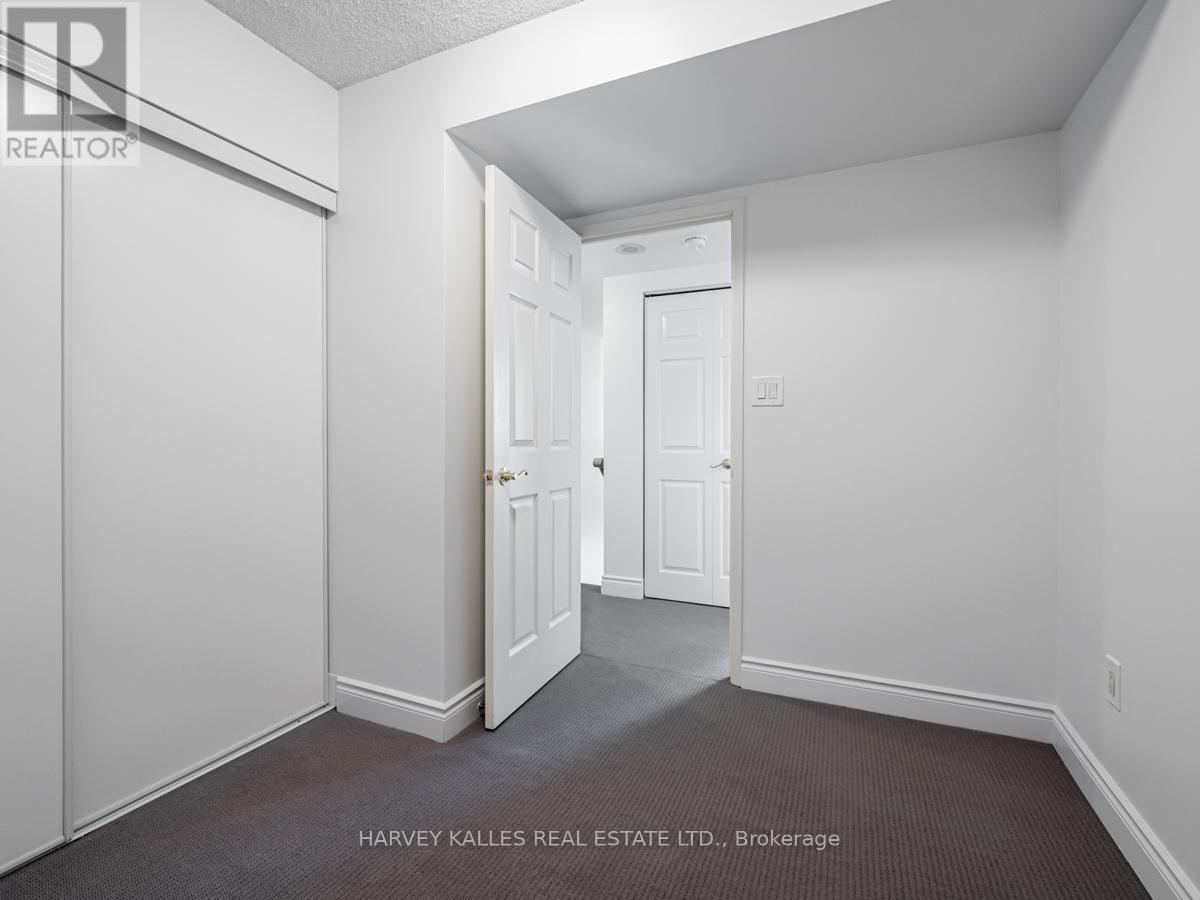
| Second Level | Bedroom 2 | 2.73 m | 2.44 m | 2.73 m x 2.44 m |
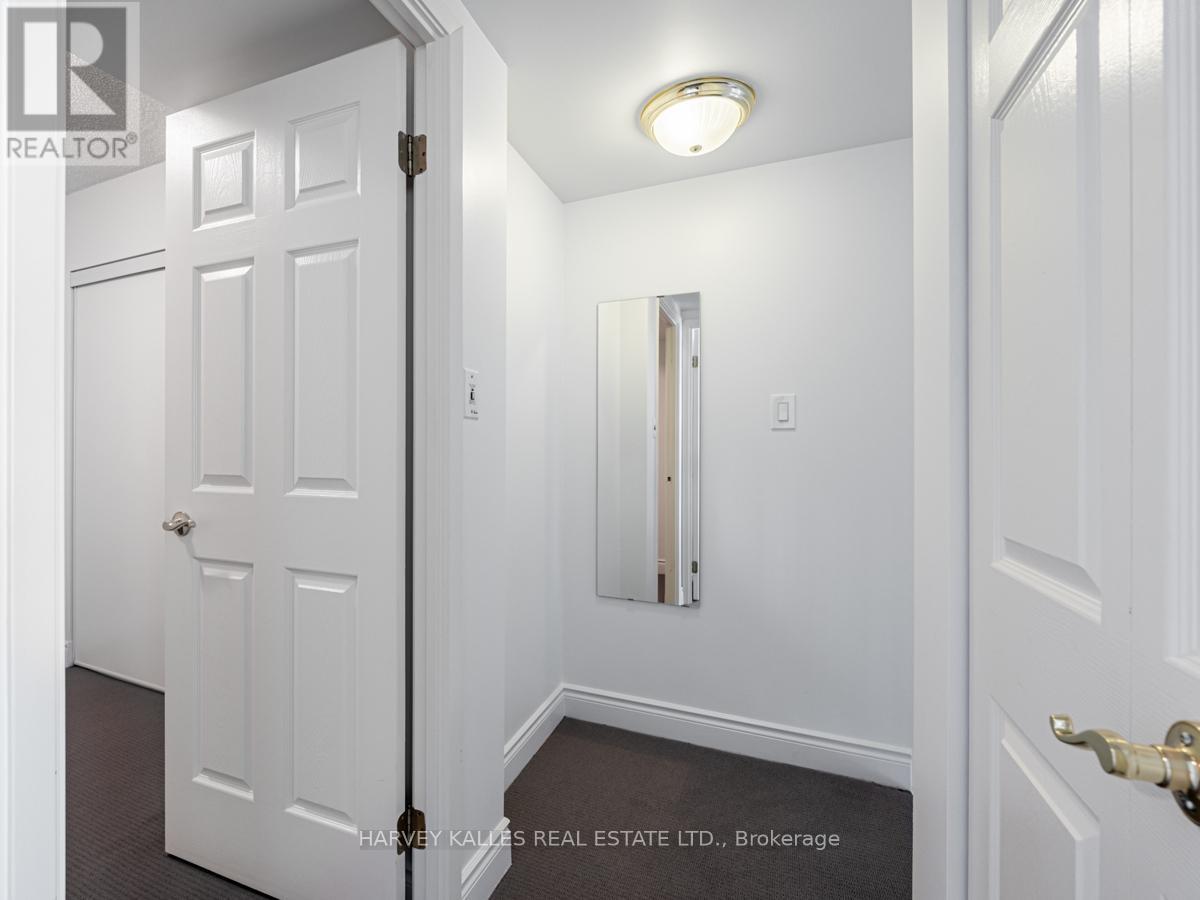
| Second Level | Office | 2.52 m | 1.38 m | 2.52 m x 1.38 m |
| Main Level | Living Room | 5.49 m | 3.88 m | 5.49 m x 3.88 m |
| Main Level | Dining Room | 5.49 m | 3.88 m | 5.49 m x 3.88 m |
| Main Level | Kitchen | 3.38 m | 2.75 m | 3.38 m x 2.75 m |
| Main Level | Bathroom | 2.44 m | 1.99 m | 2.44 m x 1.99 m |
Contact Us
Contact us for more information

The trademarks REALTOR®, REALTORS®, and the REALTOR® logo are controlled by The Canadian Real Estate Association (CREA) and identify real estate professionals who are members of CREA. The trademarks MLS®, Multiple Listing Service® and the associated logos are owned by The Canadian Real Estate Association (CREA) and identify the quality of services provided by real estate professionals who are members of CREA. The trademark DDF® is owned by The Canadian Real Estate Association (CREA) and identifies CREA's Data Distribution Facility (DDF®)
July 13 2026 02:57:19
Toronto Regional Real Estate Board
Harvey Kalles Real Estate Ltd.