

71 Division Street Guelph, Ontario N1H 1R3

$3,600,000
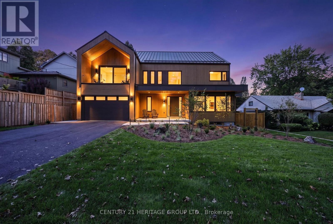
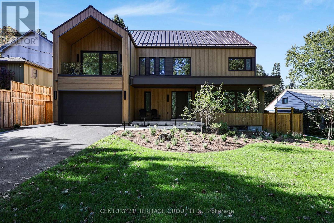
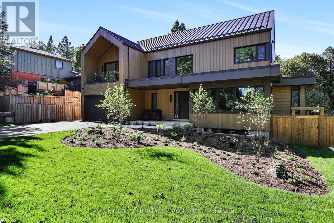
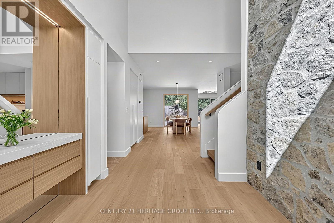
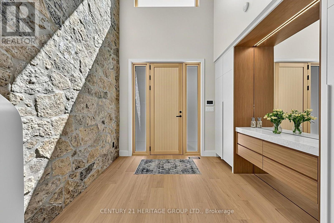
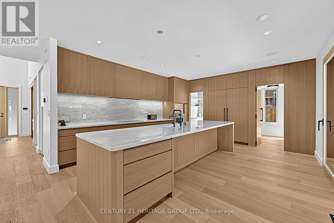
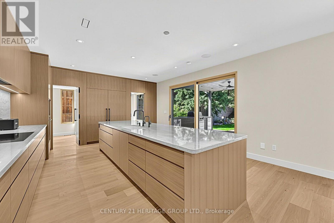
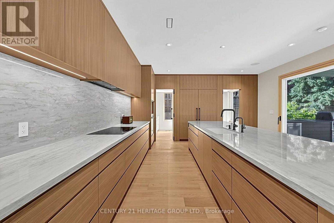
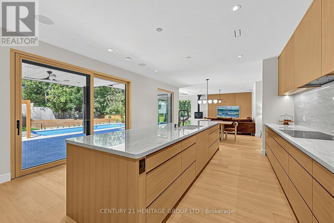
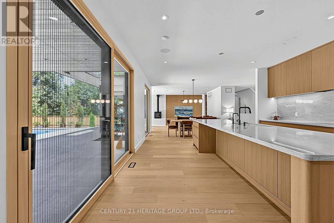
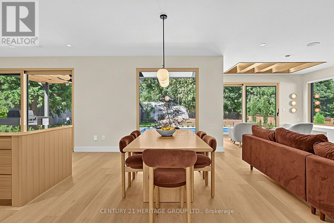
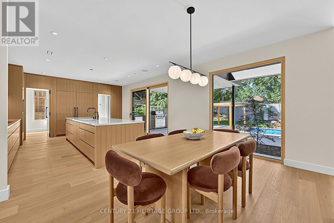
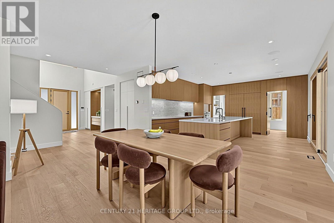
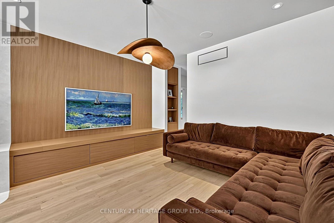
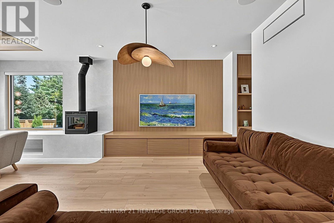
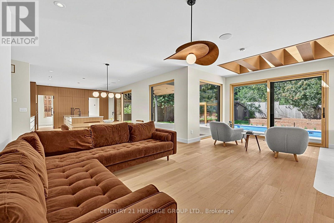
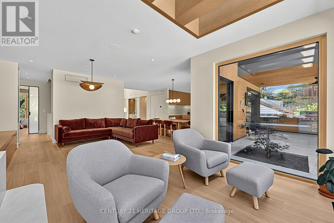
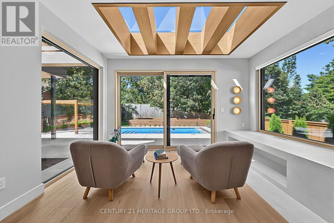
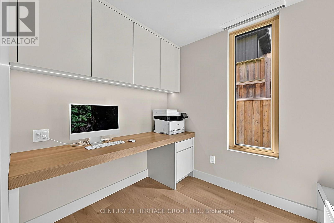
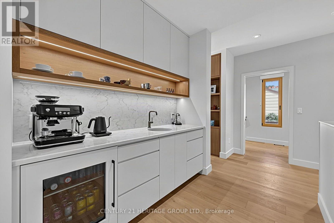
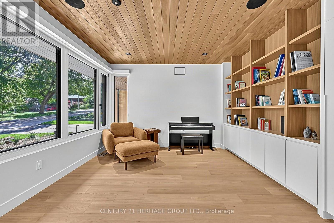
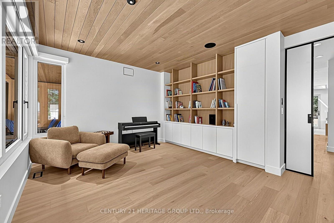
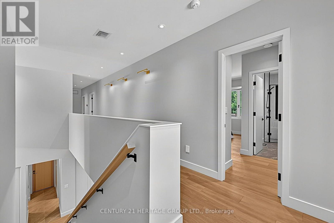
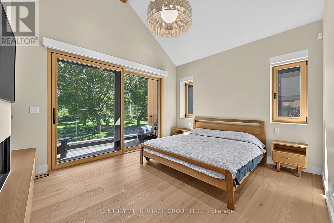
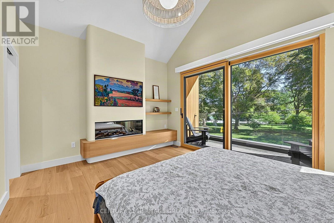
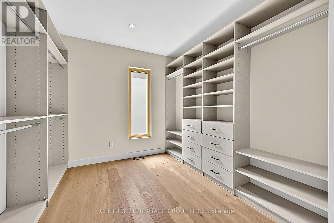
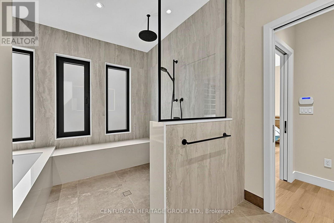
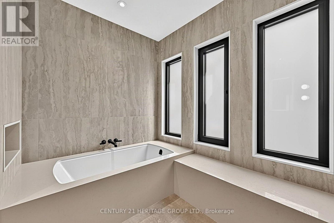
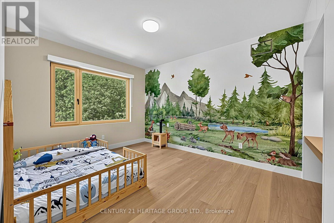
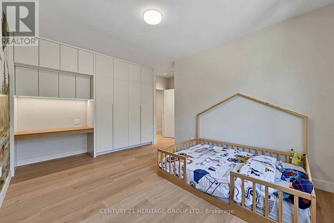
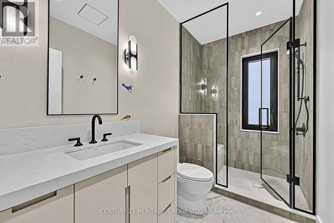
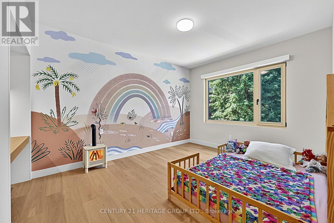
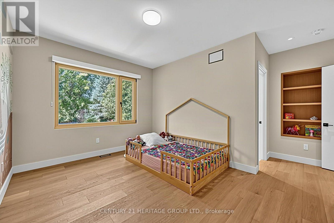
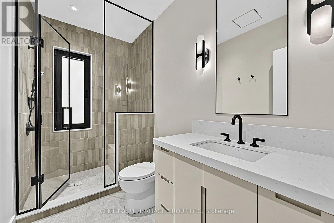
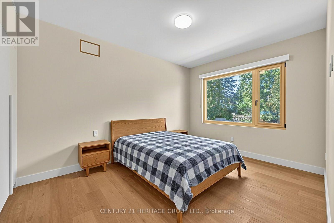
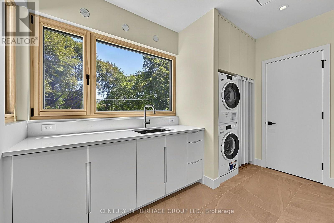
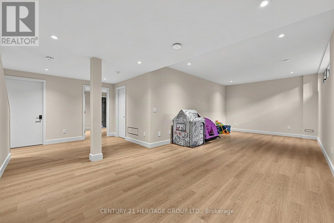
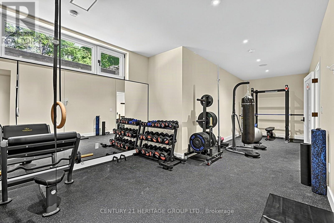
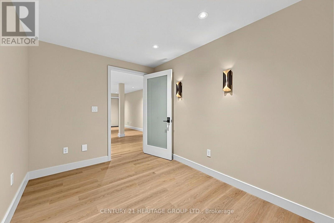
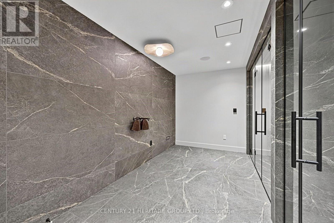
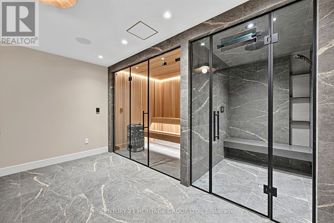
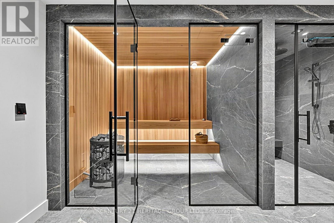
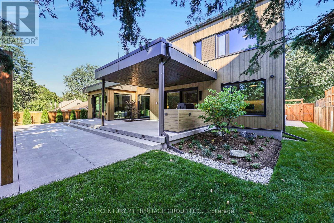
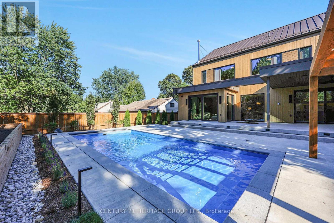
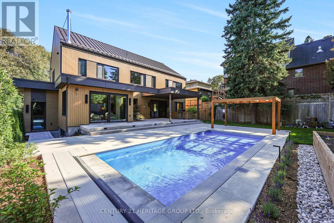
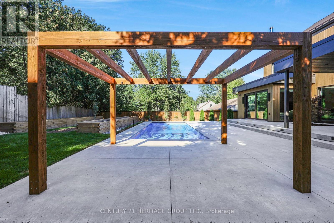
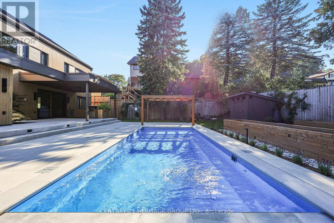
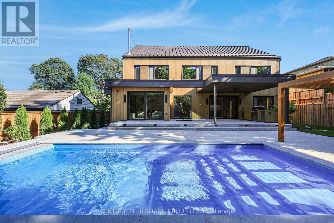
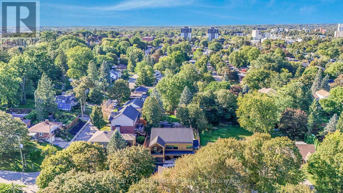
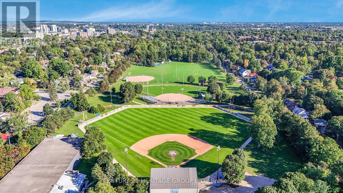
Brand new & it's incredible. A completely turn key opportunity in this custom quality constructed & interior designed home w/ exceptional luxury finishes t-out w/ great attention to the finer details. The foyer's dramatic stone wall accent opens up to the main floor living space showcasing the kitchen as a true focal point for everyday family living & entertaining flowing into the dining & family room space. The entirety of the back wall has 2 separate sliding door w-outs + 2 picture windows overlooking the serene yard. There's an office, separate pantry room, spacious main floor music room w/ full wall windows & b-in shelves, separate coffee bar & side exit from the pool to a contained dog run, + a separate mud room w/ closets & seating adjacent to the garage. There's white oak hardwood & tile t-out. The floating staircase brings you to 4 spacious bedrooms each w/ their own ensuite, 3 that have heated ensuite floors b-in desks & w-w closets + a huge laundry rm. The primary features a luxurious bath w/ open tub & rain shower, a room sized w-in closet, b-in fp & a lovely 95 sq' w-out covered deck to enjoy the park view. Fitness enthusiasts will love the fantastic windowed gym in the lower level & wait til you see the exercise recovery room w/ a dedicated tap ready for a cold plunge area, exceptional sauna & steam shower, 2 pc bath & separate room for your massage table + a large rec room area. Then there's the yard! This landscaped dream is simply amazing. You'll walk out to a very large patio w/ an outdoor kitchen for super easy access & entertaining. The gorgeous pool is the jewel in the centre surrounded by an artistic pagoda, raised garden beds, fully landscaped grounds w/ outdoor lighting, speakers & multiple seating areas. It has an irresistible just relax & enjoy vibe. This is a great family friendly neighbourhood across from Exhibition Park on a truly lovely street close to everything you need & a rarely available opportunity. (id:63203)
Property Details
| MLS® Number | X13807972 |
| Property Type | Single Family |
| Community Name | Exhibition Park |
| Amenities Near By | Park |
| Features | Level Lot, Carpet Free, Sauna |
| Parking Space Total | 3 |
| Pool Type | Inground Pool |
Building
| Bathroom Total | 5 |
| Bedrooms Above Ground | 4 |
| Bedrooms Total | 4 |
| Age | New Building |
| Amenities | Fireplace(s), Separate Heating Controls |
| Appliances | Garage Door Opener Remote(s), Central Vacuum, Water Heater - Tankless, Water Heater, Water Softener, Water Purifier, All, Blinds |
| Basement Development | Finished |
| Basement Type | N/a (finished) |
| Construction Style Attachment | Detached |
| Cooling Type | Ventilation System |
| Fire Protection | Security System |
| Fireplace Present | Yes |
| Fireplace Total | 2 |
| Flooring Type | Hardwood, Cushion/lino/vinyl, Tile |
| Foundation Type | Concrete |
| Half Bath Total | 1 |
| Heating Fuel | Natural Gas |
| Heating Type | Coil Fan, Heat Pump |
| Stories Total | 2 |
| Size Interior | 3,500 - 5,000 Ft2 |
| Type | House |
| Utility Water | Municipal Water |
Parking
| Attached Garage | |
| Garage |
Land
| Acreage | No |
| Fence Type | Fenced Yard |
| Land Amenities | Park |
| Sewer | Sanitary Sewer |
| Size Depth | 132 Ft |
| Size Frontage | 71 Ft ,10 In |
| Size Irregular | 71.9 X 132 Ft |
| Size Total Text | 71.9 X 132 Ft |
Rooms
| Level | Type | Length | Width | Dimensions |
|---|---|---|---|---|
| Second Level | Laundry Room | 3.72 m | 2.76 m | 3.72 m x 2.76 m |
| Second Level | Primary Bedroom | 4.81 m | 3.67 m | 4.81 m x 3.67 m |
| Lower Level | Exercise Room | 10.03 m | 5.11 m | 10.03 m x 5.11 m |
| Lower Level | Other | 5.11 m | 4.53 m | 5.11 m x 4.53 m |
| Lower Level | Exercise Room | 3.87 m | 3.01 m | 3.87 m x 3.01 m |
| Main Level | Foyer | 5.82 m | 1.96 m | 5.82 m x 1.96 m |
| Main Level | Bedroom 3 | 5.2 m | 4.9 m | 5.2 m x 4.9 m |
| Main Level | Family Room | 7.05 m | 4.4 m | 7.05 m x 4.4 m |
| Main Level | Bedroom 4 | 5.07 m | 4.9 m | 5.07 m x 4.9 m |
| Main Level | Kitchen | 5.74 m | 4.9 m | 5.74 m x 4.9 m |
| Main Level | Pantry | 2.76 m | 2.44 m | 2.76 m x 2.44 m |
| Main Level | Dining Room | 7.66 m | 3.68 m | 7.66 m x 3.68 m |
| Main Level | Office | 2.98 m | 2.72 m | 2.98 m x 2.72 m |
| Main Level | Media | 4.78 m | 4.01 m | 4.78 m x 4.01 m |
| Main Level | Mud Room | 2.76 m | 2.44 m | 2.76 m x 2.44 m |
Contact Us
Contact us for more information

The trademarks REALTOR®, REALTORS®, and the REALTOR® logo are controlled by The Canadian Real Estate Association (CREA) and identify real estate professionals who are members of CREA. The trademarks MLS®, Multiple Listing Service® and the associated logos are owned by The Canadian Real Estate Association (CREA) and identify the quality of services provided by real estate professionals who are members of CREA. The trademark DDF® is owned by The Canadian Real Estate Association (CREA) and identifies CREA's Data Distribution Facility (DDF®)
September 21 2026 01:38:05
Toronto Regional Real Estate Board
Century 21 Heritage Group Ltd.