

710 - 41 Dovercourt Road Toronto, Ontario M6J 3C2

$3,550 Monthly
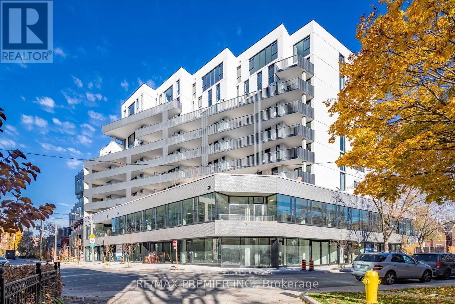
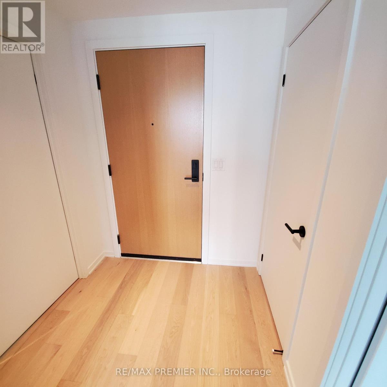
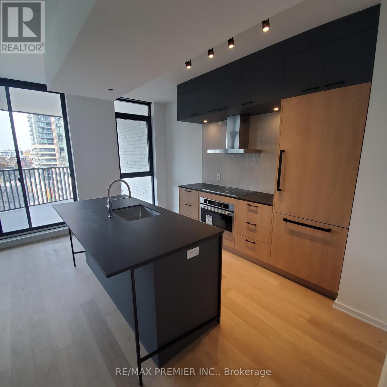
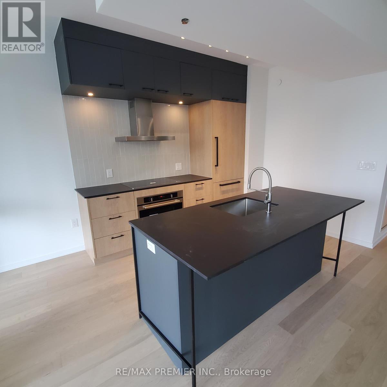
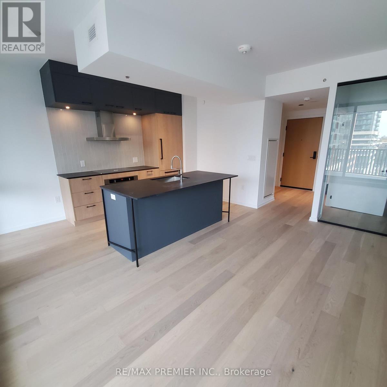
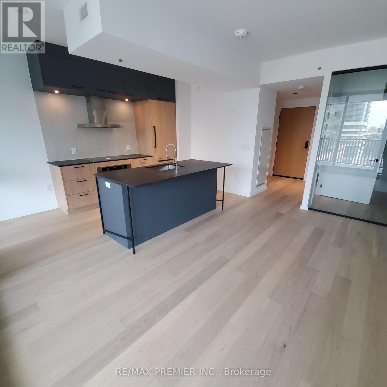
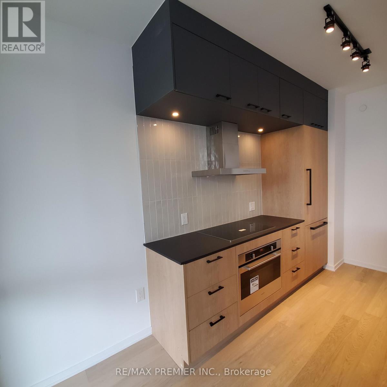
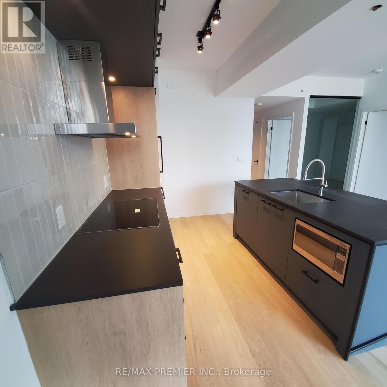
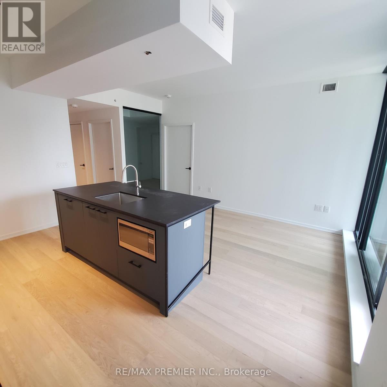
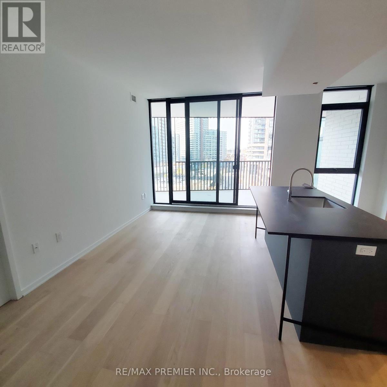
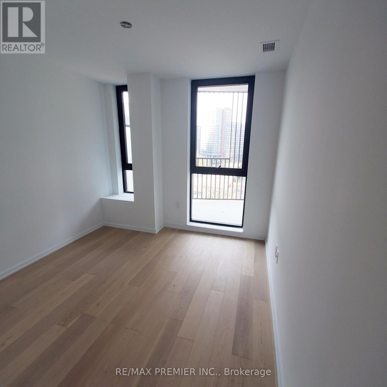
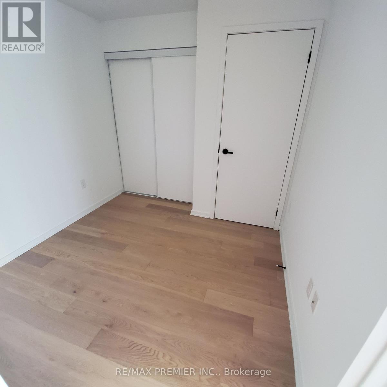
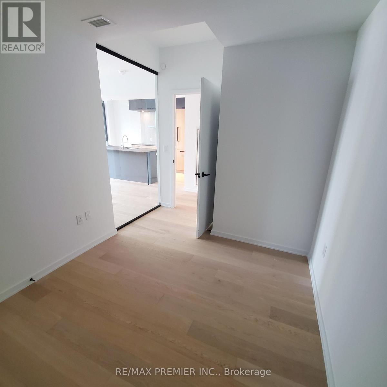
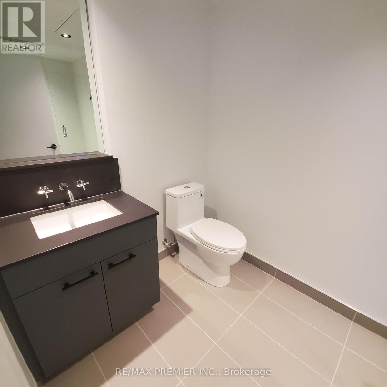
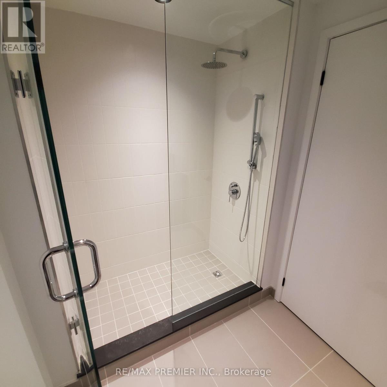
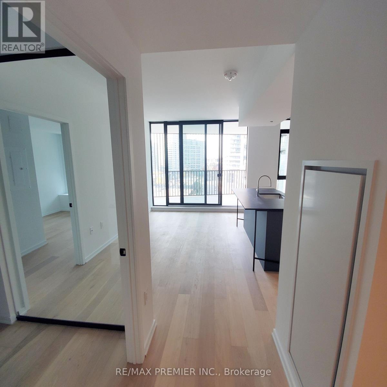
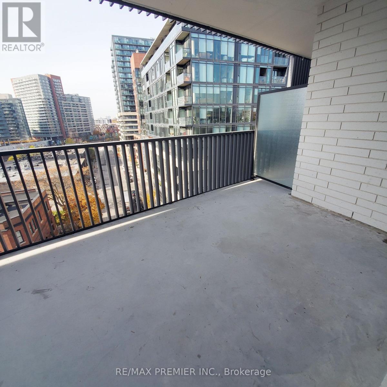
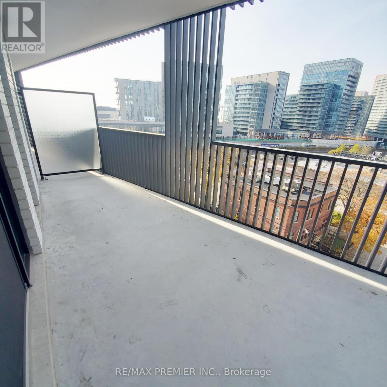
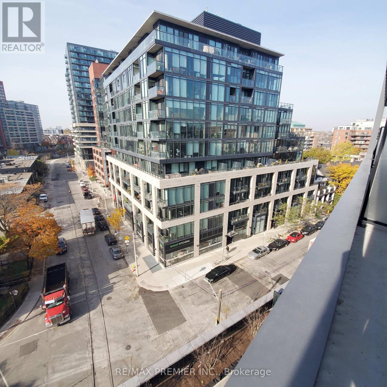
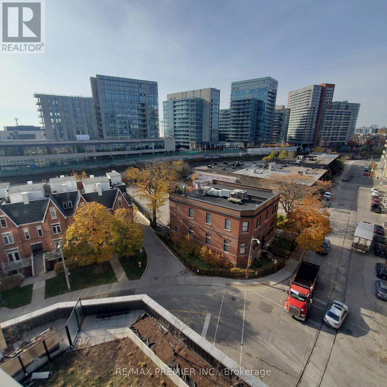
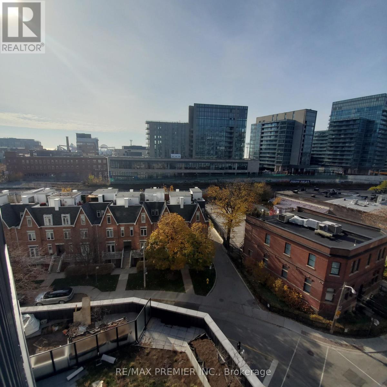
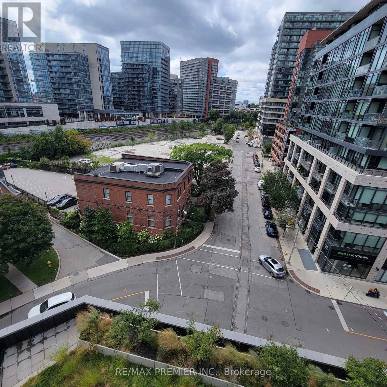
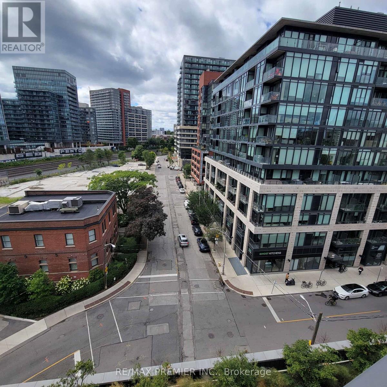
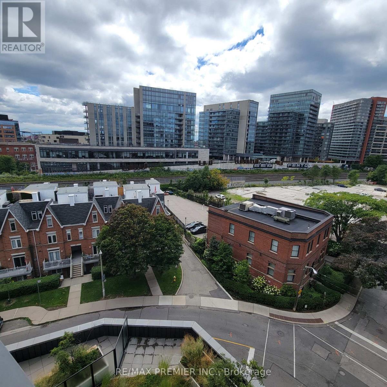
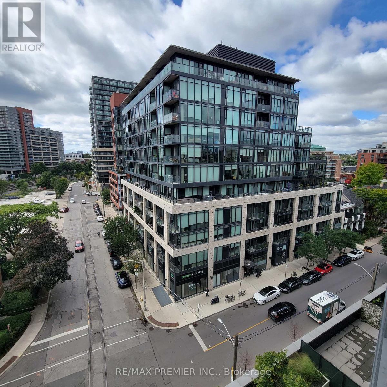
Welcome home to The Plant, an award-winning boutique condominium community. This newertwo-bedroom suite offers a bright, spacious, and thoughtfully designed layout with modernfinishes throughout. The open-concept kitchen features custom granite countertops, a stylishglass tile backsplash, and premium finishes, while laminate flooring and smooth ceilings add asleek, contemporary touch. Step outside to an impressive 150 sq. ft. southwest-facing balcony,perfect for relaxing or entertaining. The bathroom boasts a custom stand-up shower, and withover 700 sq. ft. of living space, this unit offers both comfort and functionality. Located inthe vibrant Queen West neighbourhood, you'll be just steps from an incredible selection ofshops, cafés, restaurants, and nightlife. Don't miss this fantastic opportunity to call one ofToronto's most sought-after communities home. (id:63203)
Property Details
| MLS® Number | C13553024 |
| Property Type | Single Family |
| Community Name | Niagara |
| Amenities Near By | Park, Place Of Worship, Public Transit |
| Community Features | Pets Allowed With Restrictions |
| Features | Balcony, Carpet Free |
| Parking Space Total | 1 |
| View Type | City View |
Building
| Bathroom Total | 1 |
| Bedrooms Above Ground | 2 |
| Bedrooms Total | 2 |
| Amenities | Security/concierge, Exercise Centre, Party Room, Visitor Parking |
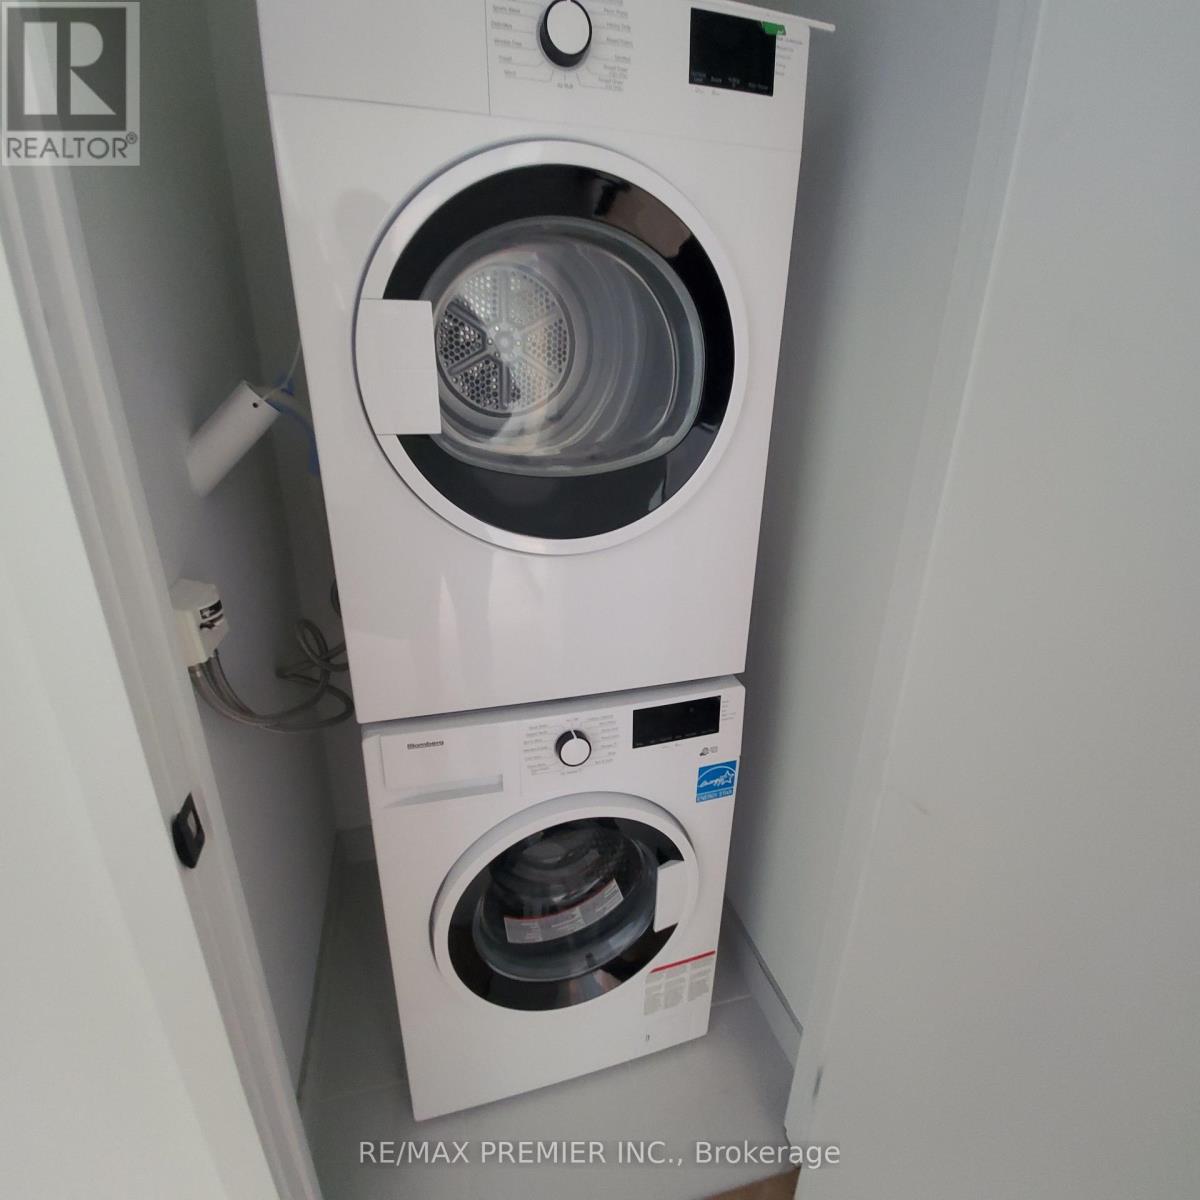
| Appliances | Dishwasher, Dryer, Hood Fan, Microwave, Stove, Washer, Window Coverings, Refrigerator |
| Basement Type | None |
| Cooling Type | Central Air Conditioning |
| Exterior Finish | Concrete |
| Heating Fuel | Natural Gas |
| Heating Type | Forced Air |
| Size Interior | 700 - 799 Ft2 |
| Type | Apartment |
Parking
| Underground | |
| Garage |
Land
| Acreage | No |
| Land Amenities | Park, Place Of Worship, Public Transit |
Contact Us
Contact us for more information

The trademarks REALTOR®, REALTORS®, and the REALTOR® logo are controlled by The Canadian Real Estate Association (CREA) and identify real estate professionals who are members of CREA. The trademarks MLS®, Multiple Listing Service® and the associated logos are owned by The Canadian Real Estate Association (CREA) and identify the quality of services provided by real estate professionals who are members of CREA. The trademark DDF® is owned by The Canadian Real Estate Association (CREA) and identifies CREA's Data Distribution Facility (DDF®)
July 11 2026 05:00:30
Toronto Regional Real Estate Board
RE/MAX Premier Inc.