

7105 - 88 Harbour Street Toronto, Ontario M5J 0C3

$688,000Maintenance, Common Area Maintenance, Insurance, Water, Heat
$692.80 Monthly
Maintenance, Common Area Maintenance, Insurance, Water, Heat
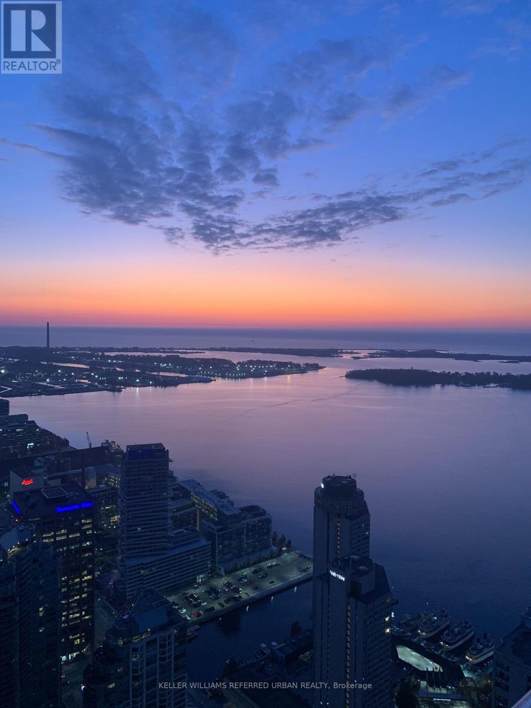
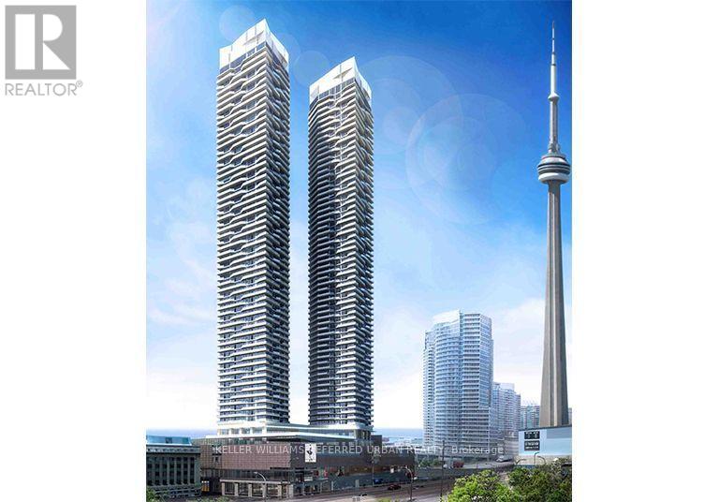
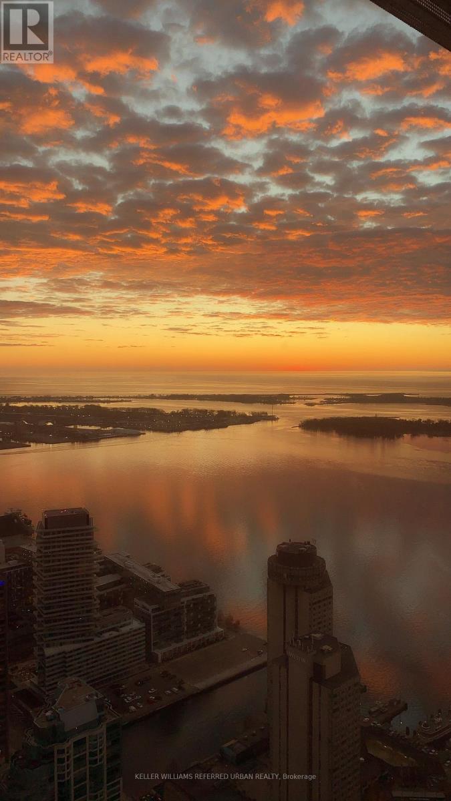
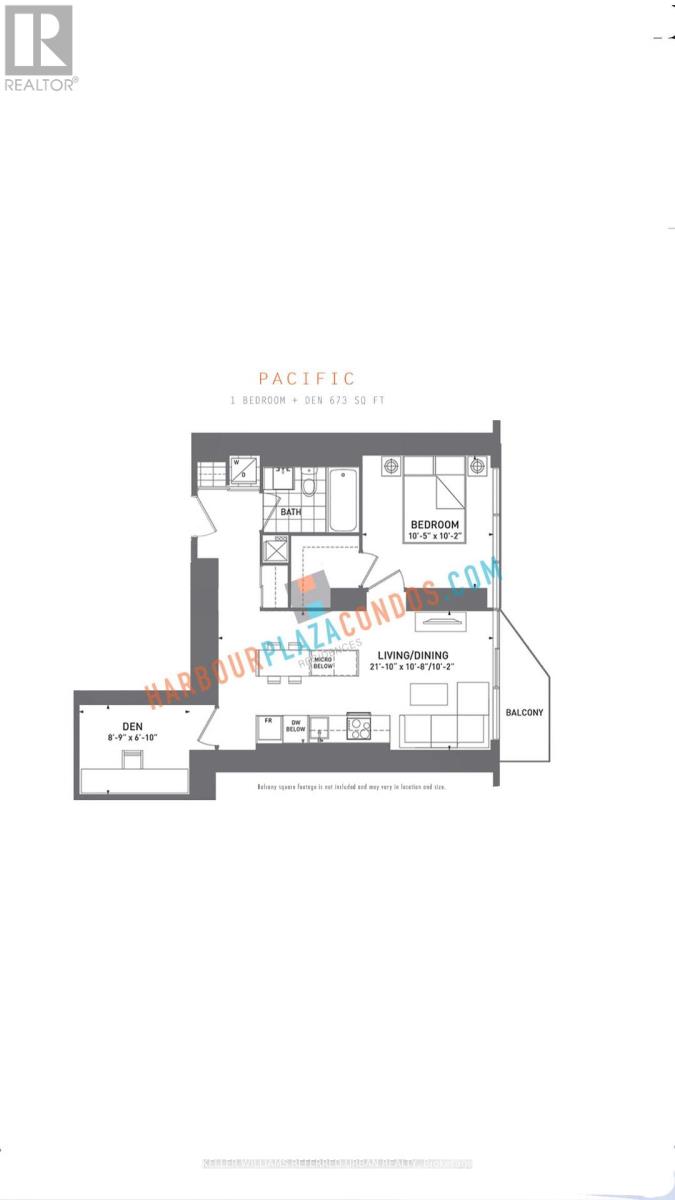
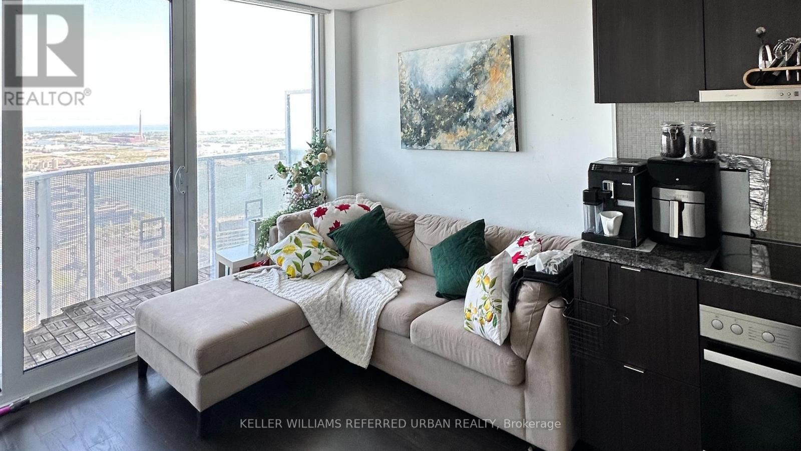
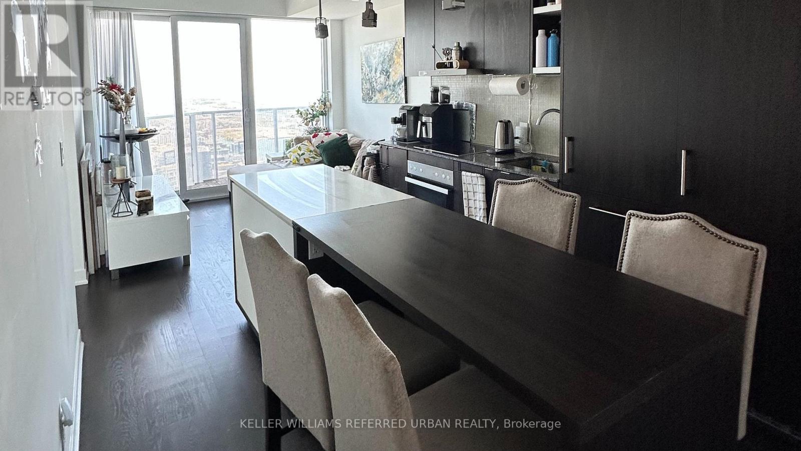
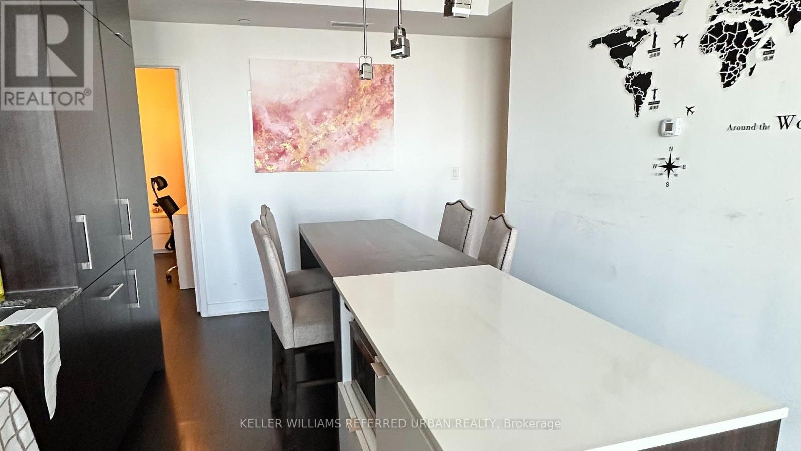
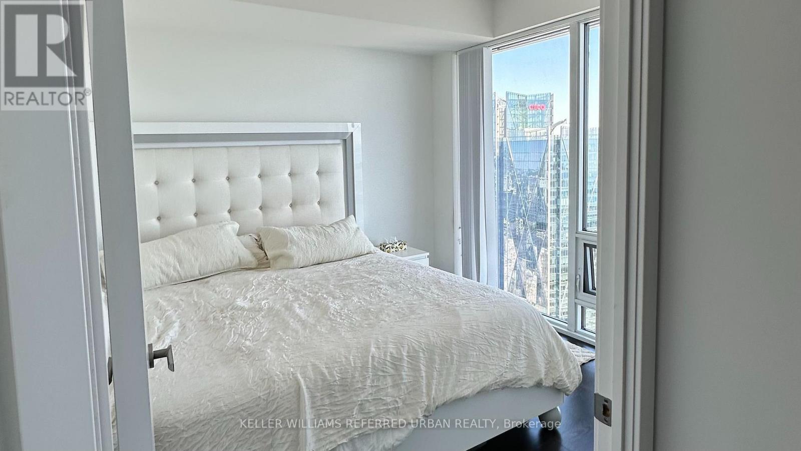
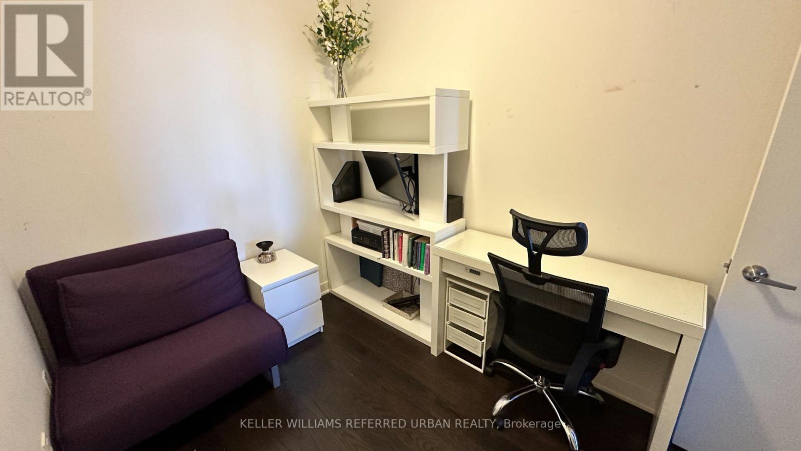
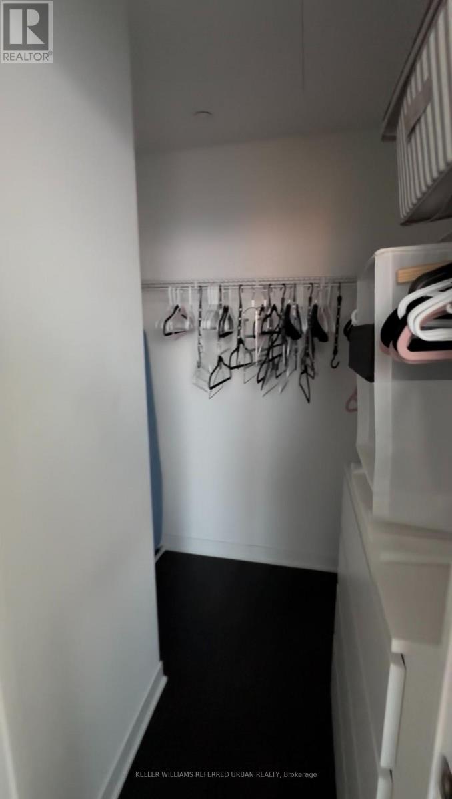
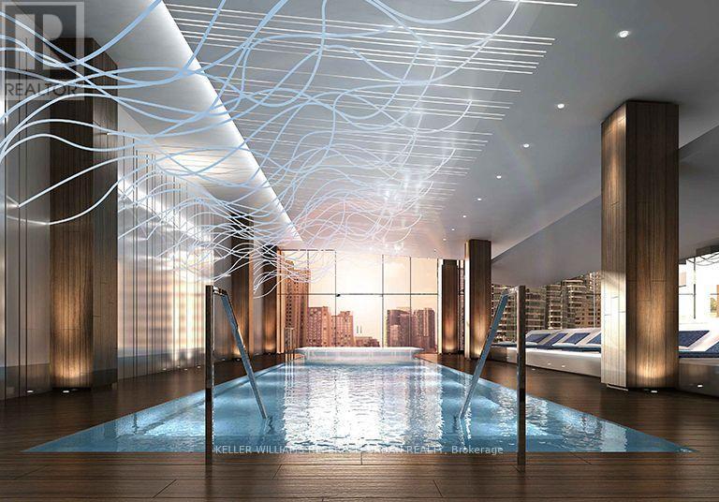
$692.80 MonthlyBreathtaking views! Built by Menkes Developments, modern, functionality and elegance inspired. Work and play at its finest starting with an entrance to a 5- lobby. Harbour Plaza Residences has spectacular amenities you can call home. This approx 673 sqft (plus balcony!) condo suite features a one bedroom plus den, an open-concept floorplan with spectacular lake and city views!!! Primary bedroom has a walk-in closet. Kitchen has built-in Miele seamless appliances. Den is a separate room that can be an office, 2nd bedroom or a guest room. This skyscraper has a direct connection to the PATH, Underground Shopping and Subway Station, Visitor Parking. Steps to shopping, minutes to transit, Gardiner Expy, Harbourfront, Financial District, Dining, Scotiabank Arena, CN Tower, Rogers Centre and the Entertainment District. Literally in the heart of Downtown's best with the privacy of your own home in the sky! (id:63203)
Property Details
| MLS® Number | C13760124 |
| Property Type | Single Family |
| Community Name | Waterfront Communities C1 |
| Amenities Near By | Beach, Park, Public Transit |
| Community Features | Pets Allowed With Restrictions |
| Features | Balcony, Carpet Free |
| Pool Type | Indoor Pool |
| View Type | City View, Lake View |
Building
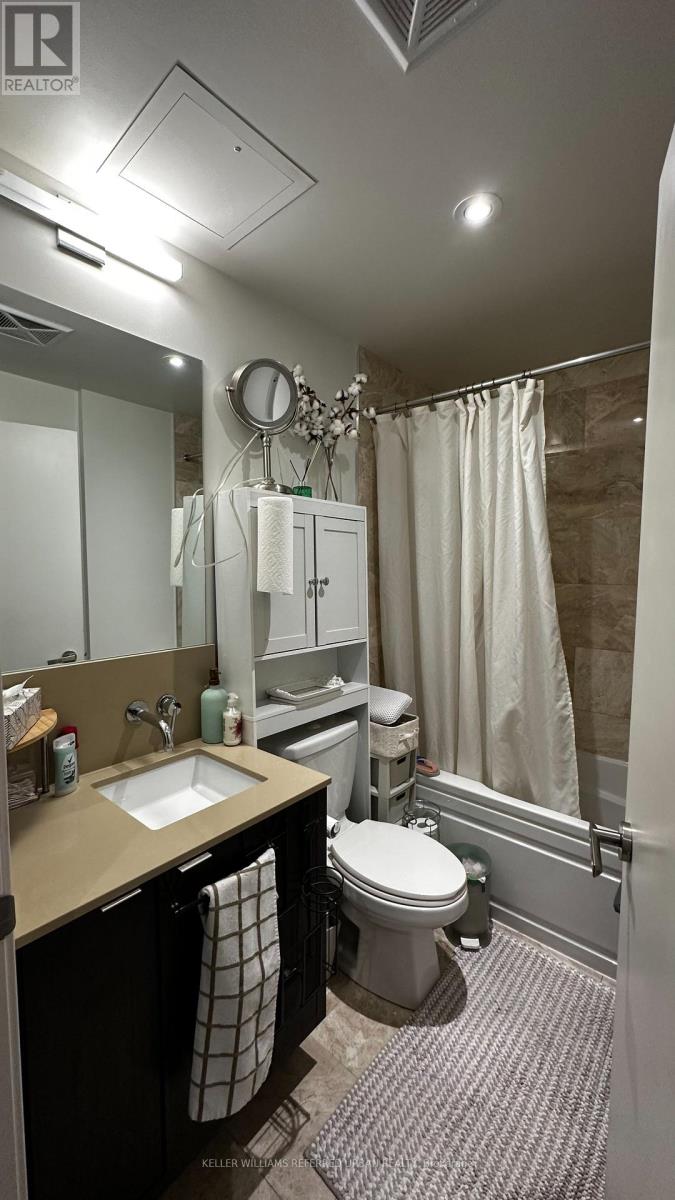
| Bathroom Total | 1 |
| Bedrooms Above Ground | 1 |
| Bedrooms Below Ground | 1 |
| Bedrooms Total | 2 |
| Age | New Building |
| Amenities | Security/concierge, Exercise Centre, Party Room, Sauna |
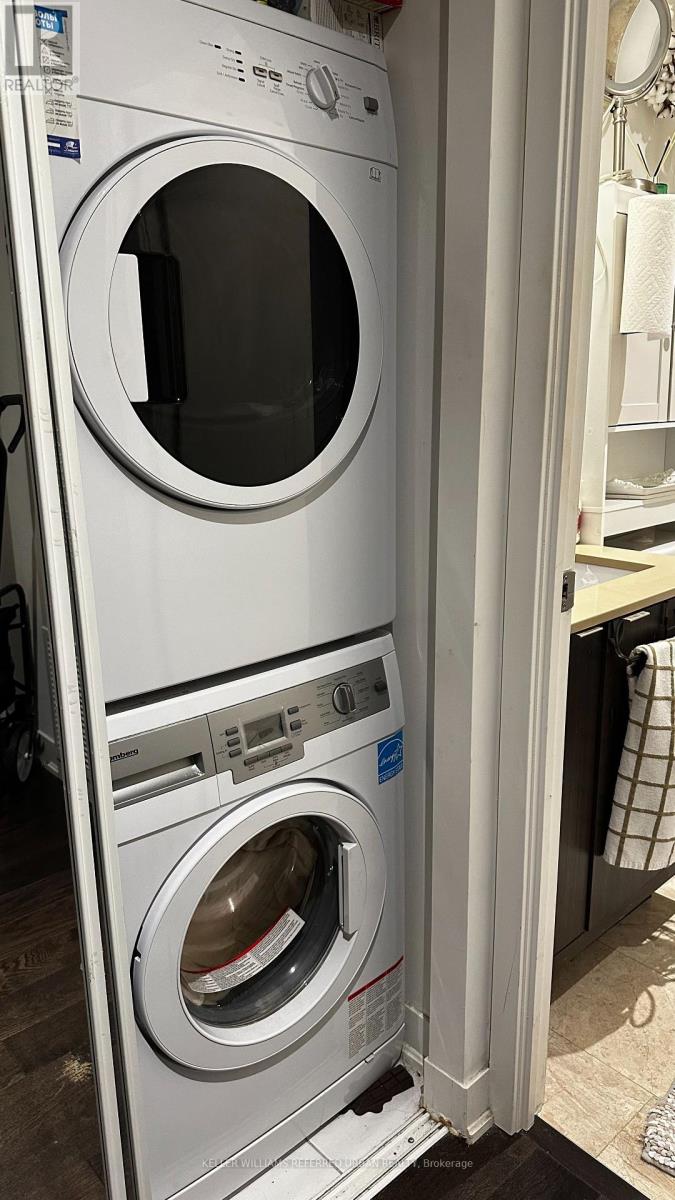
| Appliances | Dryer, Microwave, Hood Fan, Stove, Washer, Window Coverings, Refrigerator |
| Basement Type | None |
| Cooling Type | Central Air Conditioning |
| Exterior Finish | Concrete |
| Fire Protection | Security System, Security Guard |
| Flooring Type | Wood |
| Heating Fuel | Natural Gas |
| Heating Type | Forced Air |
| Size Interior | 600 - 699 Ft2 |
| Type | Apartment |
Parking
| Underground | |
| Garage |
Land
| Acreage | No |
| Land Amenities | Beach, Park, Public Transit |
Rooms
| Level | Type | Length | Width | Dimensions |
|---|---|---|---|---|
| Main Level | Living Room | 6.66 m | 3.25 m | 6.66 m x 3.25 m |
| Main Level | Kitchen | 6.66 m | 3.25 m | 6.66 m x 3.25 m |
| Main Level | Dining Room | 6.66 m | 3.25 m | 6.66 m x 3.25 m |
| Main Level | Primary Bedroom | 3.18 m | 3.1 m | 3.18 m x 3.1 m |
| Main Level | Den | 2.67 m | 2.08 m | 2.67 m x 2.08 m |
| Main Level | Foyer | 1.22 m | 3.1 m | 1.22 m x 3.1 m |
Contact Us
Contact us for more information

The trademarks REALTOR®, REALTORS®, and the REALTOR® logo are controlled by The Canadian Real Estate Association (CREA) and identify real estate professionals who are members of CREA. The trademarks MLS®, Multiple Listing Service® and the associated logos are owned by The Canadian Real Estate Association (CREA) and identify the quality of services provided by real estate professionals who are members of CREA. The trademark DDF® is owned by The Canadian Real Estate Association (CREA) and identifies CREA's Data Distribution Facility (DDF®)
September 09 2026 03:54:32
Toronto Regional Real Estate Board
Keller Williams Referred Urban Realty