

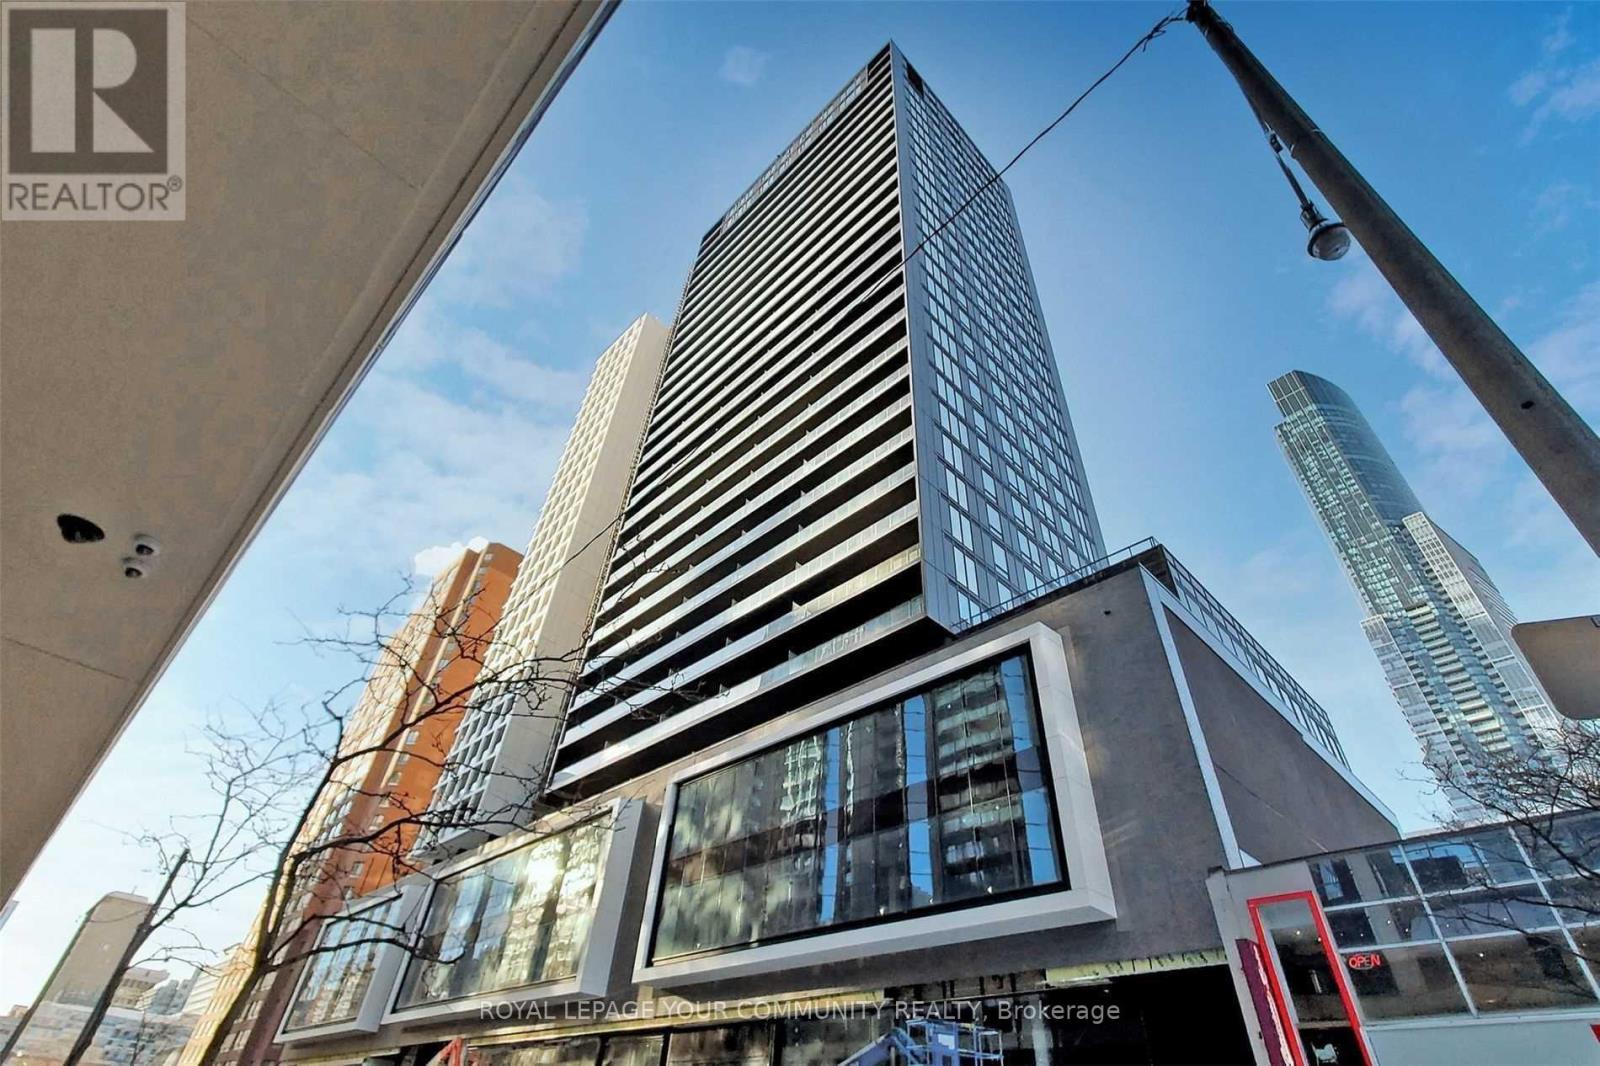
718 - 20 Edward Street Toronto, Ontario M5G 0C5

$2,050 Monthly
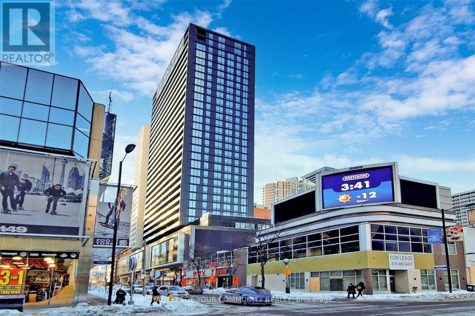
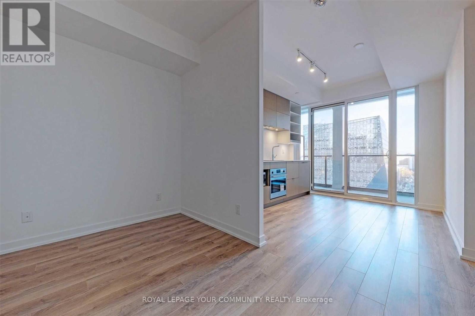
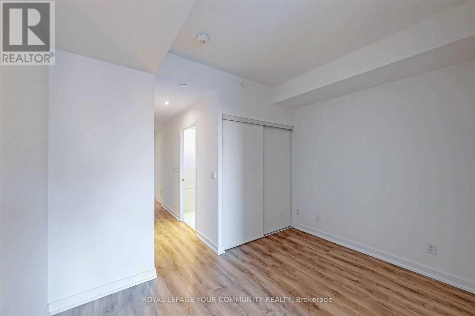
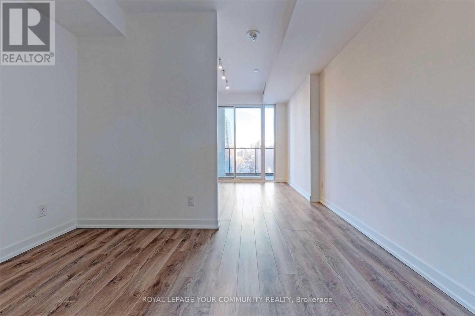
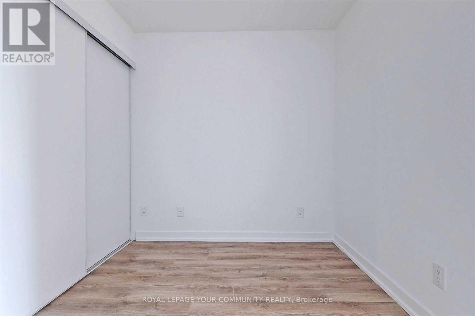
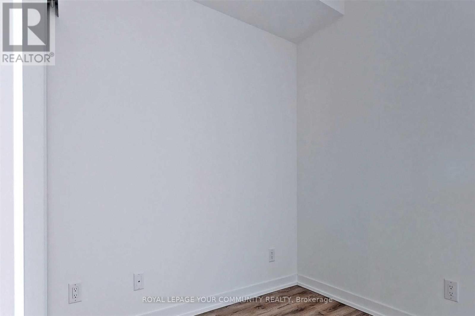
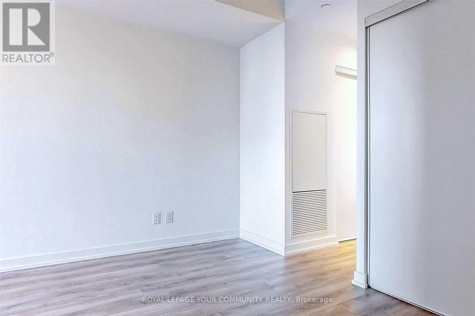
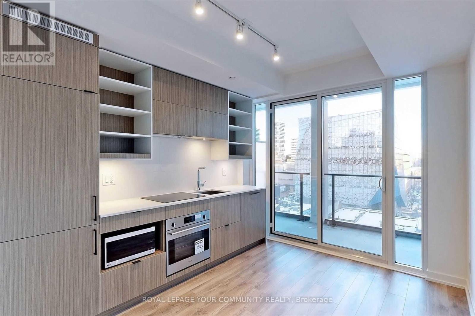
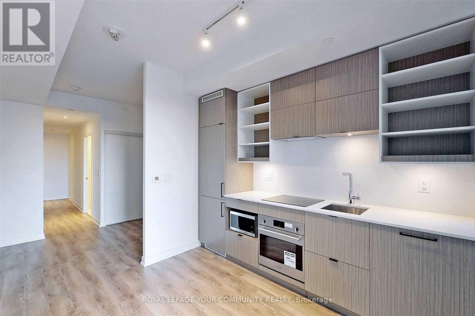
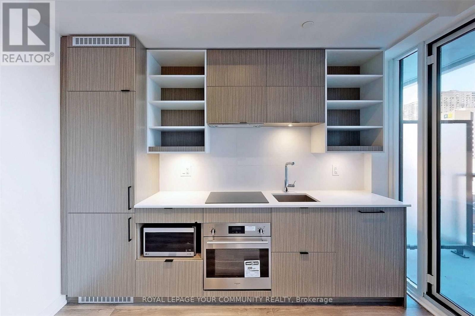
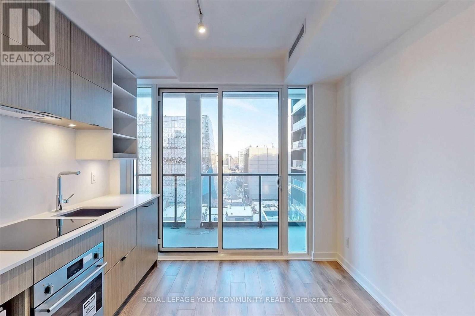
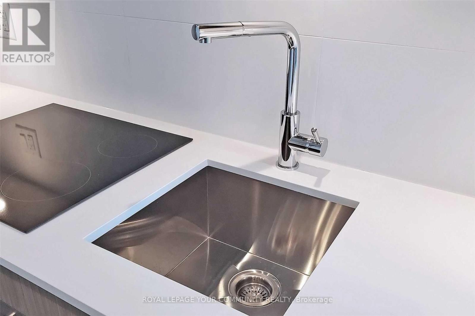
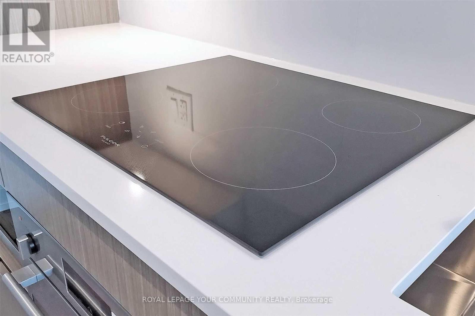
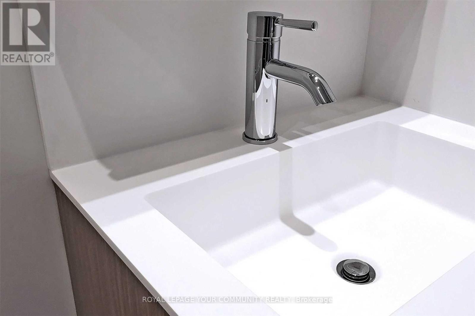
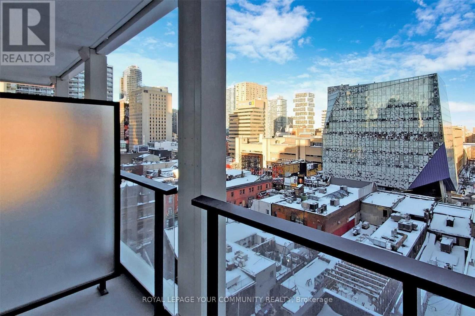
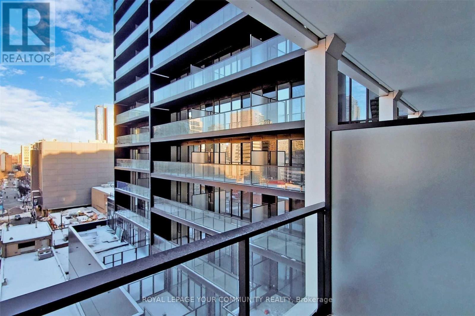
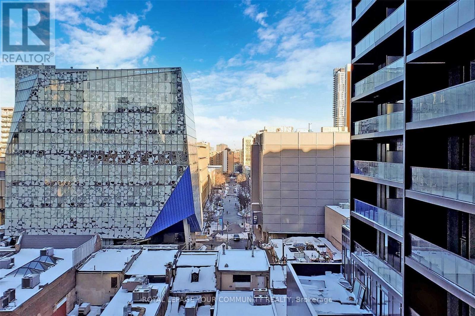
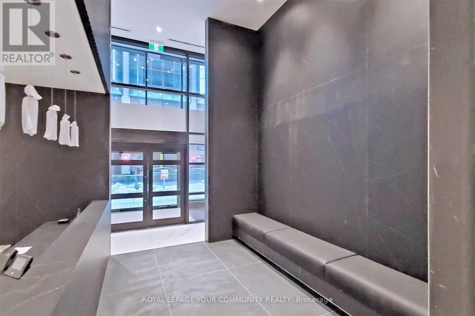
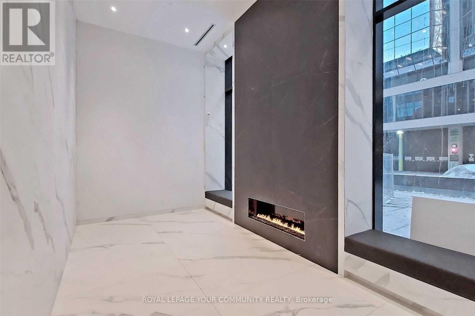
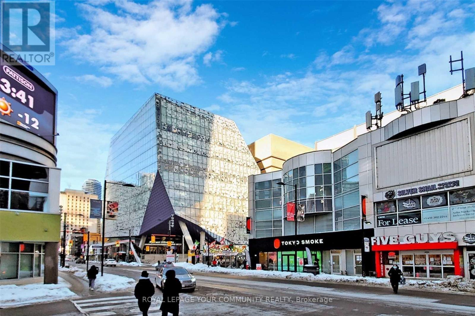
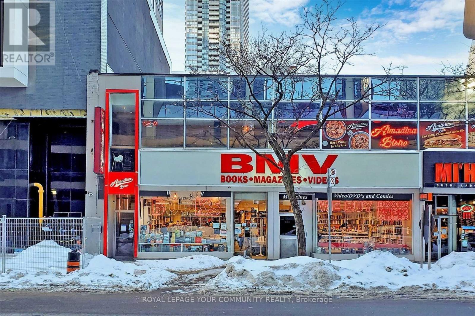
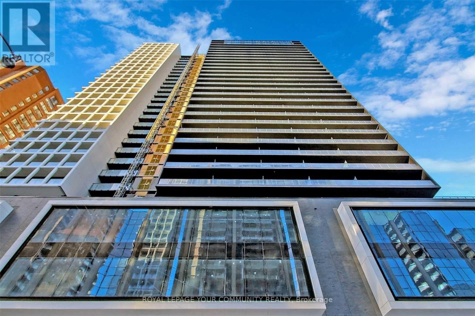
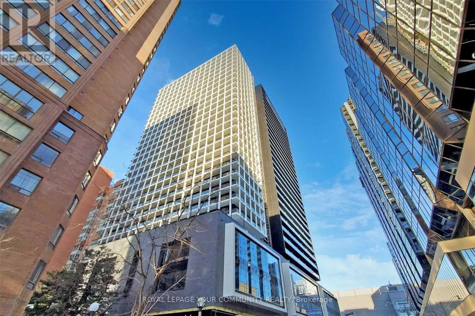
Rarely Available Junior 1-Bedroom Style Studio At The Highly Coveted Panda Condos By Lifetime Developments! This bright and functional layout features a distinct, separate sleeping alcove for your bed-offering the privacy of a separate bedroom area-paired with a spacious, full balcony showcasing sunny, unobstructed eastern city views. Boasting floor-to-ceiling windows, premium luxury finishes, stone countertops, and a sleek designer kitchen. Unbeatable, central location in the absolute heart of downtown Toronto. Steps to the Eaton Centre, Dundas Square, Toronto Metropolitan University (TMU), and U of T. A short walk to the PATH, Dundas Subway Station, major hospitals, and the Financial District. The perfect urban home (id:63203)
Property Details
| MLS® Number | C13576876 |
| Property Type | Single Family |
| Community Name | Bay Street Corridor |
| Amenities Near By | Park, Place Of Worship, Public Transit, Schools |
| Community Features | Pets Not Allowed |
| Features | Balcony |
Building
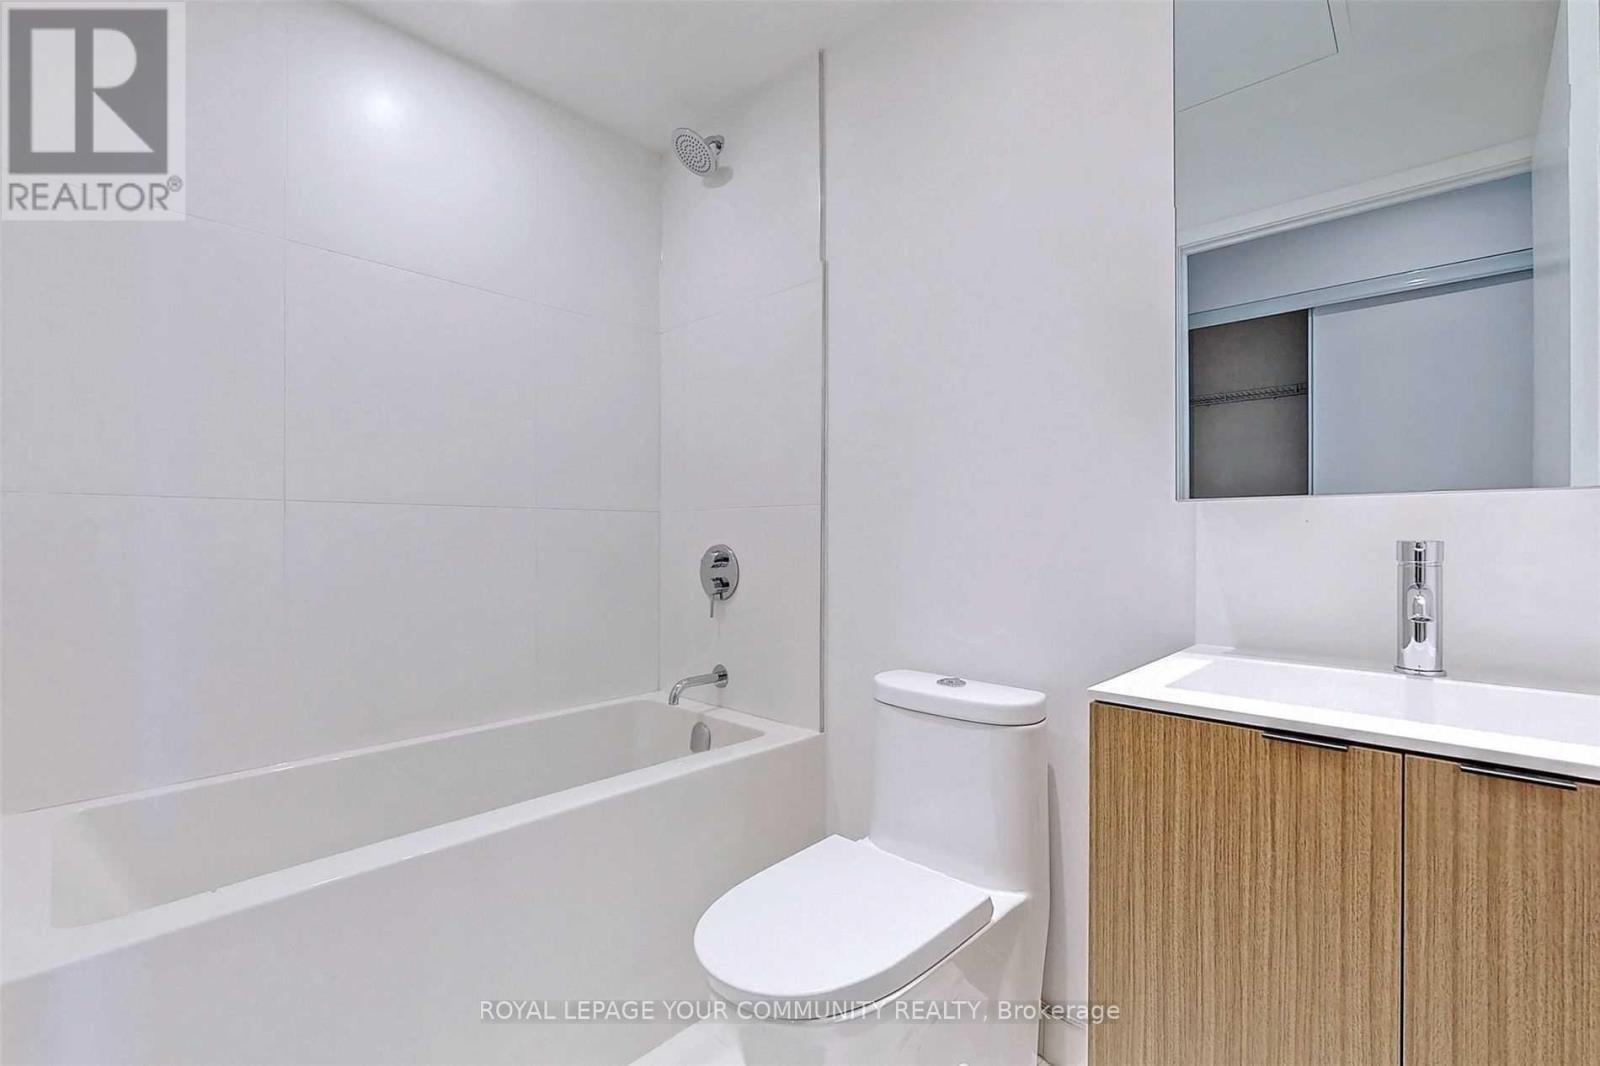
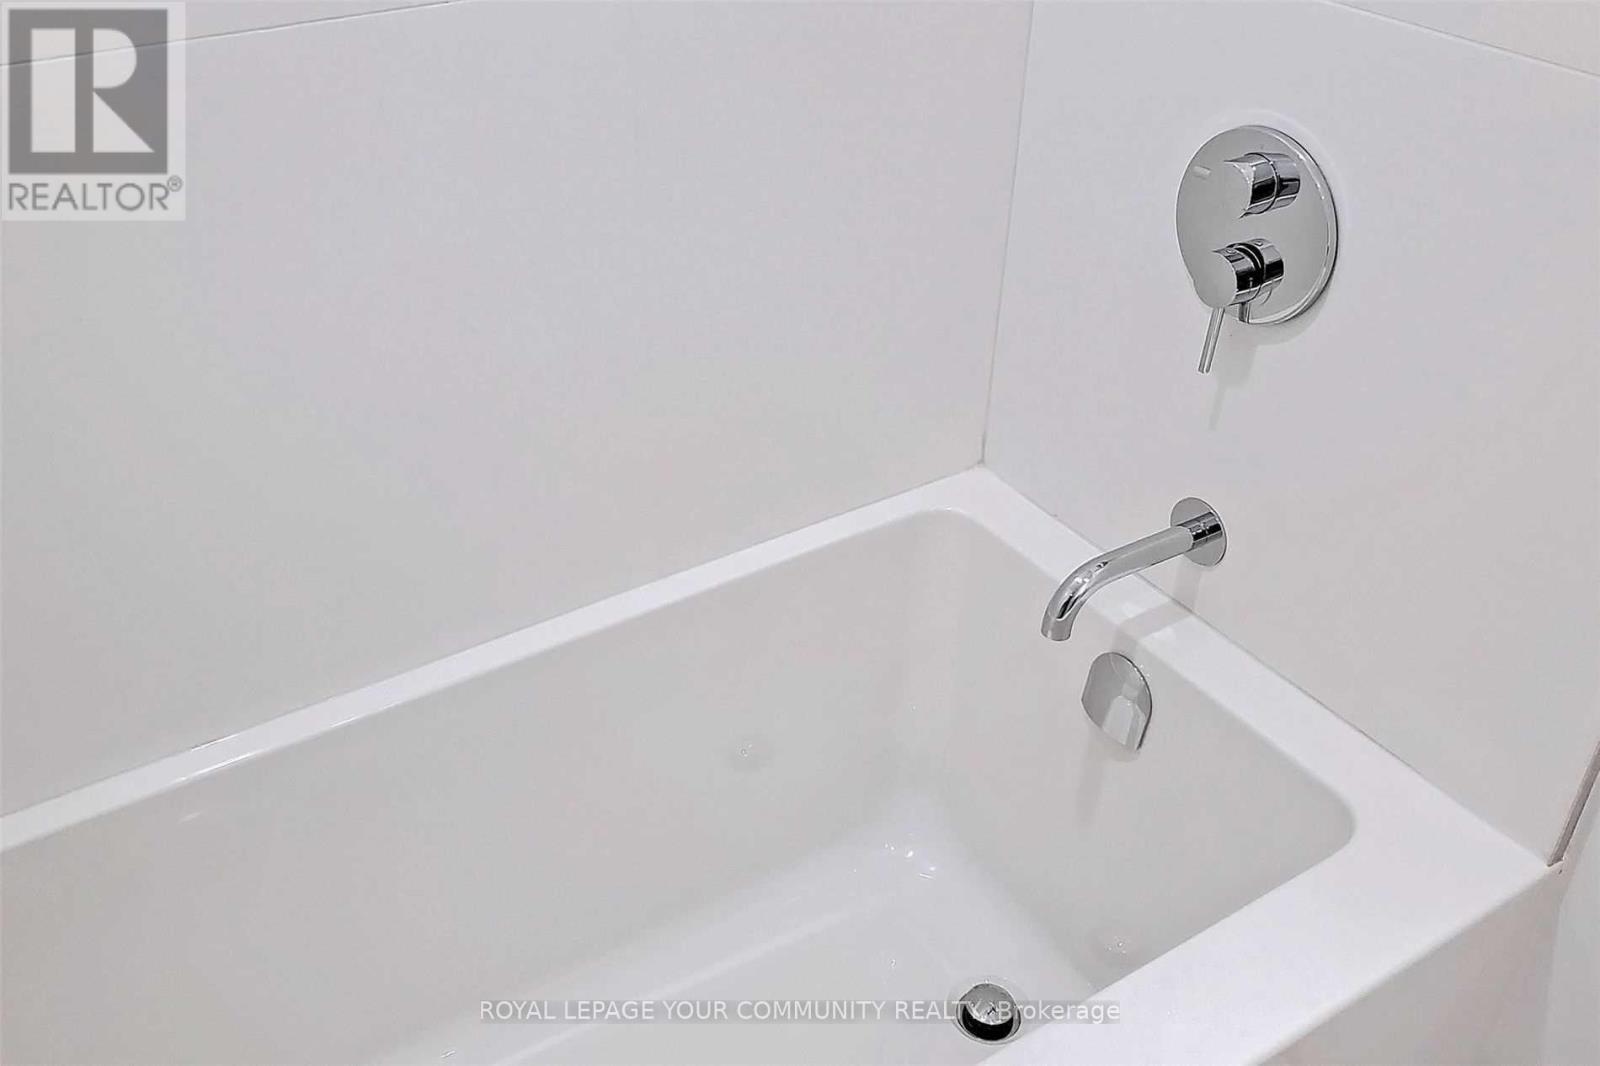
| Bathroom Total | 1 |
| Age | 0 To 5 Years |
| Amenities | Security/concierge, Recreation Centre, Party Room |
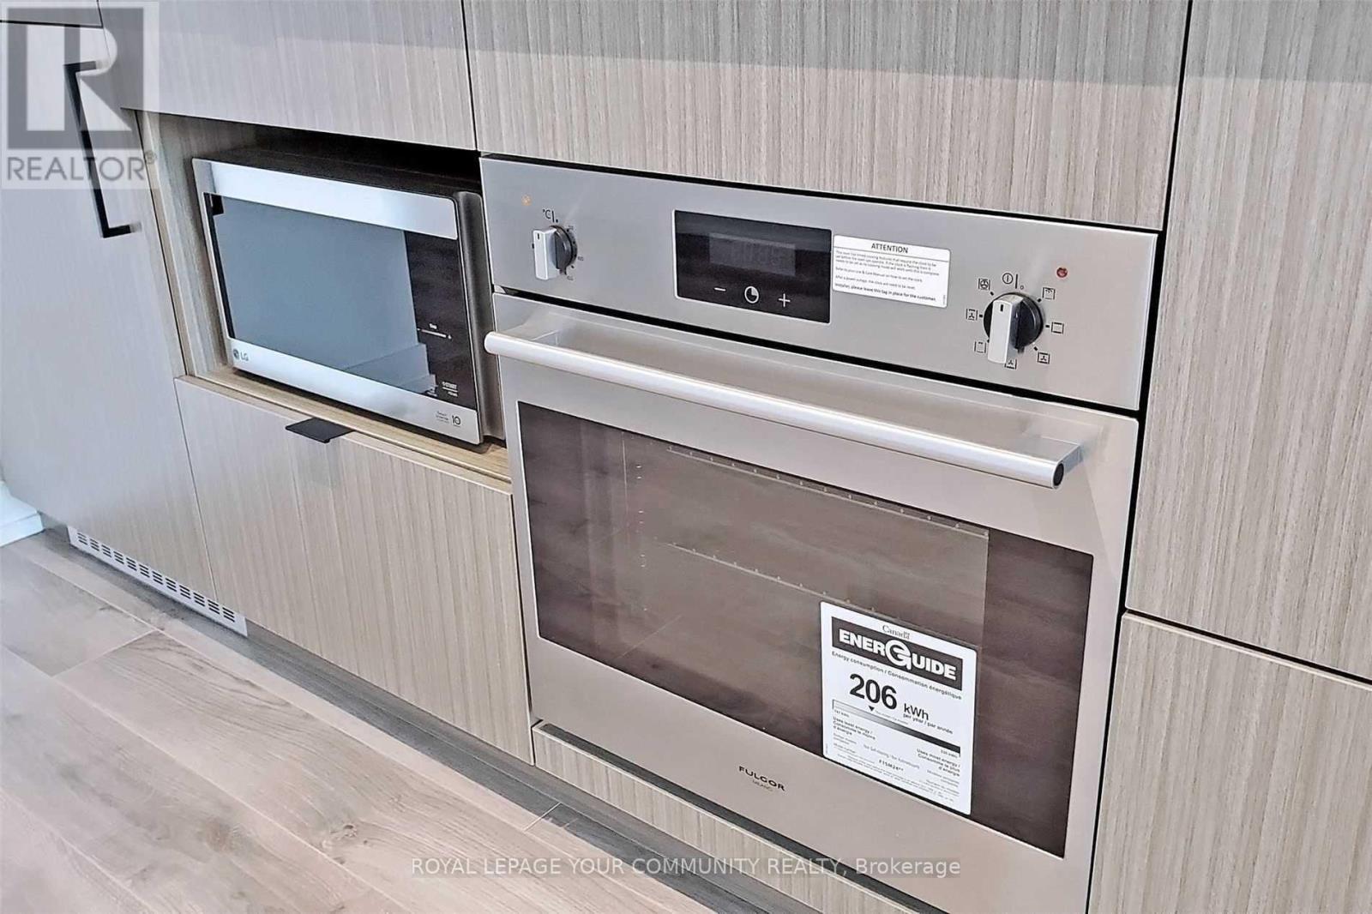
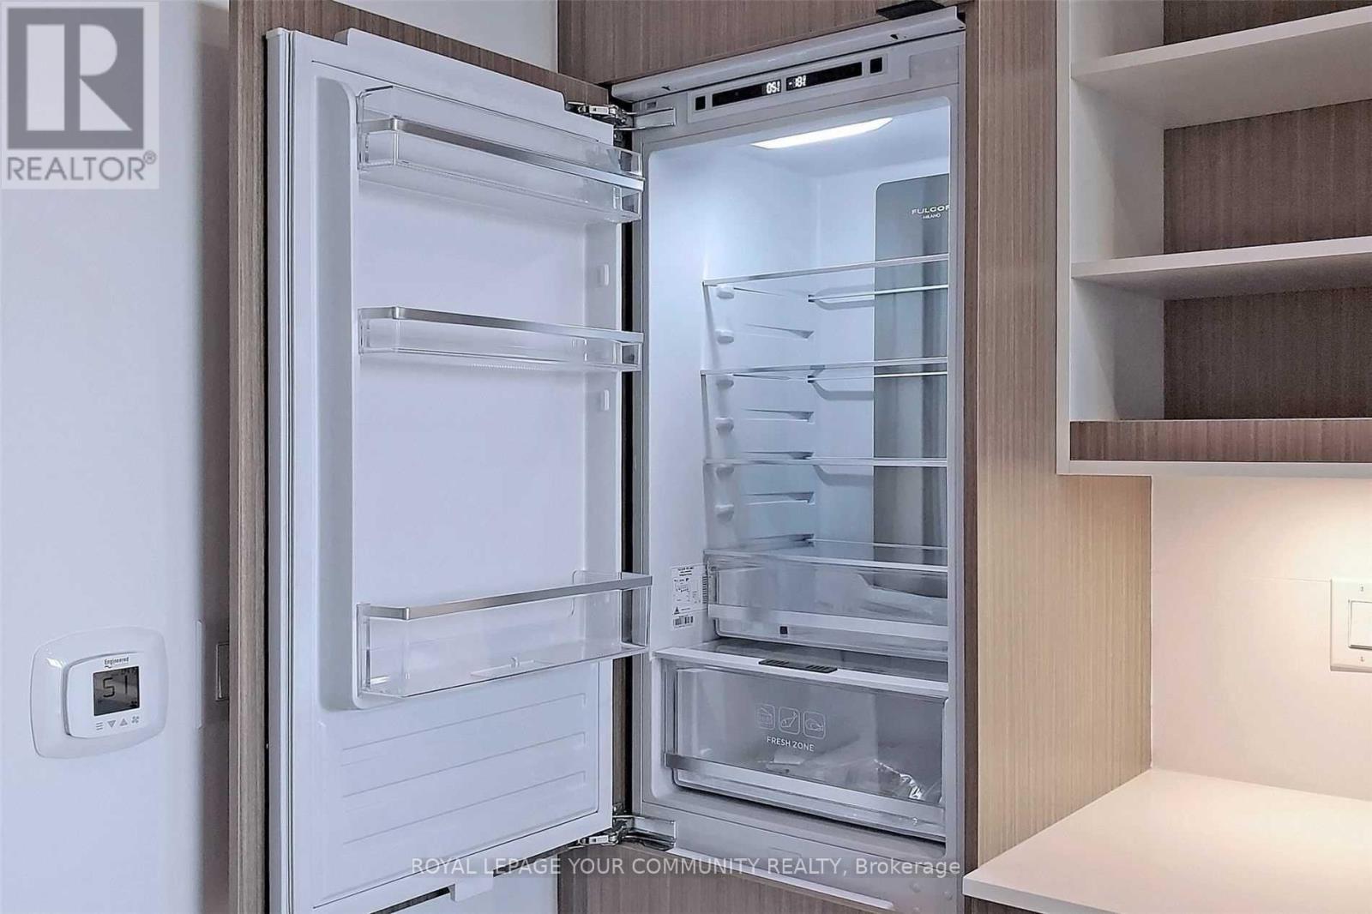
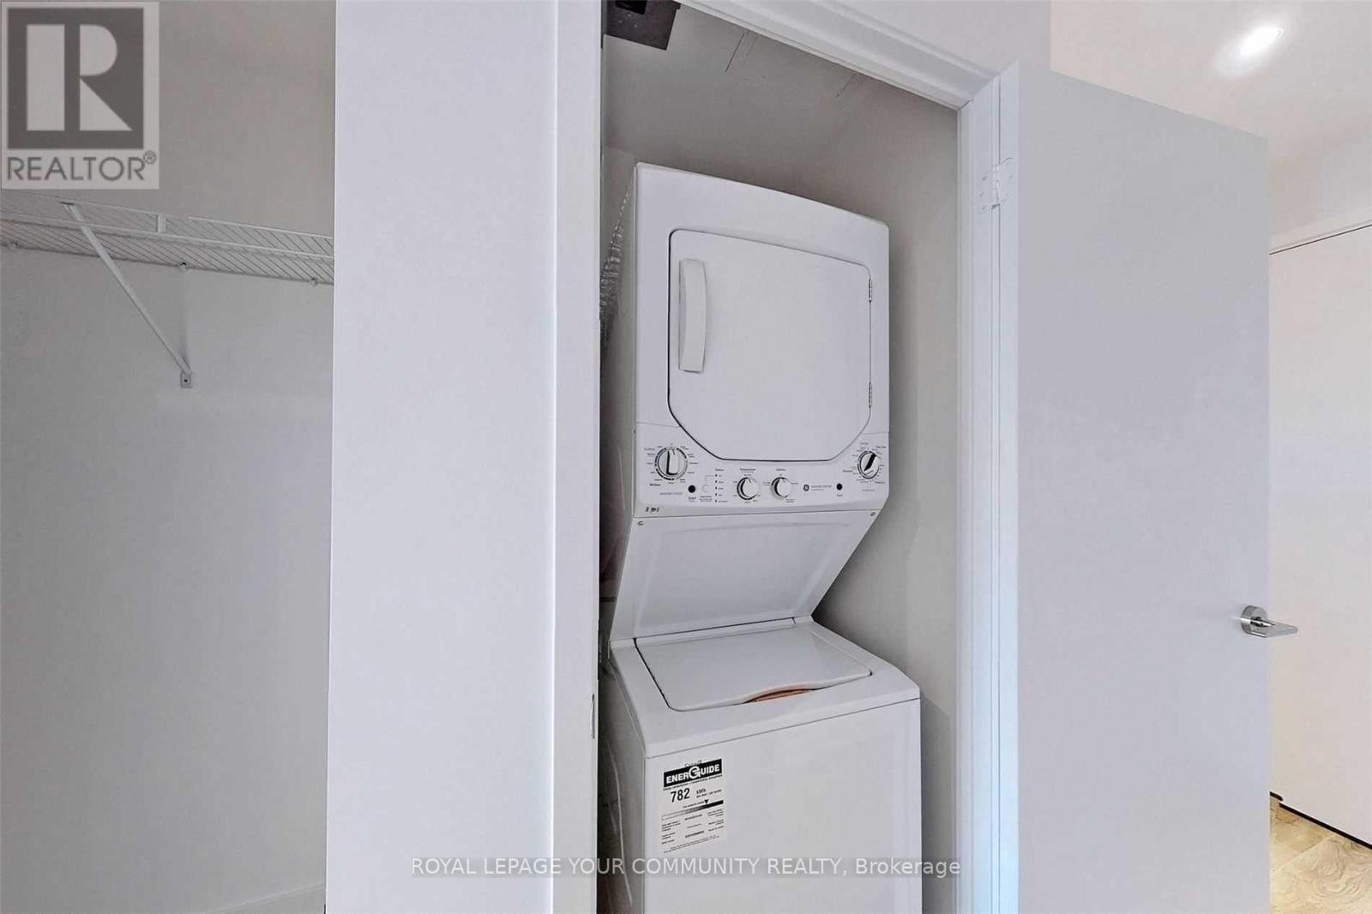
| Appliances | Cooktop, Dishwasher, Dryer, Microwave, Oven, Washer, Refrigerator |
| Basement Type | None |
| Cooling Type | Central Air Conditioning |
| Exterior Finish | Concrete |
| Flooring Type | Laminate |
| Heating Fuel | Natural Gas |
| Heating Type | Forced Air |
| Size Interior | 0 - 499 Ft2 |
| Type | Apartment |
Parking
| No Garage |
Land
| Acreage | No |
| Land Amenities | Park, Place Of Worship, Public Transit, Schools |
Rooms
| Level | Type | Length | Width | Dimensions |
|---|---|---|---|---|
| Ground Level | Living Room | 3.2 m | 3.06 m | 3.2 m x 3.06 m |
| Ground Level | Dining Room | 3.2 m | 3.06 m | 3.2 m x 3.06 m |
| Ground Level | Kitchen | 3.2 m | 3.06 m | 3.2 m x 3.06 m |
| Ground Level | Bedroom | 3.53 m | 2.43 m | 3.53 m x 2.43 m |
Contact Us
Contact us for more information

The trademarks REALTOR®, REALTORS®, and the REALTOR® logo are controlled by The Canadian Real Estate Association (CREA) and identify real estate professionals who are members of CREA. The trademarks MLS®, Multiple Listing Service® and the associated logos are owned by The Canadian Real Estate Association (CREA) and identify the quality of services provided by real estate professionals who are members of CREA. The trademark DDF® is owned by The Canadian Real Estate Association (CREA) and identifies CREA's Data Distribution Facility (DDF®)
July 17 2026 04:30:24
Toronto Regional Real Estate Board
RE/MAX Your Community Realty