

72 Mountain Avenue N Hamilton, Ontario L8G 3P5

$799,000
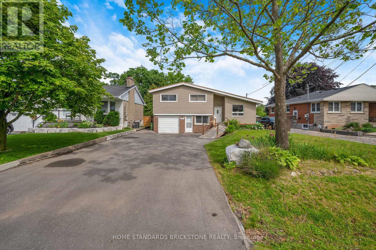
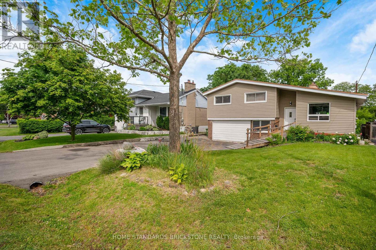
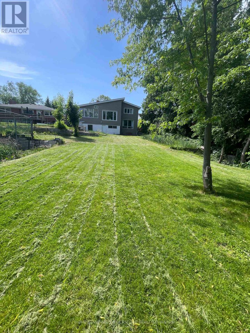
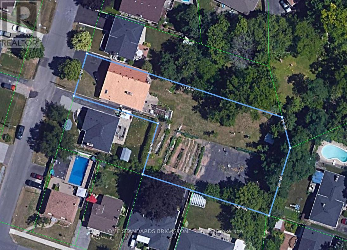
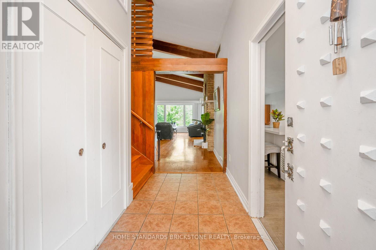
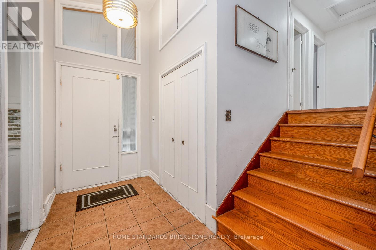
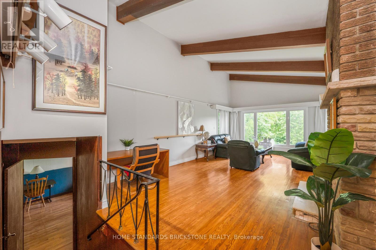
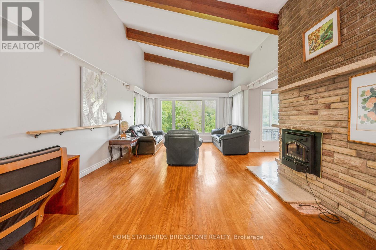
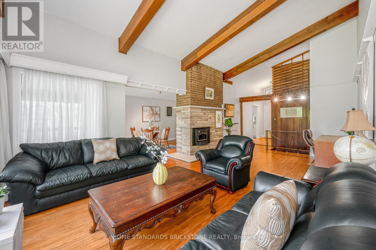
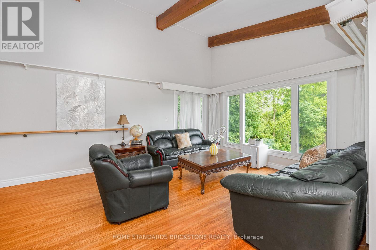
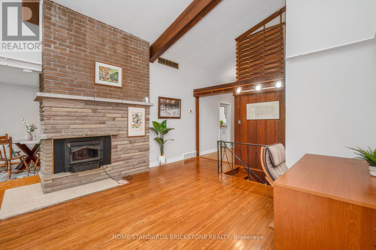
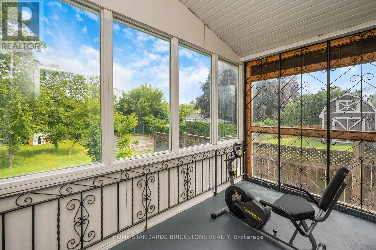
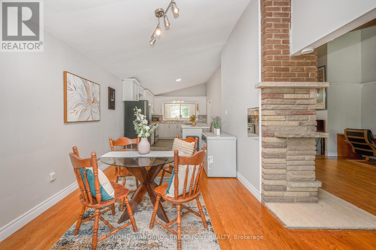
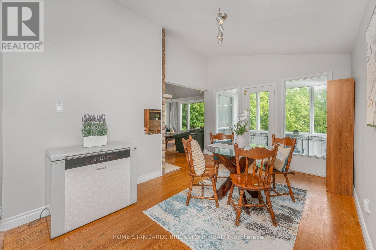
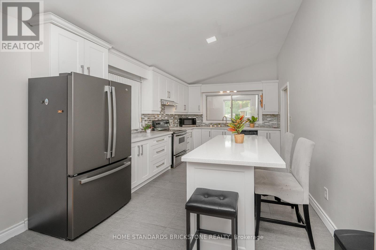
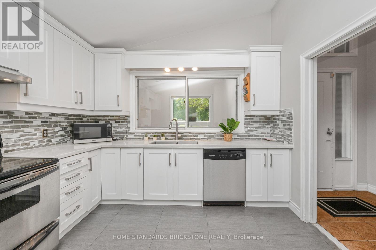
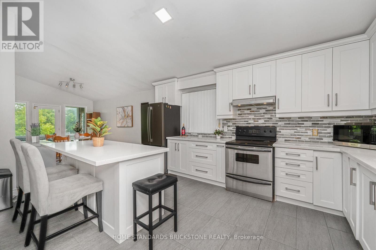
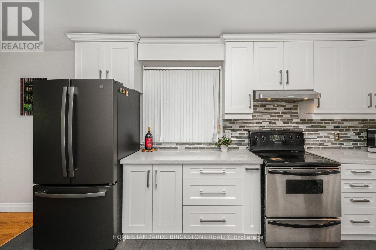
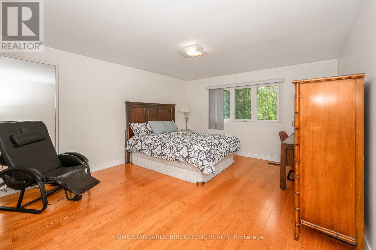
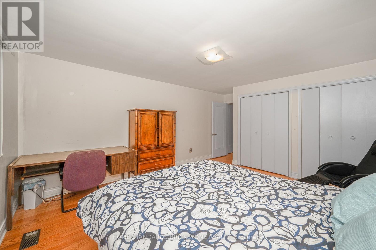
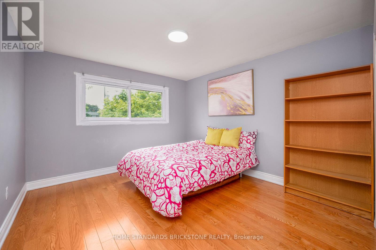
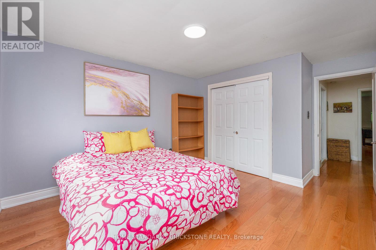
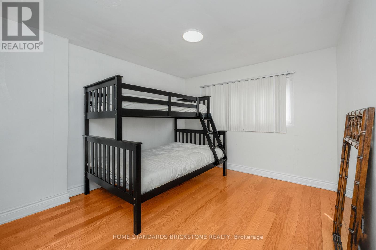
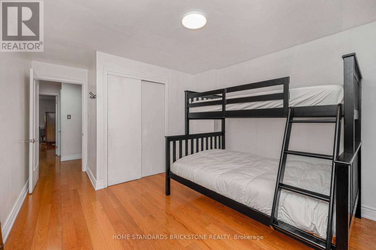
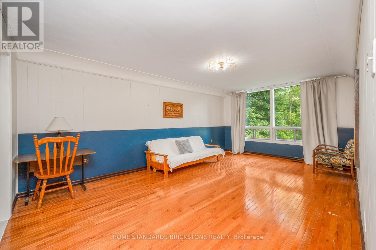
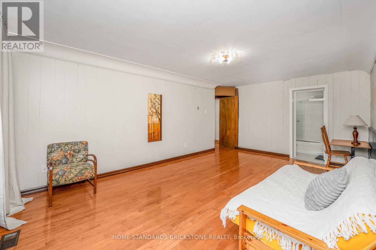
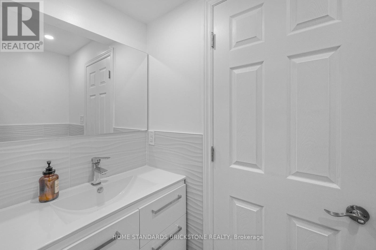
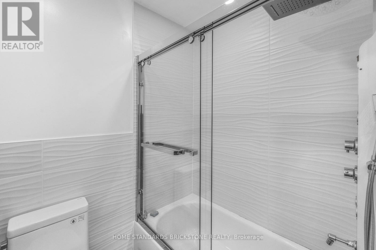
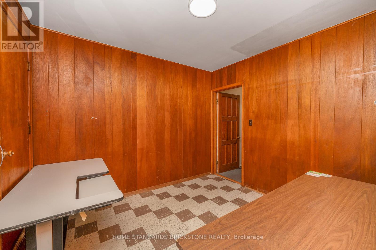
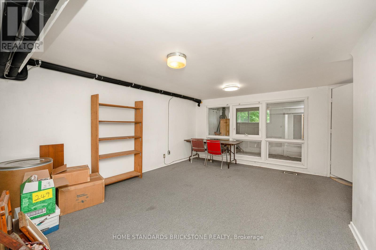
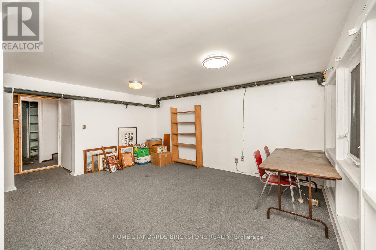
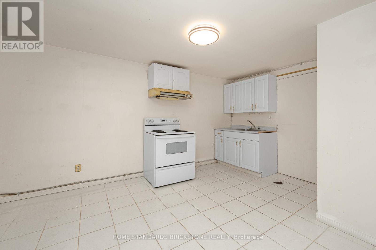
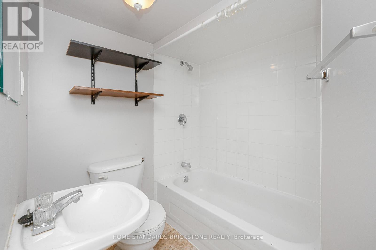
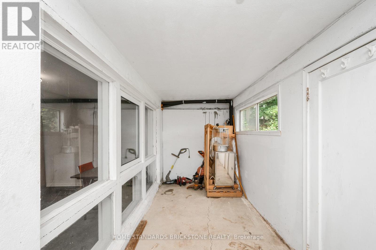
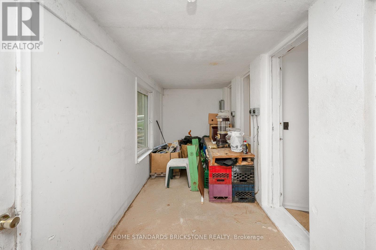
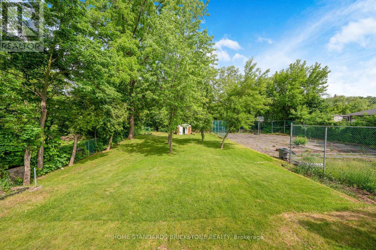
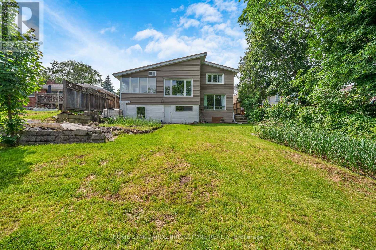
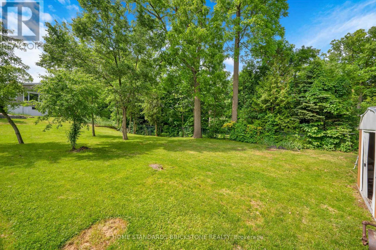
Sitting on an expansive 0.45-acre lot (approx. 21,323 sq ft), this home offers a tranquil, forest-like retreat in one of Stoney Creek's most established neighborhoods-a rare gem seamlessly combining space, functional design, and natural beauty.The main floor highlights high ceilings with exposed wooden beams, a light-filled open-concept living area, and a spacious, fully renovated kitchen featuring expansive countertops. Step directly out from the living room onto a private covered terrace, perfect for relaxation. Hardwood flooring runs throughout all four bedrooms. the basement apartment comes complete with its own kitchen, bathroom, and a separate walkout entrance.Powered by a high-efficiency, eco-friendly Geothermal Heating & Cooling System, this warm, well-maintained residence ensures exceptional year-round comfort and significant energy savings. Truly move-in ready! (id:63203)
Property Details
| MLS® Number | X13625106 |
| Property Type | Single Family |
| Community Name | Stoney Creek |
| Features | Irregular Lot Size, Carpet Free |
| Parking Space Total | 5 |
Building
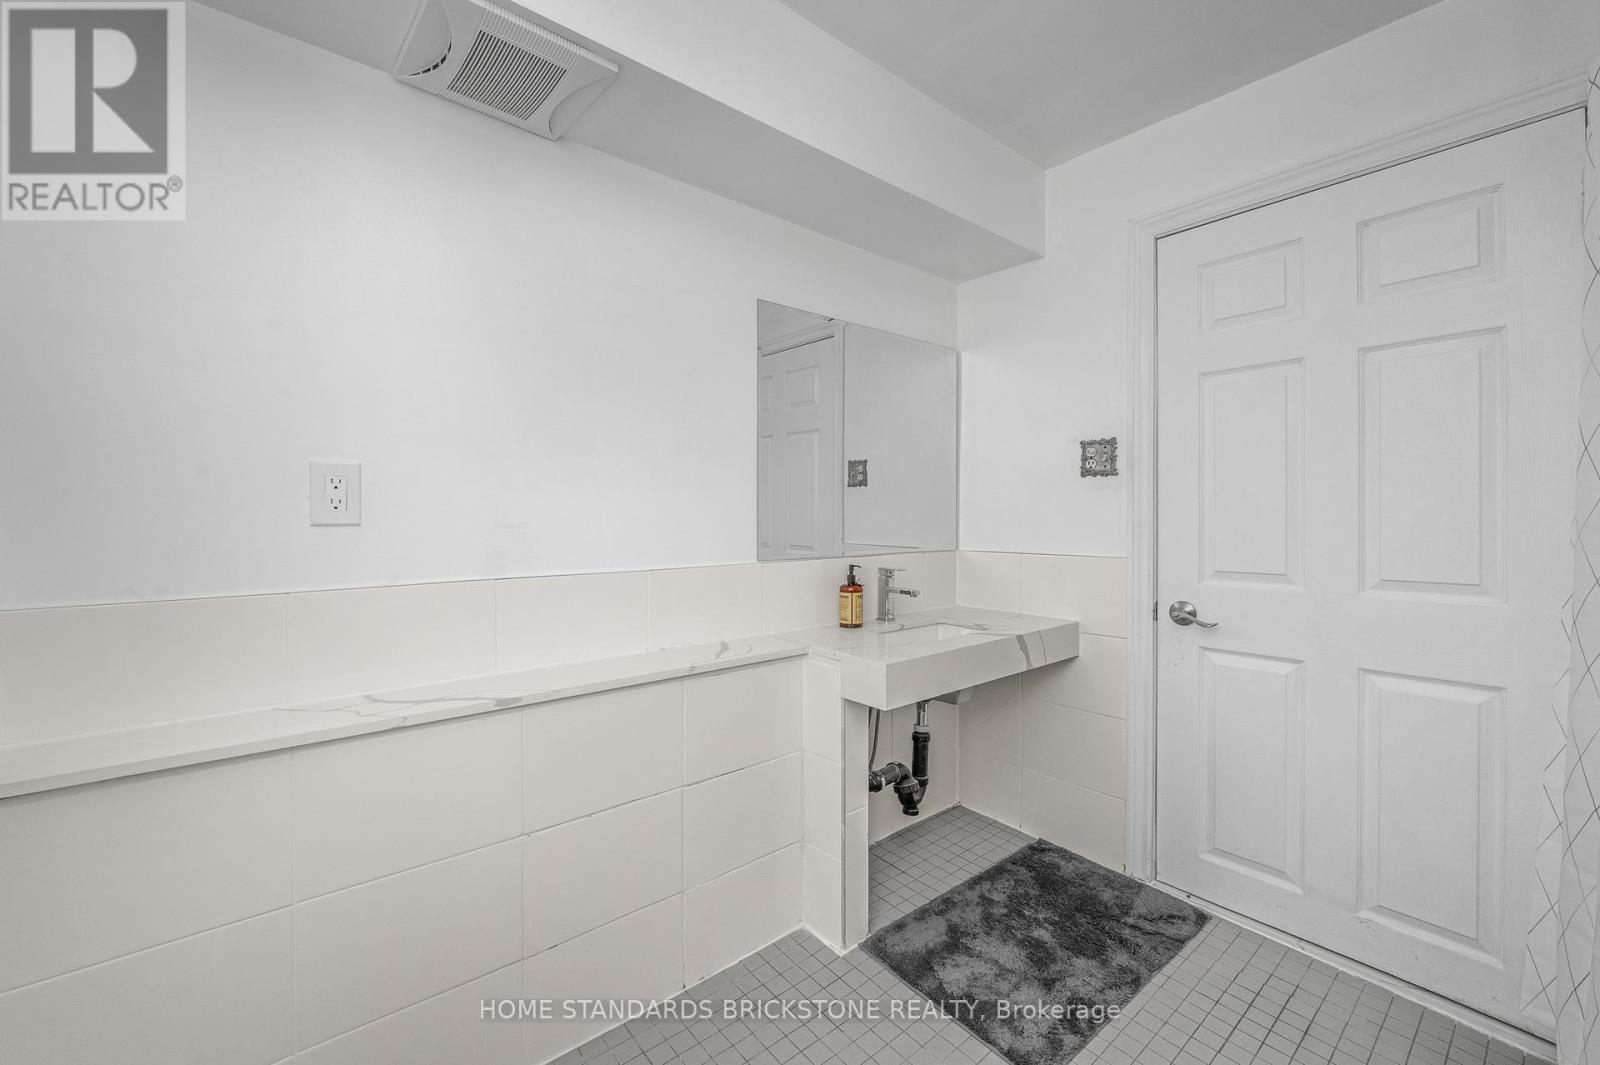
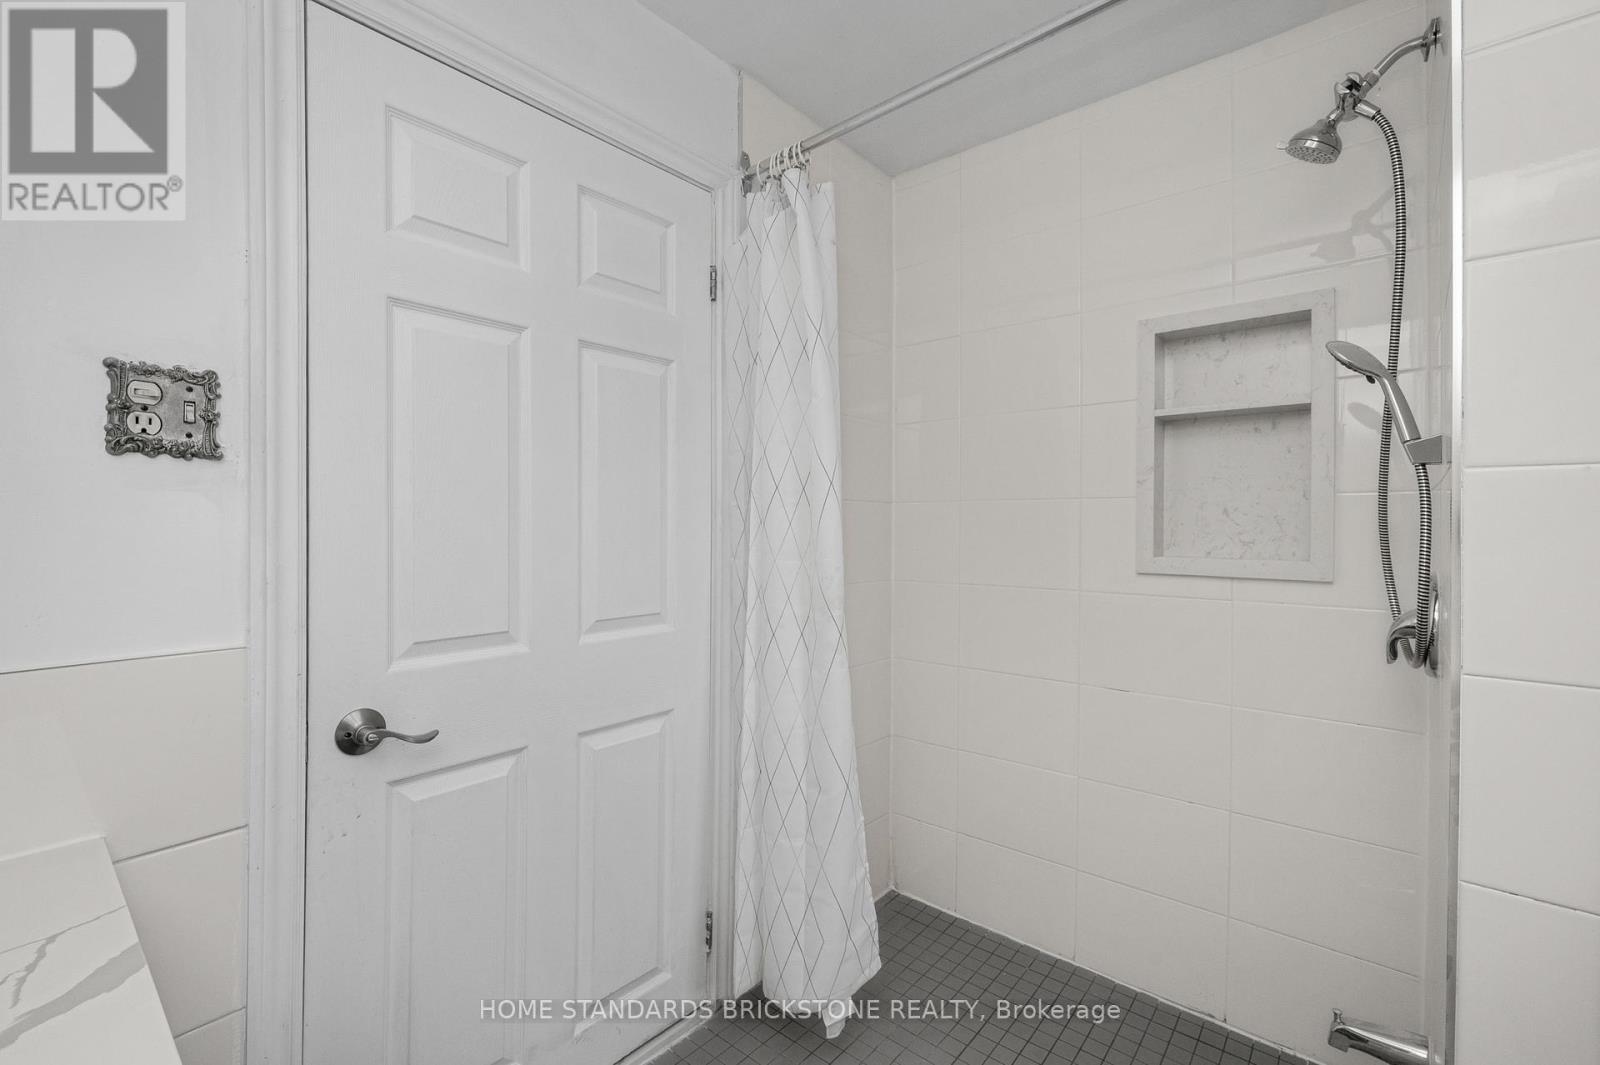
| Bathroom Total | 4 |
| Bedrooms Above Ground | 3 |
| Bedrooms Below Ground | 1 |
| Bedrooms Total | 4 |
| Age | 51 To 99 Years |
| Amenities | Fireplace(s) |
| Appliances | Dishwasher, Dryer, Microwave, Stove, Washer, Refrigerator |
| Basement Features | Apartment In Basement |
| Basement Type | N/a |
| Construction Style Attachment | Detached |
| Cooling Type | Central Air Conditioning |
| Exterior Finish | Brick |
| Fireplace Present | Yes |
| Fireplace Total | 1 |
| Flooring Type | Hardwood |
| Foundation Type | Brick |
| Half Bath Total | 1 |
| Heating Fuel | Geo Thermal |
| Heating Type | Forced Air, Heat Pump |
| Stories Total | 2 |
| Size Interior | 1,500 - 2,000 Ft2 |
| Type | House |
| Utility Water | Municipal Water |
Parking
| Attached Garage | |
| Garage |
Land
| Acreage | No |
| Sewer | Sanitary Sewer |
| Size Depth | 221 Ft ,9 In |
| Size Frontage | 50 Ft |
| Size Irregular | 50 X 221.8 Ft ; Lot Size Irregula |
| Size Total Text | 50 X 221.8 Ft ; Lot Size Irregula |
| Zoning Description | Os, R2 |
Rooms
| Level | Type | Length | Width | Dimensions |
|---|---|---|---|---|
| Basement | Bedroom | 2.97 m | 3.1 m | 2.97 m x 3.1 m |
| Basement | Kitchen | 3 m | 4.2 m | 3 m x 4.2 m |
| Basement | Family Room | 3.85 m | 4.88 m | 3.85 m x 4.88 m |
| Lower Level | Recreational, Games Room | 5.84 m | 3.75 m | 5.84 m x 3.75 m |
| Main Level | Family Room | 8.28 m | 3.9 m | 8.28 m x 3.9 m |
| Main Level | Living Room | 4.23 m | 2.9 m | 4.23 m x 2.9 m |
| Main Level | Kitchen | 5 m | 3.3 m | 5 m x 3.3 m |
| Upper Level | Bedroom | 4.4 m | 4 m | 4.4 m x 4 m |
| Upper Level | Bedroom 2 | 3.64 m | 3.4 m | 3.64 m x 3.4 m |
| Upper Level | Bedroom 3 | 3.3 m | 3.23 m | 3.3 m x 3.23 m |
Contact Us
Contact us for more information

The trademarks REALTOR®, REALTORS®, and the REALTOR® logo are controlled by The Canadian Real Estate Association (CREA) and identify real estate professionals who are members of CREA. The trademarks MLS®, Multiple Listing Service® and the associated logos are owned by The Canadian Real Estate Association (CREA) and identify the quality of services provided by real estate professionals who are members of CREA. The trademark DDF® is owned by The Canadian Real Estate Association (CREA) and identifies CREA's Data Distribution Facility (DDF®)
August 24 2026 05:07:57
Toronto Regional Real Estate Board
Home Standards Brickstone Realty