

722a Lake Dr. S Drive Georgina, Ontario L4P 1V1

$3,500 Monthly
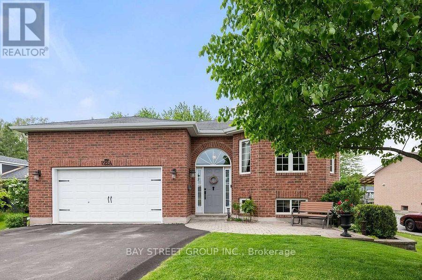
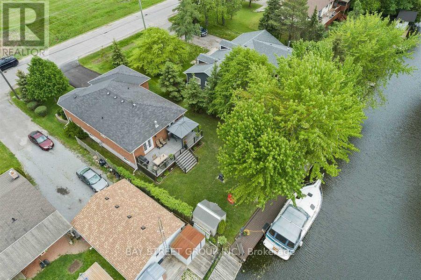
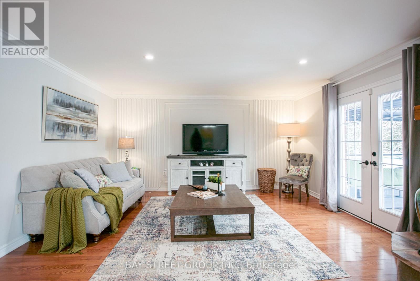
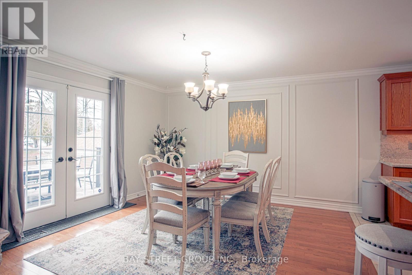
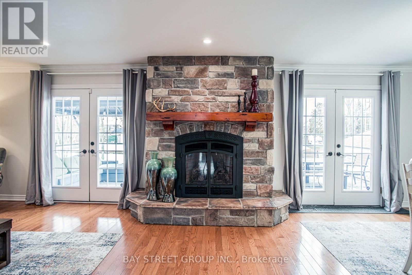
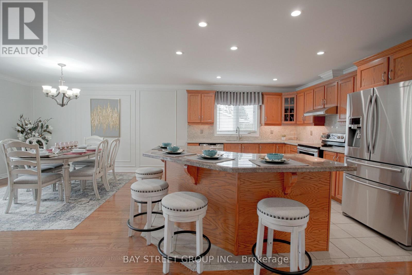
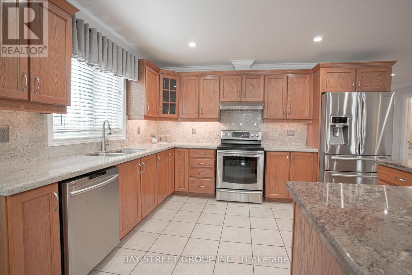
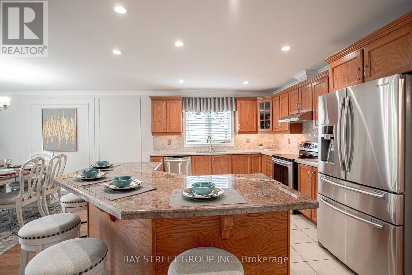
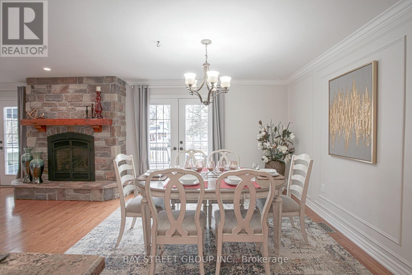
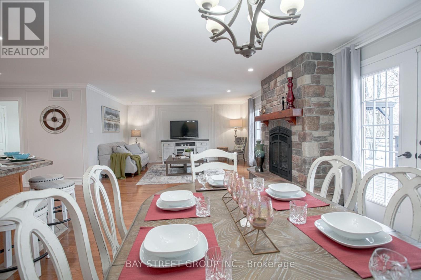
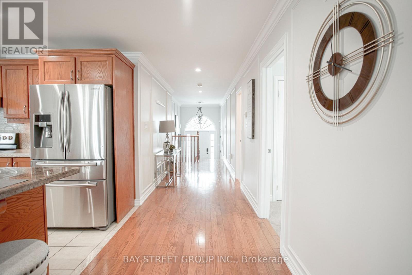
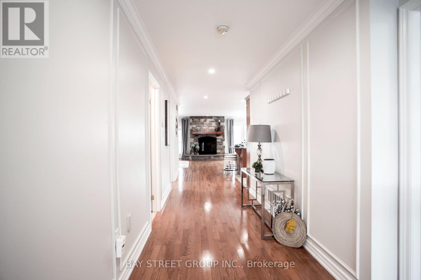
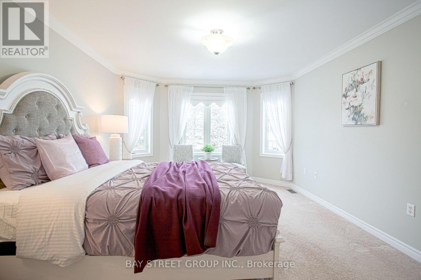
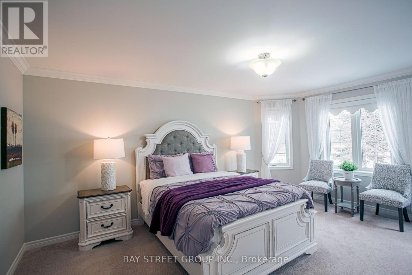
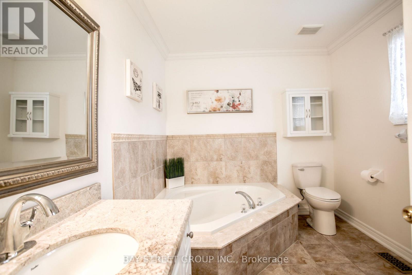
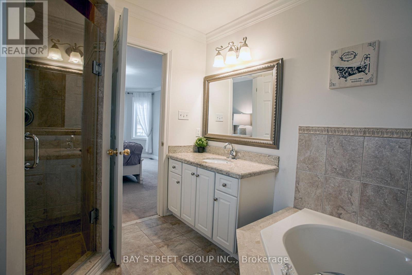
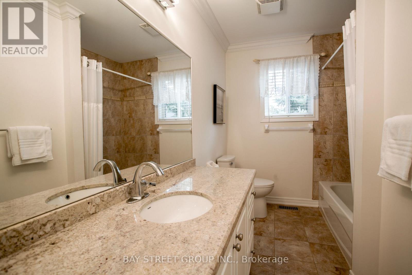
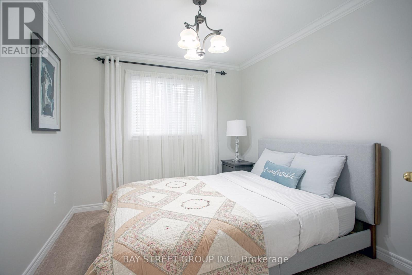
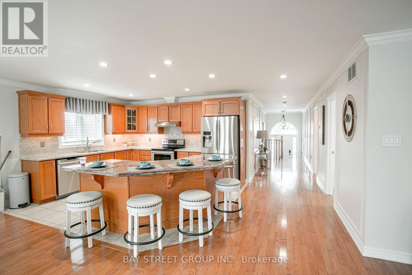
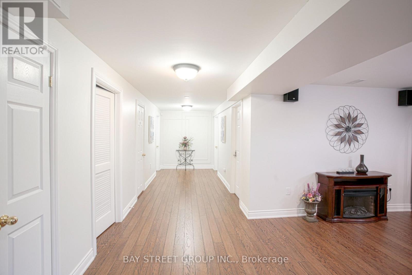
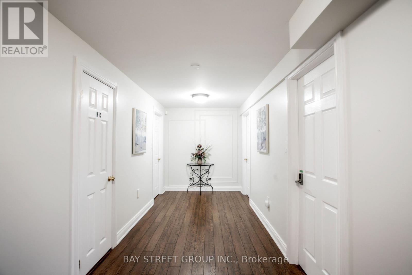
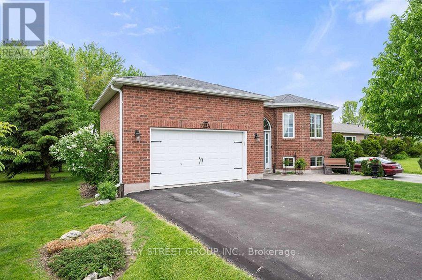
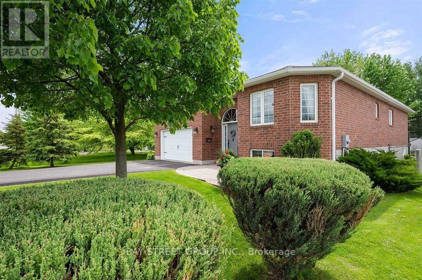
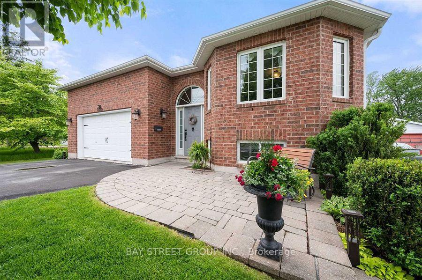
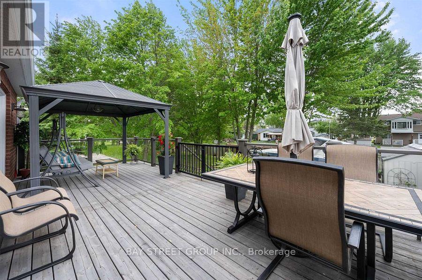
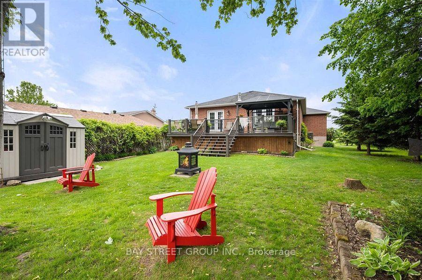
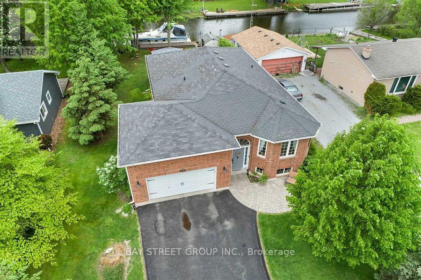
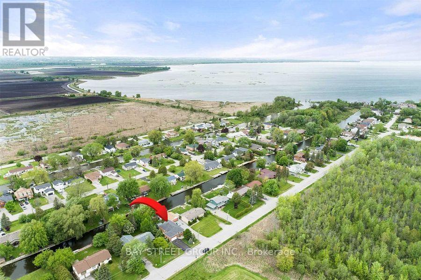
Spectacular Direct Canal Front, Custom All Brick Raised Bungalow Round Lake Simcoe Access & Minutes From Highway 404. Large Open Concept Layout With Gleaming Hardwood Floors, Pot Lights, Floor To Ceiling Stone Fireplace & Multiple Walk-Outs From Huge 30 Ft. X12.5 Ft Deck Overlooking Water. Fully Upgraded Kitchen With Large Island, Brazilian Granite Counters & Backsplash, Crown/Valance, Under Cabinet Lighting Bright Primary Bedroom With 4 Piece Ensuite , the Lease price include grass cutting. If Furnished main floor , $4000.00/Month for Rent (id:63203)
Property Details
| MLS® Number | N13574454 |
| Property Type | Single Family |
| Community Name | Keswick South |
| Parking Space Total | 4 |
| View Type | Direct Water View |
| Water Front Type | Waterfront |
Building
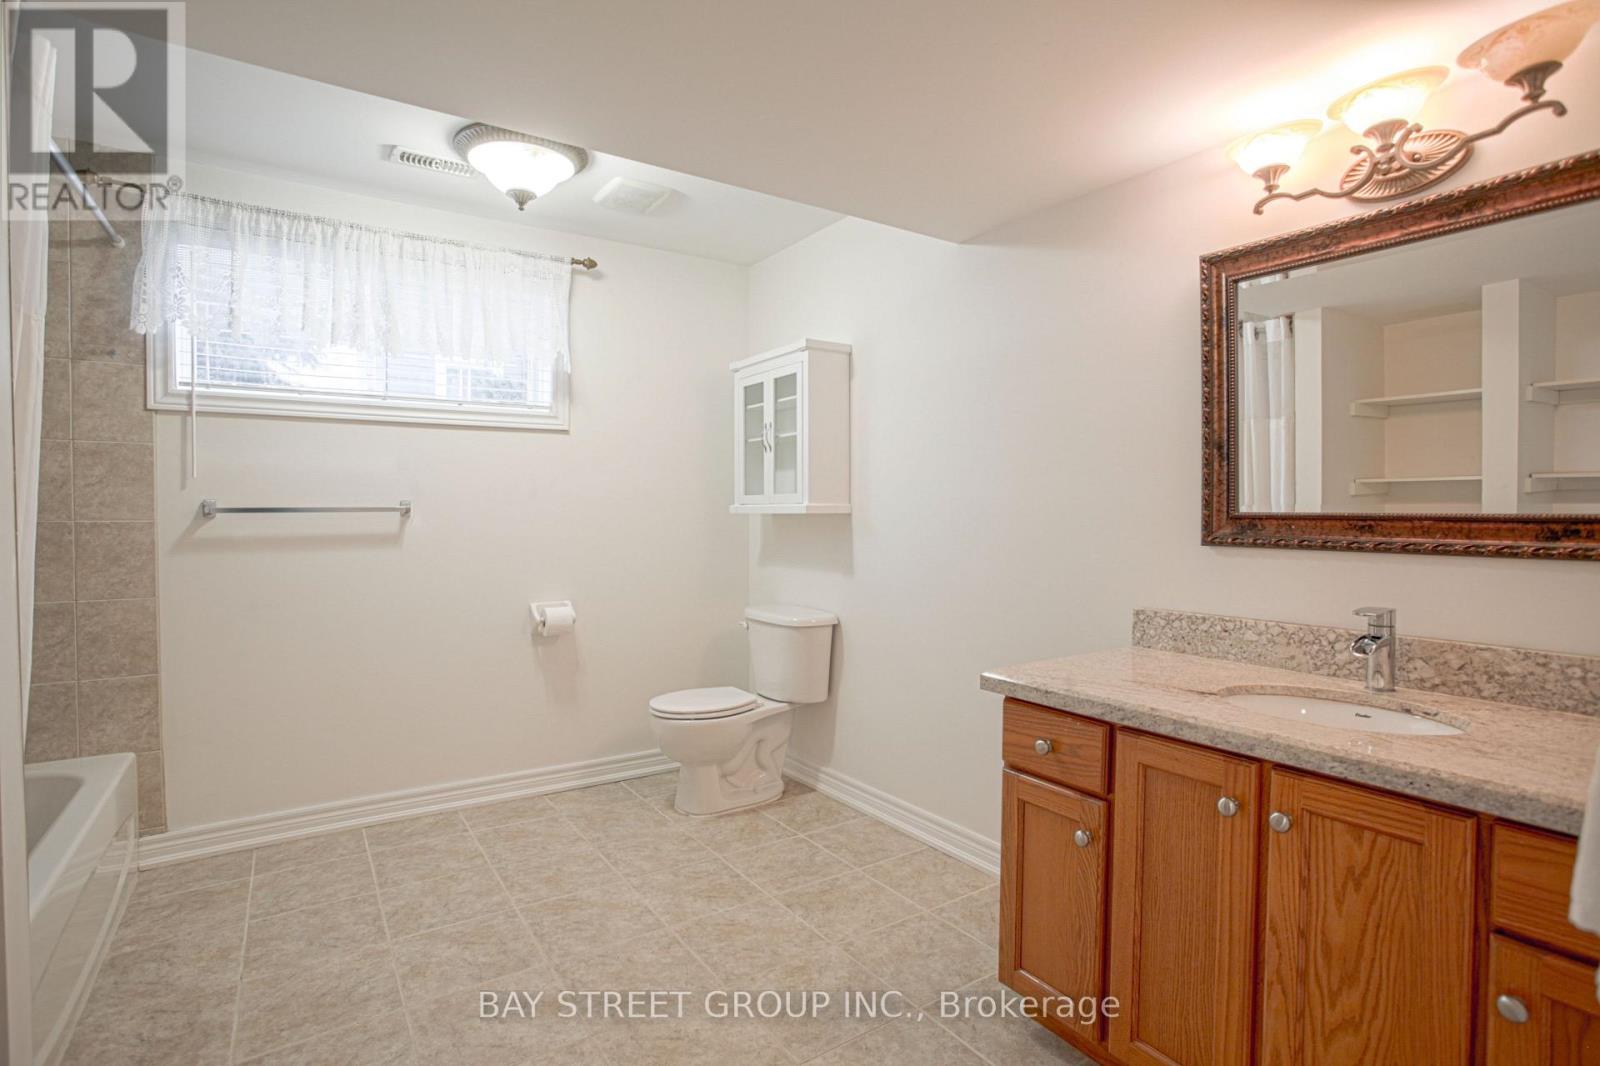
| Bathroom Total | 3 |
| Bedrooms Above Ground | 2 |
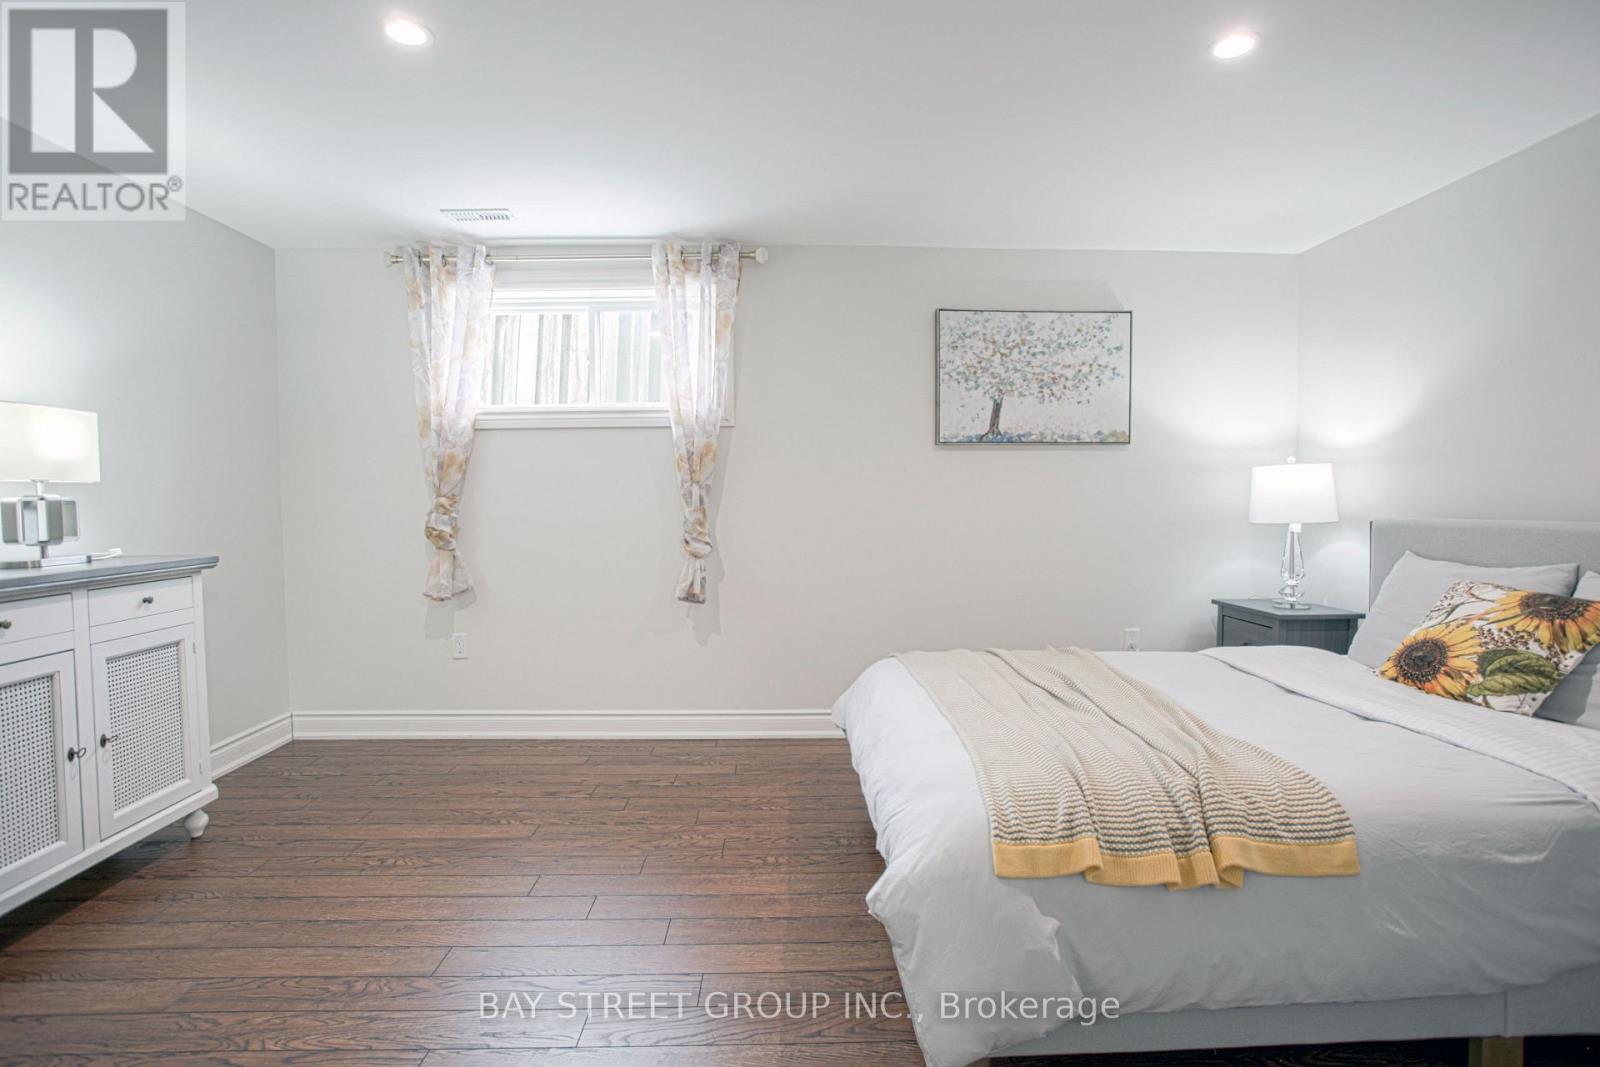
| Bedrooms Below Ground | 2 |
| Bedrooms Total | 4 |
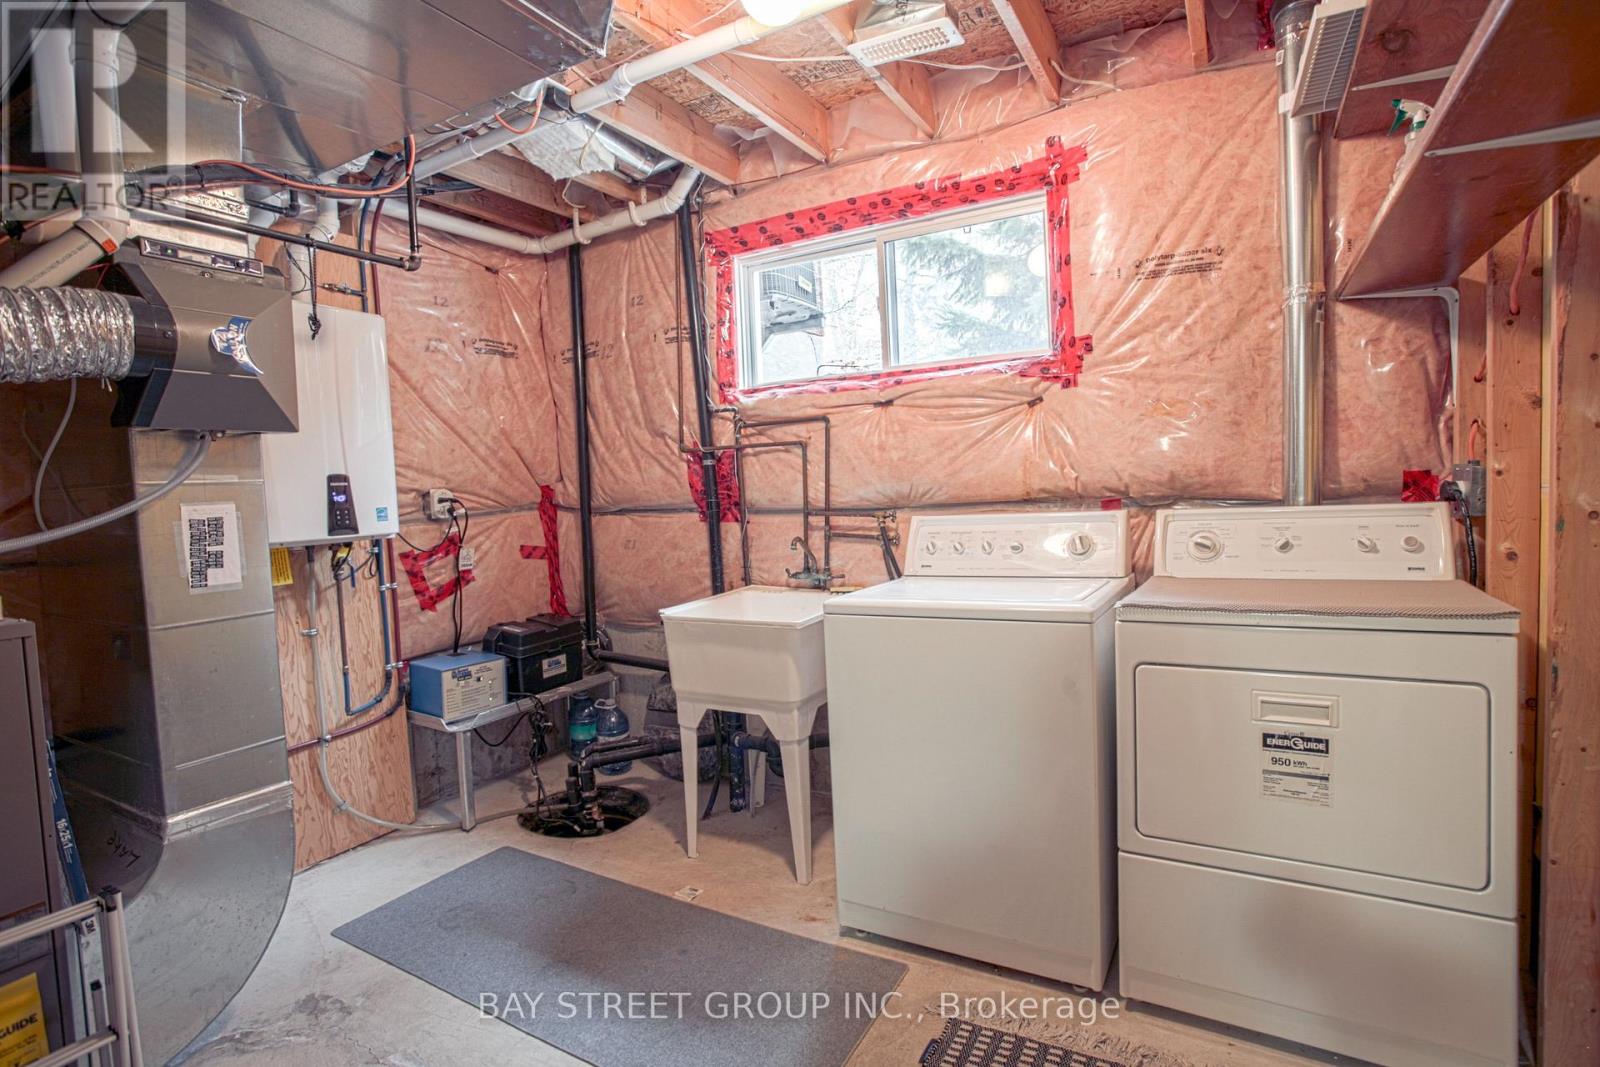
| Appliances | Water Heater, Dryer, Stove, Water Heater - Tankless, Washer, Refrigerator |
| Architectural Style | Raised Bungalow |
| Basement Development | Finished |
| Basement Type | N/a (finished) |
| Construction Style Attachment | Detached |
| Cooling Type | Central Air Conditioning |
| Exterior Finish | Brick |
| Fireplace Present | Yes |
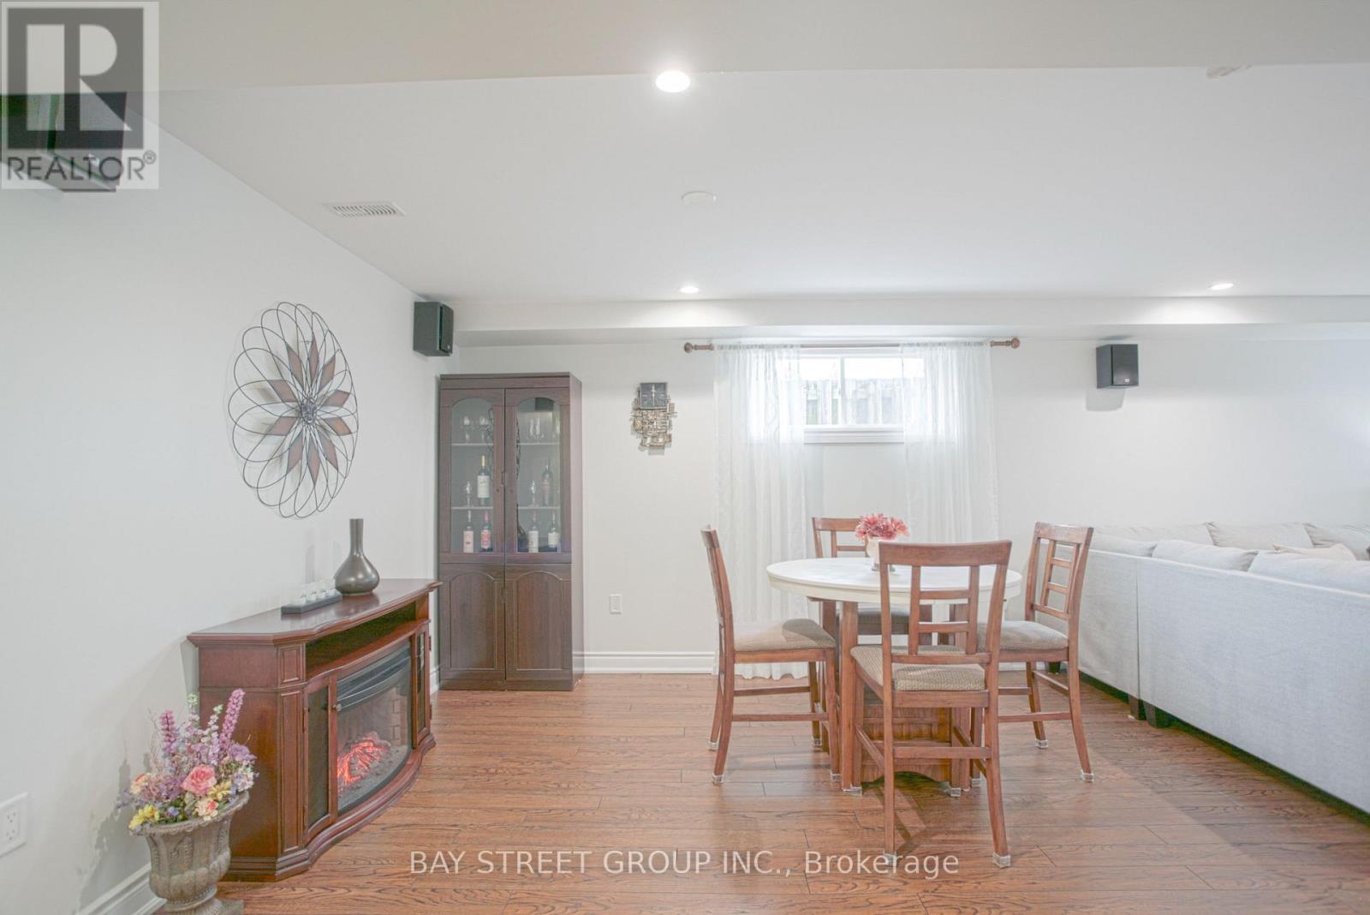
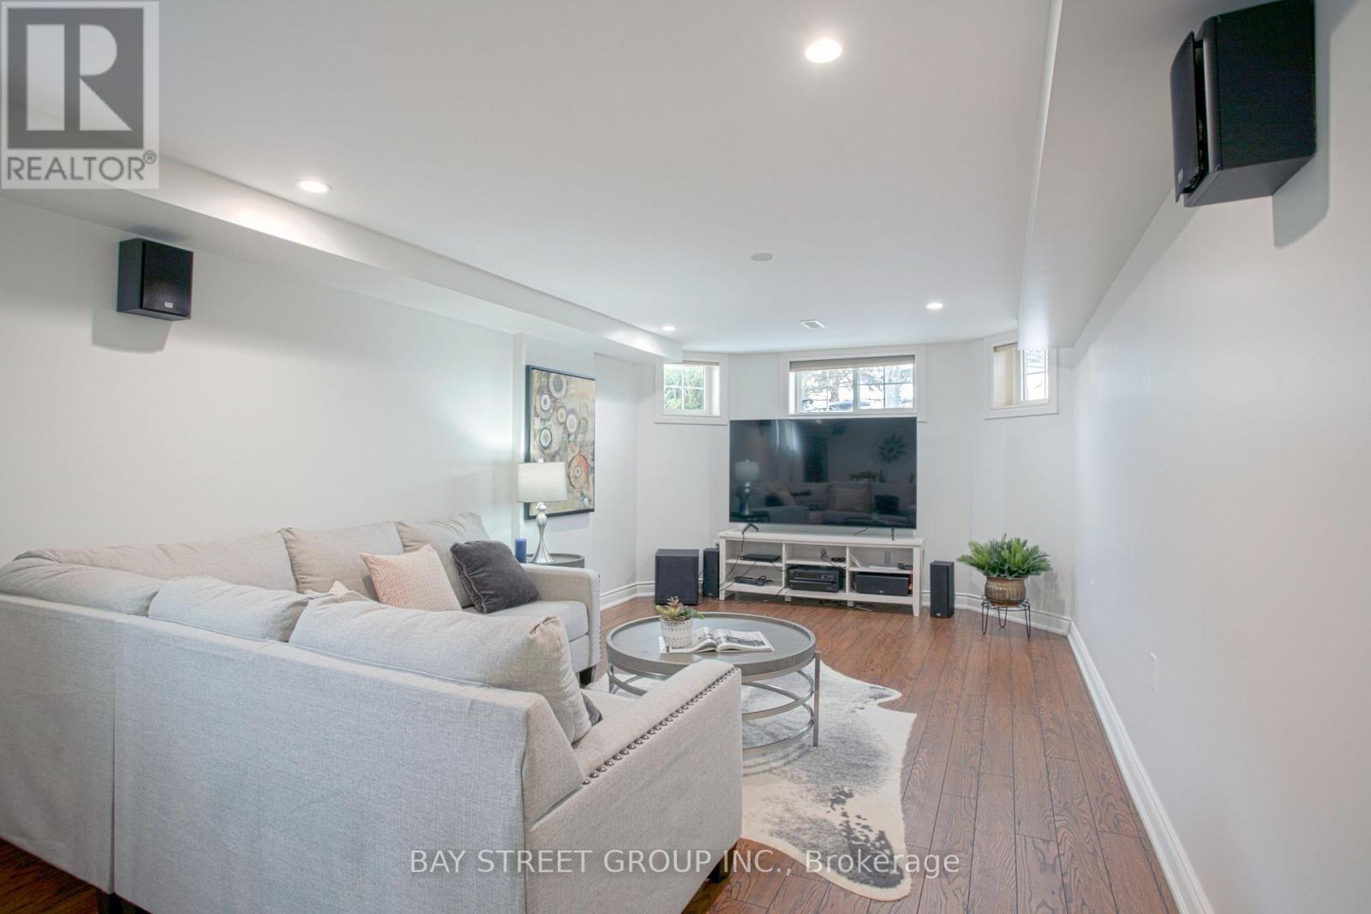
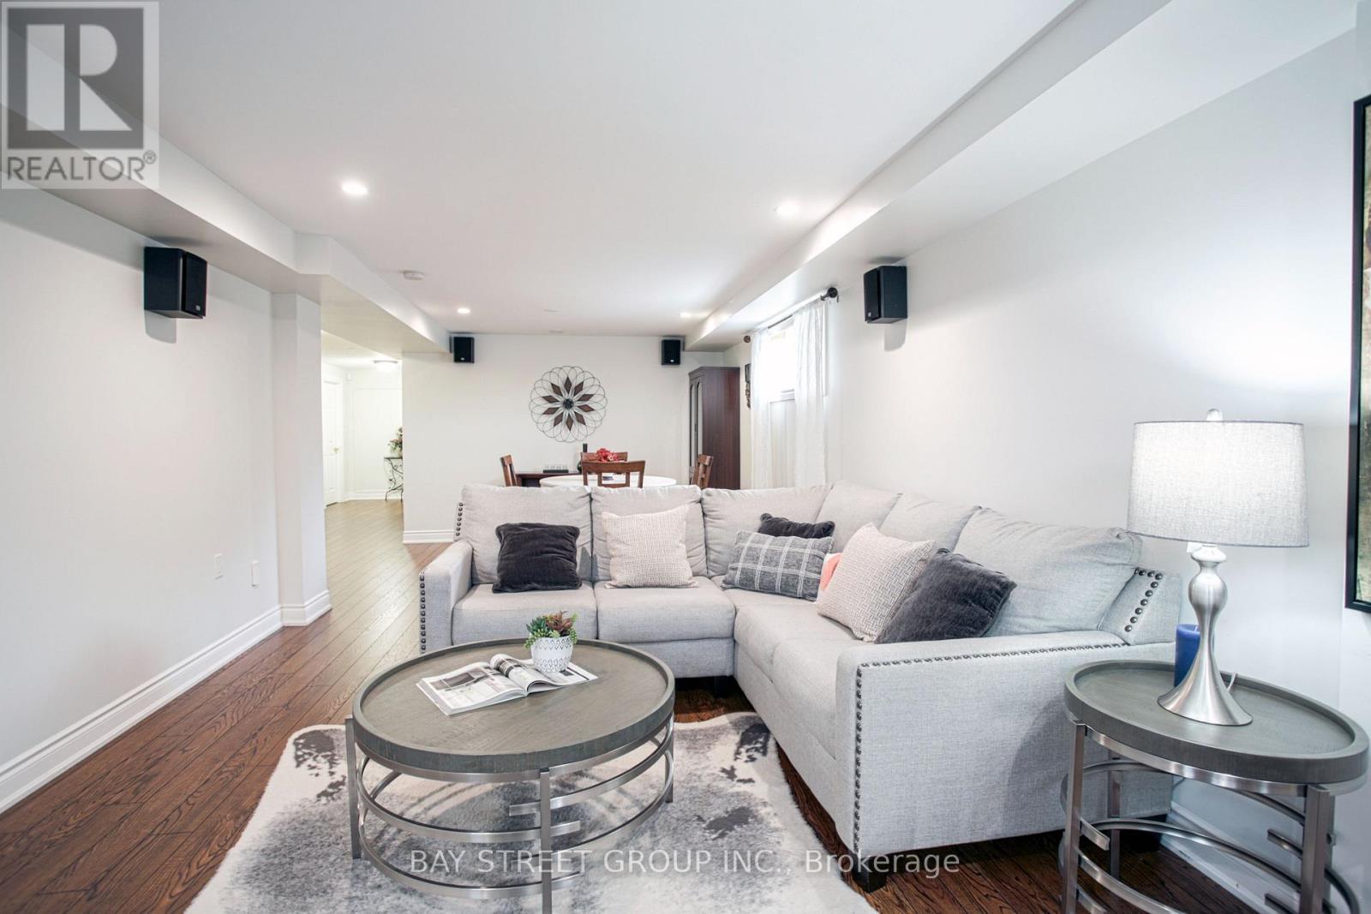
| Flooring Type | Hardwood, Carpeted, Laminate |
| Foundation Type | Concrete |
| Heating Fuel | Natural Gas |
| Heating Type | Forced Air |
| Stories Total | 1 |
| Size Interior | 1,100 - 1,500 Ft2 |
| Type | House |
| Utility Water | Municipal Water |
Parking
| Garage |
Land
| Access Type | Private Docking |
| Acreage | No |
| Sewer | Sanitary Sewer |
| Size Depth | 150 Ft |
| Size Frontage | 50 Ft |
| Size Irregular | 50 X 150 Ft |
| Size Total Text | 50 X 150 Ft |
Rooms
| Level | Type | Length | Width | Dimensions |
|---|---|---|---|---|
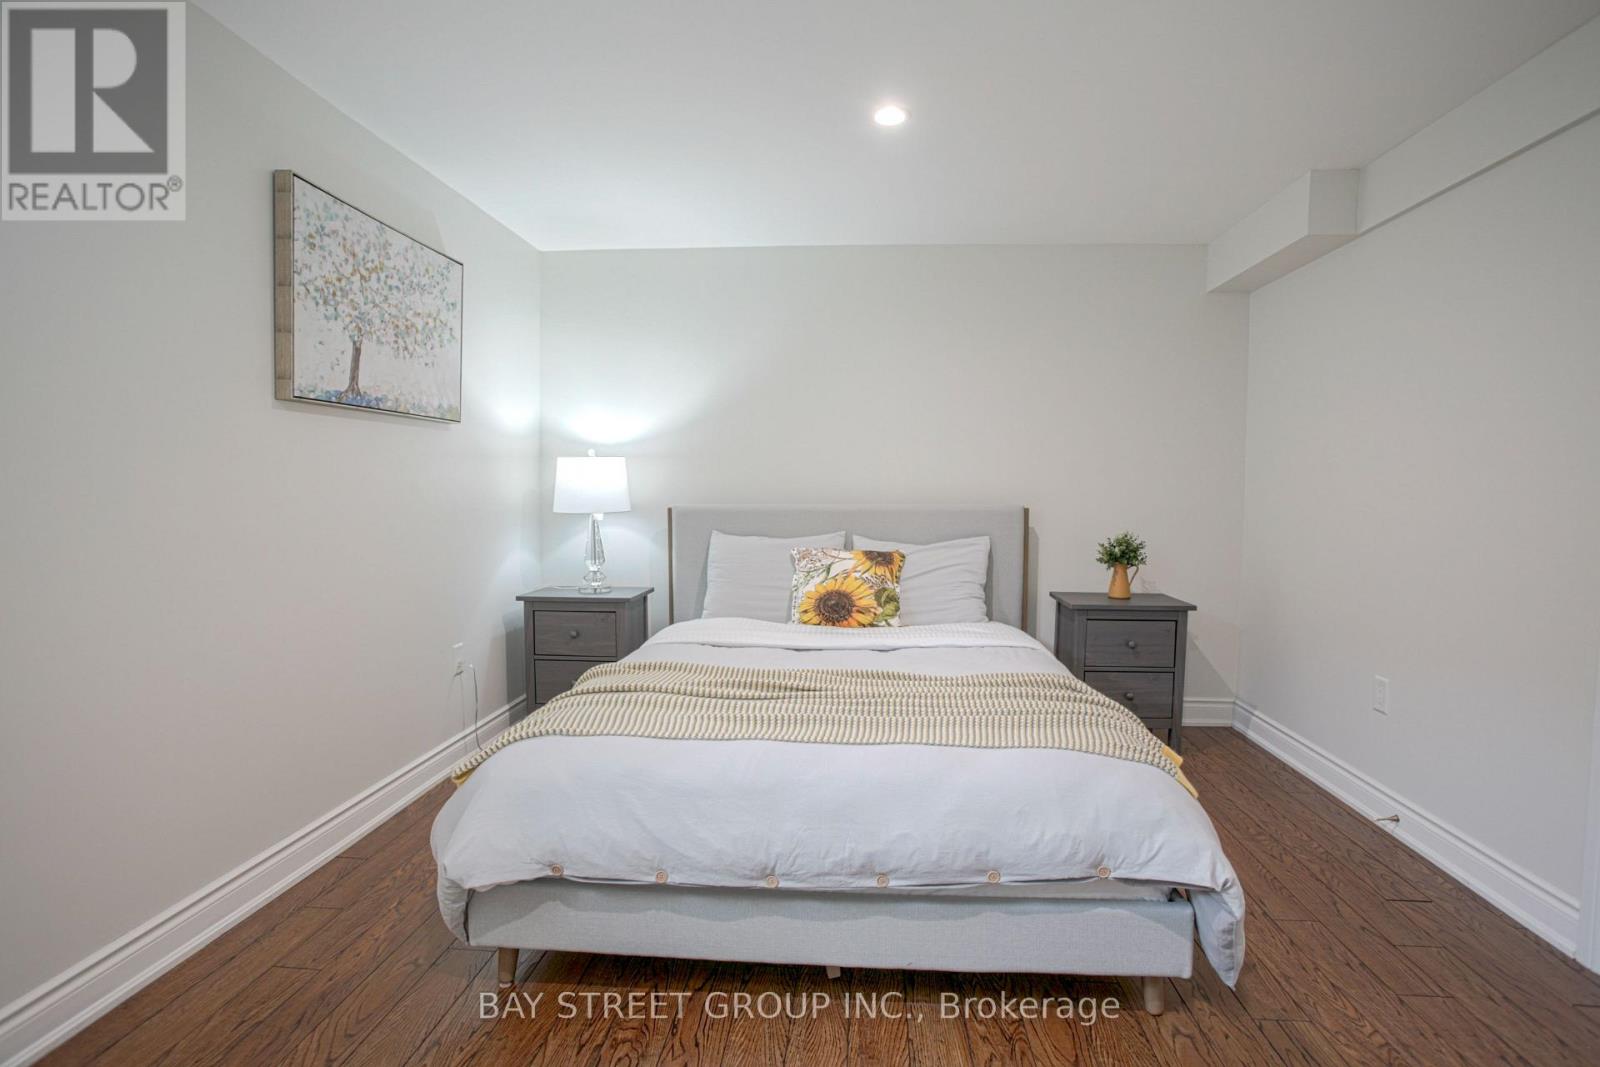
| Lower Level | Family Room | 9.14 m | 3.58 m | 9.14 m x 3.58 m |
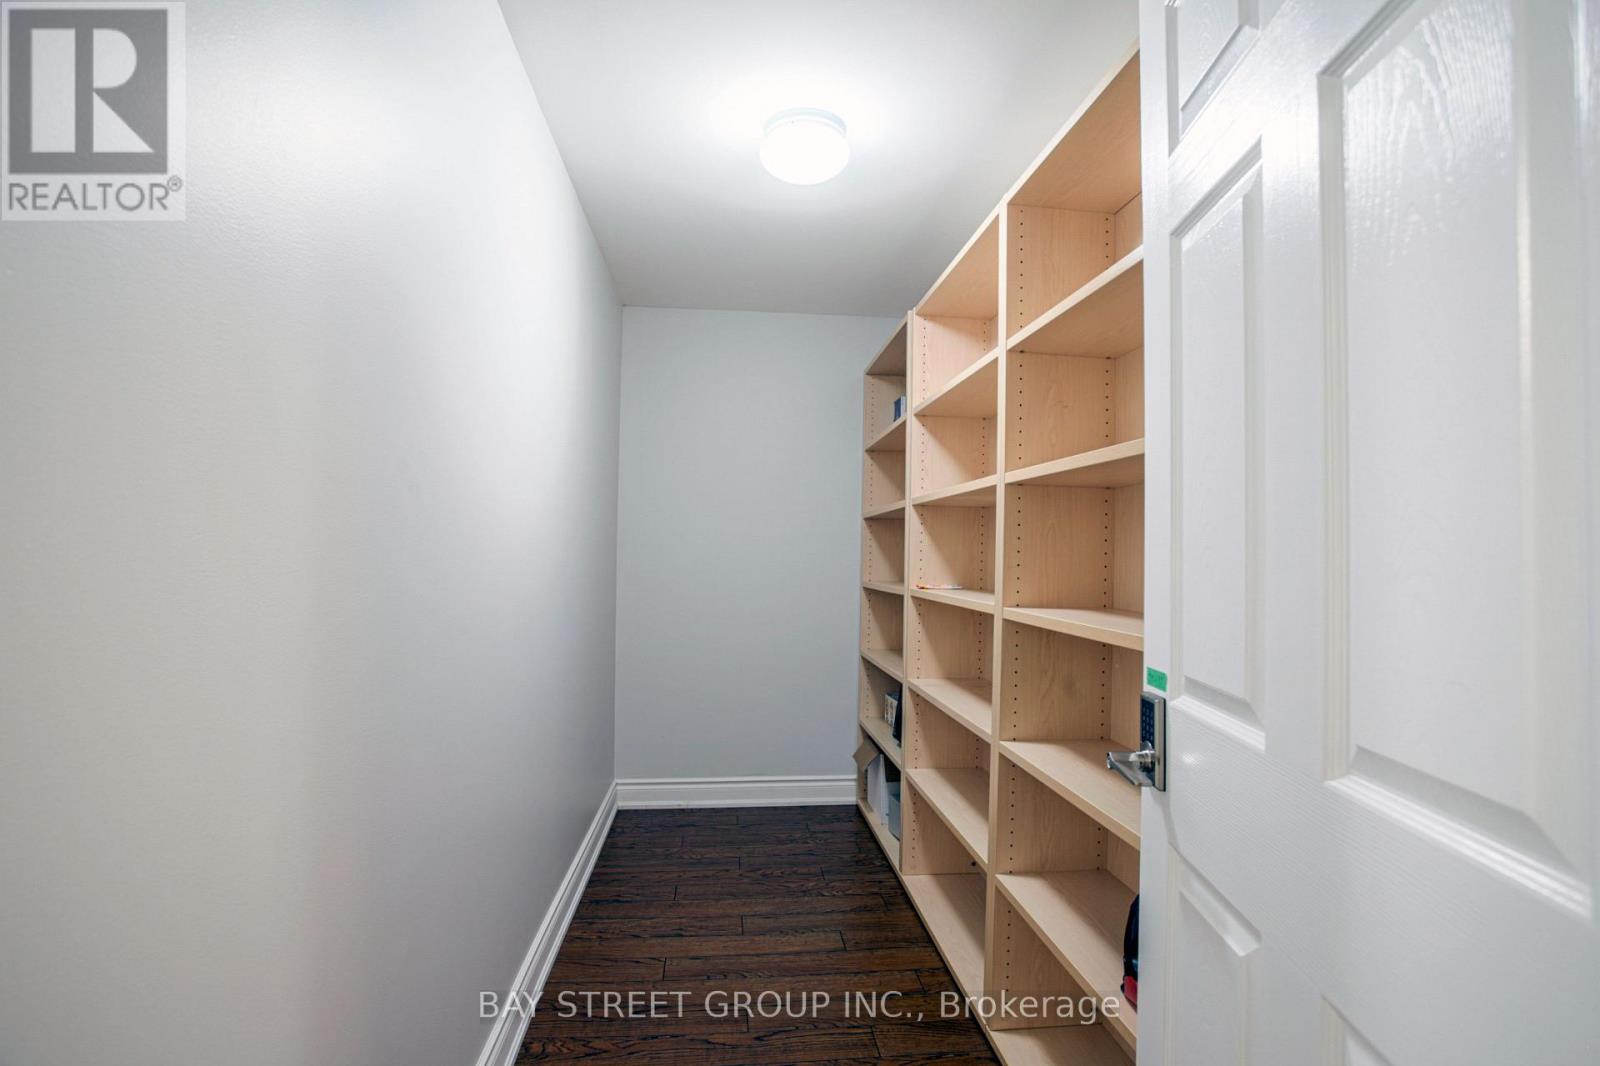
| Lower Level | Bedroom 3 | 4.88 m | 3.45 m | 4.88 m x 3.45 m |
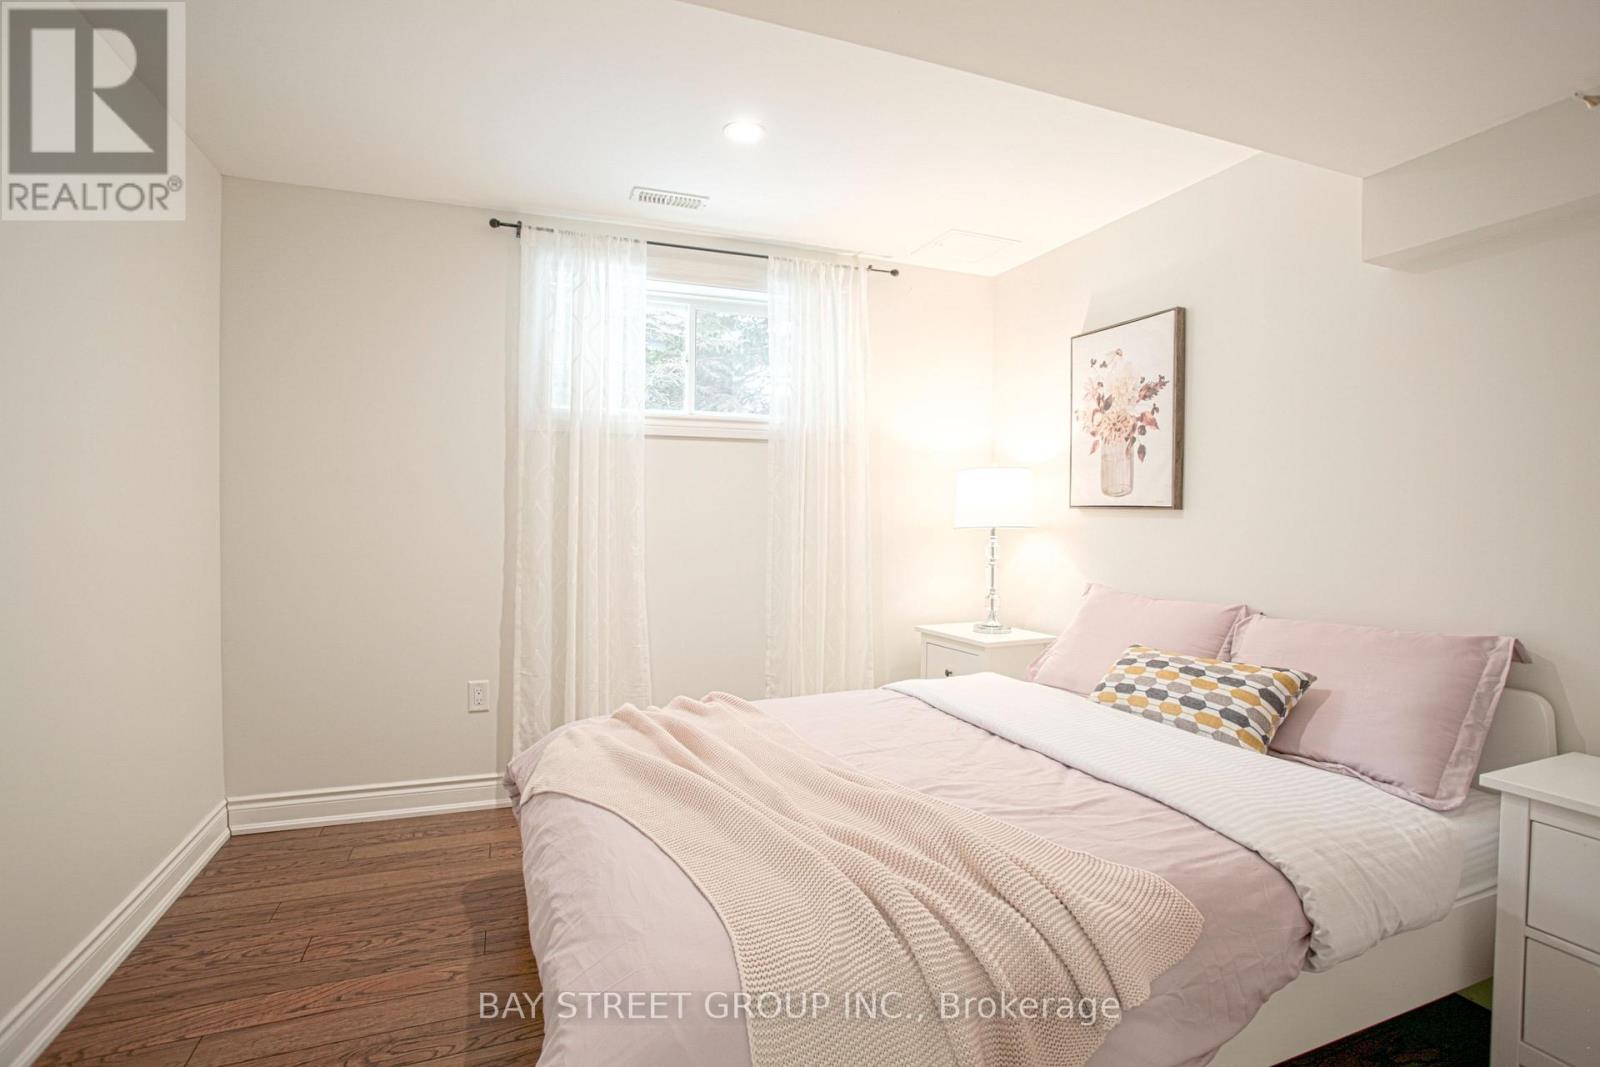
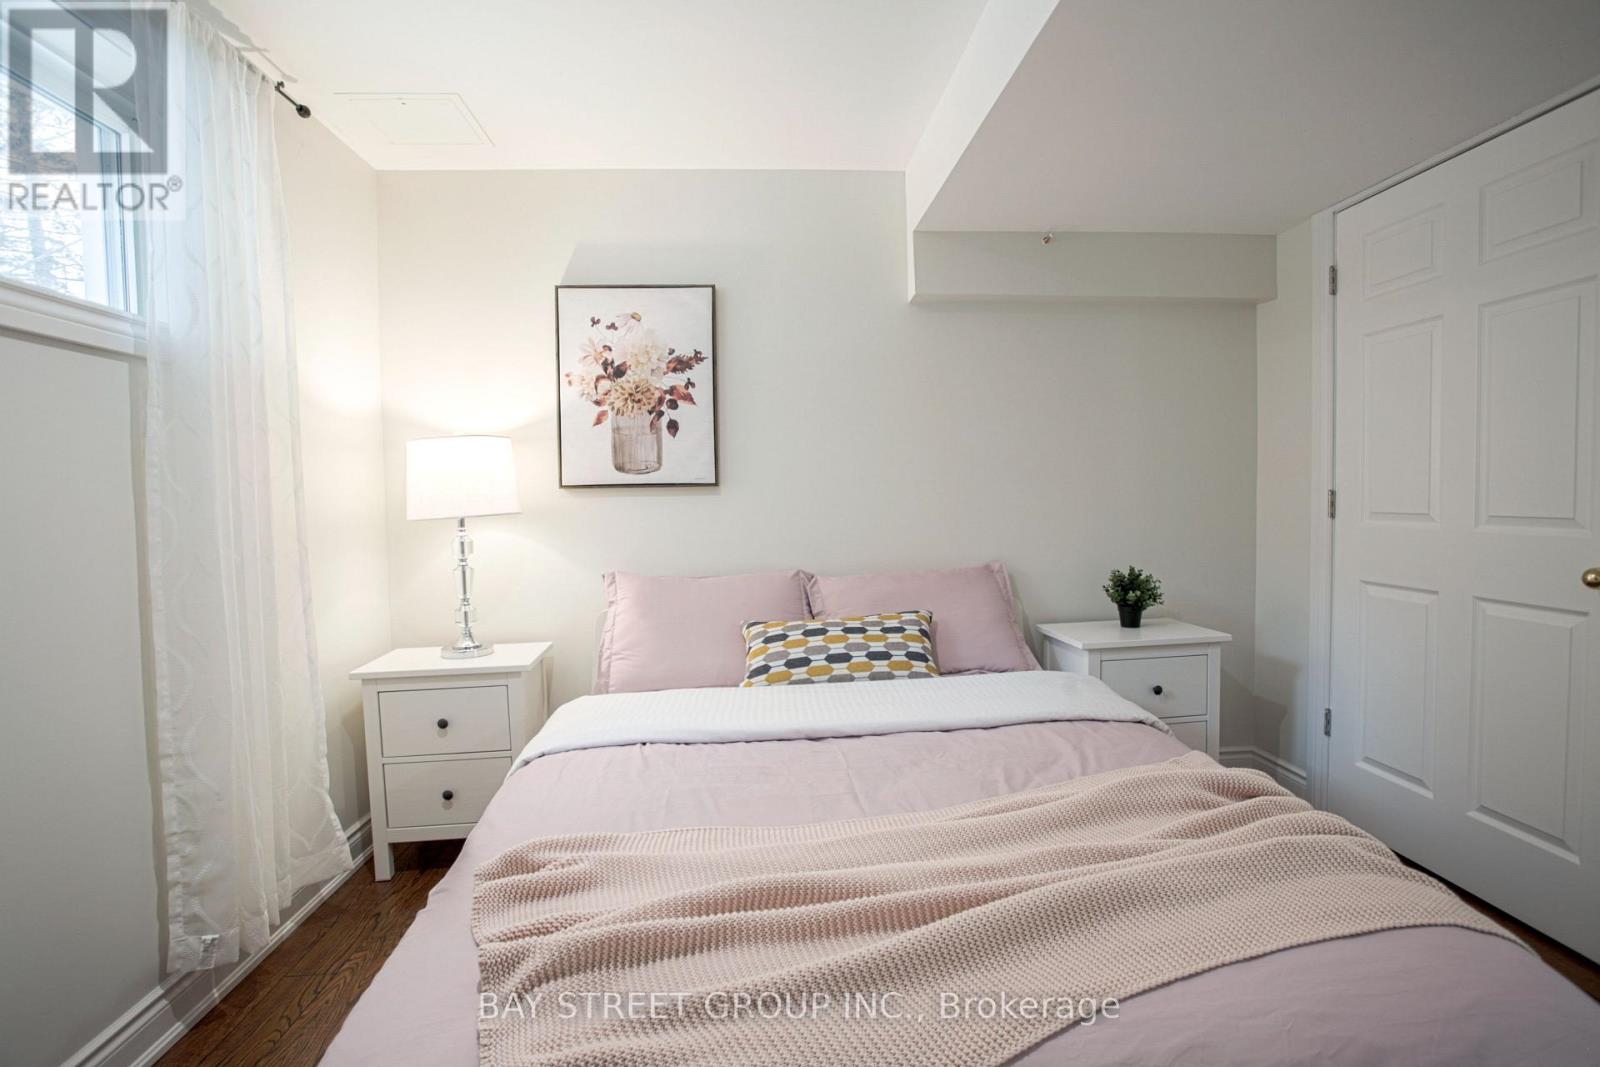
| Lower Level | Bedroom 4 | 3.25 m | 3.17 m | 3.25 m x 3.17 m |
| Main Level | Living Room | 5.38 m | 4.72 m | 5.38 m x 4.72 m |
| Main Level | Dining Room | 3.91 m | 3.73 m | 3.91 m x 3.73 m |
| Main Level | Kitchen | 4.09 m | 3.66 m | 4.09 m x 3.66 m |
| Main Level | Primary Bedroom | 5.11 m | 3.17 m | 5.11 m x 3.17 m |
| Main Level | Bedroom 2 | 3.26 m | 2.87 m | 3.26 m x 2.87 m |
Contact Us
Contact us for more information

The trademarks REALTOR®, REALTORS®, and the REALTOR® logo are controlled by The Canadian Real Estate Association (CREA) and identify real estate professionals who are members of CREA. The trademarks MLS®, Multiple Listing Service® and the associated logos are owned by The Canadian Real Estate Association (CREA) and identify the quality of services provided by real estate professionals who are members of CREA. The trademark DDF® is owned by The Canadian Real Estate Association (CREA) and identifies CREA's Data Distribution Facility (DDF®)
July 16 2026 11:32:56
Toronto Regional Real Estate Board
Bay Street Group Inc.