

723 - 246 Logan Avenue Toronto, Ontario M4M 0E9

$4,177 Monthly
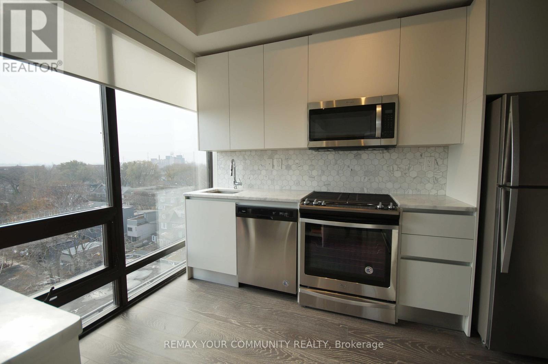
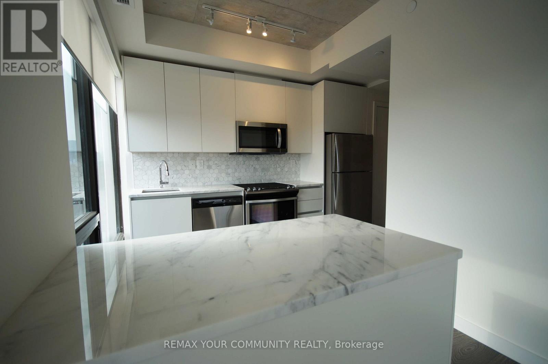
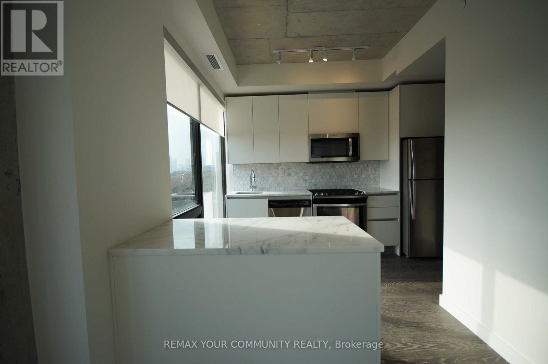
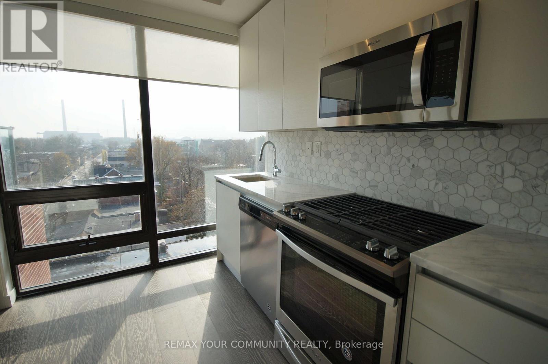
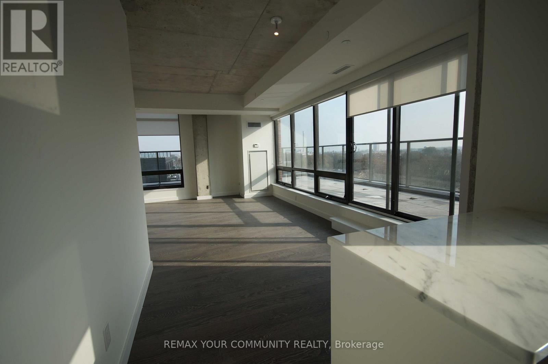
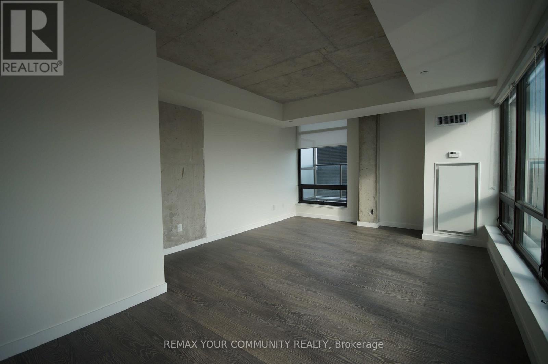
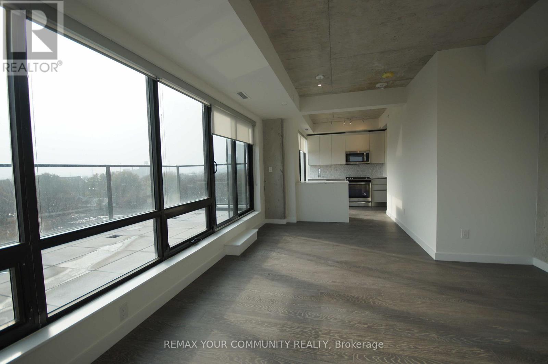
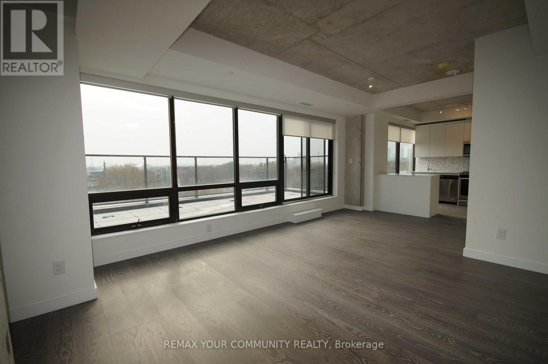
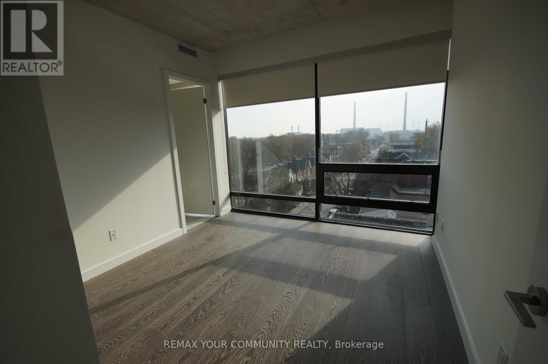
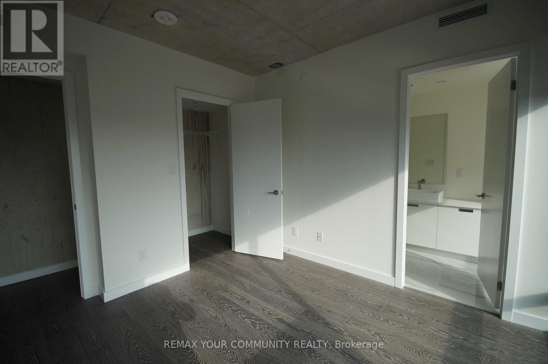
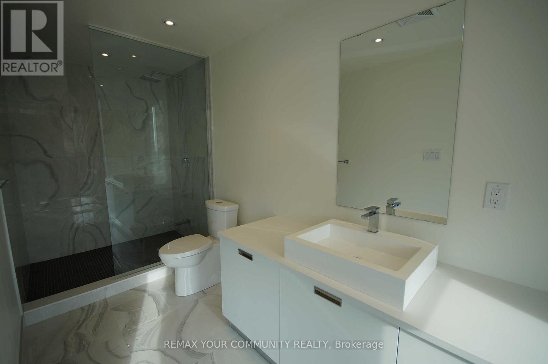
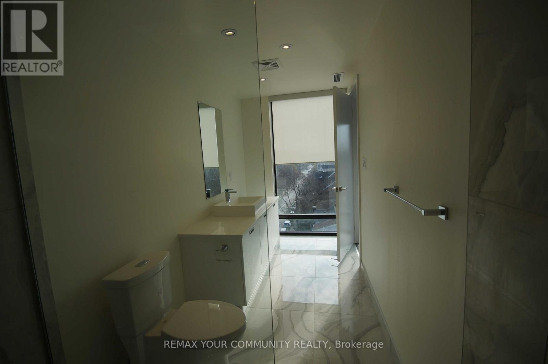
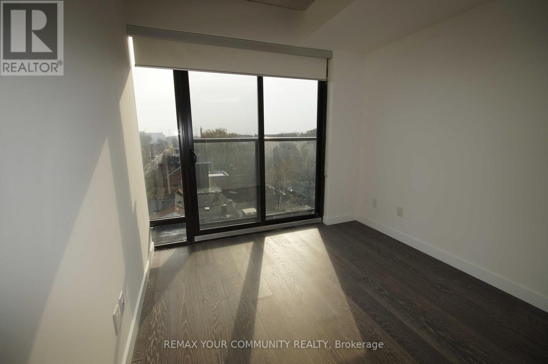
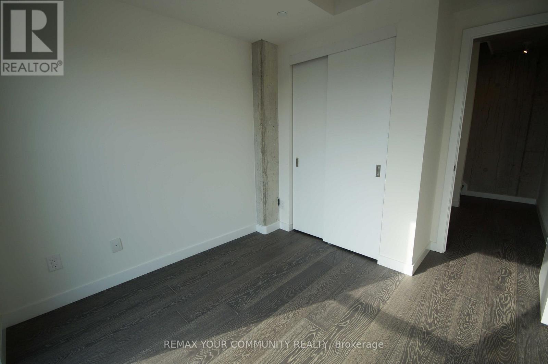
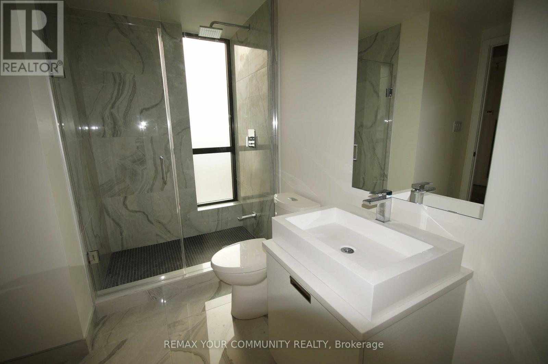
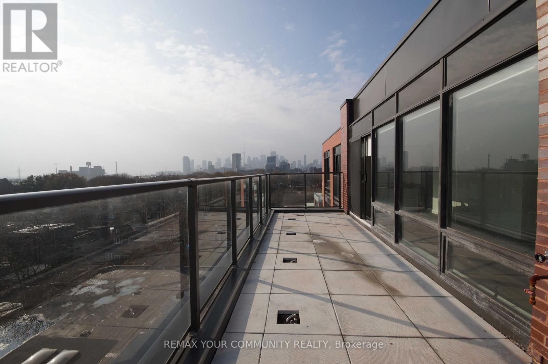
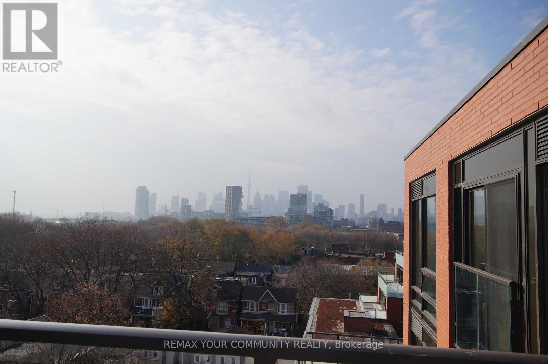
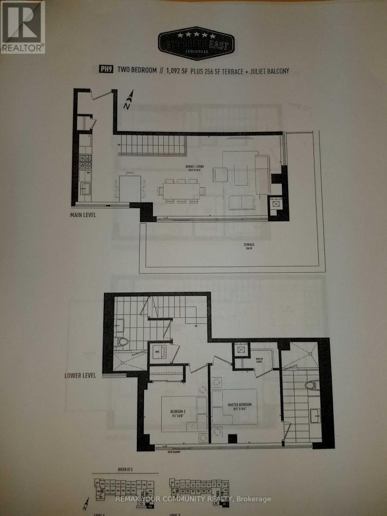
Luxury 2 Level Penthouse In Trendy Leslieville - very spacious at 1,092sqft! Bright Corner Unit With Extensive Windows & Spacious Open Concept Generously sized living room. High-End Kitchen With Gas Range & Designer Cabinetry. Primary bedroom has a walk-in closet and 2nd Bedroom enjoys a Juliet balcony. Great view from every room - especially from the Terrace. 2 Luxury Washrooms. Enjoy Huge 256 Sqft Terrace With Downtown & CN Tower Views and Gas BBQ hook-up! Walking Distance To Restaurants, Bars, Unique Boutiques, Shops & Coffee Shops. Minutes To DVP. Streetcar Right In Front Of Building. This Is A Rare Oasis In The City - feels like a home in the sky! (id:63203)
Property Details
| MLS® Number | E13661058 |
| Property Type | Single Family |
| Community Name | South Riverdale |
| Amenities Near By | Public Transit |
| Community Features | Pets Allowed With Restrictions |
| Equipment Type | Air Conditioner |
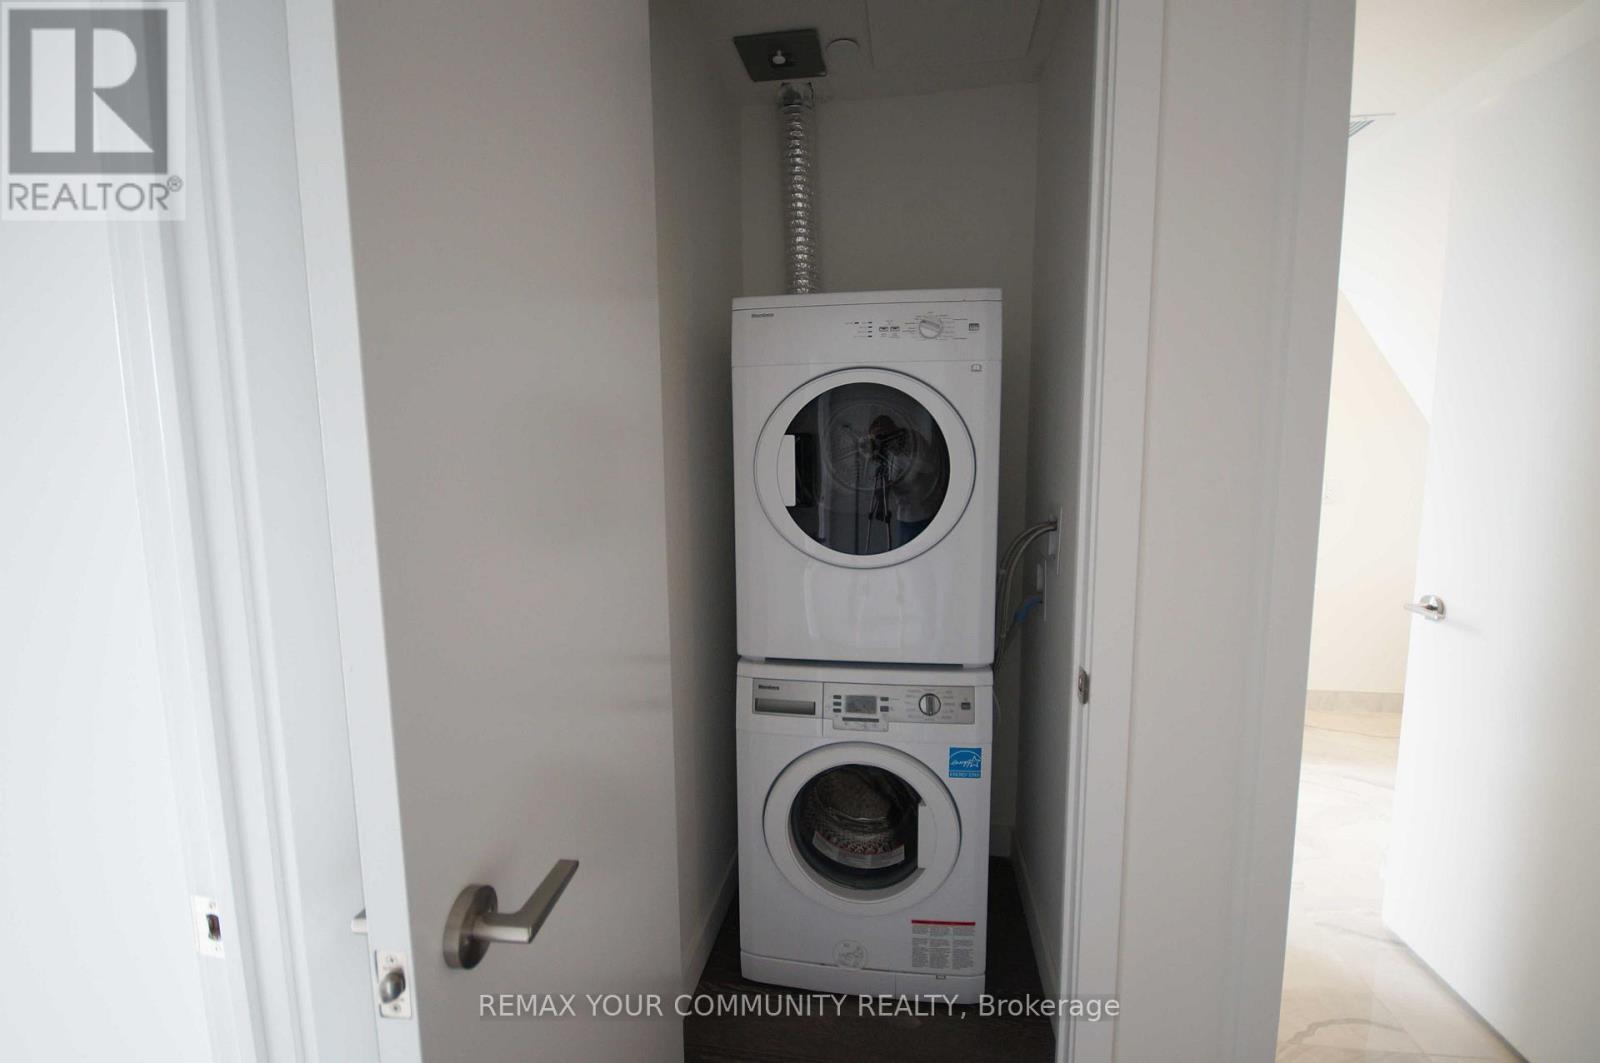
| Features | Carpet Free, In Suite Laundry |
| Parking Space Total | 1 |
| Rental Equipment Type | Air Conditioner |
| View Type | City View |
Building
| Bathroom Total | 2 |
| Bedrooms Above Ground | 2 |
| Bedrooms Total | 2 |
| Age | 6 To 10 Years |
| Amenities | Party Room |
| Appliances | Dishwasher, Dryer, Microwave, Gas Stove(s), Washer, Window Coverings, Refrigerator |
| Basement Type | None |
| Cooling Type | Central Air Conditioning |
| Exterior Finish | Brick |
| Flooring Type | Laminate |
| Heating Fuel | Other |
| Heating Type | Forced Air |
| Size Interior | 1,000 - 1,199 Ft2 |
| Type | Apartment |
Parking
| Underground | |
| Garage |
Land
| Acreage | No |
| Land Amenities | Public Transit |
Rooms
| Level | Type | Length | Width | Dimensions |
|---|---|---|---|---|
| Lower Level | Primary Bedroom | 3.22 m | 3.1 m | 3.22 m x 3.1 m |
| Main Level | Living Room | 4.02 m | 4.48 m | 4.02 m x 4.48 m |
| Main Level | Dining Room | 2.94 m | 2.17 m | 2.94 m x 2.17 m |
| Main Level | Kitchen | 3.02 m | 3.05 m | 3.02 m x 3.05 m |
| Main Level | Foyer | Measurements not available |
Contact Us
Contact us for more information

The trademarks REALTOR®, REALTORS®, and the REALTOR® logo are controlled by The Canadian Real Estate Association (CREA) and identify real estate professionals who are members of CREA. The trademarks MLS®, Multiple Listing Service® and the associated logos are owned by The Canadian Real Estate Association (CREA) and identify the quality of services provided by real estate professionals who are members of CREA. The trademark DDF® is owned by The Canadian Real Estate Association (CREA) and identifies CREA's Data Distribution Facility (DDF®)
August 11 2026 02:01:12
Toronto Regional Real Estate Board
RE/MAX Your Community Realty