

73 Bernbridge Road Markham, Ontario L6B 0S6

$1,500 Monthly
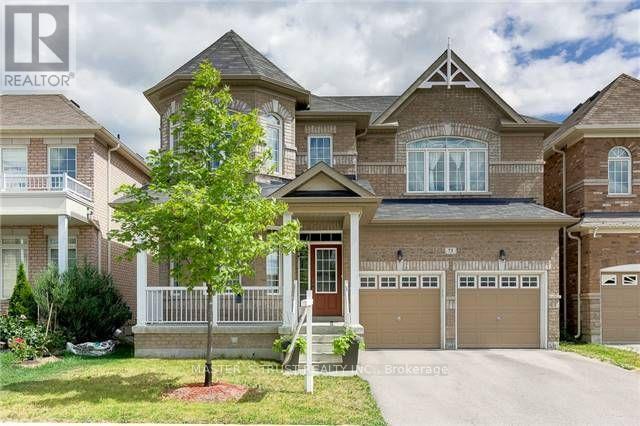
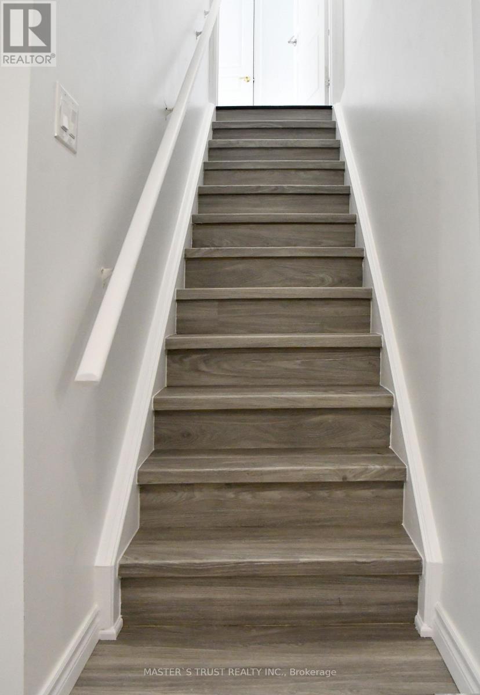
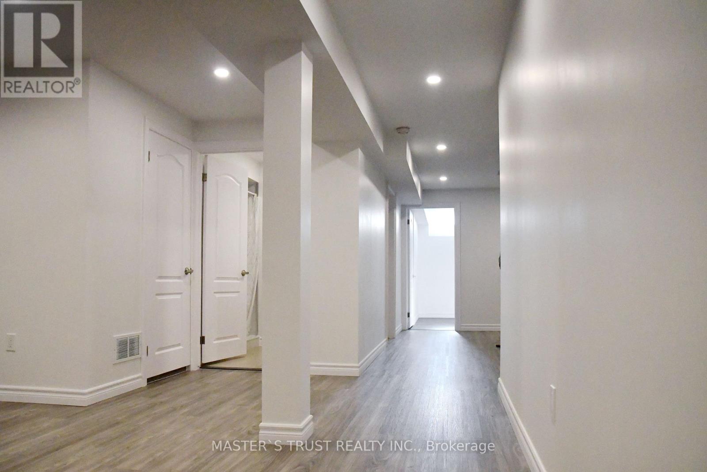
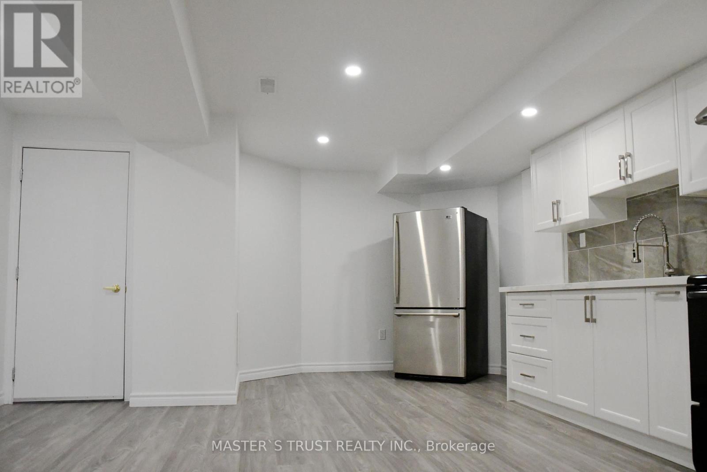
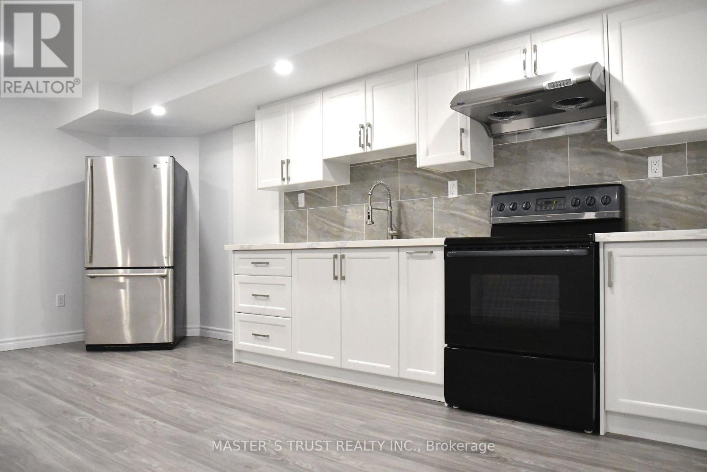
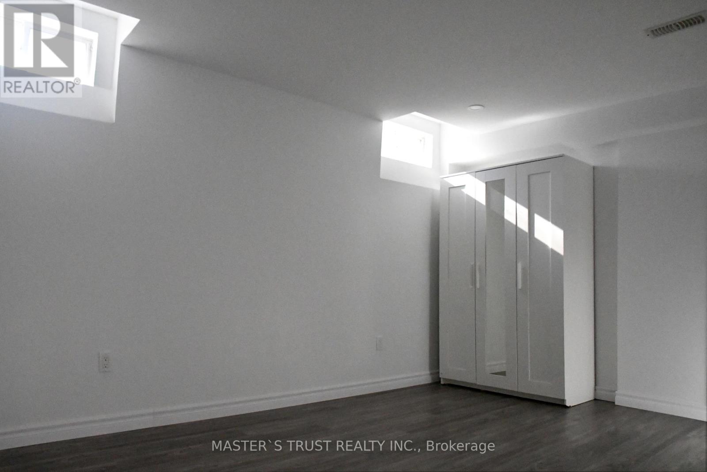
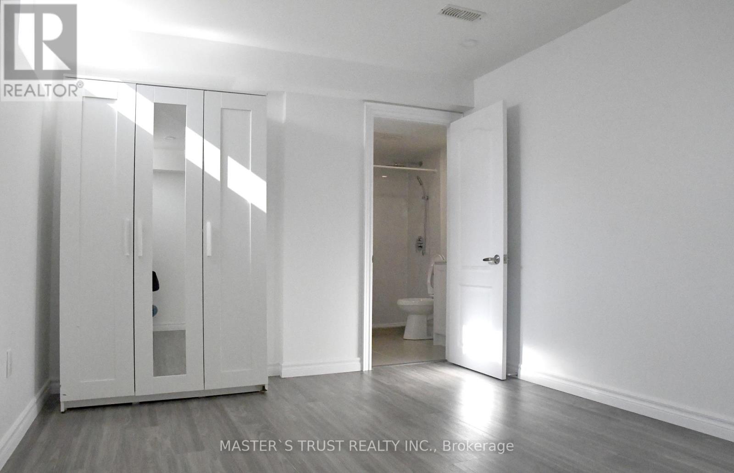
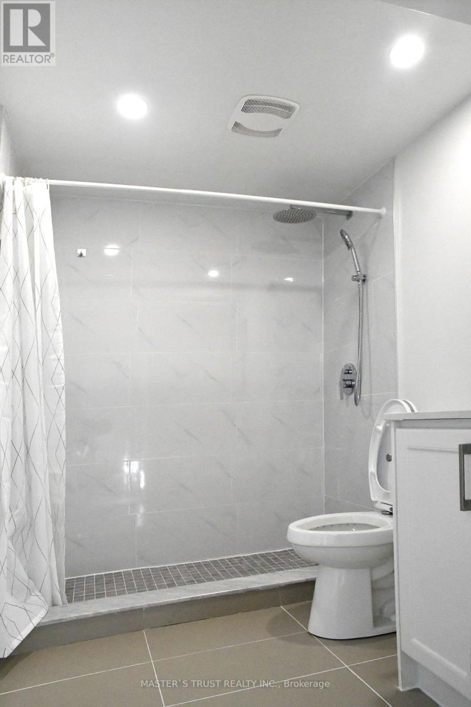
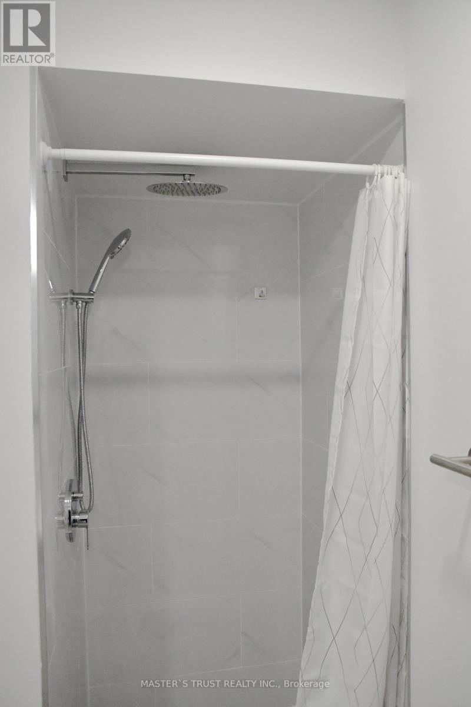
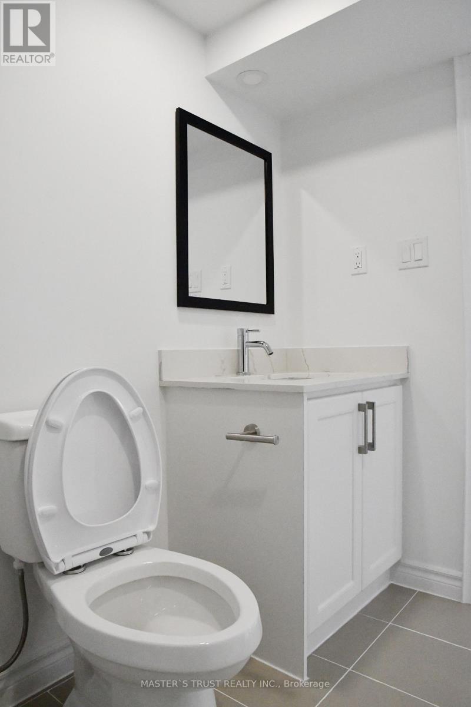
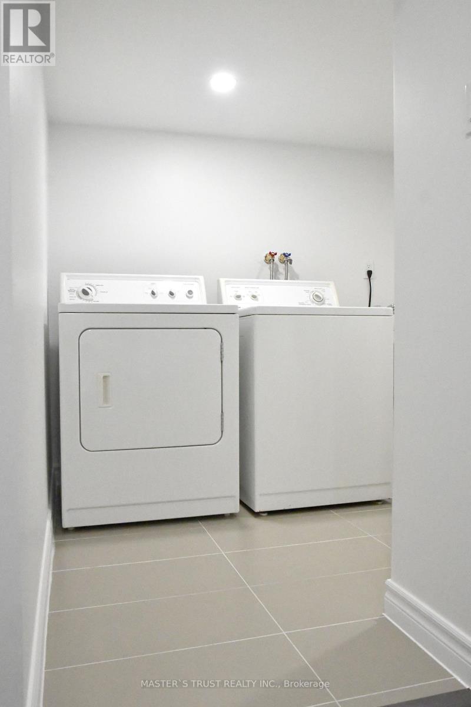
Bright & Spacious 2 Bedrooms & 2 Bathrooms Basement Apartment In High Demand Markham Location. Situated On A Peaceful Street Within A Secure Community. This Unit Features Two Generously Sized Bedrooms, Two Modern Washroom, And A Cozy Living Room With Pot Lights. Open Concept Kitchen Combined With Dinning Room Offering A Vast Space For Dinning And Entertaining. Primary Bedroom With 3 Pcs Ensuit & Large Windows Flood The Space With Abundant Natural Lights. Large Second Bedroom Completed With Window Can Be Converted Into A Home Office. Separate Laundry Room In The Basement. Ample Storage Room. One Surface Parking Spot On Driveway. Ideal For Small Families Or Working Professionals. Close To Top Rated Schools, Public Transit, Walmart, Restaurants, Parks, Shopping Centre And Much More, Access To All Amenities. You Can't miss it... (id:63203)
Property Details
| MLS® Number | N13503592 |
| Property Type | Single Family |
| Community Name | Cedar Grove |
| Parking Space Total | 1 |
Building
| Bathroom Total | 2 |
| Bedrooms Above Ground | 2 |
| Bedrooms Total | 2 |
| Appliances | Dishwasher, Dryer, Stove, Washer, Refrigerator |
| Basement Features | Separate Entrance, Walk-up |
| Basement Type | N/a, N/a |
| Construction Status | Insulation Upgraded |
| Construction Style Attachment | Detached |
| Cooling Type | Central Air Conditioning |
| Exterior Finish | Brick |
| Flooring Type | Laminate |
| Foundation Type | Brick |
| Heating Fuel | Natural Gas |
| Heating Type | Forced Air |
| Stories Total | 2 |
| Size Interior | 2,500 - 3,000 Ft2 |
| Type | House |
| Utility Water | Municipal Water |
Parking
| Attached Garage | |
| Garage |
Land
| Acreage | No |
| Sewer | Sanitary Sewer |
Rooms
| Level | Type | Length | Width | Dimensions |
|---|---|---|---|---|
| Basement | Kitchen | 5.94 m | 3.96 m | 5.94 m x 3.96 m |
| Basement | Dining Room | 5.94 m | 3.96 m | 5.94 m x 3.96 m |
| Basement | Living Room | 3.51 m | 2.44 m | 3.51 m x 2.44 m |
| Basement | Bedroom | 4.57 m | 3.05 m | 4.57 m x 3.05 m |
| Basement | Bedroom 2 | 3.29 m | 3.51 m | 3.29 m x 3.51 m |
Contact Us
Contact us for more information

The trademarks REALTOR®, REALTORS®, and the REALTOR® logo are controlled by The Canadian Real Estate Association (CREA) and identify real estate professionals who are members of CREA. The trademarks MLS®, Multiple Listing Service® and the associated logos are owned by The Canadian Real Estate Association (CREA) and identify the quality of services provided by real estate professionals who are members of CREA. The trademark DDF® is owned by The Canadian Real Estate Association (CREA) and identifies CREA's Data Distribution Facility (DDF®)
August 03 2026 02:27:30
Toronto Regional Real Estate Board
Master's Trust Realty Inc.