

73 Greene Drive Brampton, Ontario L6V 2P2

$3,500 Monthly
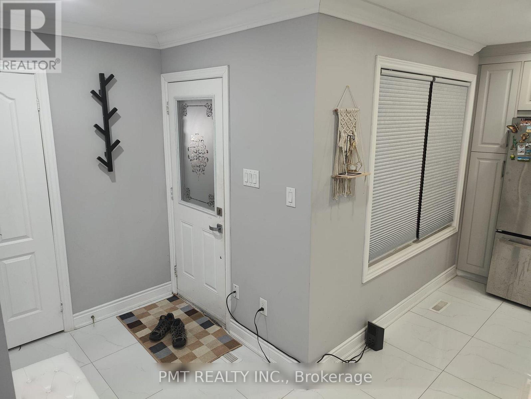
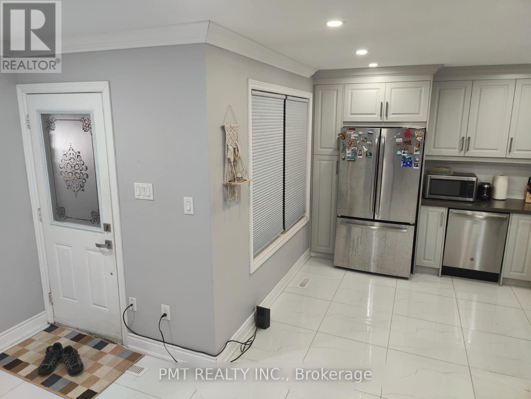
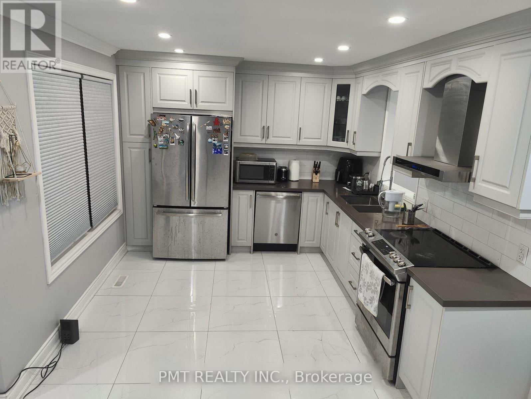
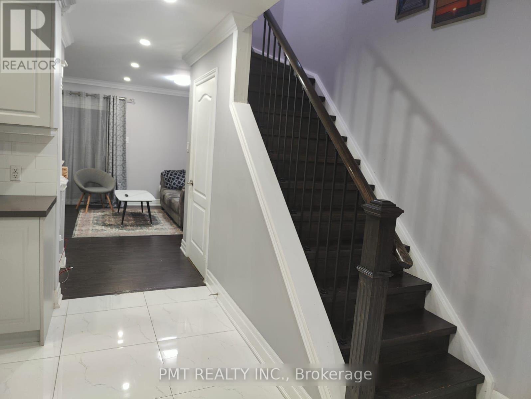
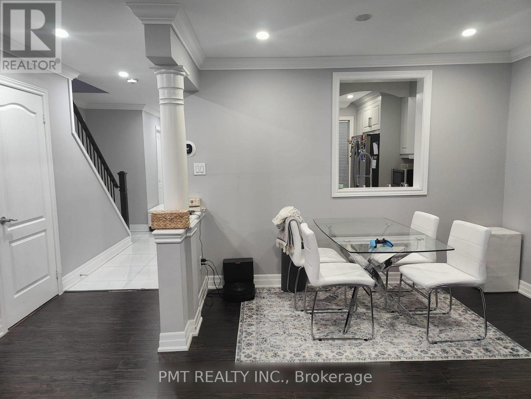
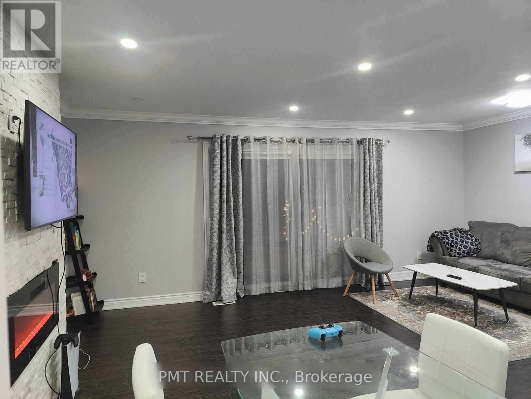
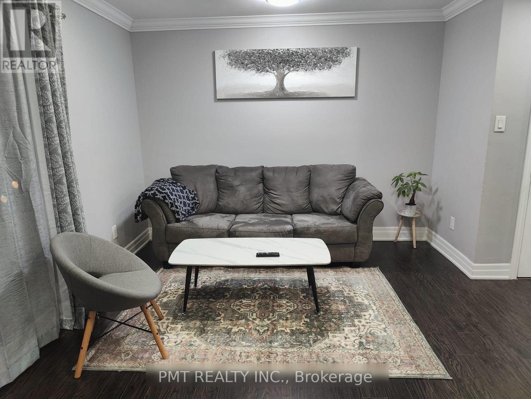
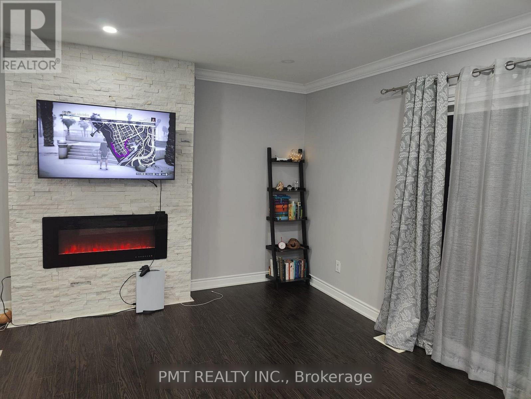
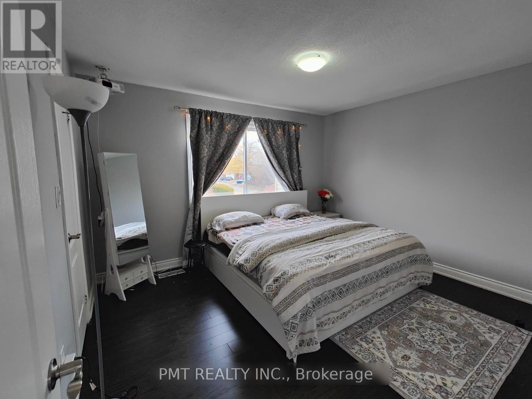
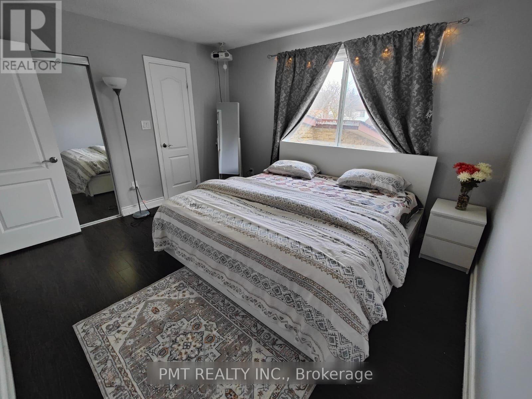
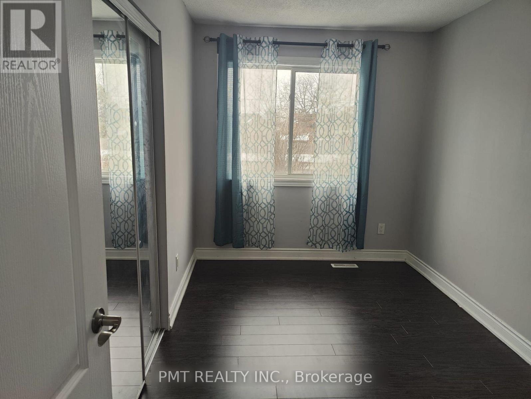
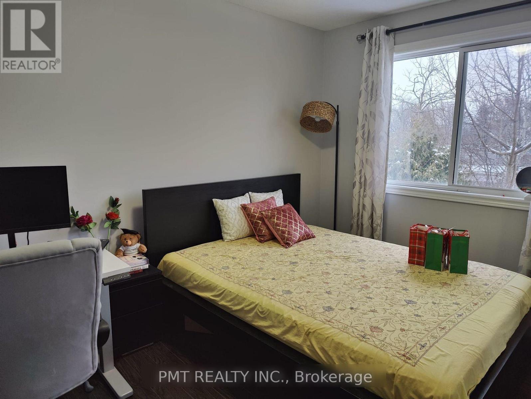
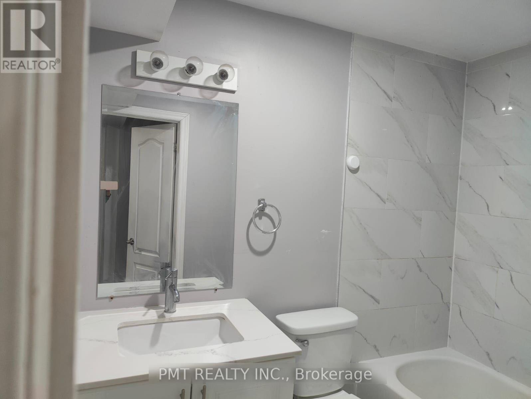
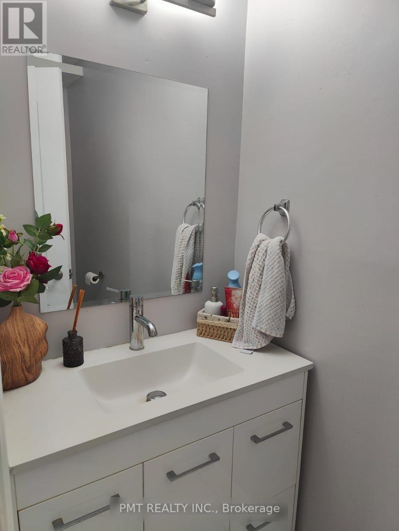
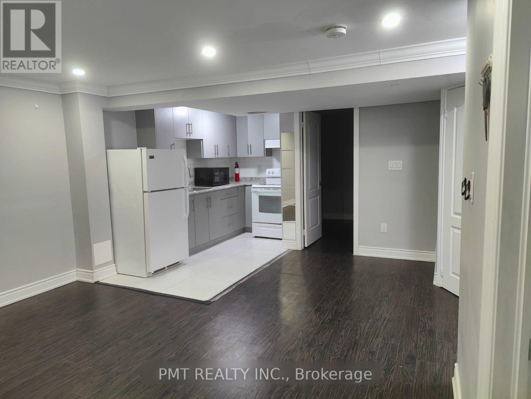
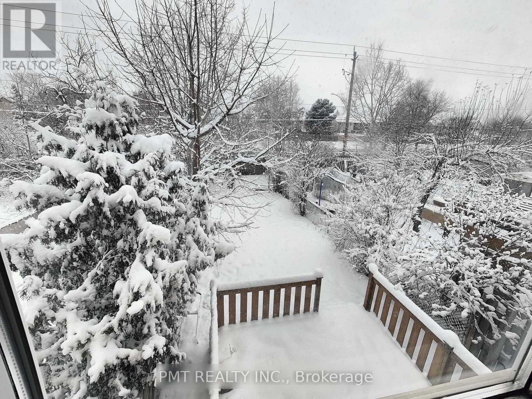
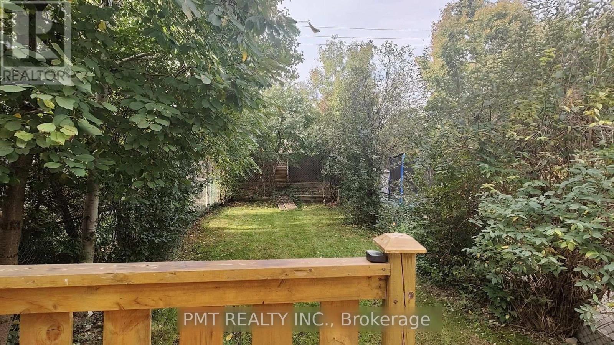
Beautiful Freehold Townhome In Brampton's Family-Friendly Madoc Community. Offered for lease in its entirety, this stunning 3+1 bedroom, 3+1 bath residence is tucked away on a quiet, sought-after street and showcases stylish, modern finishes throughout. Thoughtfully designed with designer neutral tones, laminate flooring throughout and no carpet, this home offers both comfort and sophistication. The bright and inviting main level features an open-concept layout enhanced by pot lights and a spacious living room with a walkout to the private backyard-perfect for everyday living and entertaining. The upgraded kitchen is equipped with stainless steel appliances, quartz countertops, and ample cabinetry, creating a functional and elegant space for the home chef. Upstairs, the spacious primary retreat boasts a walk-in closet and a beautifully appointed 4-piece ensuite. Two additional generously sized bedrooms with ample closet space provide comfortable accommodations for the whole family. Ideally located within walking distance to schools, parks, Kingspoint Plaza, transit, and Brampton GO Station, with quick access to Highway 410, this exceptional home offers the perfect blend of convenience, style, and family-friendly living. A wonderful opportunity not to be missed. (id:63203)
Property Details
| MLS® Number | W13534312 |
| Property Type | Single Family |
| Neigbourhood | Madoc |
| Community Name | Madoc |
| Equipment Type | Water Heater |
| Parking Space Total | 4 |
| Rental Equipment Type | Water Heater |
Building
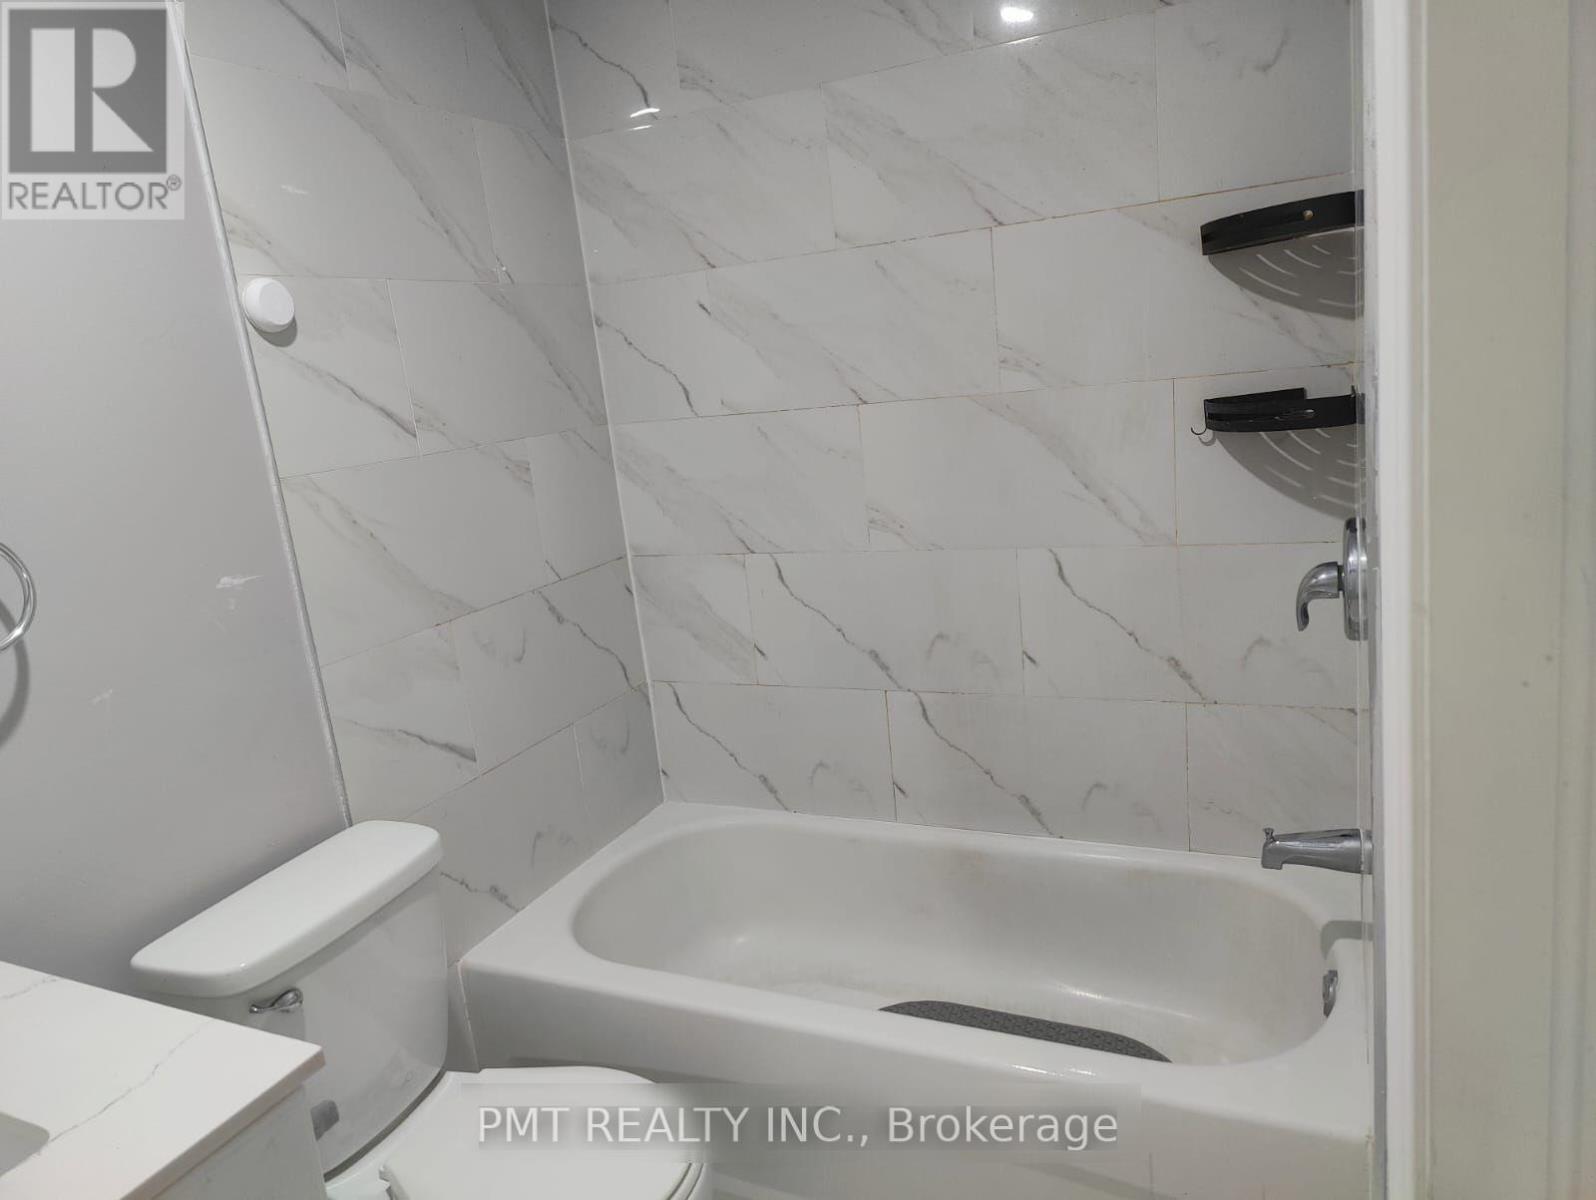
| Bathroom Total | 4 |
| Bedrooms Above Ground | 3 |
| Bedrooms Below Ground | 1 |
| Bedrooms Total | 4 |
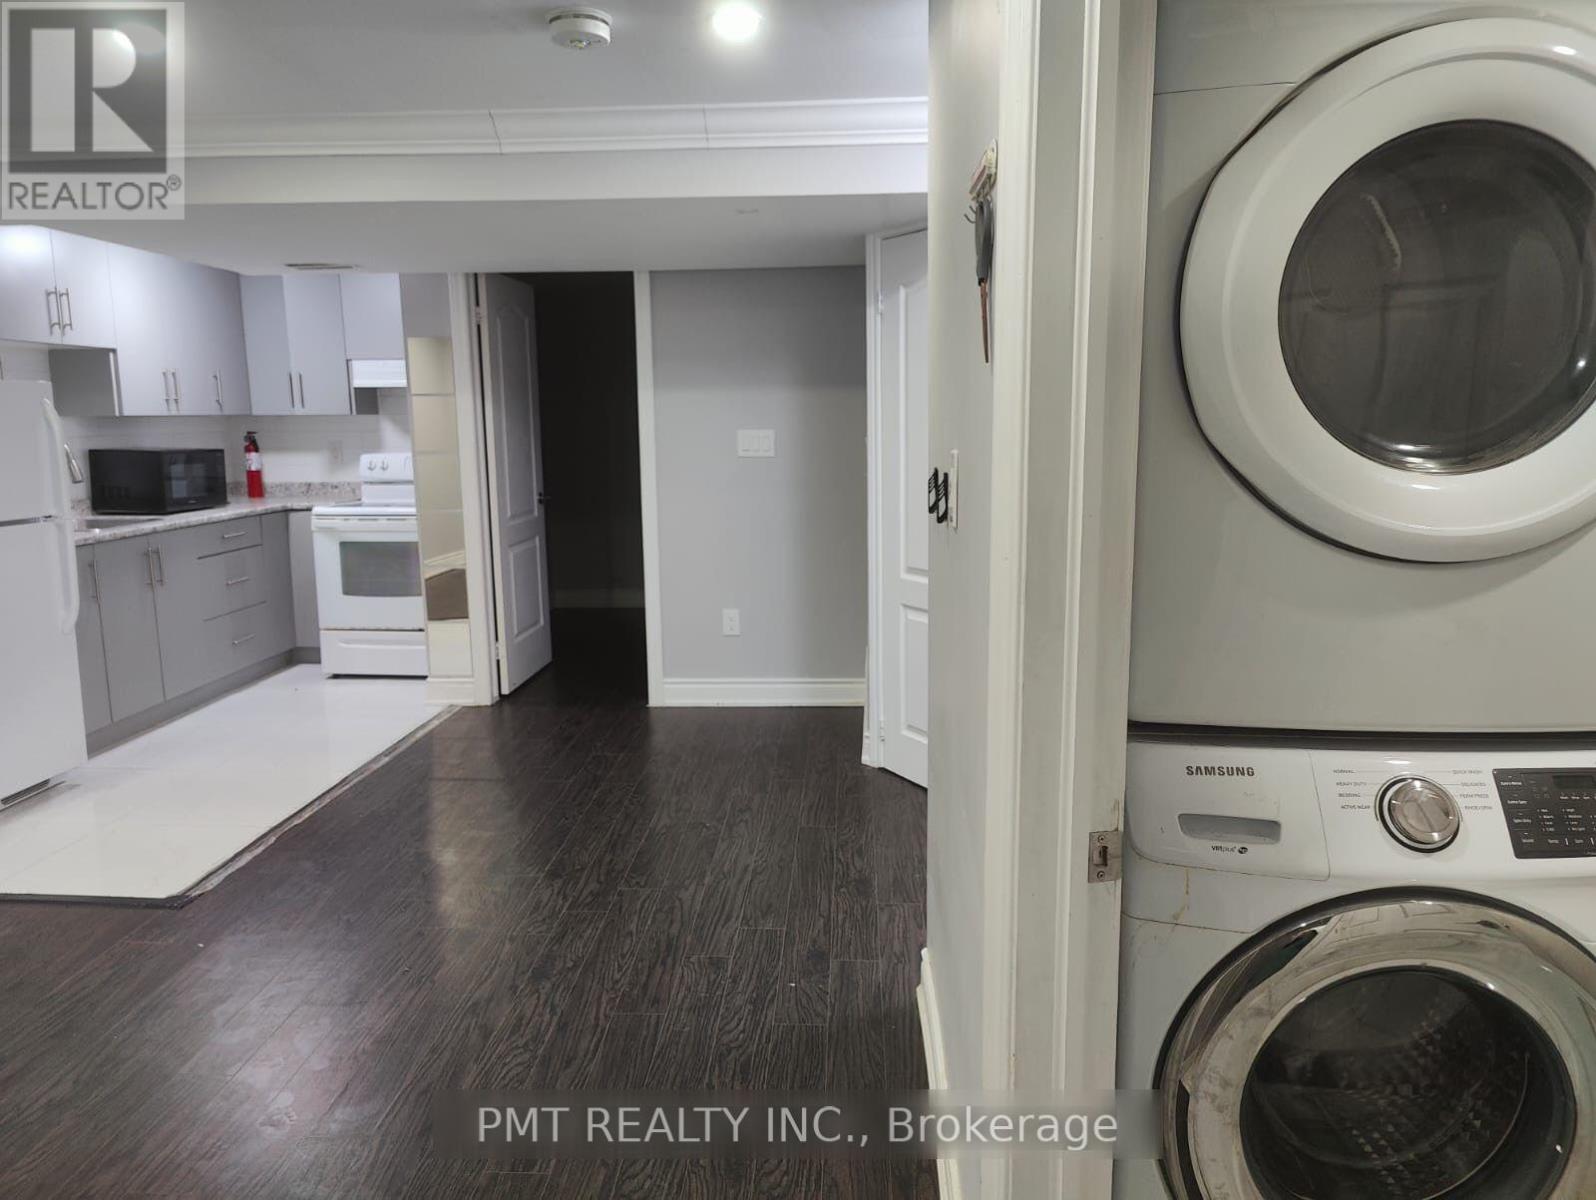
| Appliances | Dishwasher, Dryer, Stove, Washer, Refrigerator |
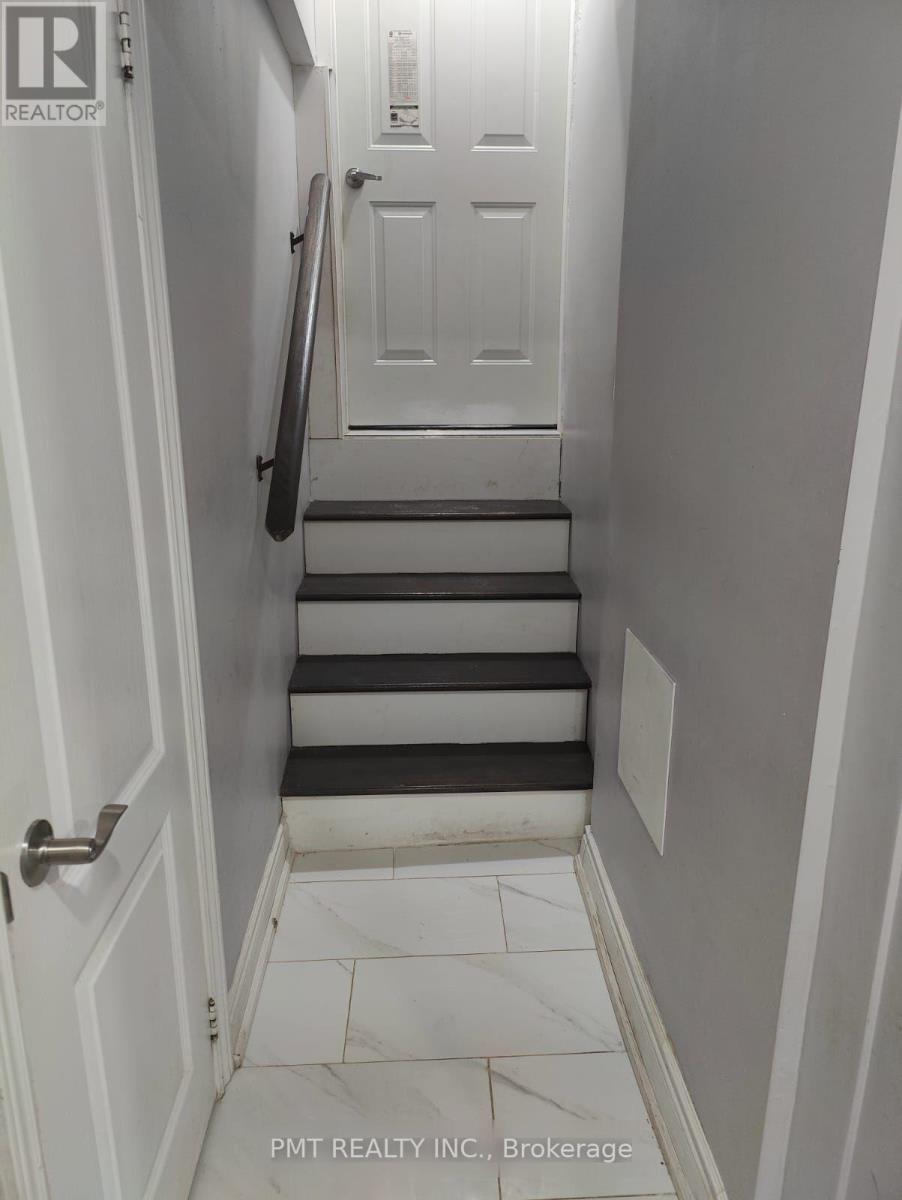
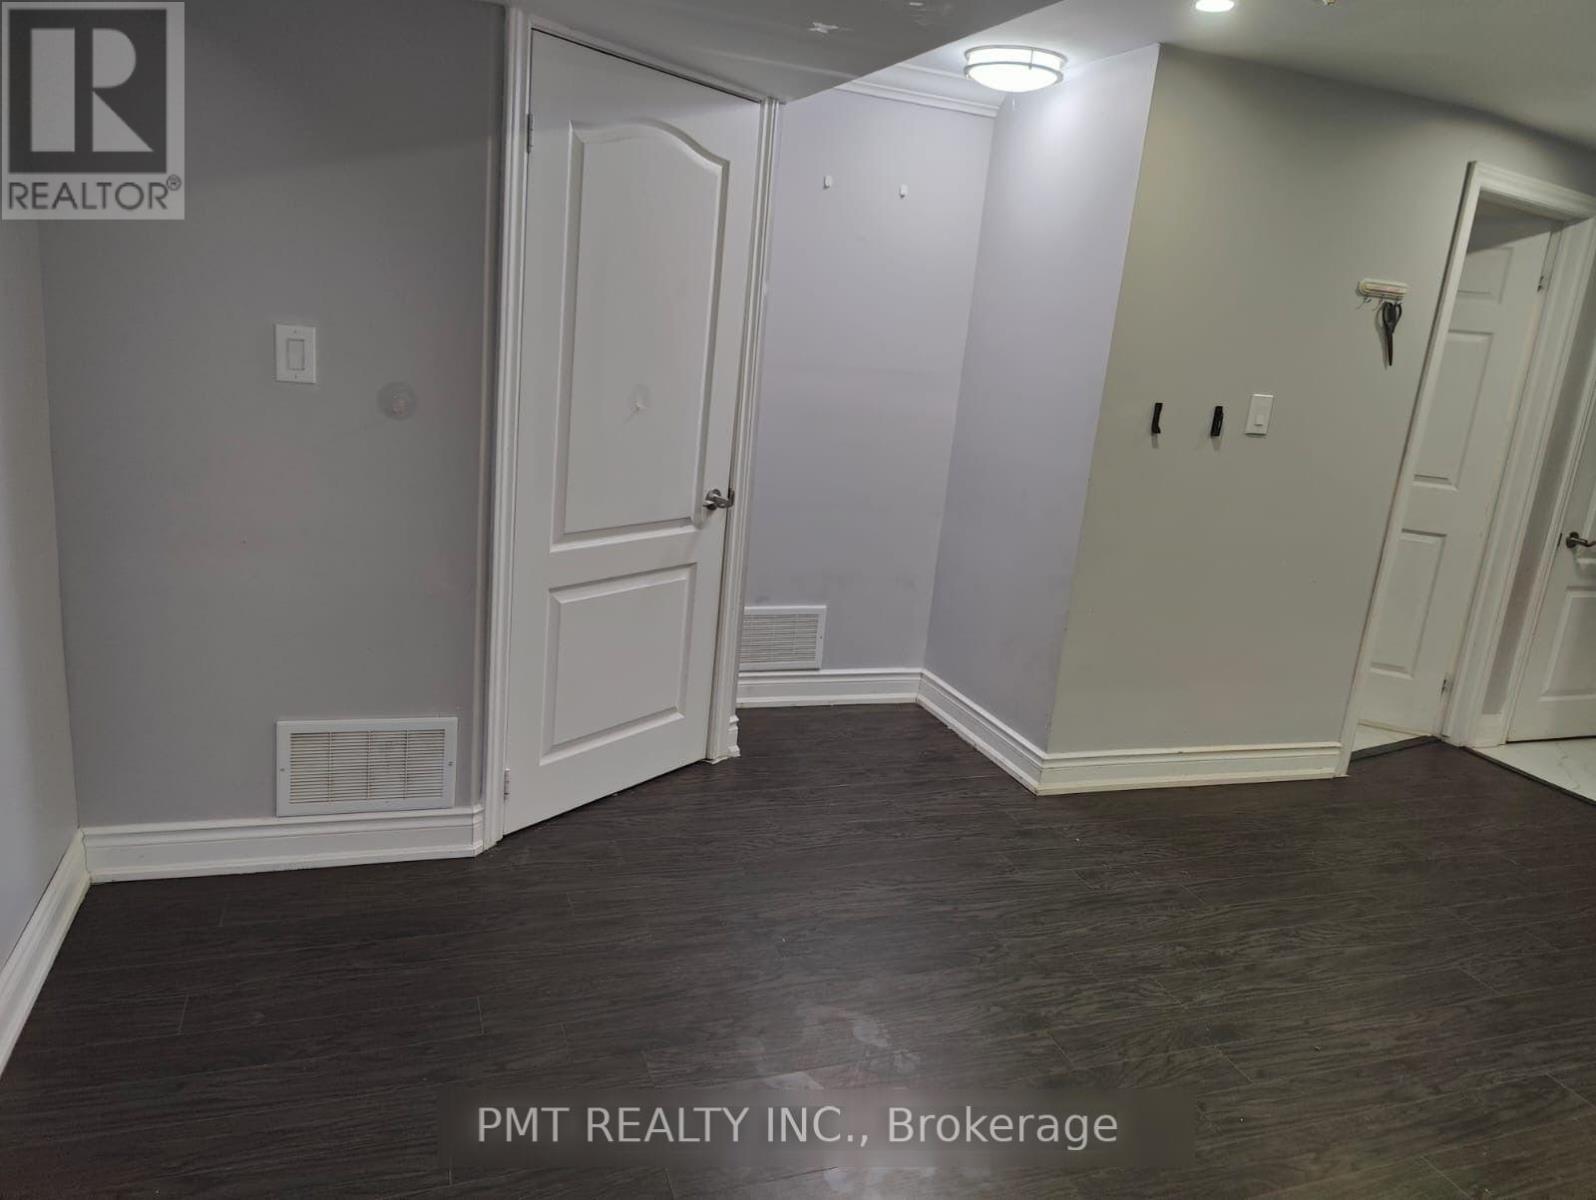
| Basement Development | Finished |
| Basement Type | N/a (finished) |
| Construction Style Attachment | Attached |
| Cooling Type | Central Air Conditioning |
| Exterior Finish | Shingles |
| Fireplace Present | Yes |
| Fireplace Total | 1 |
| Flooring Type | Laminate, Porcelain Tile |
| Foundation Type | Unknown |
| Half Bath Total | 1 |
| Heating Fuel | Natural Gas |
| Heating Type | Forced Air |
| Stories Total | 2 |
| Size Interior | 1,500 - 2,000 Ft2 |
| Type | Row / Townhouse |
| Utility Water | Municipal Water |
Parking
| Attached Garage | |
| Garage |
Land
| Acreage | No |
| Sewer | Sanitary Sewer |
Rooms
| Level | Type | Length | Width | Dimensions |
|---|---|---|---|---|
| Second Level | Primary Bedroom | 4.9 m | 3.49 m | 4.9 m x 3.49 m |
| Second Level | Bedroom 2 | 3.7 m | 2.7 m | 3.7 m x 2.7 m |
| Second Level | Bedroom 3 | 3.8 m | 2.39 m | 3.8 m x 2.39 m |
| Basement | Recreational, Games Room | Measurements not available | ||
| Basement | Kitchen | Measurements not available | ||
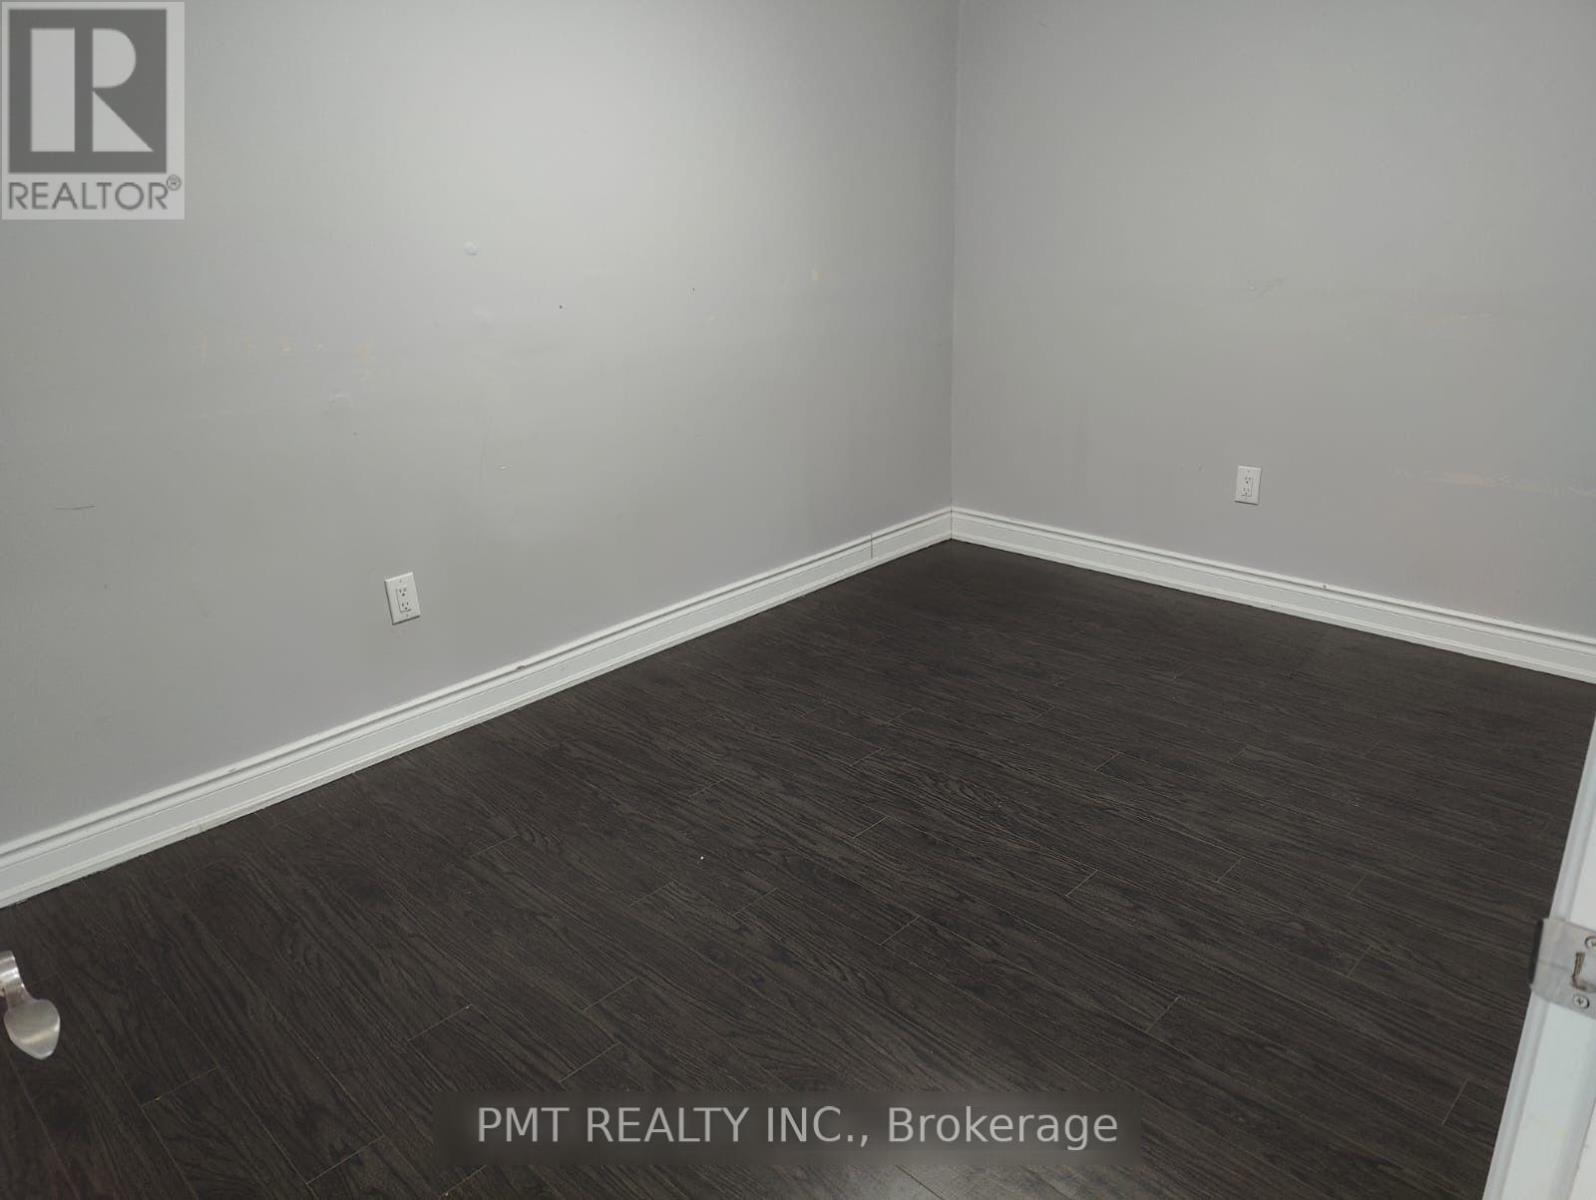
| Basement | Bedroom 4 | Measurements not available | ||
| Main Level | Living Room | 6.4 m | 4.7 m | 6.4 m x 4.7 m |
| Main Level | Dining Room | 6.4 m | 4.7 m | 6.4 m x 4.7 m |
| Main Level | Kitchen | 3.49 m | 3.2 m | 3.49 m x 3.2 m |
Contact Us
Contact us for more information

The trademarks REALTOR®, REALTORS®, and the REALTOR® logo are controlled by The Canadian Real Estate Association (CREA) and identify real estate professionals who are members of CREA. The trademarks MLS®, Multiple Listing Service® and the associated logos are owned by The Canadian Real Estate Association (CREA) and identify the quality of services provided by real estate professionals who are members of CREA. The trademark DDF® is owned by The Canadian Real Estate Association (CREA) and identifies CREA's Data Distribution Facility (DDF®)
July 07 2026 08:07:54
Toronto Regional Real Estate Board
Pmt Realty Inc.