

74 - 2651 Aquitaine Avenue Mississauga, Ontario L5N 1V5

$3,100 Monthly
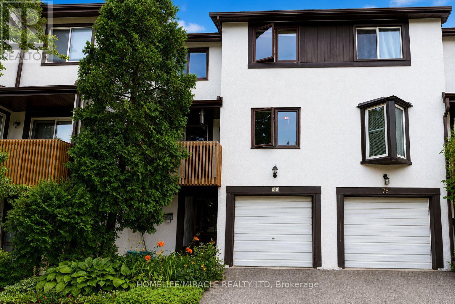
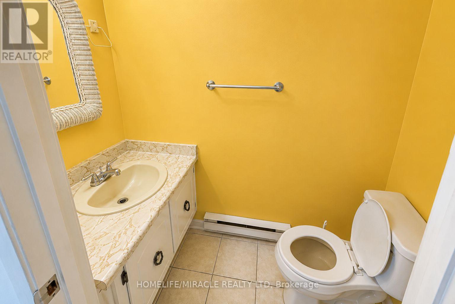
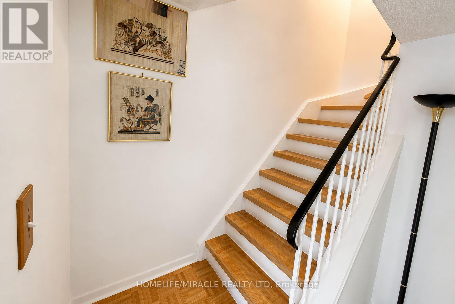
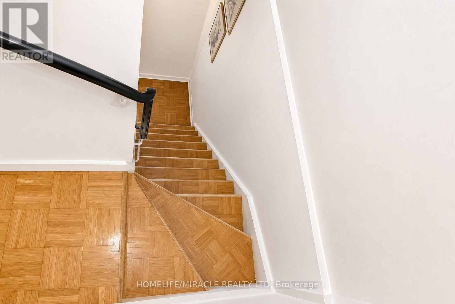
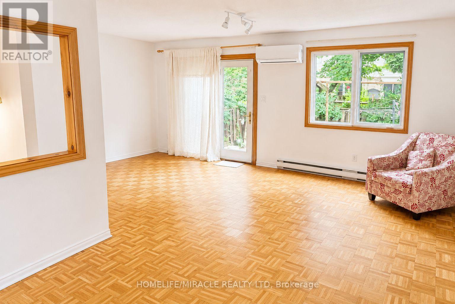
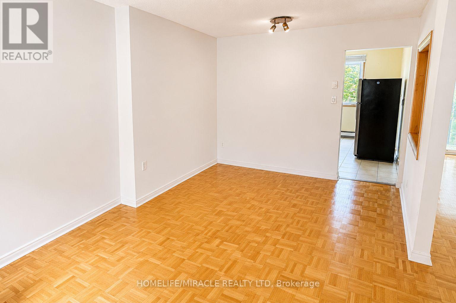
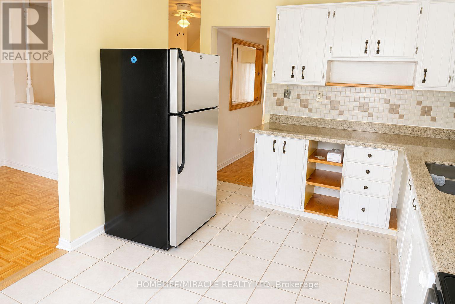
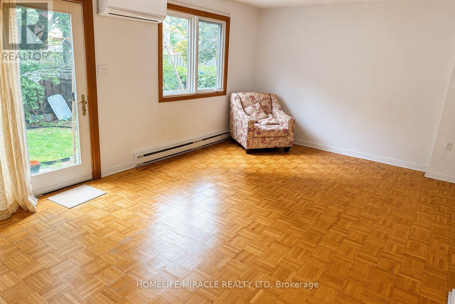
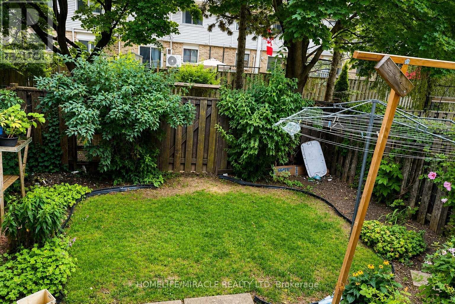
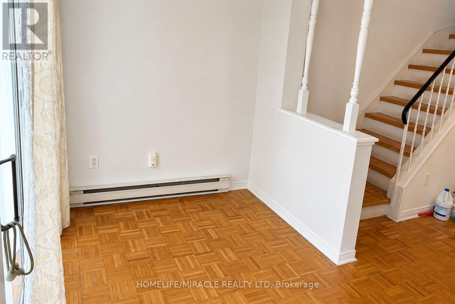
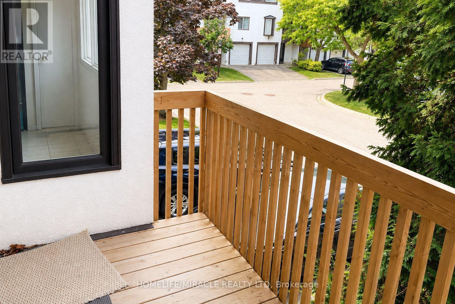
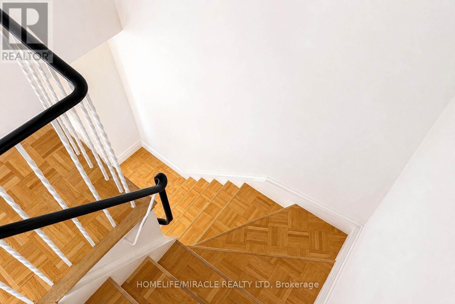
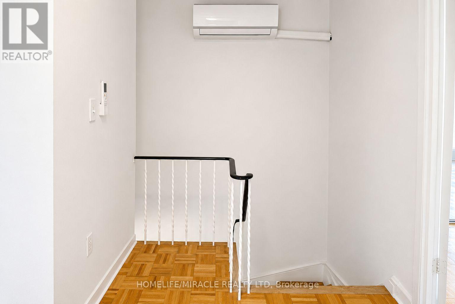
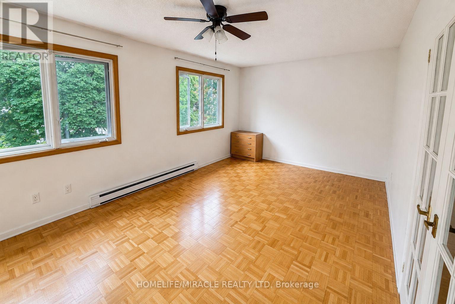
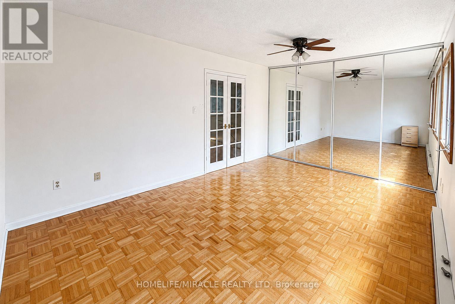
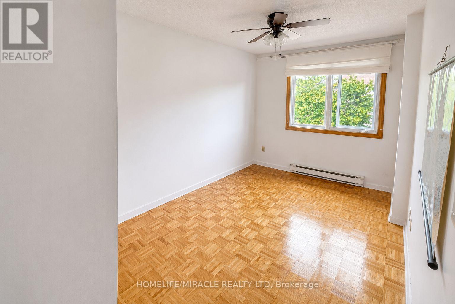
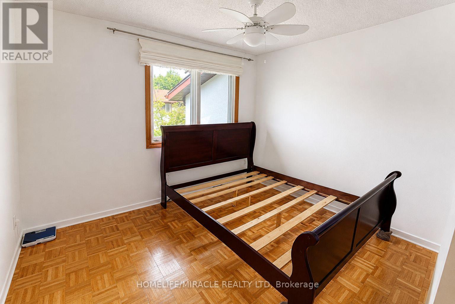
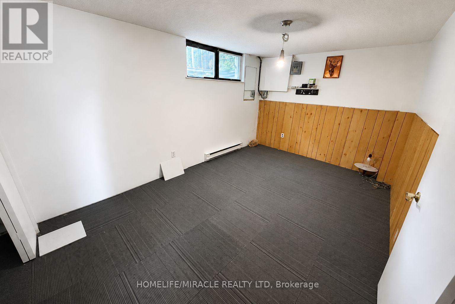
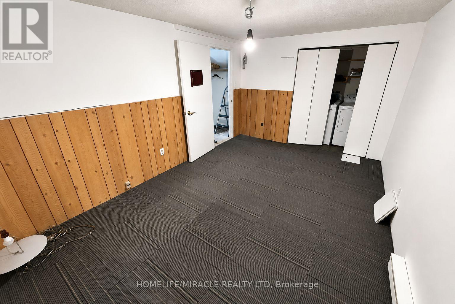
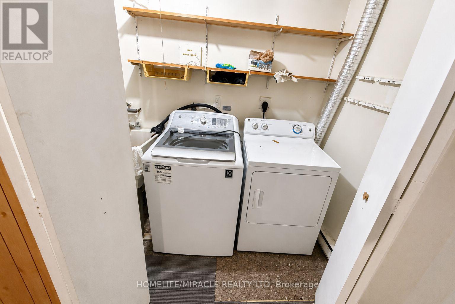
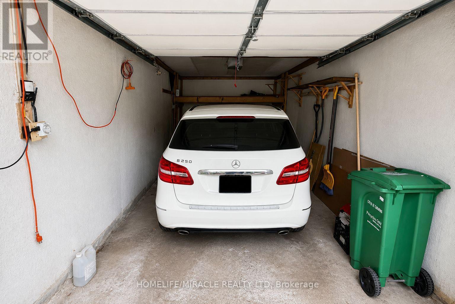
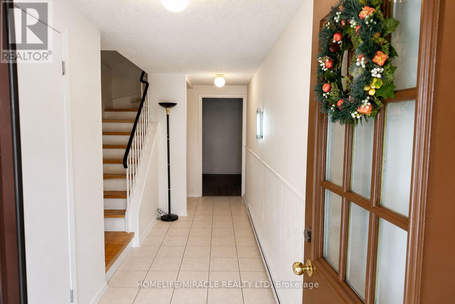
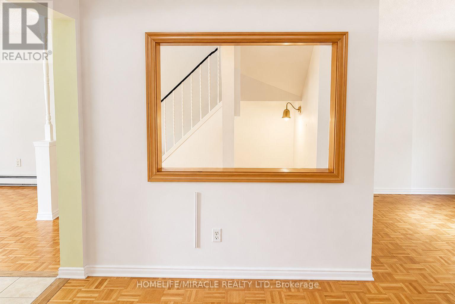
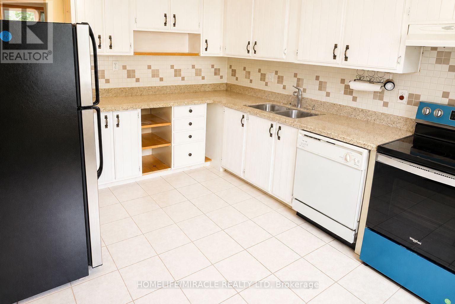
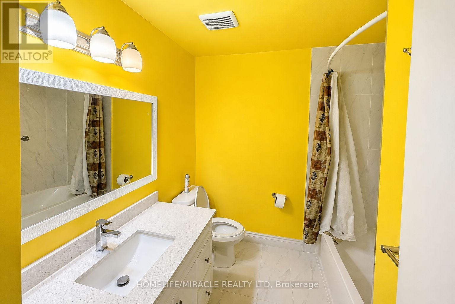
Move-in ready and beautifully maintained, this spacious 3-bedroom, 2-bathroom multi-level condo townhouse is located in the heart of Meadowvale. The ground level features a versatile flex space that can be used as a family room, home office, or children's playroom, along with a convenient laundry area and powder room. The second level offers a bright and inviting living and dining area, a well-appointed kitchen, a den, and a walkout to the outdoor space. The third level features three generously sized bedrooms, including a spacious primary bedroom with a large closet.This home includes one built-in garage parking space, an additional driveway parking spot, and ample visitor parking within the complex. Electric baseboard heating and a ductless heat pump provide efficient supplemental heating and air conditioning. Ideally located near parks, scenic Lake Aquitaine, schools, shopping, public transit, and major highways, this move-in ready home offers the perfect blend of comfort, convenience, and lifestyle. (id:63203)
Property Details
| MLS® Number | W13637398 |
| Property Type | Single Family |
| Community Name | Meadowvale |
| Amenities Near By | Park, Public Transit, Schools |
| Community Features | Pets Allowed With Restrictions |
| Features | Balcony, Carpet Free |
| Parking Space Total | 2 |
| Pool Type | Outdoor Pool |
| Structure | Playground |
Building
| Bathroom Total | 2 |
| Bedrooms Above Ground | 3 |
| Bedrooms Total | 3 |
| Amenities | Visitor Parking |
| Appliances | Water Heater, Water Meter, Dishwasher, Dryer, Stove, Washer, Refrigerator |
| Basement Development | Finished |
| Basement Features | Walk Out |
| Basement Type | N/a (finished) |
| Cooling Type | Wall Unit |
| Exterior Finish | Stucco |
| Fire Protection | Smoke Detectors |
| Flooring Type | Ceramic, Parquet, Carpeted |
| Half Bath Total | 1 |
| Heating Fuel | Electric |
| Heating Type | Baseboard Heaters |
| Stories Total | 2 |
| Size Interior | 1,200 - 1,399 Ft2 |
| Type | Row / Townhouse |
Parking
| Garage |
Land
| Acreage | No |
| Land Amenities | Park, Public Transit, Schools |
| Surface Water | Lake/pond |
Rooms
| Level | Type | Length | Width | Dimensions |
|---|---|---|---|---|
| Second Level | Kitchen | 4.07 m | 3 m | 4.07 m x 3 m |
| Second Level | Den | 2.9 m | 2.57 m | 2.9 m x 2.57 m |
| Second Level | Living Room | 5.7 m | 3.28 m | 5.7 m x 3.28 m |
| Second Level | Dining Room | 2.8 m | 2.17 m | 2.8 m x 2.17 m |
| Third Level | Primary Bedroom | 5.1 m | 3.26 m | 5.1 m x 3.26 m |
| Third Level | Bedroom 2 | 3.8 m | 2.56 m | 3.8 m x 2.56 m |
| Third Level | Bedroom 3 | 3.15 m | 2.75 m | 3.15 m x 2.75 m |
| Ground Level | Office | 4.5 m | 3.1 m | 4.5 m x 3.1 m |
Contact Us
Contact us for more information

The trademarks REALTOR®, REALTORS®, and the REALTOR® logo are controlled by The Canadian Real Estate Association (CREA) and identify real estate professionals who are members of CREA. The trademarks MLS®, Multiple Listing Service® and the associated logos are owned by The Canadian Real Estate Association (CREA) and identify the quality of services provided by real estate professionals who are members of CREA. The trademark DDF® is owned by The Canadian Real Estate Association (CREA) and identifies CREA's Data Distribution Facility (DDF®)
August 05 2026 12:31:34
Toronto Regional Real Estate Board
Homelife/miracle Realty Ltd