

74 - 95 Weldrick Road Richmond Hill, Ontario L4C 0H6

$750,000Maintenance, Common Area Maintenance, Insurance, Water, Parking
$427 Monthly
Maintenance, Common Area Maintenance, Insurance, Water, Parking
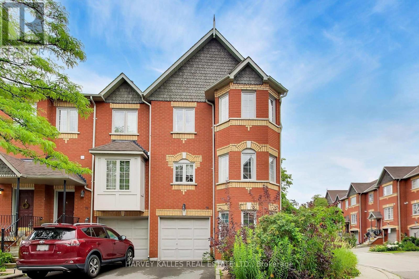
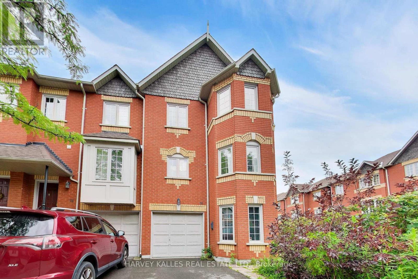
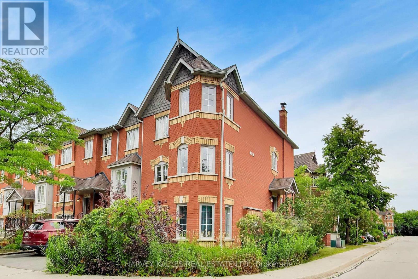
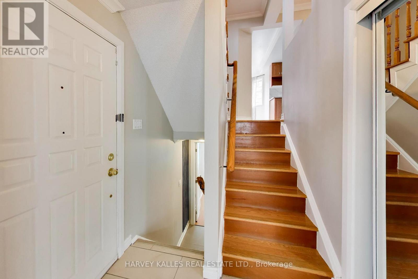
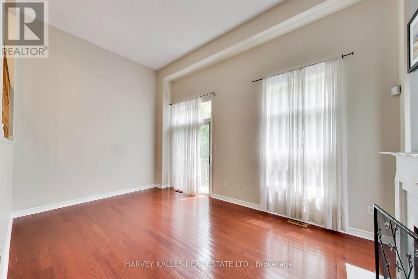
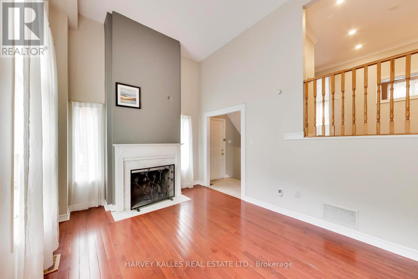
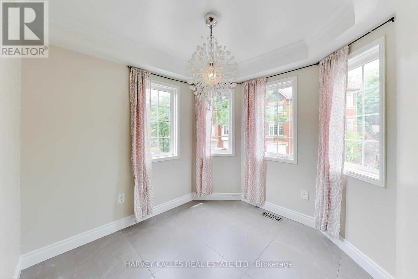
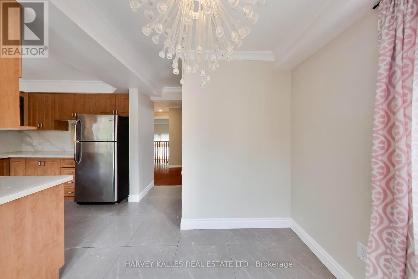
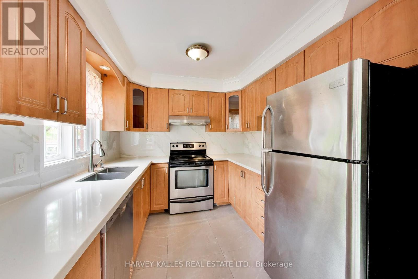
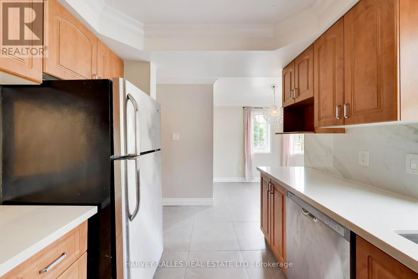
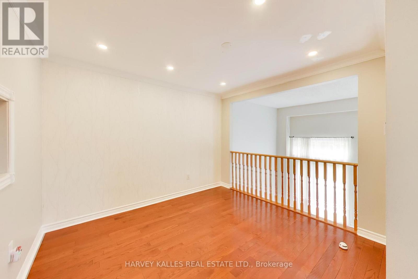
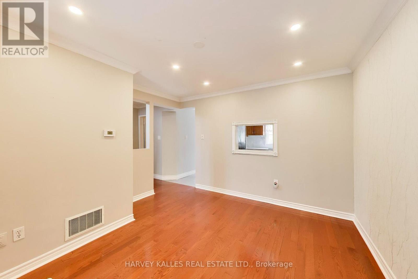
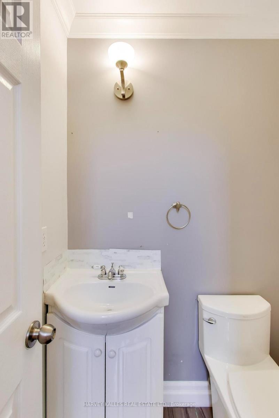
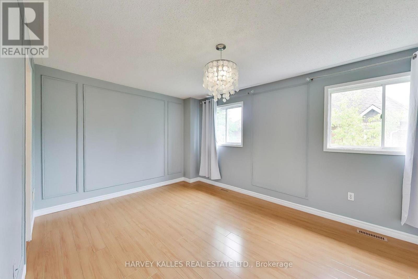
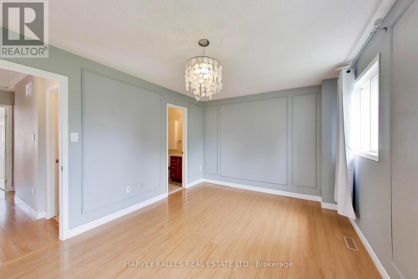
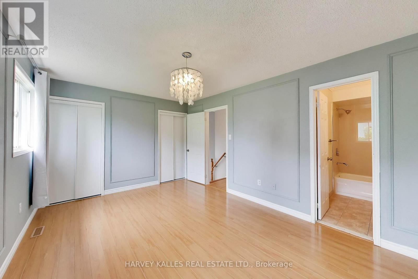
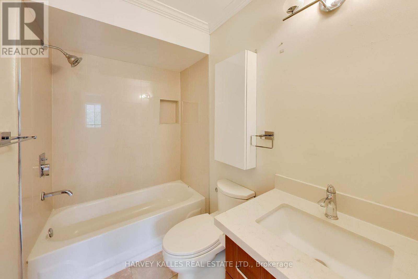
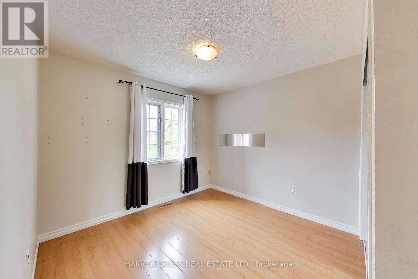
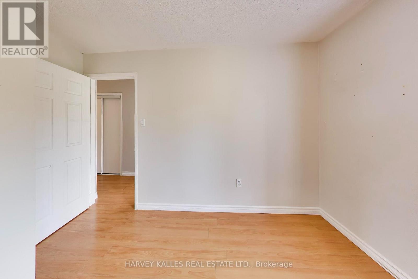
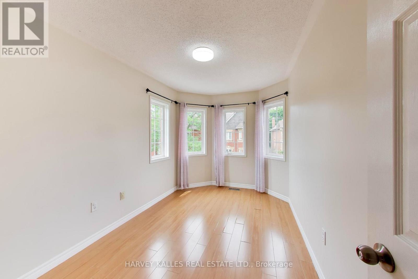
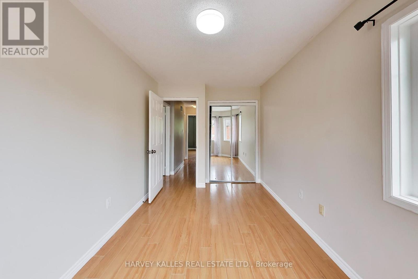
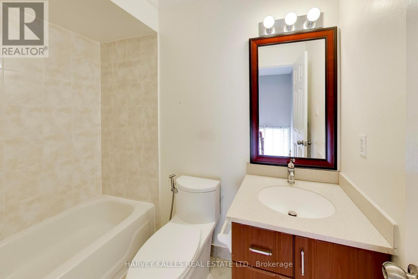
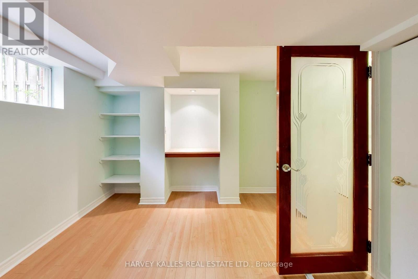
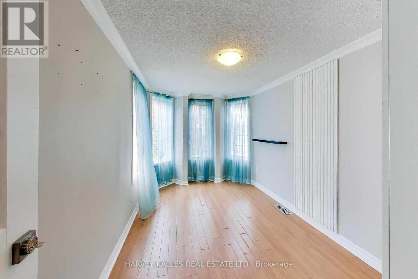
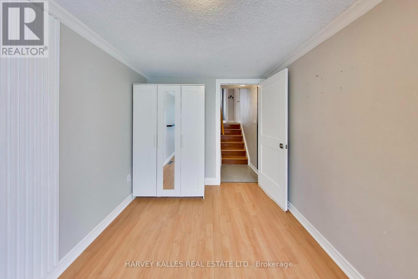
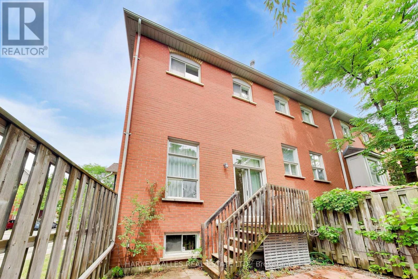
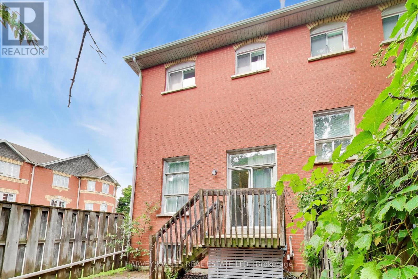
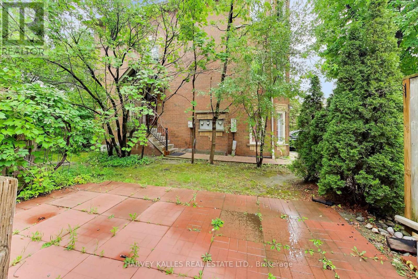
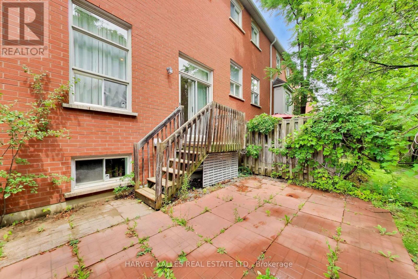
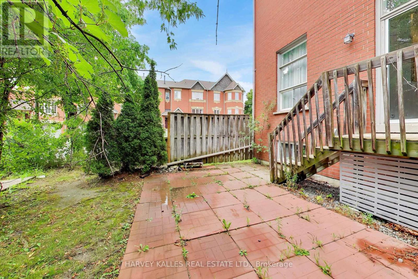
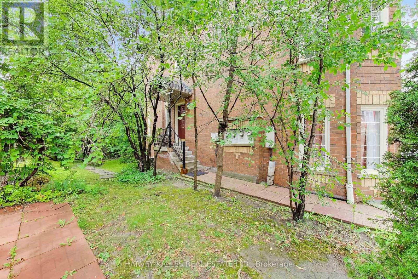
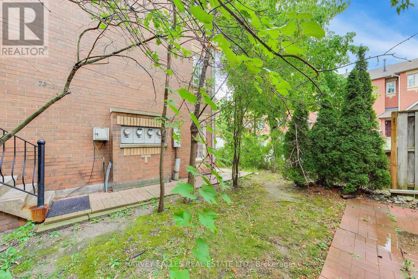
$427 MonthlyWelcome to this spacious end-unit townhome nestled in a well established Richmond Hill community. Offering approximately 1618 sf of thoughtfully designed living space, this home features 4 bedrooms, 3 bathrooms, and a versatile finished lower-level ideal for a home office, recreation room, or additional family living space. The bright and functional layout is enhanced by large windows, generous principal rooms, and multiple levels that provide flexibility for growing families. Enjoy the convenience of an attached garage, private outdoor space, and low maintenance living. Situated just moments from shopping, restaurants, parks, schools, transit, and major commuter routes, this property offers an exceptional combination of space, comfort, and location in the heart of Richmond Hill. (id:63203)
Property Details
| MLS® Number | N13586148 |
| Property Type | Single Family |
| Community Name | Observatory |
| Community Features | Pets Allowed With Restrictions |
| Features | Balcony |
| Parking Space Total | 2 |
Building
| Bathroom Total | 3 |
| Bedrooms Above Ground | 4 |
| Bedrooms Total | 4 |
| Basement Development | Finished |
| Basement Type | N/a (finished) |
| Cooling Type | Central Air Conditioning |
| Exterior Finish | Brick |
| Fireplace Present | Yes |
| Half Bath Total | 1 |
| Heating Fuel | Natural Gas |
| Heating Type | Forced Air |
| Stories Total | 3 |
| Size Interior | 1,600 - 1,799 Ft2 |
| Type | Row / Townhouse |
Parking
| Attached Garage | |
| Garage |
Land
| Acreage | No |
Rooms
| Level | Type | Length | Width | Dimensions |
|---|---|---|---|---|
| Second Level | Primary Bedroom | 4.8 m | 3.2 m | 4.8 m x 3.2 m |
| Second Level | Bedroom 2 | 3 m | 2.8 m | 3 m x 2.8 m |
| Second Level | Bedroom 3 | 2.4 m | 4 m | 2.4 m x 4 m |
| Lower Level | Recreational, Games Room | 3.4 m | 3.2 m | 3.4 m x 3.2 m |
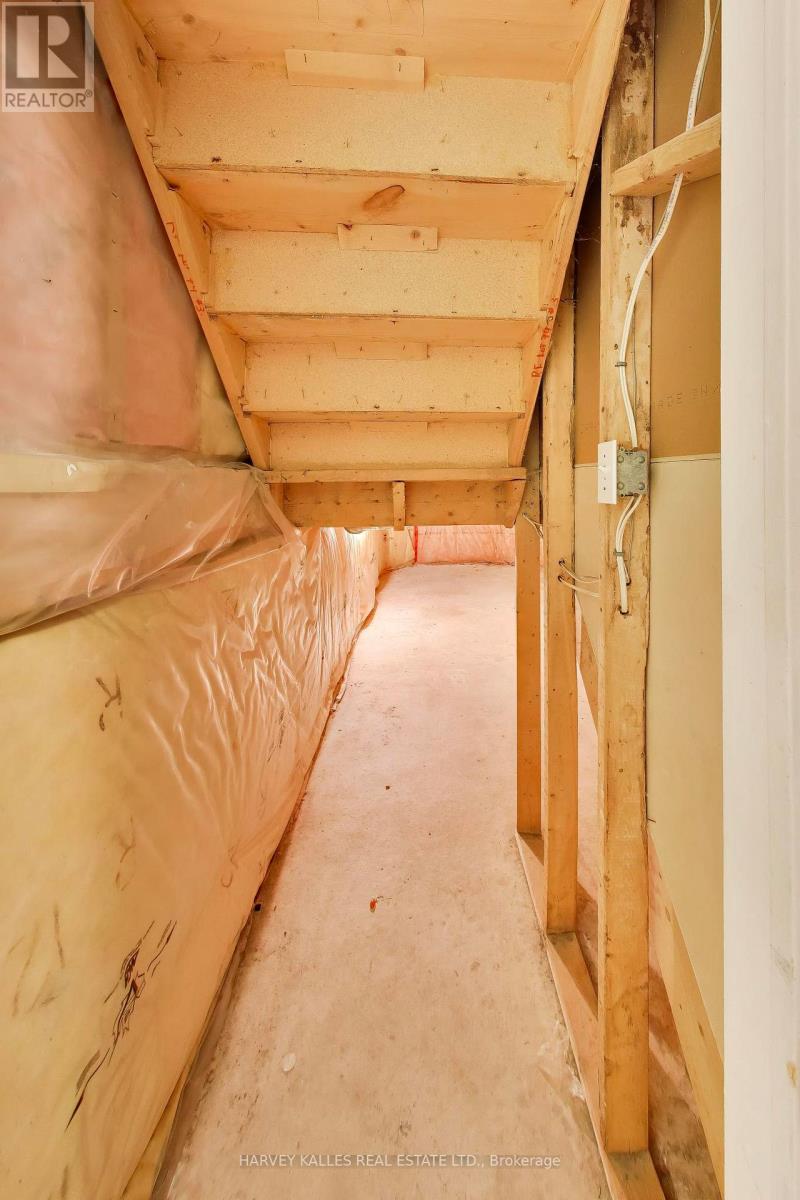
| Lower Level | Other | 1.8 m | 5.5 m | 1.8 m x 5.5 m |
| Main Level | Family Room | 3.6 m | 3.2 m | 3.6 m x 3.2 m |
| Main Level | Kitchen | 3.2 m | 2.6 m | 3.2 m x 2.6 m |
| Main Level | Dining Room | 2.4 m | 2.7 m | 2.4 m x 2.7 m |
| Main Level | Living Room | 5.6 m | 3.2 m | 5.6 m x 3.2 m |
| Main Level | Bedroom | 2.4 m | 3.9 m | 2.4 m x 3.9 m |
Contact Us
Contact us for more information

The trademarks REALTOR®, REALTORS®, and the REALTOR® logo are controlled by The Canadian Real Estate Association (CREA) and identify real estate professionals who are members of CREA. The trademarks MLS®, Multiple Listing Service® and the associated logos are owned by The Canadian Real Estate Association (CREA) and identify the quality of services provided by real estate professionals who are members of CREA. The trademark DDF® is owned by The Canadian Real Estate Association (CREA) and identifies CREA's Data Distribution Facility (DDF®)
August 19 2026 02:30:12
Toronto Regional Real Estate Board
Harvey Kalles Real Estate Ltd.