

74 Fallingbrook Drive Toronto, Ontario M1N 1B6

$8,500 Monthly
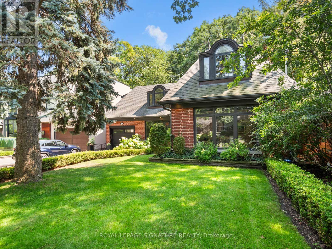
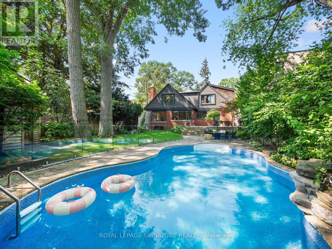
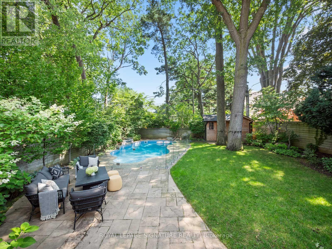
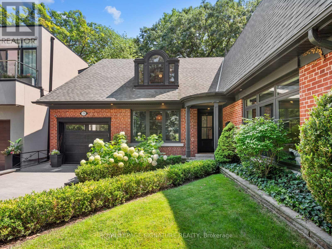
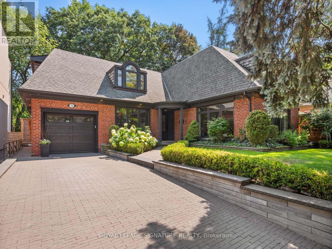
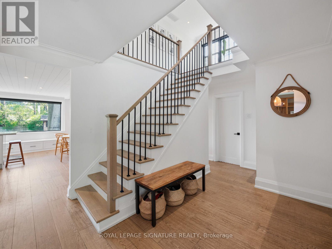
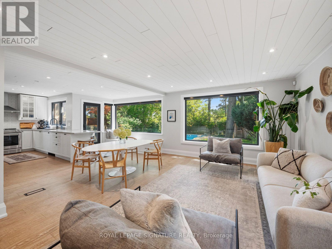
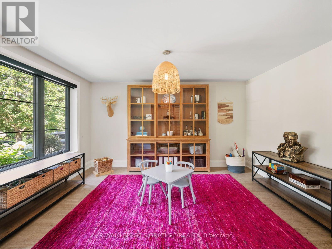
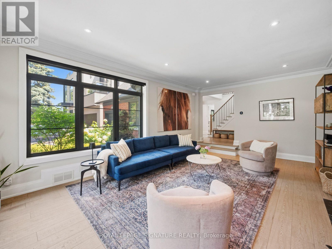
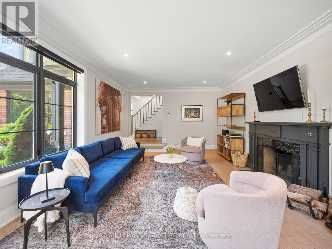
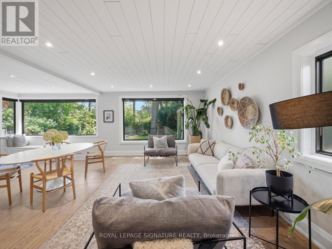
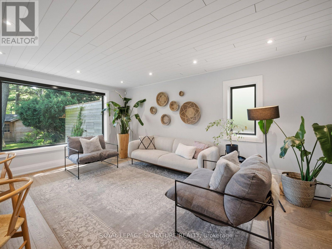
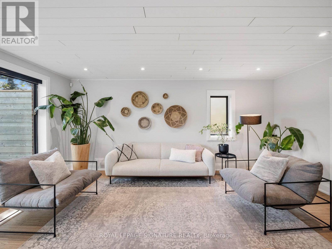
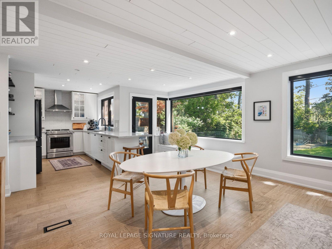
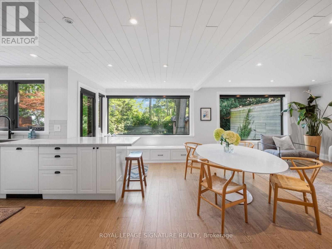
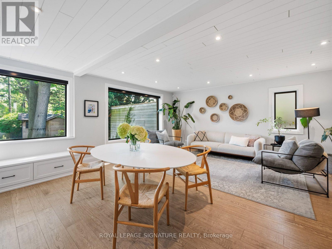
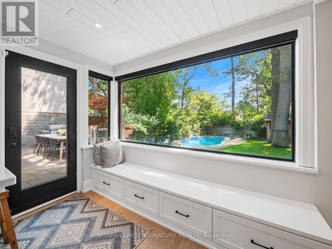
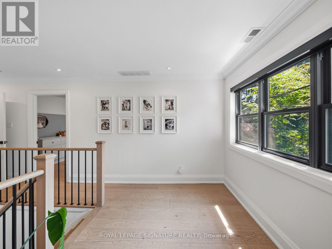
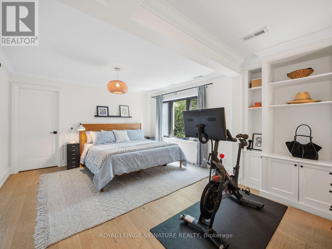
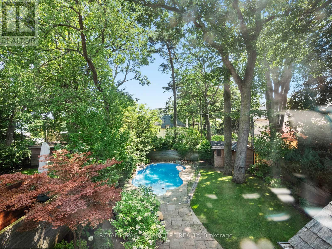
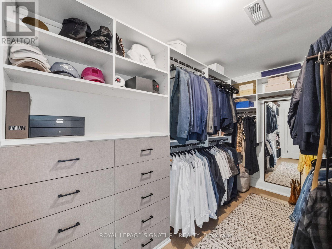
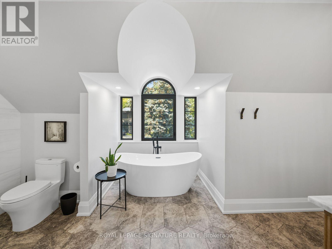
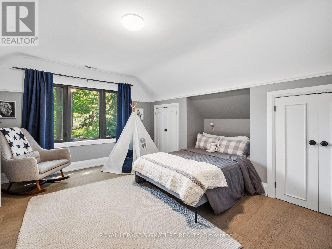
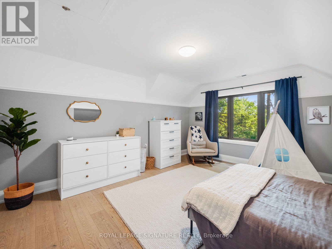
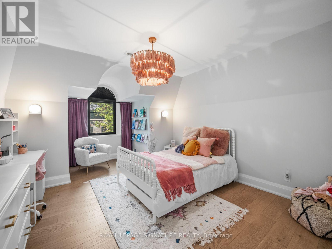
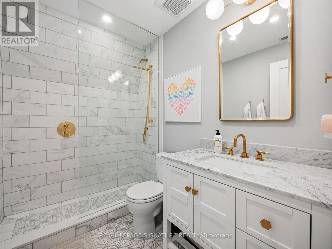
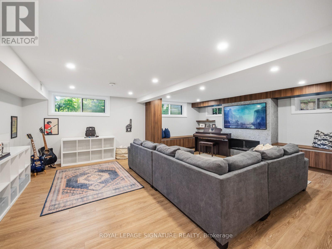
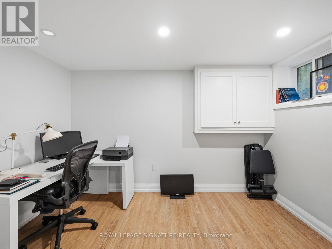
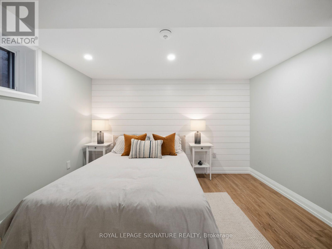
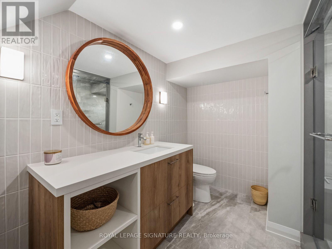
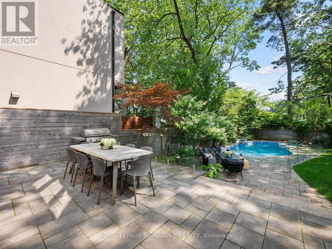
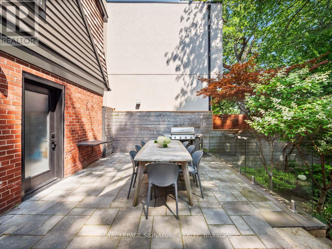
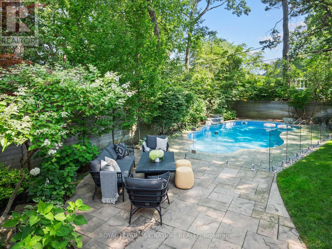
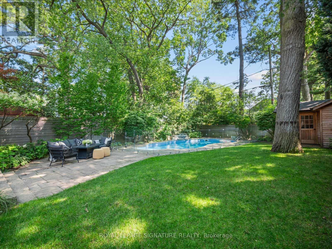
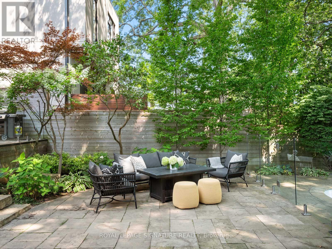
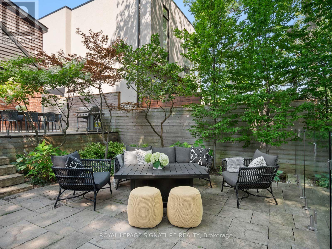
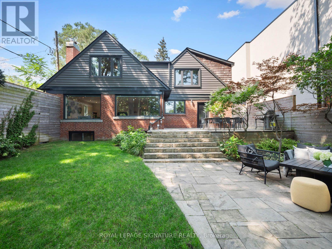
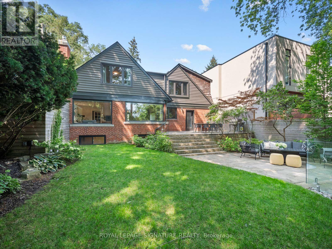
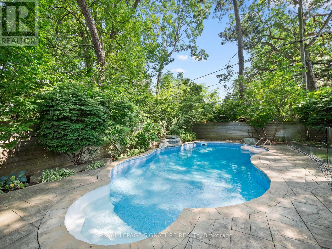
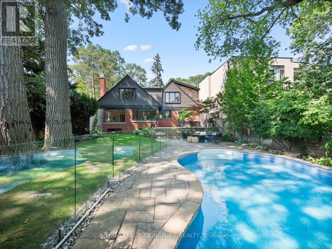
WOW. What a location in the Fallingbrook enclave. Set on a rare 50 x 144 ft lot directly across from the ravine, this beautifully renovated family home offers the kind of lifestyle that's hard to find. Kids can walk to highly sought-after Courcelette Public School, you're in the Malvern Collegiate district, and the beach, parks, and neighbourhood favourites are all just minutes away.Inside, the home has been thoughtfully renovated from top to bottom with family living in mind. The bright main floor features an oversized living room centred around a classic wood-burning fireplace, while the spacious layout offers room for everyone to gather or spread out.Upstairs, the stunning primary retreat includes a spa-inspired five-piece ensuite with a soaker tub, creating the perfect place to unwind at the end of the day.The lower level adds even more functional living space with a separate family room, dedicated home office, additional bedroom & full bathroom.Outside is where summer memories are made. The private backyard features an inground pool, generous green space for kids and pets to play, and a garden shed to keep all the pool toys tucked away. An attached garage AND three-car parking (with heated drive!) Beautifully maintained with exceptional curb appeal, this is a rare opportunity to lease a true family home in one of the Beach's most desirable neighbourhoods-just in time to settle in before the new school year begins. (id:63203)
Property Details
| MLS® Number | E13664398 |
| Property Type | Single Family |
| Community Name | Birchcliffe-Cliffside |
| Amenities Near By | Beach, Park, Public Transit, Schools |
| Communication Type | High Speed Internet |
| Features | Ravine |
| Parking Space Total | 3 |
| Pool Type | Inground Pool |
| Structure | Patio(s), Shed |
Building
| Bathroom Total | 4 |
| Bedrooms Above Ground | 3 |
| Bedrooms Below Ground | 1 |
| Bedrooms Total | 4 |
| Amenities | Canopy, Fireplace(s) |
| Basement Development | Finished |
| Basement Type | N/a (finished) |
| Construction Style Attachment | Detached |
| Cooling Type | Central Air Conditioning |
| Exterior Finish | Brick |
| Fireplace Present | Yes |
| Fireplace Total | 2 |
| Foundation Type | Block |
| Half Bath Total | 1 |
| Heating Fuel | Natural Gas |
| Heating Type | Forced Air |
| Stories Total | 2 |
| Size Interior | 2,000 - 2,500 Ft2 |
| Type | House |
| Utility Water | Municipal Water |
Parking
| Attached Garage | |
| Garage |
Land
| Acreage | No |
| Fence Type | Fenced Yard |
| Land Amenities | Beach, Park, Public Transit, Schools |
| Landscape Features | Landscaped |
| Sewer | Sanitary Sewer |
Rooms
| Level | Type | Length | Width | Dimensions |
|---|---|---|---|---|
| Second Level | Primary Bedroom | 3.65 m | 4.26 m | 3.65 m x 4.26 m |
| Second Level | Bedroom 2 | 4.24 m | 4.85 m | 4.24 m x 4.85 m |
| Second Level | Bedroom 3 | 4.26 m | 4.87 m | 4.26 m x 4.87 m |
| Lower Level | Office | 1.52 m | 1.52 m | 1.52 m x 1.52 m |
| Lower Level | Utility Room | 4.54 m | 7.01 m | 4.54 m x 7.01 m |
| Lower Level | Recreational, Games Room | 7.01 m | 4.88 m | 7.01 m x 4.88 m |
| Main Level | Foyer | 3.65 m | 2.28 m | 3.65 m x 2.28 m |
| Main Level | Dining Room | 3.63 m | 4.5 m | 3.63 m x 4.5 m |
| Main Level | Family Room | 3.69 m | 5.51 m | 3.69 m x 5.51 m |
| Main Level | Kitchen | 2.43 m | 2.47 m | 2.43 m x 2.47 m |
| Main Level | Eating Area | 2.43 m | 2.47 m | 2.43 m x 2.47 m |
Contact Us
Contact us for more information

The trademarks REALTOR®, REALTORS®, and the REALTOR® logo are controlled by The Canadian Real Estate Association (CREA) and identify real estate professionals who are members of CREA. The trademarks MLS®, Multiple Listing Service® and the associated logos are owned by The Canadian Real Estate Association (CREA) and identify the quality of services provided by real estate professionals who are members of CREA. The trademark DDF® is owned by The Canadian Real Estate Association (CREA) and identifies CREA's Data Distribution Facility (DDF®)
August 11 2026 10:01:55
Toronto Regional Real Estate Board
Royal LePage Signature Realty