

75 Canoe Court Richmond Hill, Ontario L4E 3Y2

$6,000 Monthly
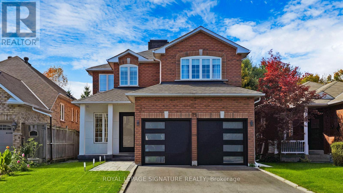
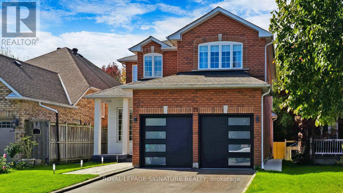
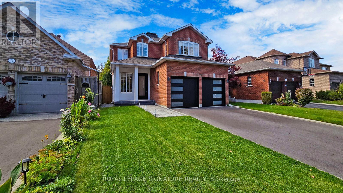
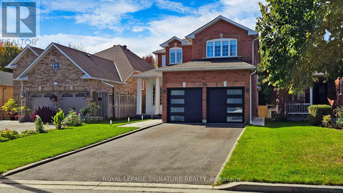
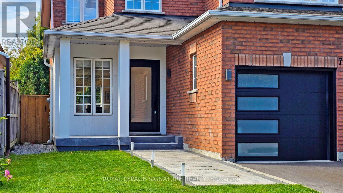
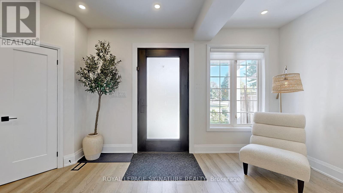
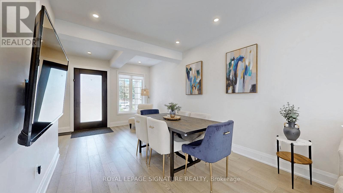
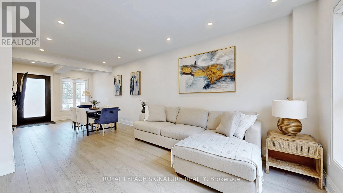
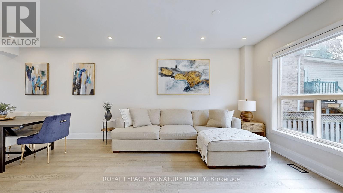
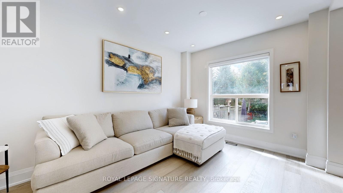
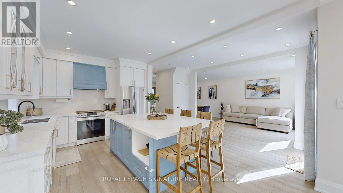
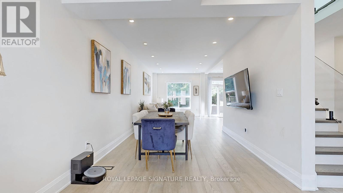
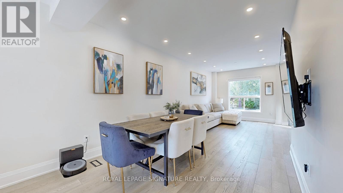
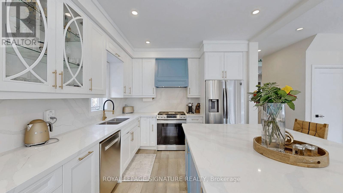
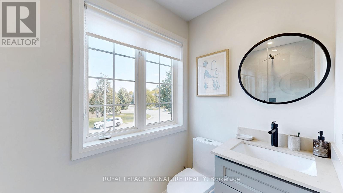
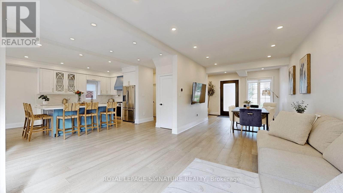
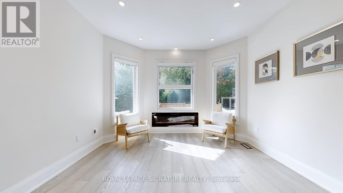
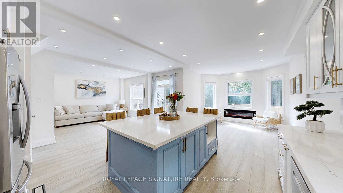
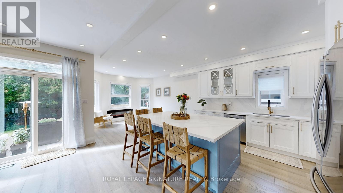
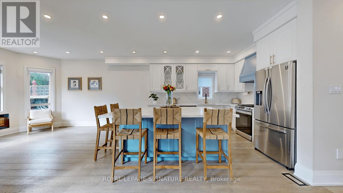
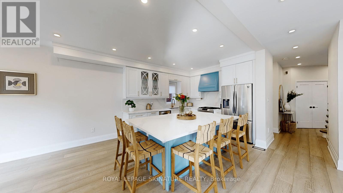
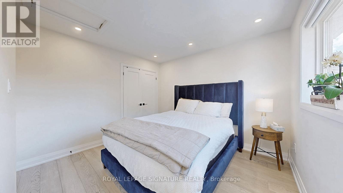
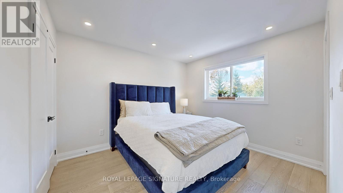
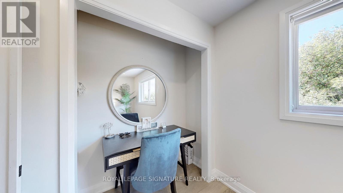
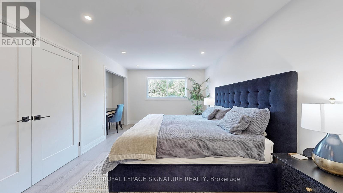
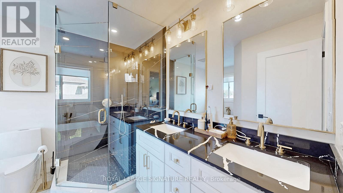
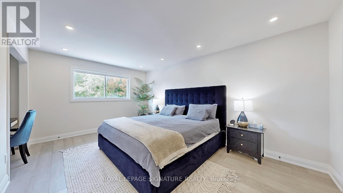
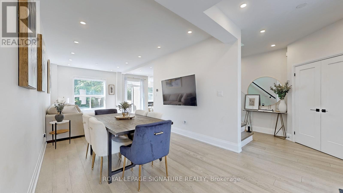
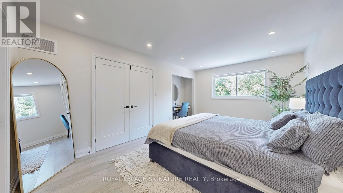
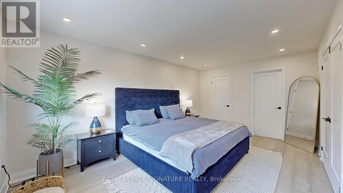
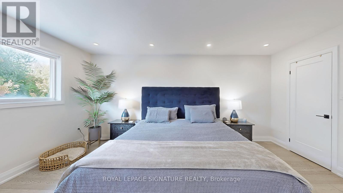
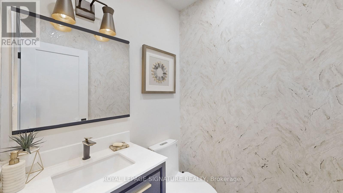
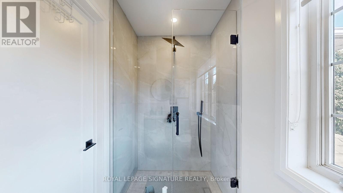
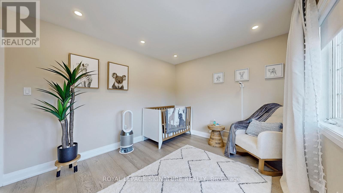
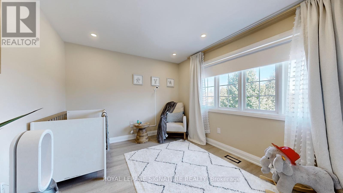
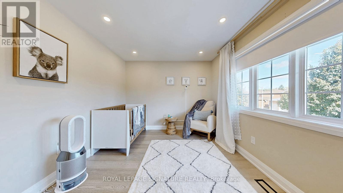
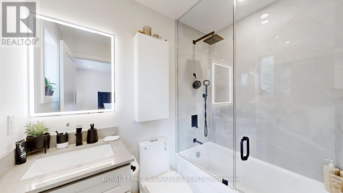
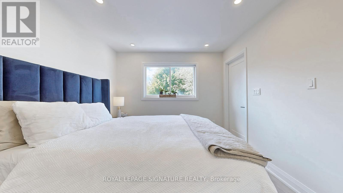
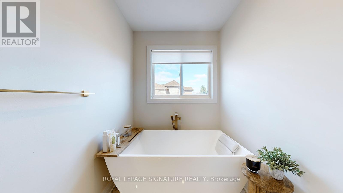
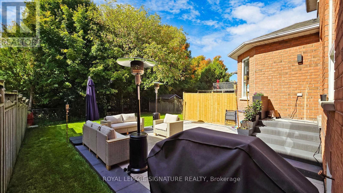
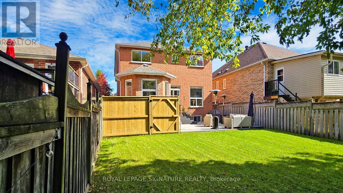
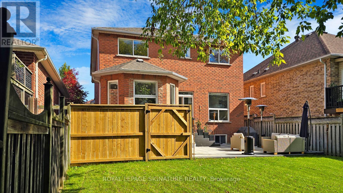
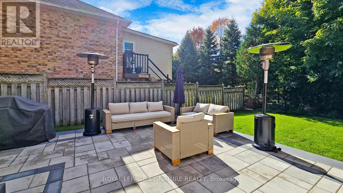
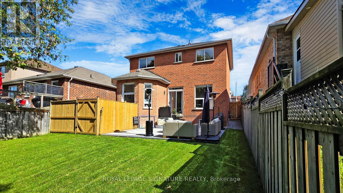
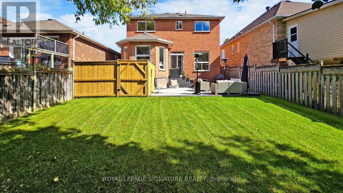
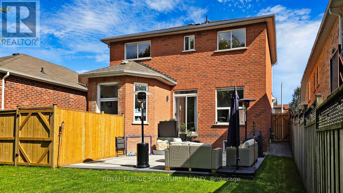
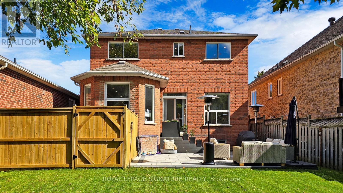
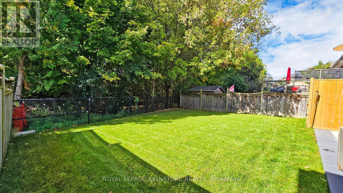
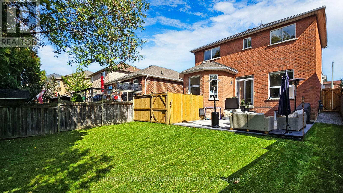
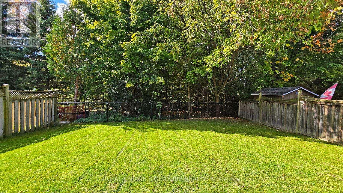
**AVAILABLE FOR LEASE SEPT 16TH** An Exceptional Ravine Backed Home Tucked Away On A Quiet, Family Friendly Court In Sought After Richmond Hill. Just A Short Walk To Lake Wilcox, This Beautifully Renovated Residence Offers Approximately 3,180 Sq. Ft. Of Finished Living Space, Combining Modern Luxury, Privacy, And An Incredible Natural Setting. With Over $250,000 In Upgrades, The Home Features 9 Ft Ceilings On The Main Floor, Hardwood Flooring Throughout, An Open Concept Layout, And Expansive Windows That Fill The Space With Natural Light. At The Heart Of The Home Is A Stunning Custom Chef's Kitchen Featuring Quartz Countertops, Custom Cabinetry, And An Oversized Centre Island, Perfect For Entertaining And Everyday Living. Step Directly Onto The Deck And Enjoy Spectacular West Facing Sunsets Overlooking The Protected Ravine, Offering Exceptional Privacy And A Peaceful Backdrop. A Striking Glass Staircase Leads Upstairs Toward A Skylight And Four Spacious Bedrooms. The Impressive Primary Retreat Features Double Walk In Closets And A Luxurious 5 Piece Ensuite, While The Additional Bedrooms Offer Generous Space And Beautifully Appointed Bathrooms. The Recently Completed, City Approved Walkout Basement Adds Exceptional Versatility, Featuring A Private Entrance, Large Bedroom, Full Kitchen, Living Area, 3 Piece Bathroom, And Private Ensuite Laundry, Ideal For Extended Family, In Laws, Guests, Or Additional Living Space. Additional Highlights Include A Double Car Garage With Direct Interior Access, Central Vacuum, Updated Finishes Throughout, And A Private Driveway With Ample Parking. Backing Directly Onto A Protected Ravine And Located Minutes From Lake Wilcox, Scenic Trails, Parks, Shopping, Top Rated Schools, And Major Highways, This Turnkey Home Offers The Perfect Balance Of Luxury, Convenience, And Nature In One Of Richmond Hill's Most Desirable Communities. A Rare Opportunity To Lease An Extensively Upgraded Ravine Home In An Incredible Lake Wilcox Location (id:63203)
Property Details
| MLS® Number | N13678248 |
| Property Type | Single Family |
| Community Name | Oak Ridges Lake Wilcox |
| Parking Space Total | 6 |
Building
| Bathroom Total | 5 |
| Bedrooms Above Ground | 4 |
| Bedrooms Total | 4 |
| Basement Development | Finished |
| Basement Features | Apartment In Basement, Walk Out, Walk-up |
| Basement Type | N/a, N/a (finished), N/a |
| Construction Style Attachment | Detached |
| Cooling Type | Central Air Conditioning |
| Exterior Finish | Brick Veneer, Stucco |
| Flooring Type | Hardwood, Ceramic, Laminate |
| Foundation Type | Unknown |
| Half Bath Total | 1 |
| Heating Fuel | Natural Gas |
| Heating Type | Forced Air |
| Stories Total | 2 |
| Size Interior | 2,000 - 2,500 Ft2 |
| Type | House |
| Utility Water | Municipal Water |
Parking
| Attached Garage | |
| Garage |
Land
| Acreage | No |
| Sewer | Sanitary Sewer |
Rooms
| Level | Type | Length | Width | Dimensions |
|---|---|---|---|---|
| Second Level | Bedroom 2 | 2.74 m | 3.23 m | 2.74 m x 3.23 m |
| Second Level | Bedroom 3 | 3.4 m | 3.07 m | 3.4 m x 3.07 m |
| Second Level | Bedroom 4 | 3.05 m | 3.45 m | 3.05 m x 3.45 m |
| Basement | Living Room | 3.89 m | 3.66 m | 3.89 m x 3.66 m |
| Basement | Kitchen | 5.49 m | 2.95 m | 5.49 m x 2.95 m |
| Main Level | Living Room | 4.7 m | 3.15 m | 4.7 m x 3.15 m |
| Main Level | Dining Room | 4.7 m | 3.15 m | 4.7 m x 3.15 m |
| Main Level | Kitchen | 3.66 m | 3.12 m | 3.66 m x 3.12 m |
| Main Level | Laundry Room | 2.62 m | 1.78 m | 2.62 m x 1.78 m |
Contact Us
Contact us for more information

The trademarks REALTOR®, REALTORS®, and the REALTOR® logo are controlled by The Canadian Real Estate Association (CREA) and identify real estate professionals who are members of CREA. The trademarks MLS®, Multiple Listing Service® and the associated logos are owned by The Canadian Real Estate Association (CREA) and identify the quality of services provided by real estate professionals who are members of CREA. The trademark DDF® is owned by The Canadian Real Estate Association (CREA) and identifies CREA's Data Distribution Facility (DDF®)
August 15 2026 12:28:19
Toronto Regional Real Estate Board
Royal LePage Signature Realty