

75 James Street S Hamilton, Ontario L8P 2Y9

$1,650 Monthly
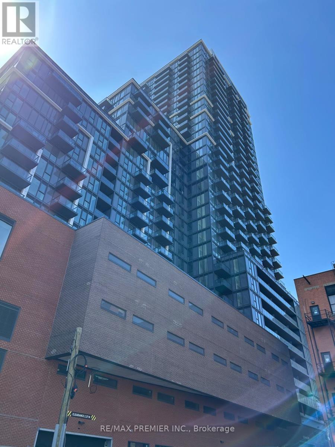
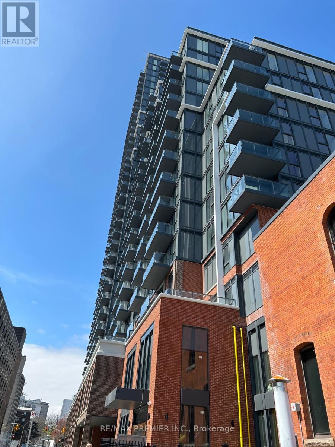
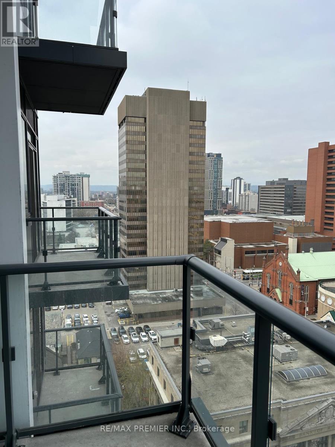
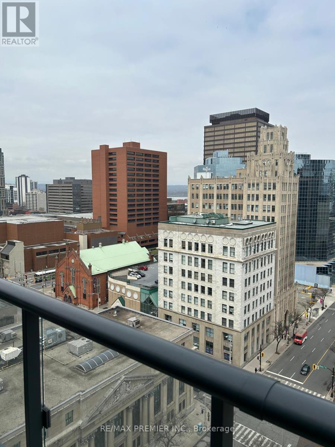
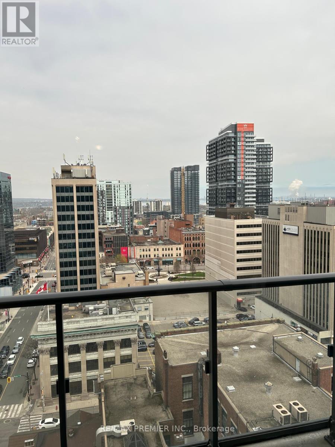
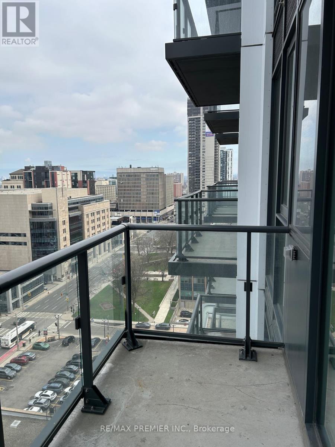
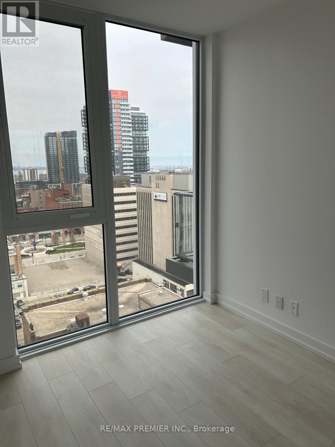
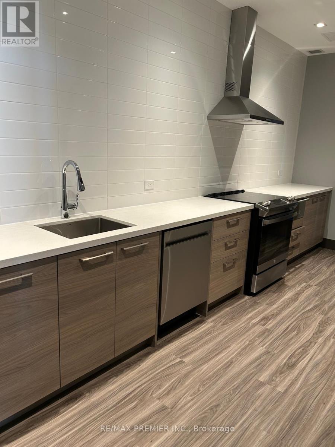
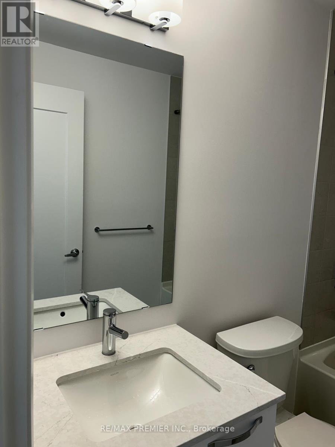
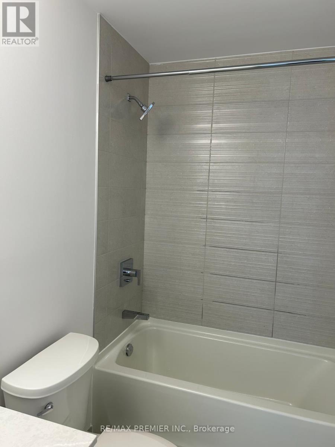
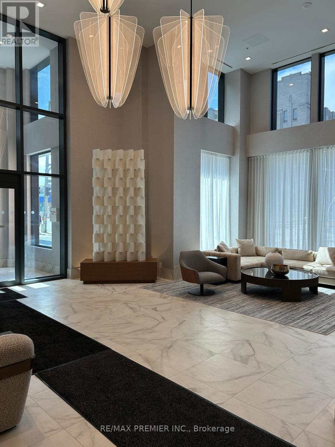
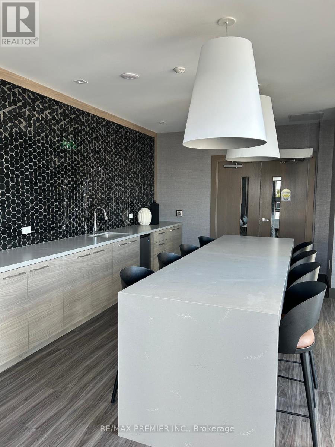
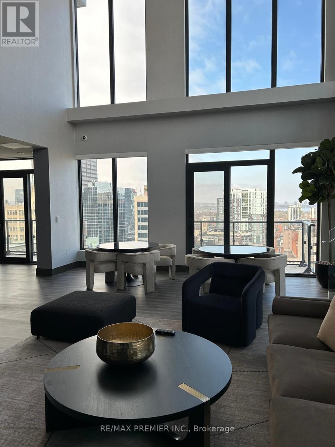
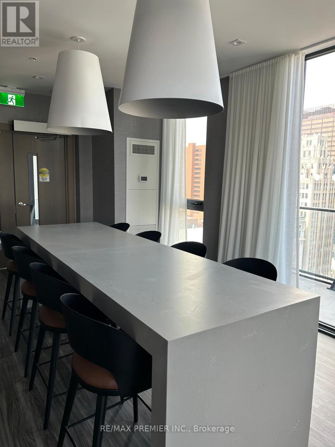
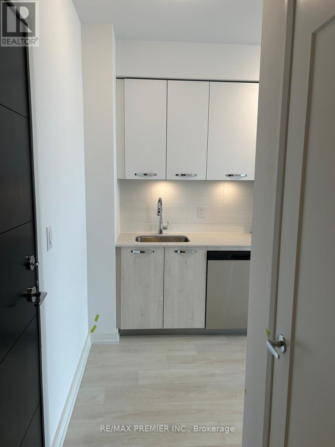
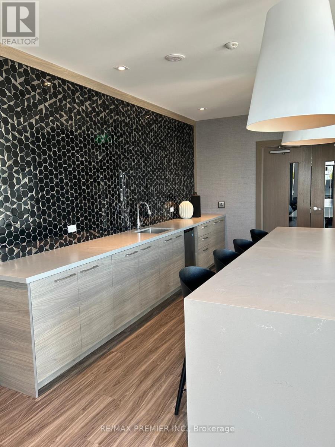
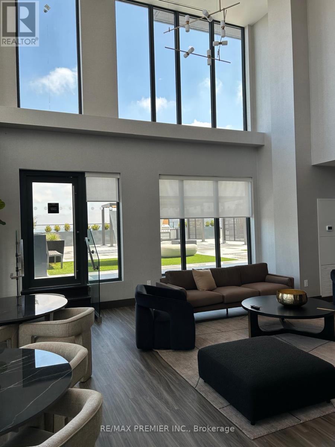
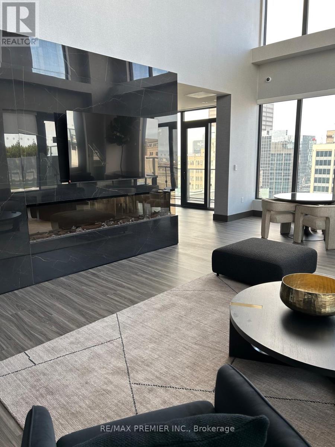
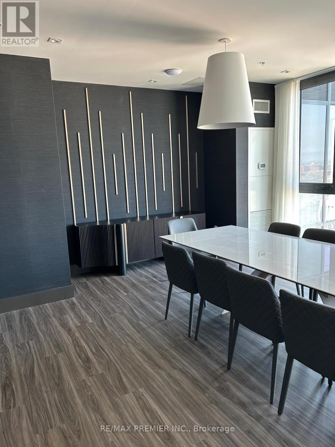
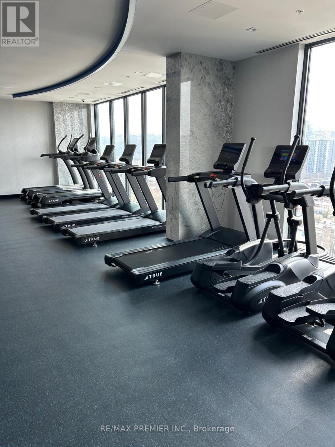
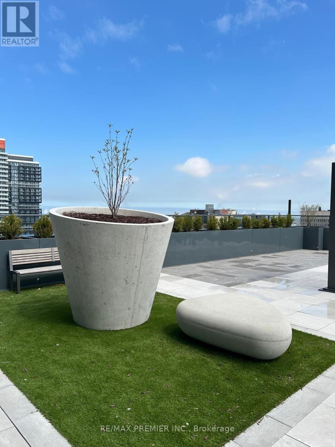
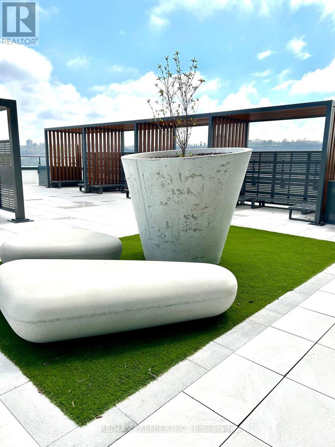
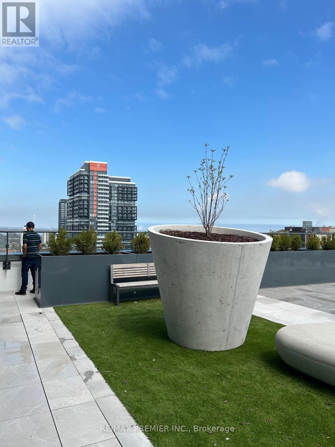
Welcome to 75 James, Hamilton's newest luxury address in the heart of the city's vibrant downtown. This stunning south-facing suite offers breathtaking panoramic views of the city skyline and creates the perfect backdrop for everyday living. Designed with modern style and comfort in mind, the suite features sleek stainless steel appliances, in-suite laundry, and a private balcony where you can unwind while taking in Hamilton's dramatic cityscape stretching toward the escarpment. Location is everything, and this one delivers. Just a two-minute walk to the Hamilton GO Centre and the future King & James LRT station, you'll enjoy unmatched connectivity. McMaster University's downtown campus, Gore Park, shopping, restaurants, cafés, entertainment, and everyday conveniences are all just steps from your door, while Mohawk College and major hospitals are only minutes away. Residents enjoy an exceptional collection of resort-inspired amenities, including 24-hour concierge service, co-working spaces, a theatre, party and games rooms, a fully equipped fitness centre, yoga and meditation studios, and a spectacular rooftop terrace with BBQs and sweeping city views. With luxury living, unbeatable convenience, and Hamilton's exciting downtown transformation well underway, opportunities like this are becoming increasingly difficult to find. Note that it is mere minutes to GO & Transit Station as well as St. Joseph's Hospital. Experience the lifestyle everyone is talking about-before someone else does. (id:63203)
Property Details
| MLS® Number | X13553588 |
| Property Type | Single Family |
| Community Name | Corktown |
| Amenities Near By | Hospital, Park, Schools |
| Community Features | Pets Not Allowed |
| Features | Balcony |
| Structure | Playground |
Building
| Bathroom Total | 1 |
| Bedrooms Above Ground | 1 |
| Bedrooms Below Ground | 1 |
| Bedrooms Total | 2 |
| Amenities | Recreation Centre, Exercise Centre, Storage - Locker |
| Appliances | Oven - Built-in, Dishwasher, Dryer, Stove, Washer, Window Coverings, Refrigerator |
| Basement Type | None |
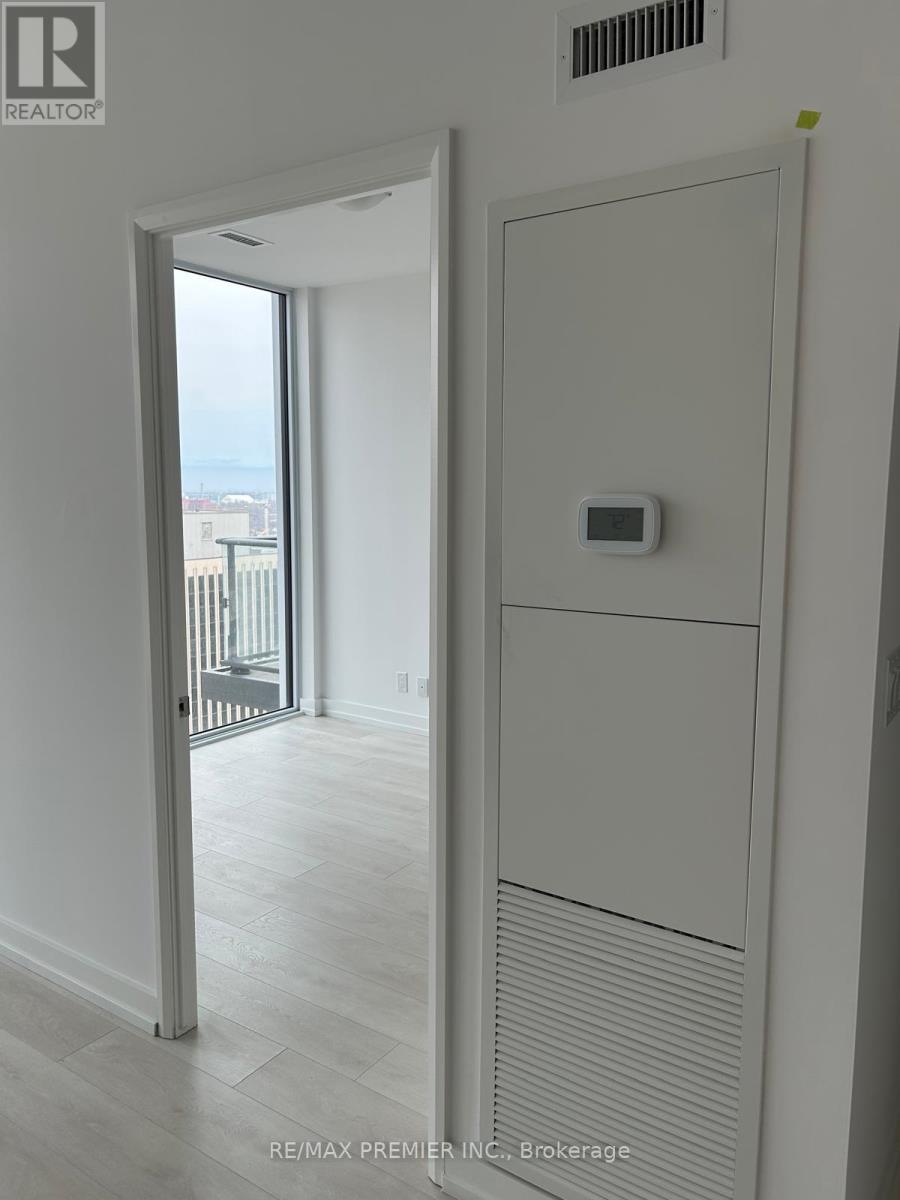
| Cooling Type | Central Air Conditioning |
| Exterior Finish | Brick, Concrete |
| Flooring Type | Laminate |
| Heating Fuel | Natural Gas |
| Heating Type | Forced Air |
| Size Interior | 500 - 599 Ft2 |
| Type | Apartment |
Parking
| Underground | |
| Garage |
Land
| Acreage | No |
| Land Amenities | Hospital, Park, Schools |
Rooms
| Level | Type | Length | Width | Dimensions |
|---|---|---|---|---|
| Main Level | Kitchen | 3.05 m | 2.95 m | 3.05 m x 2.95 m |
| Main Level | Living Room | 2.95 m | 2.75 m | 2.95 m x 2.75 m |
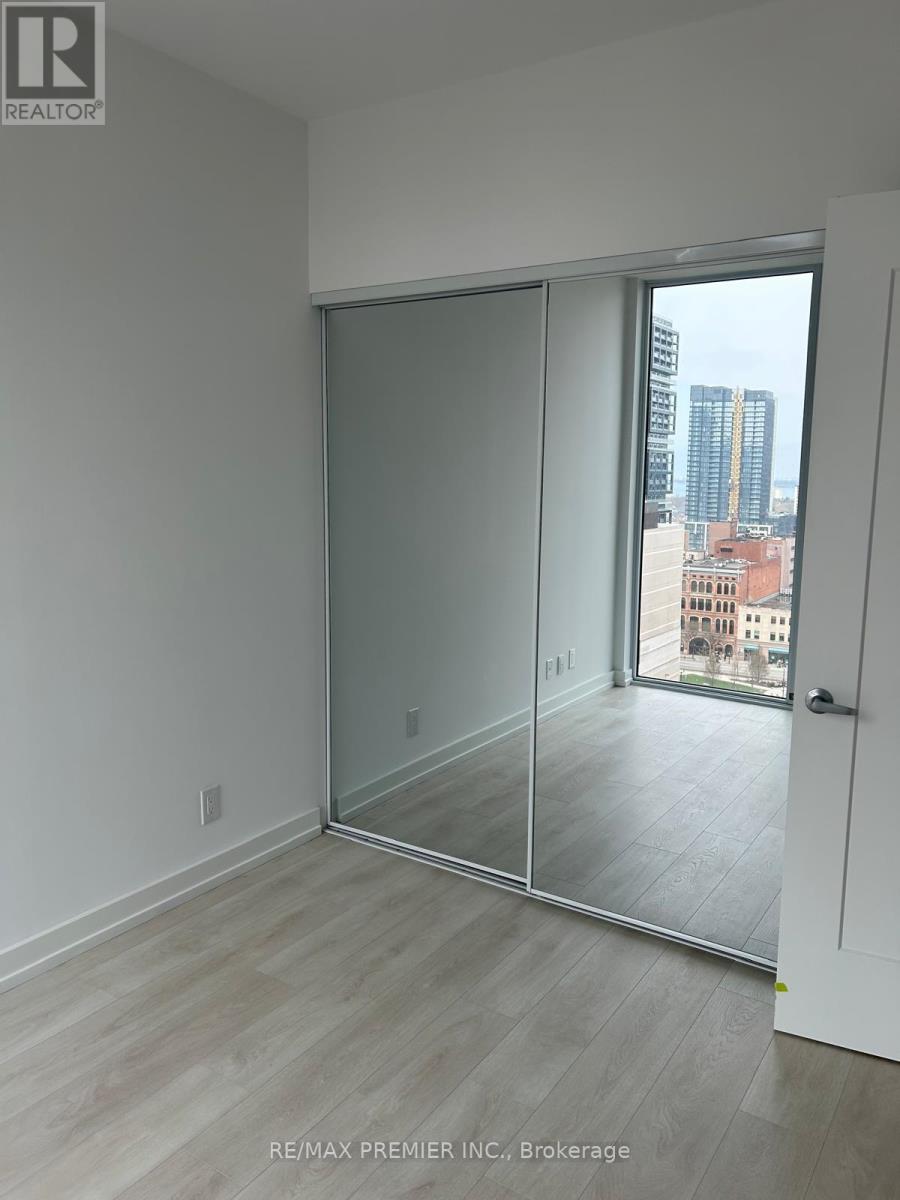
| Main Level | Primary Bedroom | 3.05 m | 2.75 m | 3.05 m x 2.75 m |
| Main Level | Den | 2.39 m | 2.34 m | 2.39 m x 2.34 m |
Contact Us
Contact us for more information

The trademarks REALTOR®, REALTORS®, and the REALTOR® logo are controlled by The Canadian Real Estate Association (CREA) and identify real estate professionals who are members of CREA. The trademarks MLS®, Multiple Listing Service® and the associated logos are owned by The Canadian Real Estate Association (CREA) and identify the quality of services provided by real estate professionals who are members of CREA. The trademark DDF® is owned by The Canadian Real Estate Association (CREA) and identifies CREA's Data Distribution Facility (DDF®)
July 11 2026 10:08:29
Toronto Regional Real Estate Board
RE/MAX Premier Inc.