

75 Kirkwood Way Barrie, Ontario L9J 0K7

$4,000 Monthly
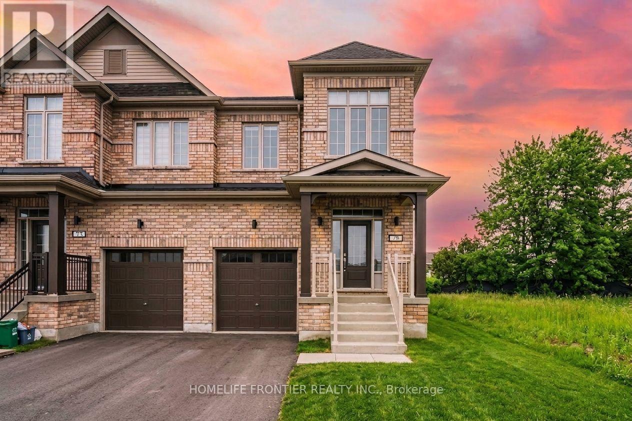
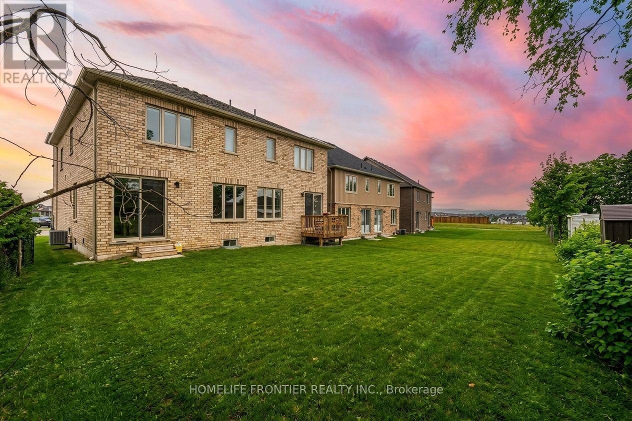
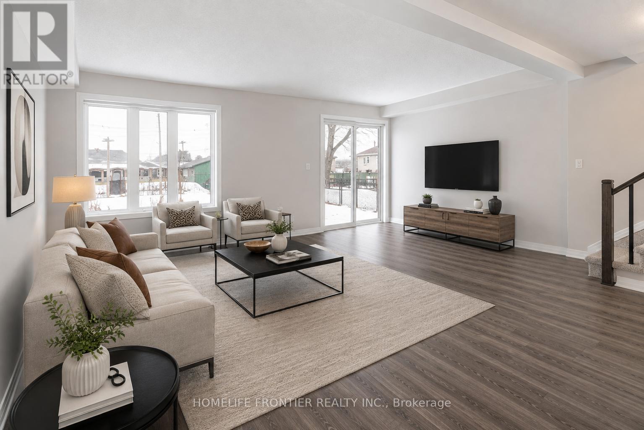
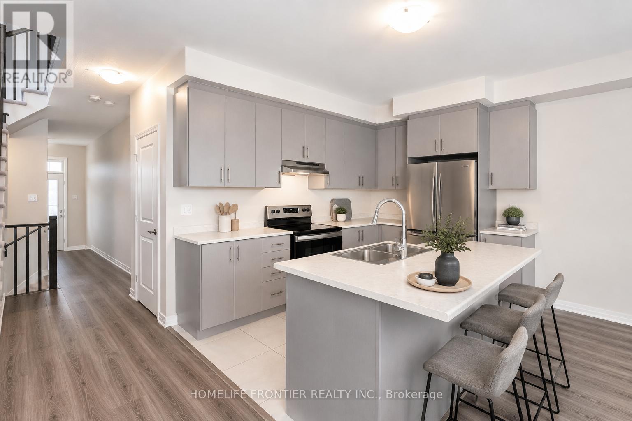
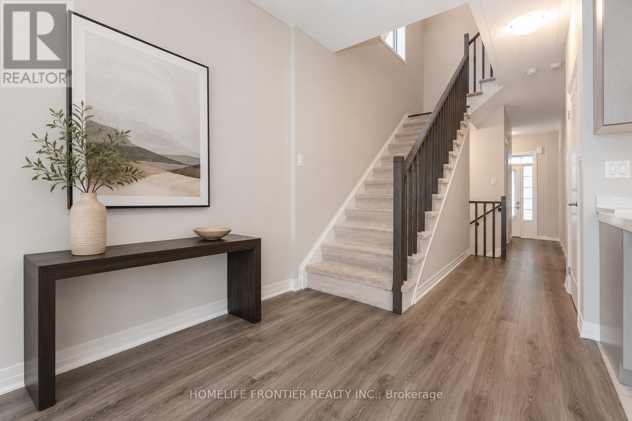
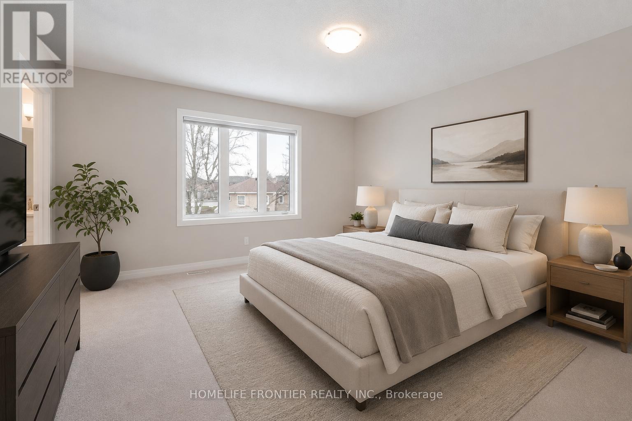
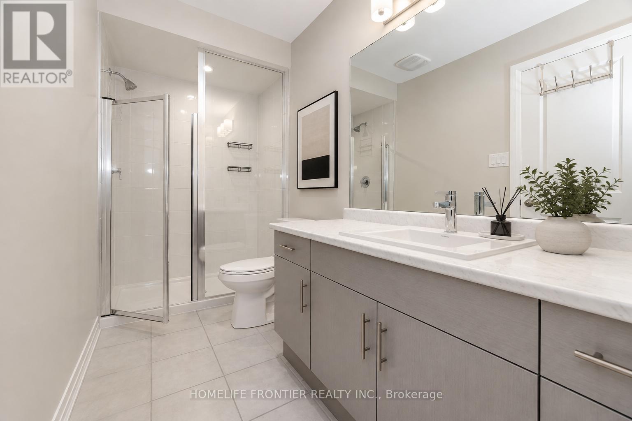
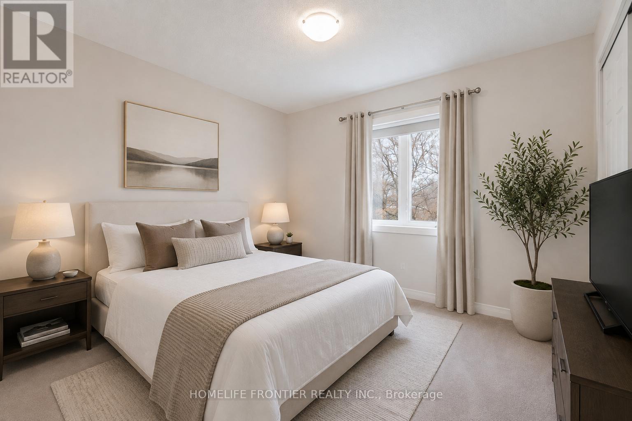
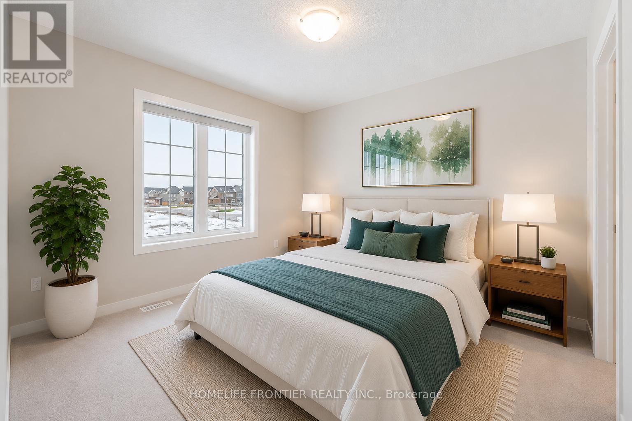
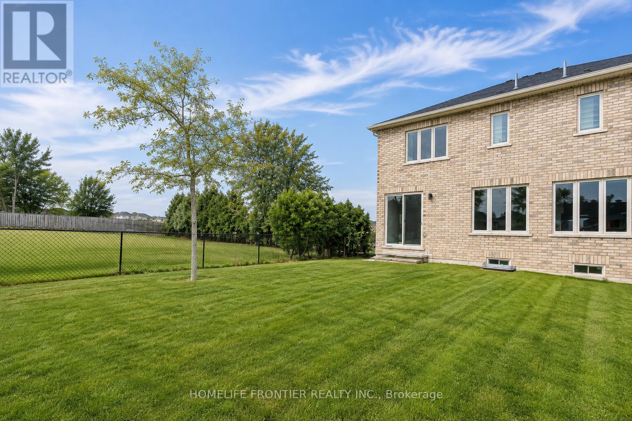
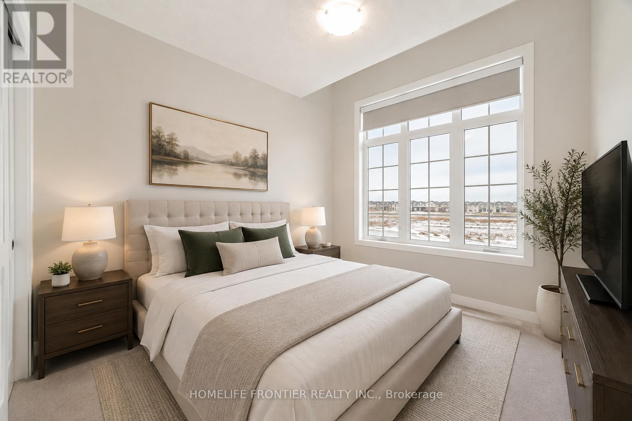
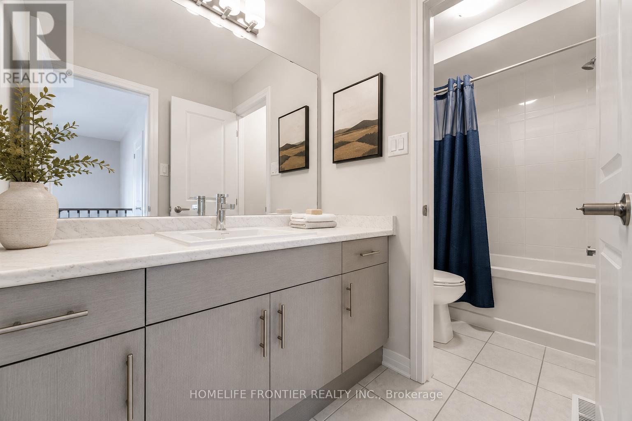
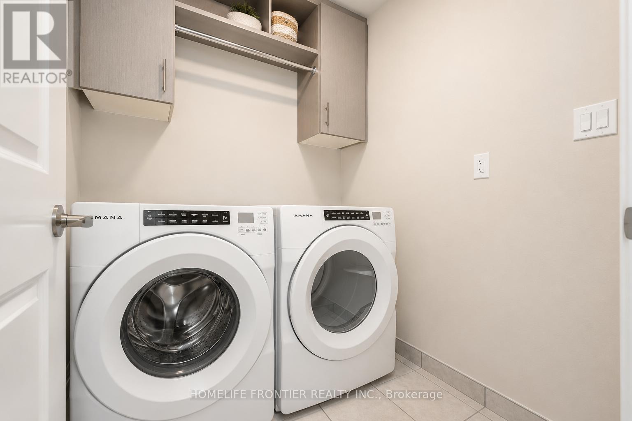
Looking for a brand-new home that checks every single box? Welcome to your next dream residence! This pristine, fully upgraded semi-detached home features a bright, open-concept layout designed for modern living and effortless entertaining. The upgraded kitchen is a chef's dream, complete with premium quartz countertops and sleek stainless steel appliances. Upstairs, you'll find 4 spacious bedrooms, including a primary suite with its own private ensuite bath and walk-in closet. Ideally located just steps from local transit, top-rated schools, shopping, and everyday amenities-this turn-key home is ready for you to move right in! Basement construction will be completed within 1-2 Months) (id:63203)
Property Details
| MLS® Number | S13748546 |
| Property Type | Single Family |
| Community Name | Painswick South |
| Equipment Type | Water Heater |
| Parking Space Total | 2 |
| Rental Equipment Type | Water Heater |
Building
| Bathroom Total | 3 |
| Bedrooms Above Ground | 4 |
| Bedrooms Total | 4 |
| Basement Development | Unfinished |
| Basement Type | N/a (unfinished) |
| Construction Style Attachment | Semi-detached |
| Cooling Type | Central Air Conditioning |
| Exterior Finish | Brick, Stone |
| Flooring Type | Laminate, Ceramic, Carpeted |
| Foundation Type | Concrete |
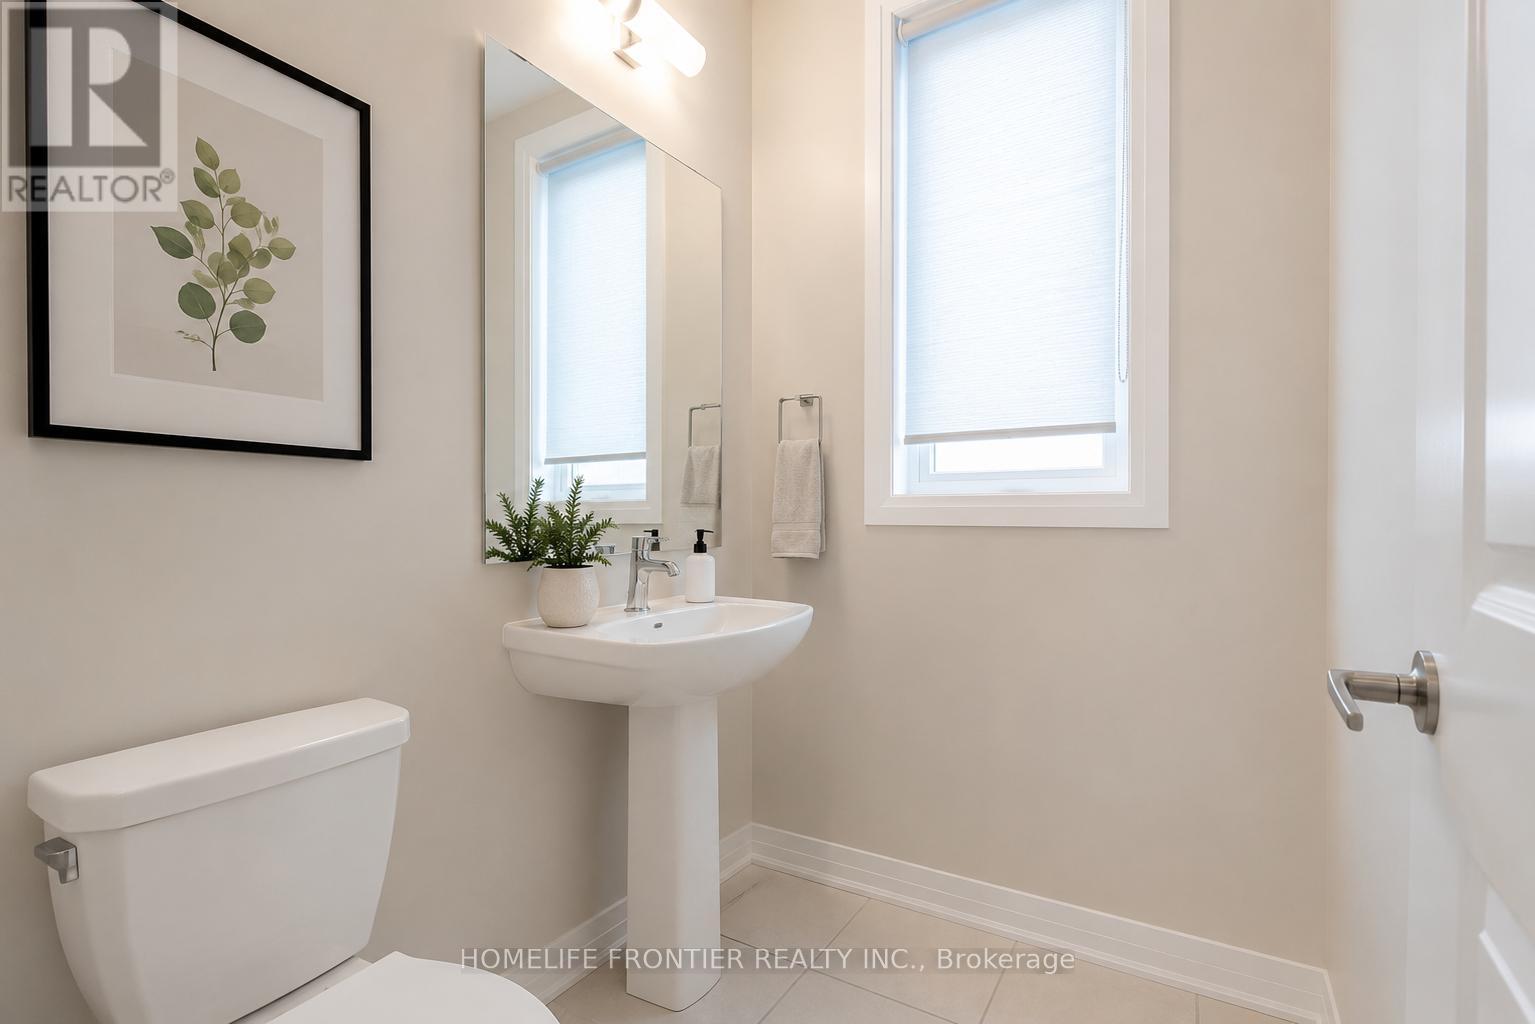
| Half Bath Total | 1 |
| Heating Fuel | Natural Gas |
| Heating Type | Forced Air |
| Stories Total | 2 |
| Size Interior | 2,000 - 2,500 Ft2 |
| Type | House |
| Utility Water | Municipal Water |
Parking
| Attached Garage | |
| Garage |
Land
| Acreage | No |
| Sewer | Sanitary Sewer |
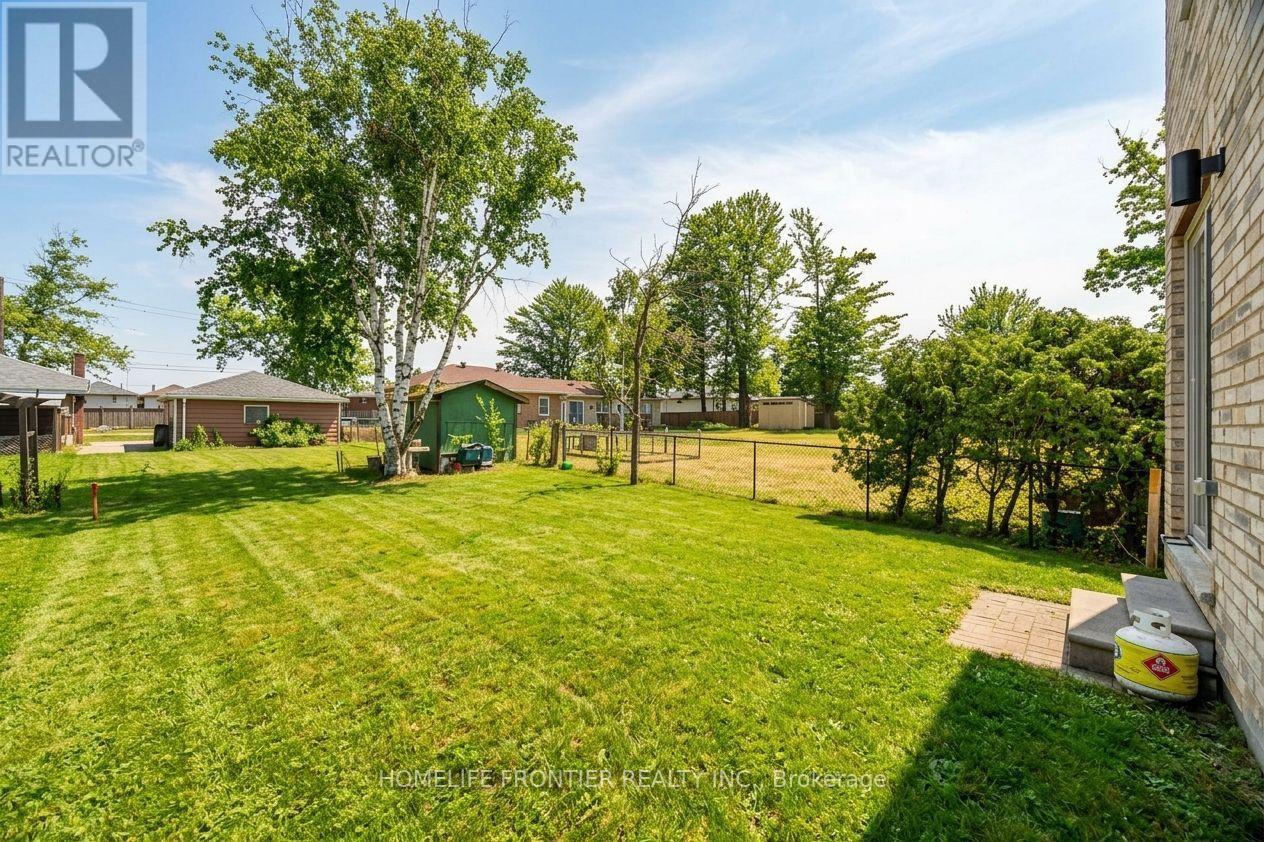
| Size Depth | 114 Ft ,4 In |
| Size Frontage | 24 Ft ,7 In |
| Size Irregular | 24.6 X 114.4 Ft |
| Size Total Text | 24.6 X 114.4 Ft |
Rooms
| Level | Type | Length | Width | Dimensions |
|---|---|---|---|---|
| Second Level | Primary Bedroom | 4.32 m | 4.18 m | 4.32 m x 4.18 m |
| Second Level | Bedroom 2 | 3.1 m | 3.3 m | 3.1 m x 3.3 m |
| Second Level | Bedroom 3 | 3.05 m | 3.33 m | 3.05 m x 3.33 m |
| Second Level | Bedroom 4 | 2.58 m | 3.25 m | 2.58 m x 3.25 m |
| Basement | Kitchen | Measurements not available | ||
| Basement | Bathroom | Measurements not available | ||
| Basement | Bedroom | Measurements not available | ||
| Basement | Bedroom | Measurements not available | ||
| Main Level | Living Room | 5.78 m | 3.4 m | 5.78 m x 3.4 m |
| Main Level | Dining Room | 5.78 m | 3.4 m | 5.78 m x 3.4 m |
| Main Level | Kitchen | 4.5 m | 5.78 m | 4.5 m x 5.78 m |
| Main Level | Eating Area | Measurements not available |
Contact Us
Contact us for more information

The trademarks REALTOR®, REALTORS®, and the REALTOR® logo are controlled by The Canadian Real Estate Association (CREA) and identify real estate professionals who are members of CREA. The trademarks MLS®, Multiple Listing Service® and the associated logos are owned by The Canadian Real Estate Association (CREA) and identify the quality of services provided by real estate professionals who are members of CREA. The trademark DDF® is owned by The Canadian Real Estate Association (CREA) and identifies CREA's Data Distribution Facility (DDF®)
September 06 2026 05:57:24
Toronto Regional Real Estate Board
Homelife Frontier Realty Inc.