

76 - 76 Spadina Road Brampton, Ontario L6X 4X6

$624,000Maintenance, Common Area Maintenance, Parking, Insurance
$188.56 Monthly
Maintenance, Common Area Maintenance, Parking, Insurance
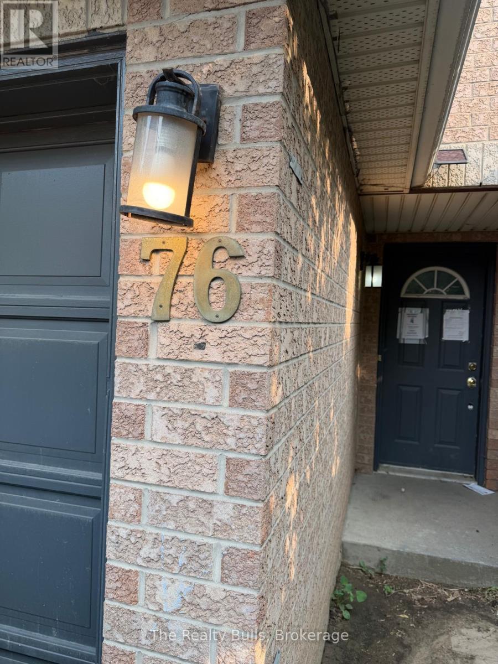
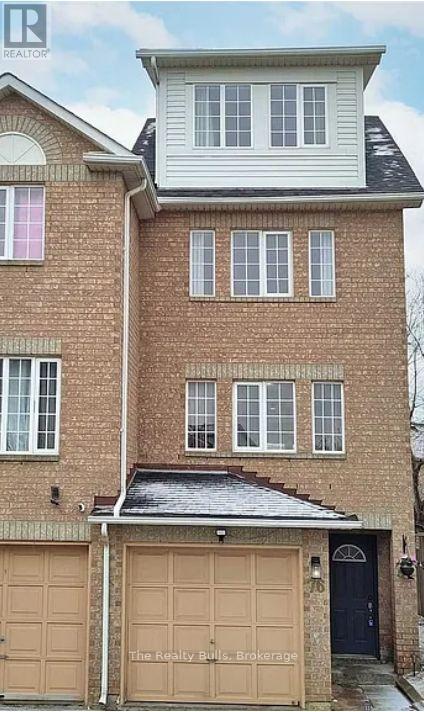
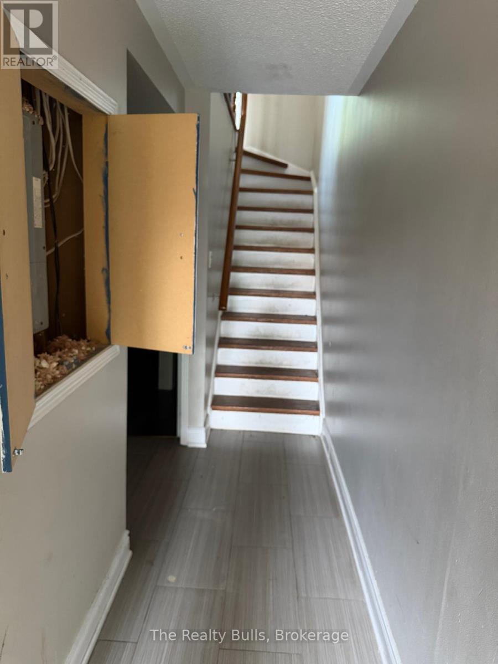
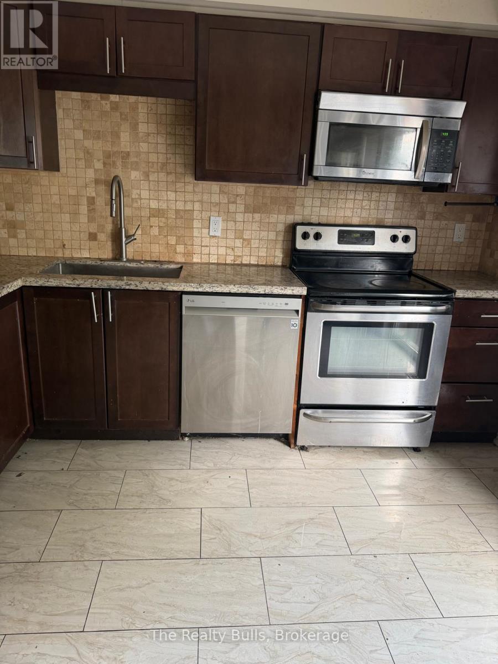
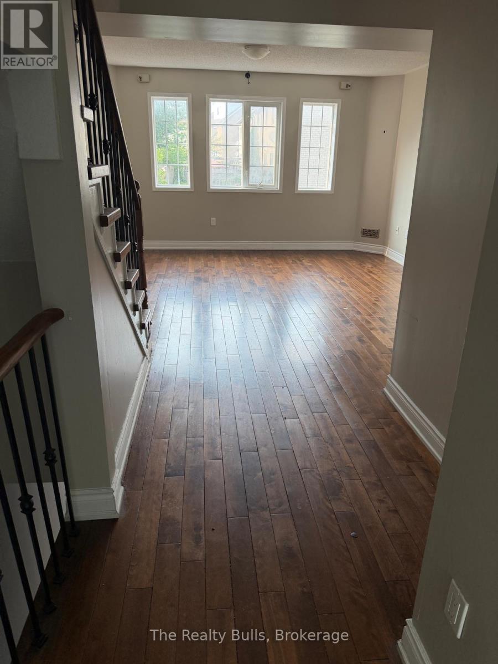
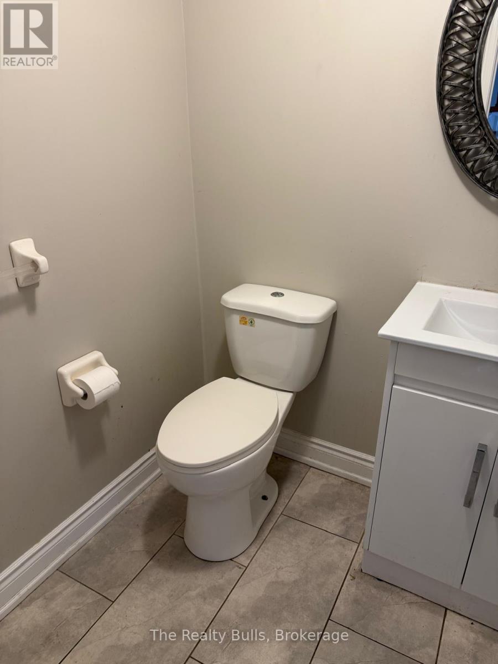
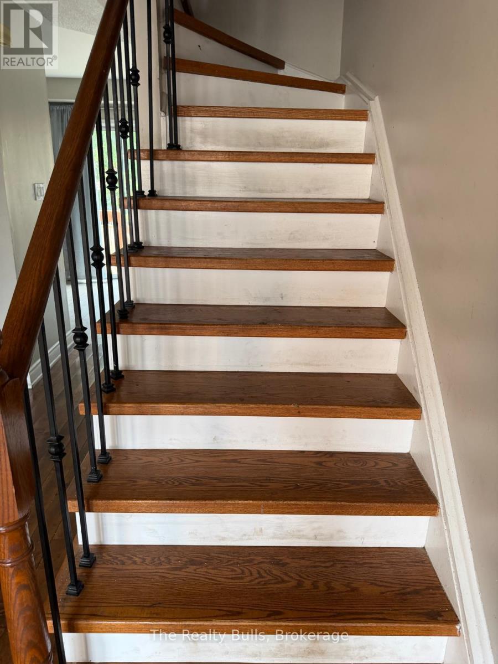
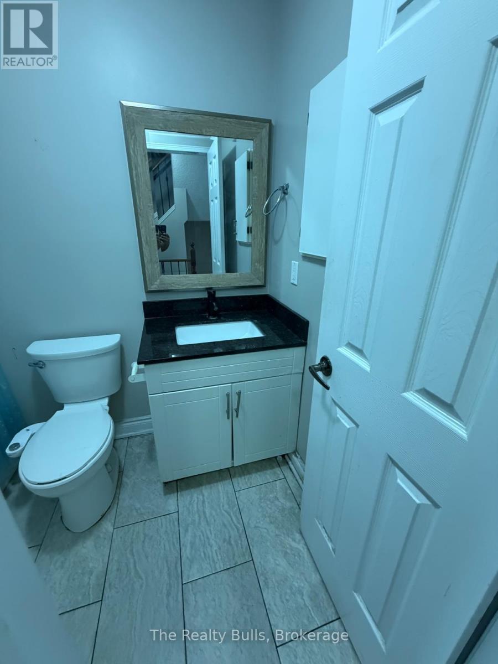
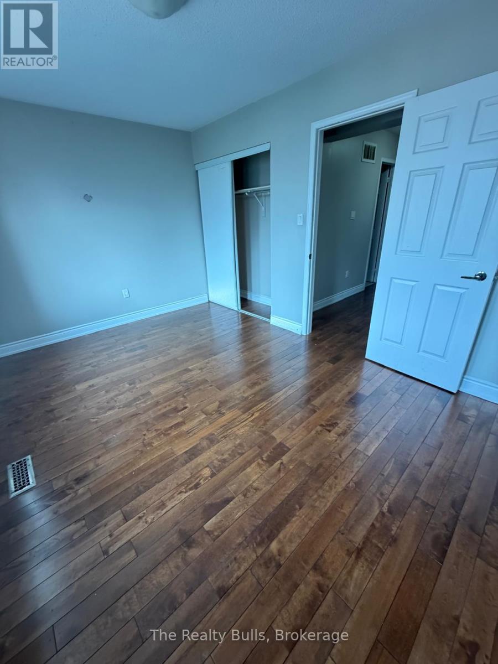
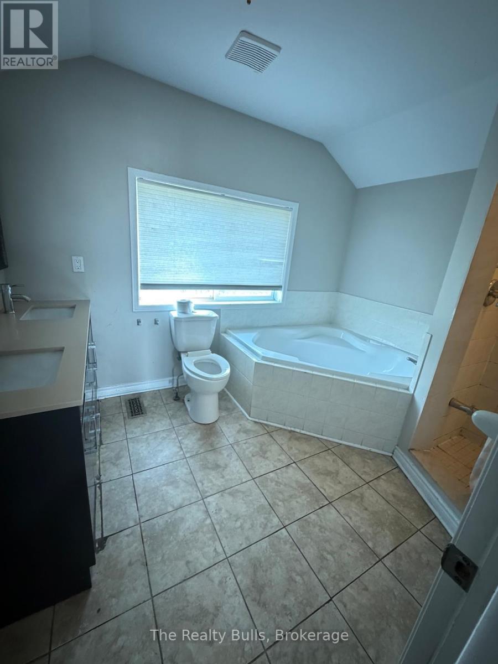
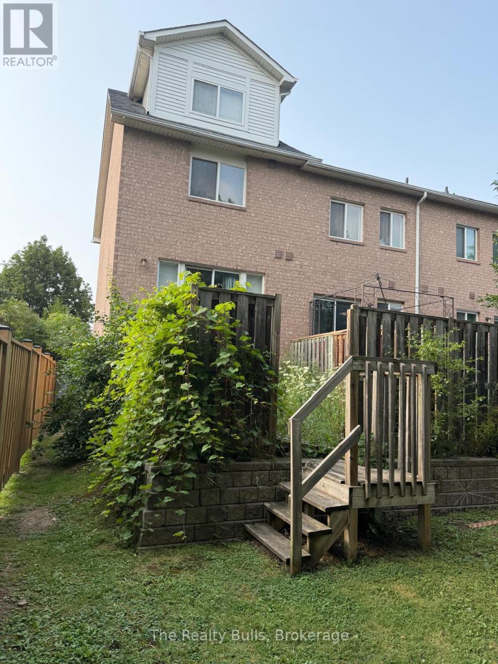
$188.56 MonthlyAttention Investors, Renovators & Contractors! Fantastic opportunity to transform this spacious 3-storey end-unit townhouse in a highly desirable Brampton location. Offering approximately the feel of a semi-detached home, this property features 3 bedrooms, 3 bathrooms, and a large ground-floor bonus room that can be used as a family room, home office, recreation room, or potential 4th bedroom. The home requires extensive renovations and is being offered as an excellent fix-and-flip, renovation, or value-add investment opportunity. With its generous layout, end-unit design, and strong after-repair value potential, this property is ideal for investors, contractors, or buyers looking to customize a home to their own taste. Conveniently located close to Walmart, GoodLife Fitness, schools, parks, public transit, shopping, restaurants, and all major amenities, with easy access to major highways. Low maintenance fees add to the long-term appeal. Bring your vision and unlock the full potential of this rare opportunity in one of Brampton's established neighbourhoods. Property is being sold in "as is, where is" condition without any representations or warranties by the Seller. (id:63203)
Property Details
| MLS® Number | W13668654 |
| Property Type | Single Family |
| Community Name | Brampton West |
| Community Features | Pets Allowed With Restrictions |
| Features | Carpet Free, In Suite Laundry |
| Parking Space Total | 2 |
Building
| Bathroom Total | 3 |
| Bedrooms Above Ground | 3 |
| Bedrooms Below Ground | 1 |
| Bedrooms Total | 4 |
| Basement Type | None |
| Cooling Type | Central Air Conditioning |
| Exterior Finish | Brick |
| Heating Fuel | Natural Gas |
| Heating Type | Forced Air |
| Stories Total | 3 |
| Size Interior | 1,400 - 1,599 Ft2 |
| Type | Row / Townhouse |
Parking
| Garage |
Land
| Acreage | No |
Contact Us
Contact us for more information

The trademarks REALTOR®, REALTORS®, and the REALTOR® logo are controlled by The Canadian Real Estate Association (CREA) and identify real estate professionals who are members of CREA. The trademarks MLS®, Multiple Listing Service® and the associated logos are owned by The Canadian Real Estate Association (CREA) and identify the quality of services provided by real estate professionals who are members of CREA. The trademark DDF® is owned by The Canadian Real Estate Association (CREA) and identifies CREA's Data Distribution Facility (DDF®)
August 12 2026 09:33:28
Toronto Regional Real Estate Board
The Realty Bulls