

77 - 292 Vine Street St. Catharines, Ontario L2M 0E1

$3,000 Monthly
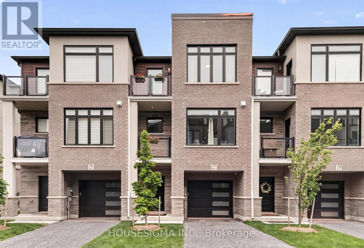
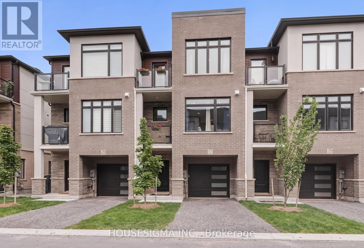
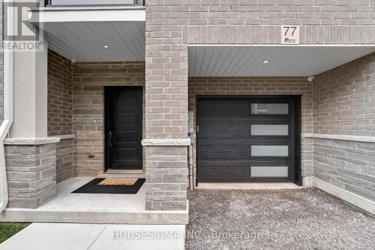
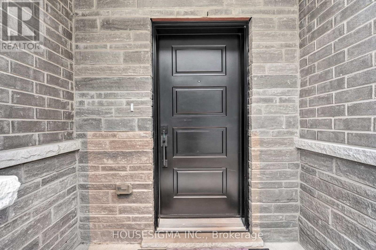
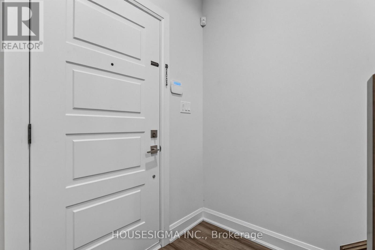
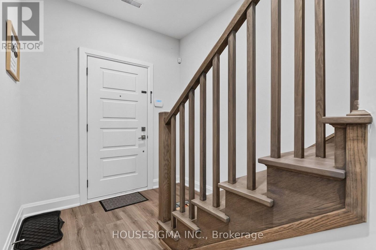
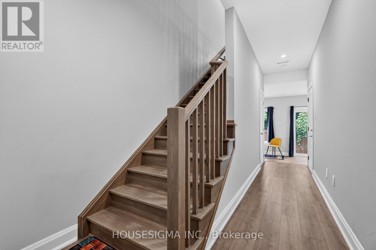
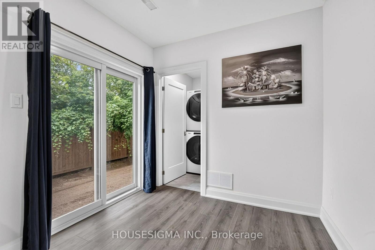
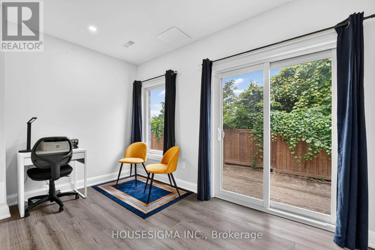
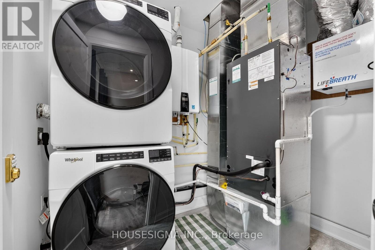
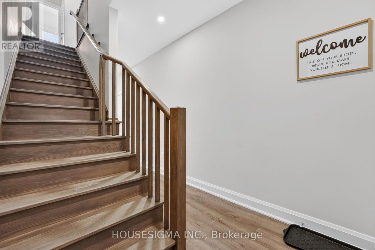
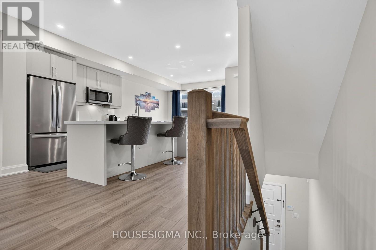
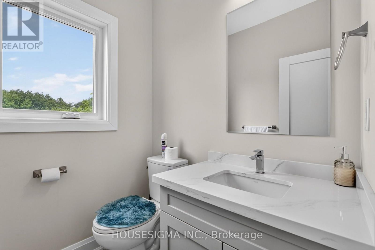
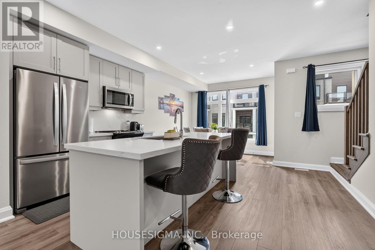
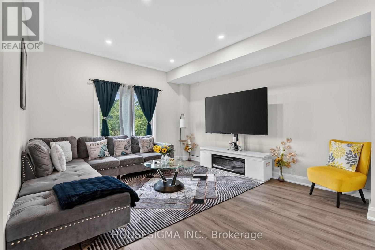
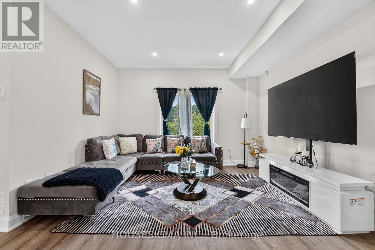
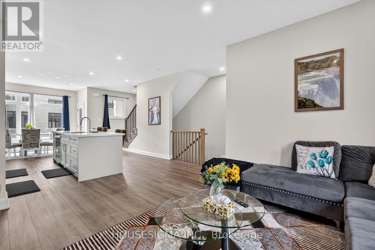
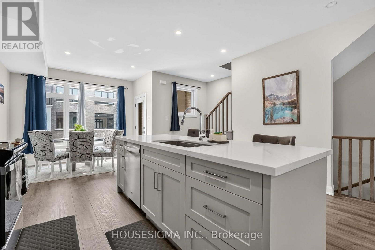
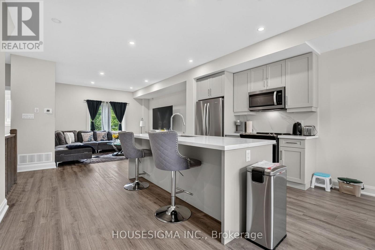
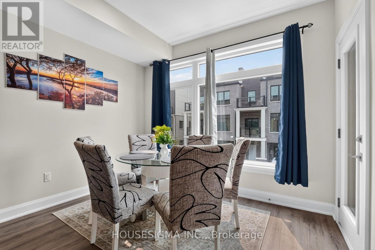
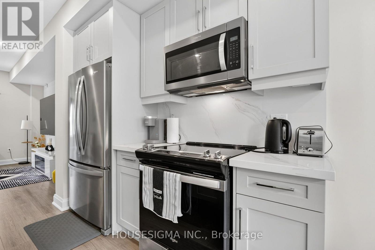
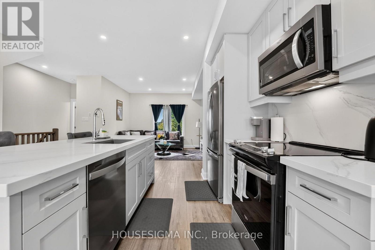
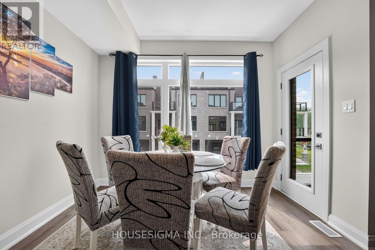
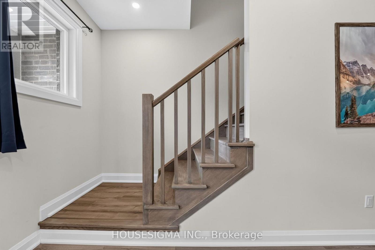
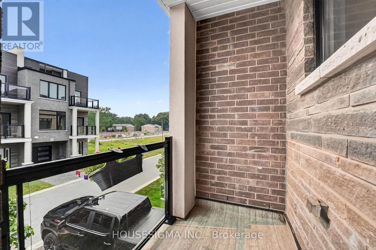
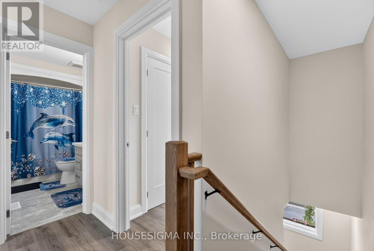
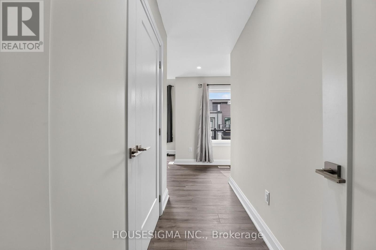
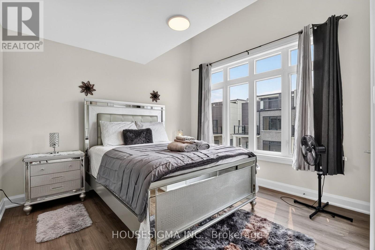
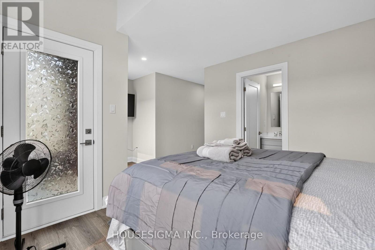
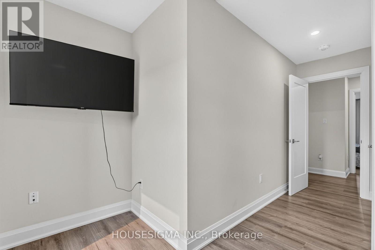
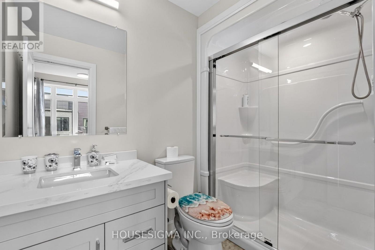
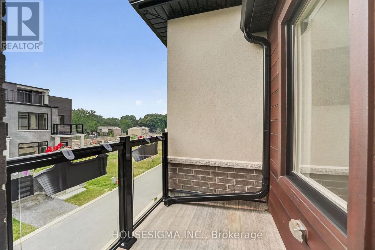
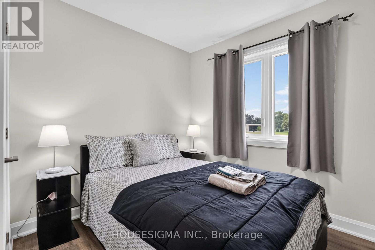
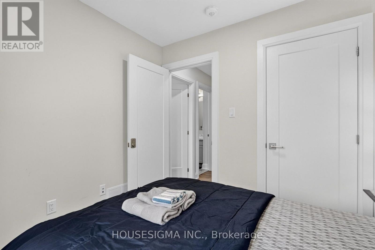
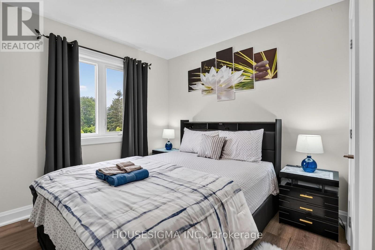
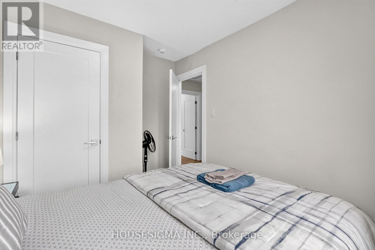
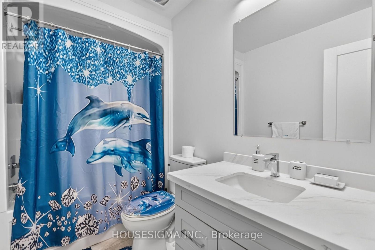
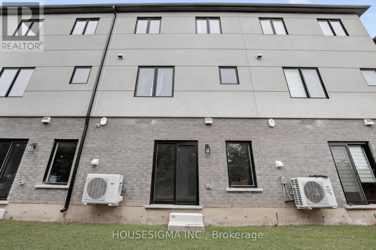
Built by Bevco Homes, this brand new three-storey townhome offers modern design and exceptional functionality. The open-concept main level features a stunning kitchen with a large quartz island, soft-close cabinetry, and brand-new appliances, seamlessly flowing into the dining and living areas. Expansive windows and a covered balcony fill the space with natural light, creating a bright and inviting atmosphere.The upper level boasts three generously sized bedrooms, including a spacious primary suite complete with a private balcony and a stylish 3-piece ensuite. An additional 4-piece bathroom provides convenience for family and guests.Designed with elegance in mind, this home features a carpet-free layout, smooth ceilings, and pot lights throughout. Enjoy outdoor living with a private step-out garden patio.Parking is available for two vehicles, including a private garage with direct interior access and a driveway space, along with additional visitor parking. Ideally located close to all amenities and with easy access to the QEW. Tenant is responsible for all utilities, including tankless water heater . Water is included in the rent. (id:63203)
Property Details
| MLS® Number | X13585272 |
| Property Type | Single Family |
| Community Name | 444 - Carlton/Bunting |
| Amenities Near By | Beach, Hospital, Park, Place Of Worship, Public Transit, Schools |
| Features | Carpet Free, In Suite Laundry |
| Parking Space Total | 2 |
Building
| Bathroom Total | 3 |
| Bedrooms Above Ground | 3 |
| Bedrooms Total | 3 |
| Age | New Building |
| Appliances | All, Dishwasher, Stove, Refrigerator |
| Basement Type | None |
| Construction Style Attachment | Attached |
| Cooling Type | Central Air Conditioning |
| Exterior Finish | Brick, Stone |
| Foundation Type | Slab |
| Half Bath Total | 1 |
| Heating Fuel | Natural Gas |
| Heating Type | Forced Air |
| Stories Total | 3 |
| Size Interior | 1,500 - 2,000 Ft2 |
| Type | Row / Townhouse |
| Utility Water | Municipal Water |
Parking
| Attached Garage | |
| Garage |
Land
| Acreage | No |
| Land Amenities | Beach, Hospital, Park, Place Of Worship, Public Transit, Schools |
| Sewer | Sanitary Sewer |
| Size Depth | 65 Ft ,3 In |
| Size Frontage | 19 Ft ,3 In |
| Size Irregular | 19.3 X 65.3 Ft |
| Size Total Text | 19.3 X 65.3 Ft|under 1/2 Acre |
Rooms
| Level | Type | Length | Width | Dimensions |
|---|---|---|---|---|
| Second Level | Living Room | 3.96 m | 4.27 m | 3.96 m x 4.27 m |
| Second Level | Kitchen | 4.5 m | 2.74 m | 4.5 m x 2.74 m |
| Second Level | Dining Room | 3.4 m | 3.5 m | 3.4 m x 3.5 m |
| Third Level | Primary Bedroom | 3.4 m | 3.5 m | 3.4 m x 3.5 m |
| Third Level | Bedroom 2 | 2.79 m | 2.57 m | 2.79 m x 2.57 m |
| Third Level | Bedroom 3 | 2.77 m | 2.92 m | 2.77 m x 2.92 m |
| Ground Level | Office | 3.76 m | 2.54 m | 3.76 m x 2.54 m |
Contact Us
Contact us for more information

The trademarks REALTOR®, REALTORS®, and the REALTOR® logo are controlled by The Canadian Real Estate Association (CREA) and identify real estate professionals who are members of CREA. The trademarks MLS®, Multiple Listing Service® and the associated logos are owned by The Canadian Real Estate Association (CREA) and identify the quality of services provided by real estate professionals who are members of CREA. The trademark DDF® is owned by The Canadian Real Estate Association (CREA) and identifies CREA's Data Distribution Facility (DDF®)
July 20 2026 07:41:27
Toronto Regional Real Estate Board
Housesigma Inc.