

77 Leroy Avenue Toronto, Ontario M4J 4G9

$1,588,000
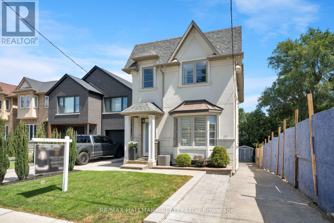
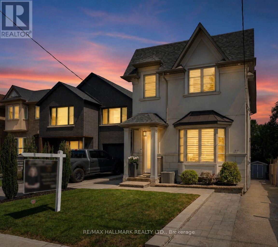
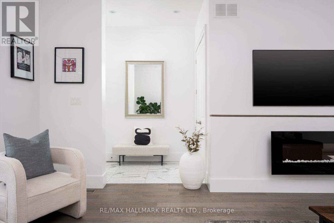
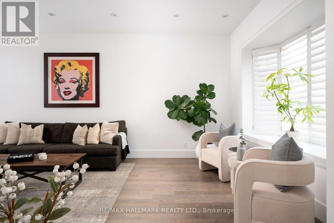
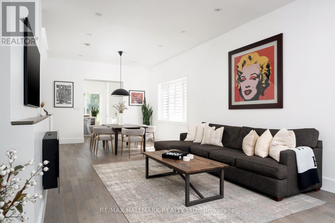
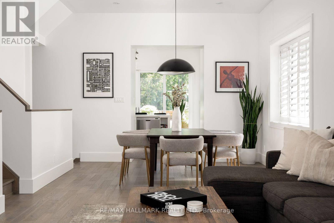
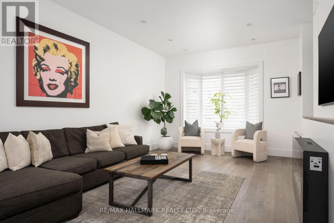
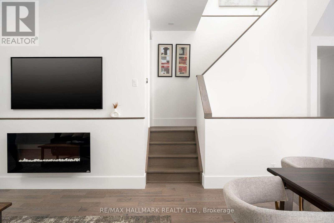
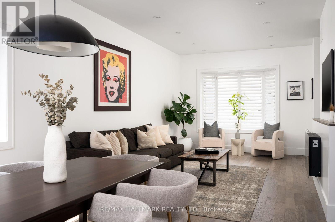
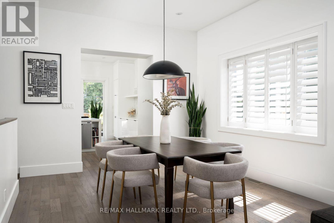
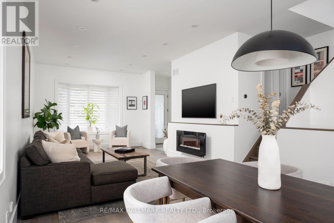
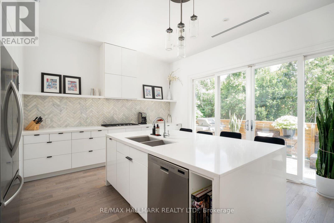
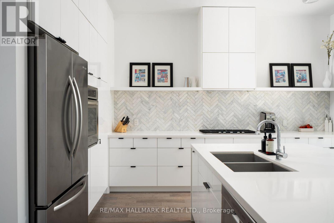
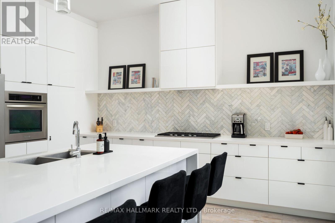
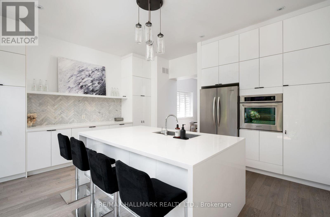
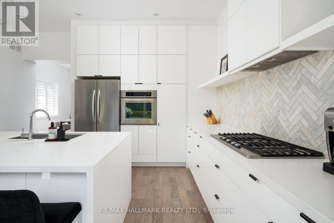
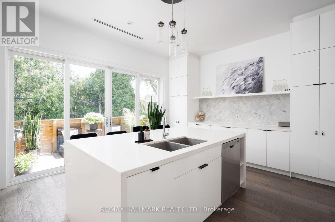
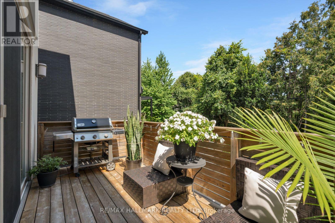
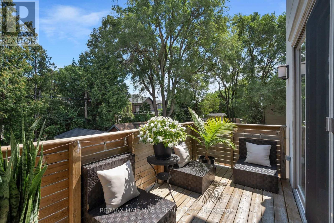
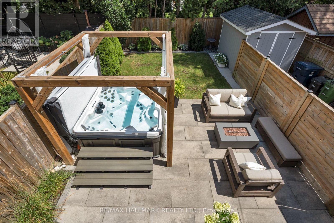
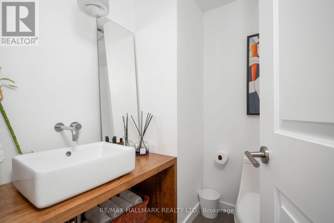
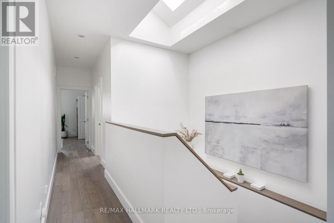
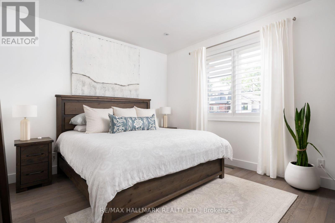
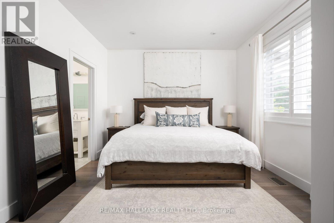
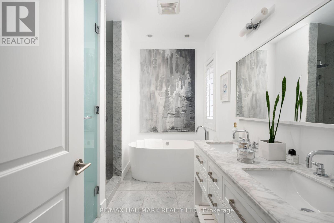
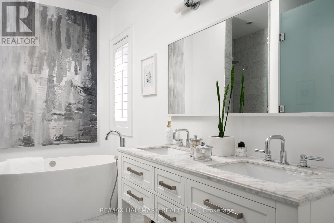
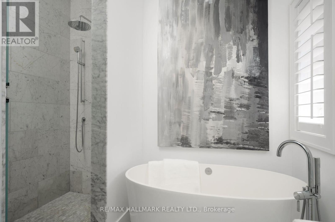
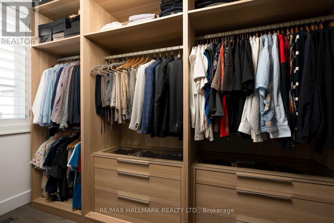
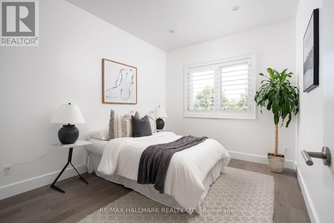
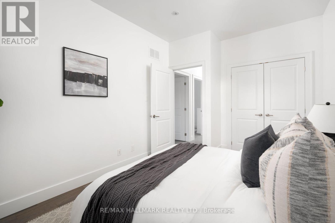
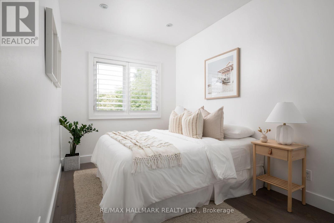
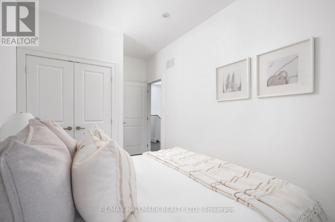
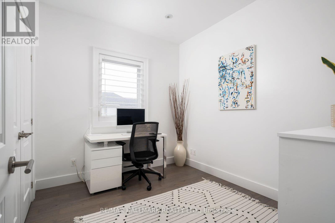
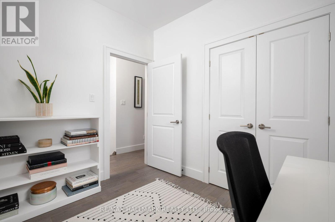
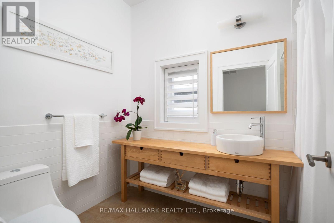
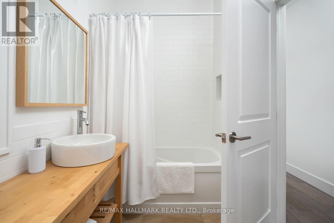
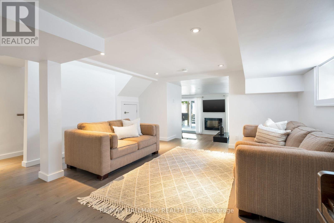
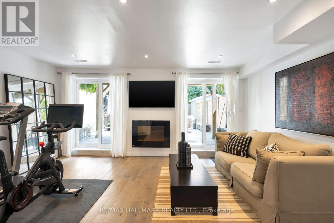
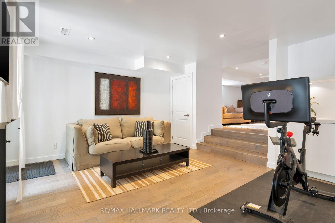
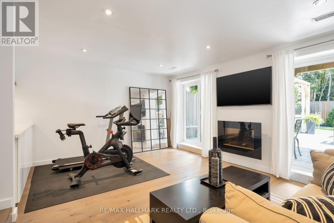
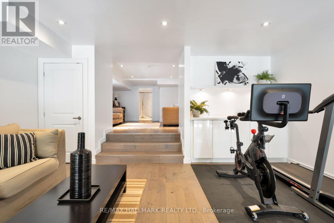
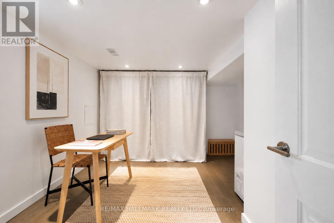
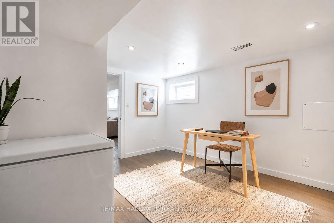
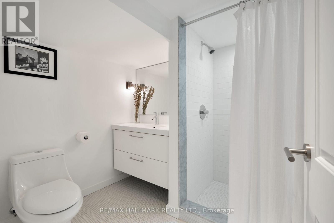
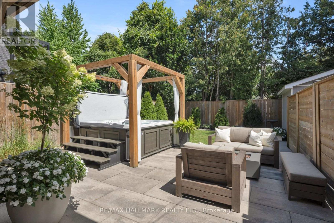
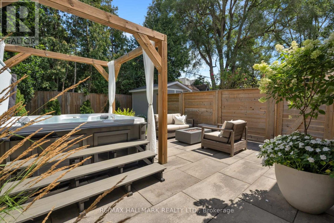
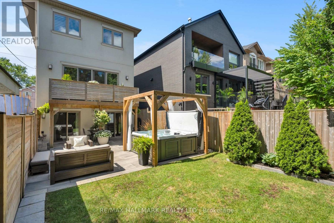
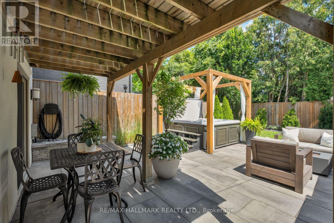
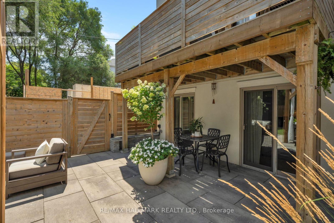
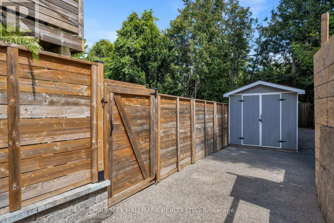
Modern Design, Exceptional Space & An Unbeatable East York Location! Situated just steps from Dieppe Park, this thoughtfully designed 4-bedroom, 4-bathroom home offers generous living space, sophisticated architectural details and a beautifully landscaped backyard. The welcoming foyer features a double closet and powder room, opening into a spacious open-concept living and dining area with beautiful hardwood floors and a striking fireplace. Soaring 10-foot ceilings, multiple skylights and a dramatic central staircase enhance the bright, airy atmosphere throughout the main level.The spacious kitchen is the heart of the home, featuring an oversized centre island, quartz countertops, stainless steel appliances, custom Carrera marble herringbone backsplash with integrated LED lighting and a walkout to a private, spacious balcony. Upstairs, four spacious bedrooms and well-appointed bathrooms offer comfortable accommodations for family living.The fully finished walk-out basement offers two versatile recreation rooms, one featuring a fireplace, built-in shelving and direct walkout access to the backyard. A separate bedroom with closet and full bathroom add even more flexibility for guests, extended family, a home office or additional living space. With abundant natural light and a thoughtful layout, the basement feels bright and airy. Step outside to a beautifully landscaped backyard featuring lovely gardens, multiple seating areas, interlocking stone, a pergola-framed Arctic Spa hot tub, shed and gas BBQ line, an inviting space for entertaining and relaxing. Additional highlights include two Napoleon fireplaces, central vacuum and parking for two. Ideally located in a friendly, established East York neighbourhood. (id:63203)
Property Details
| MLS® Number | E13691922 |
| Property Type | Single Family |
| Community Name | Danforth Village-East York |
| Parking Space Total | 2 |
Building
| Bathroom Total | 4 |
| Bedrooms Above Ground | 4 |
| Bedrooms Below Ground | 1 |
| Bedrooms Total | 5 |
| Age | 6 To 15 Years |
| Appliances | Water Heater, Oven - Built-in, Range, Water Heater - Tankless, Cooktop, Dishwasher, Dryer, Oven, Washer, Refrigerator |
| Basement Features | Walk Out |
| Basement Type | N/a |
| Construction Style Attachment | Detached |
| Cooling Type | Central Air Conditioning |
| Exterior Finish | Stucco |
| Flooring Type | Hardwood |
| Foundation Type | Poured Concrete |
| Half Bath Total | 1 |
| Heating Fuel | Natural Gas |
| Heating Type | Forced Air |
| Stories Total | 2 |
| Size Interior | 2,000 - 2,500 Ft2 |
| Type | House |
| Utility Water | Municipal Water |
Parking
| Other | |
| No Garage |
Land
| Acreage | No |
| Sewer | Sanitary Sewer |
| Size Depth | 101 Ft ,9 In |
| Size Frontage | 32 Ft ,4 In |
| Size Irregular | 32.4 X 101.8 Ft |
| Size Total Text | 32.4 X 101.8 Ft |
Rooms
| Level | Type | Length | Width | Dimensions |
|---|---|---|---|---|
| Second Level | Primary Bedroom | 4.28 m | 3.51 m | 4.28 m x 3.51 m |
| Second Level | Bedroom 2 | 3.599 m | 2.941 m | 3.599 m x 2.941 m |
| Second Level | Bedroom 3 | 3.55 m | 2.599 m | 3.55 m x 2.599 m |
| Second Level | Bedroom 4 | 2.859 m | 2.599 m | 2.859 m x 2.599 m |
| Basement | Recreational, Games Room | 5.081 m | 3.81 m | 5.081 m x 3.81 m |
| Basement | Sitting Room | 4.97 m | 4.43 m | 4.97 m x 4.43 m |
| Basement | Bedroom 5 | 4.24 m | 3.32 m | 4.24 m x 3.32 m |
| Main Level | Living Room | 9.38 m | 3.84 m | 9.38 m x 3.84 m |
| Main Level | Dining Room | 9.38 m | 3.84 m | 9.38 m x 3.84 m |
| Main Level | Kitchen | 5.77 m | 4.6 m | 5.77 m x 4.6 m |
Contact Us
Contact us for more information

The trademarks REALTOR®, REALTORS®, and the REALTOR® logo are controlled by The Canadian Real Estate Association (CREA) and identify real estate professionals who are members of CREA. The trademarks MLS®, Multiple Listing Service® and the associated logos are owned by The Canadian Real Estate Association (CREA) and identify the quality of services provided by real estate professionals who are members of CREA. The trademark DDF® is owned by The Canadian Real Estate Association (CREA) and identifies CREA's Data Distribution Facility (DDF®)
August 19 2026 10:26:08
Toronto Regional Real Estate Board
RE/MAX Hallmark Realty Ltd.