

77 Matawin Lane Richmond Hill, Ontario L4B 3X9

$2,850 Monthly
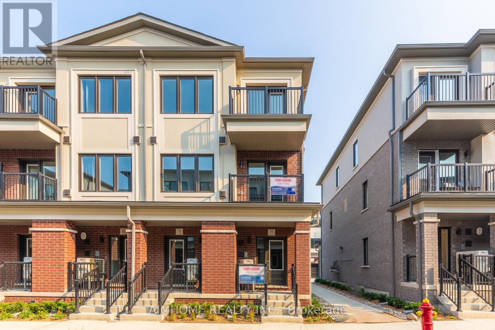
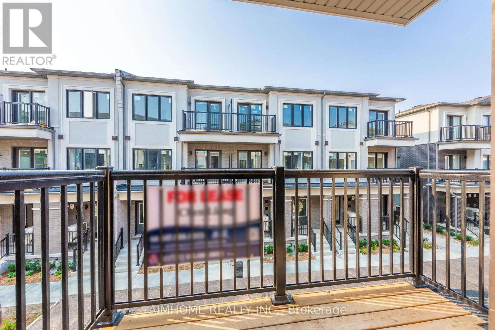
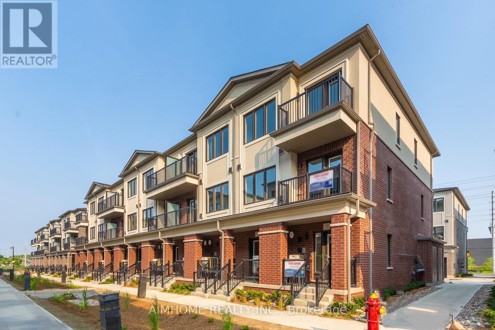
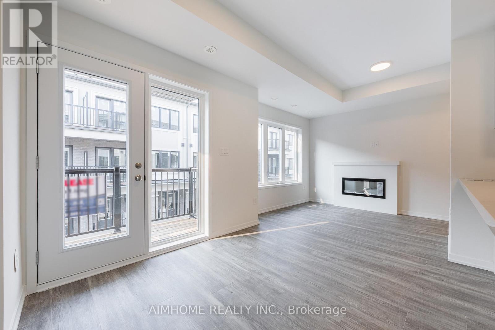
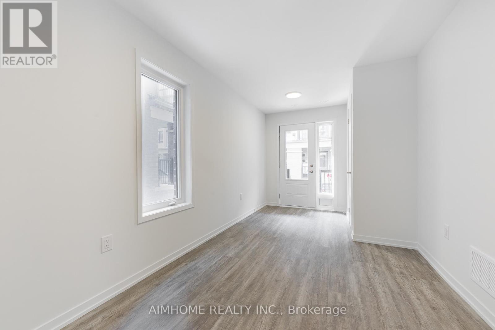
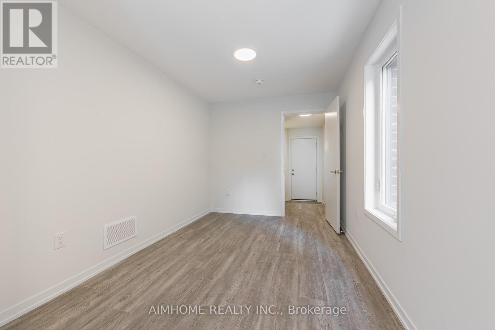
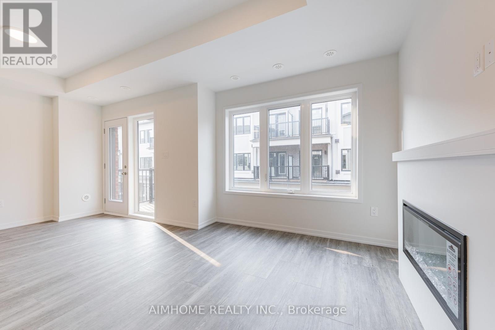
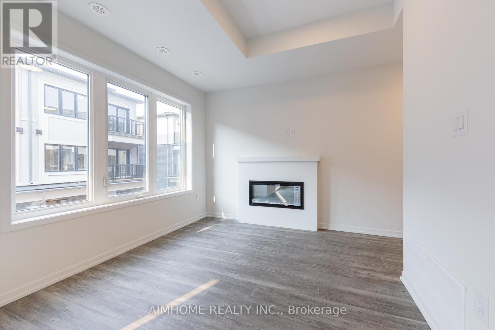
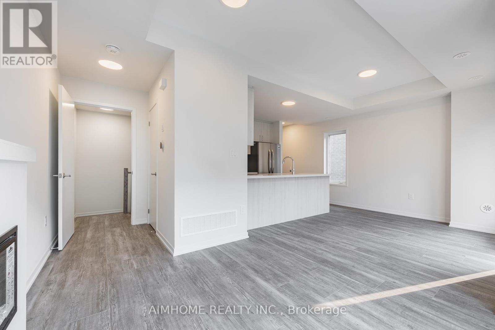
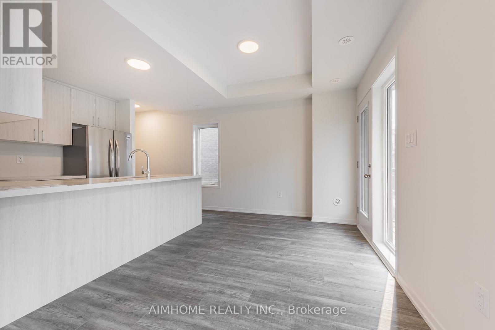
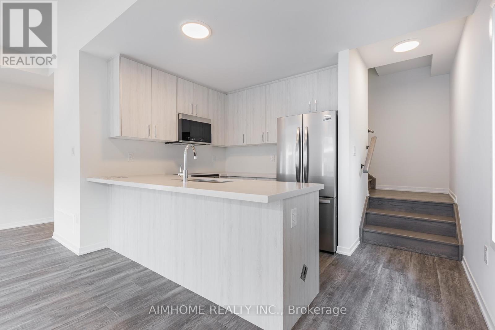
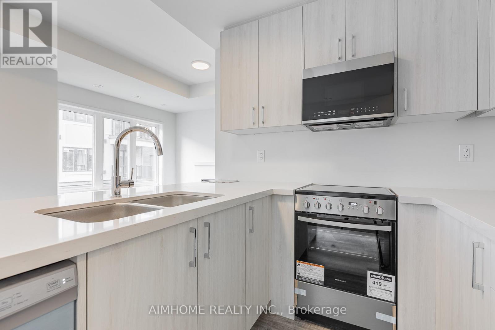
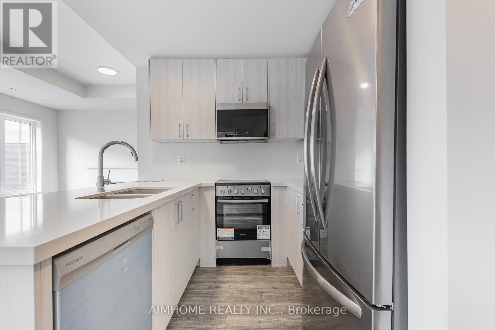
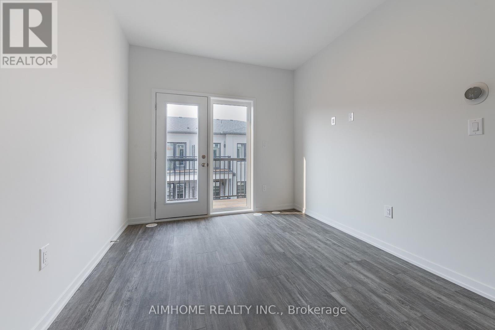
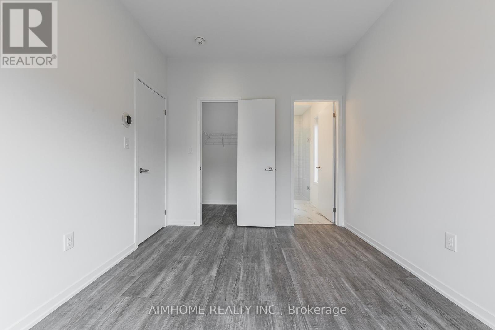
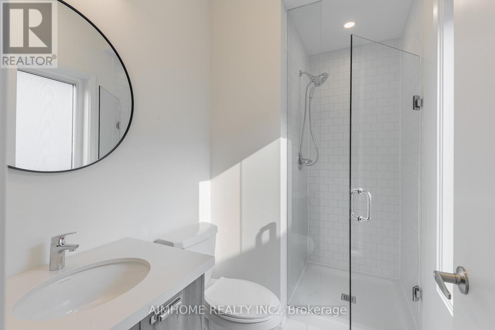
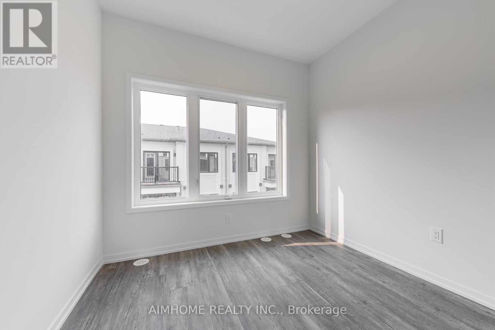
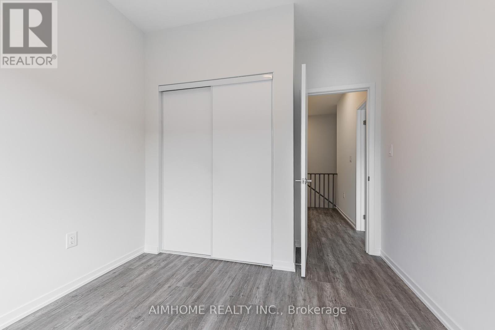
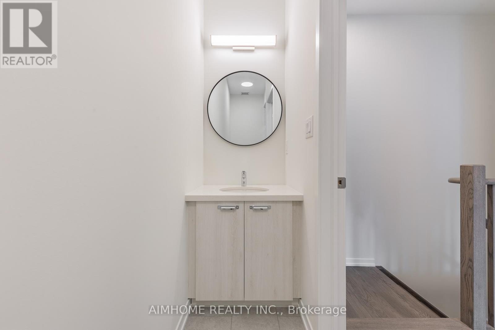
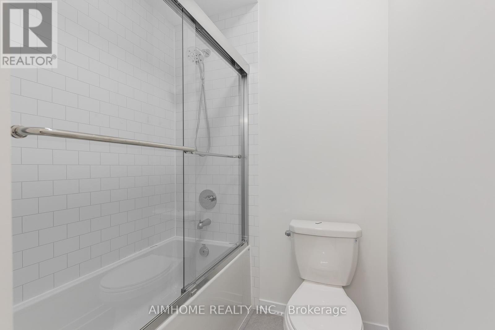
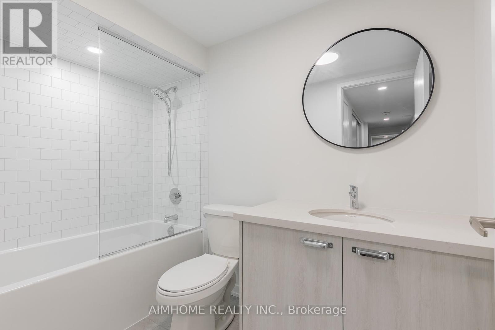
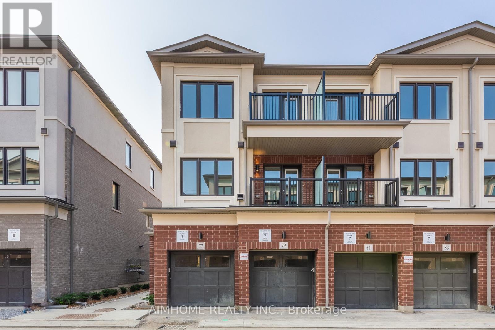
Welcome to this 1 year new, sun-filled end-unit south-facing townhouse in the prestigious Legacy Hill community in Richmond Hill. Spacious 1,490 sq ft with stylish and functional living space, 2 bedrooms + a Den on ground-floor. oversized windows, stainless steel appliances. Has Tesla EV charger, and outdoor security camera system. close to Costco, Walmart, parks, and few mins to Hwy 404 & 407, In a top-ranking school district both public and private schools. Very good neighborhoods. Tenants pay all Utilities + rental Item hot water tank. and responsible for lawn mowing + snow removal. (id:63203)
Property Details
| MLS® Number | N13659974 |
| Property Type | Single Family |
| Community Name | Headford Business Park |
| Community Features | Pets Allowed With Restrictions |
| Features | Balcony, Carpet Free, Sump Pump |
| Parking Space Total | 1 |
Building
| Bathroom Total | 4 |
| Bedrooms Above Ground | 3 |
| Bedrooms Total | 3 |
| Amenities | Separate Heating Controls |
| Appliances | Blinds, Dishwasher, Dryer, Hood Fan, Stove, Washer, Refrigerator |
| Basement Development | Finished |
| Basement Type | N/a (finished) |
| Cooling Type | Central Air Conditioning |
| Exterior Finish | Brick |
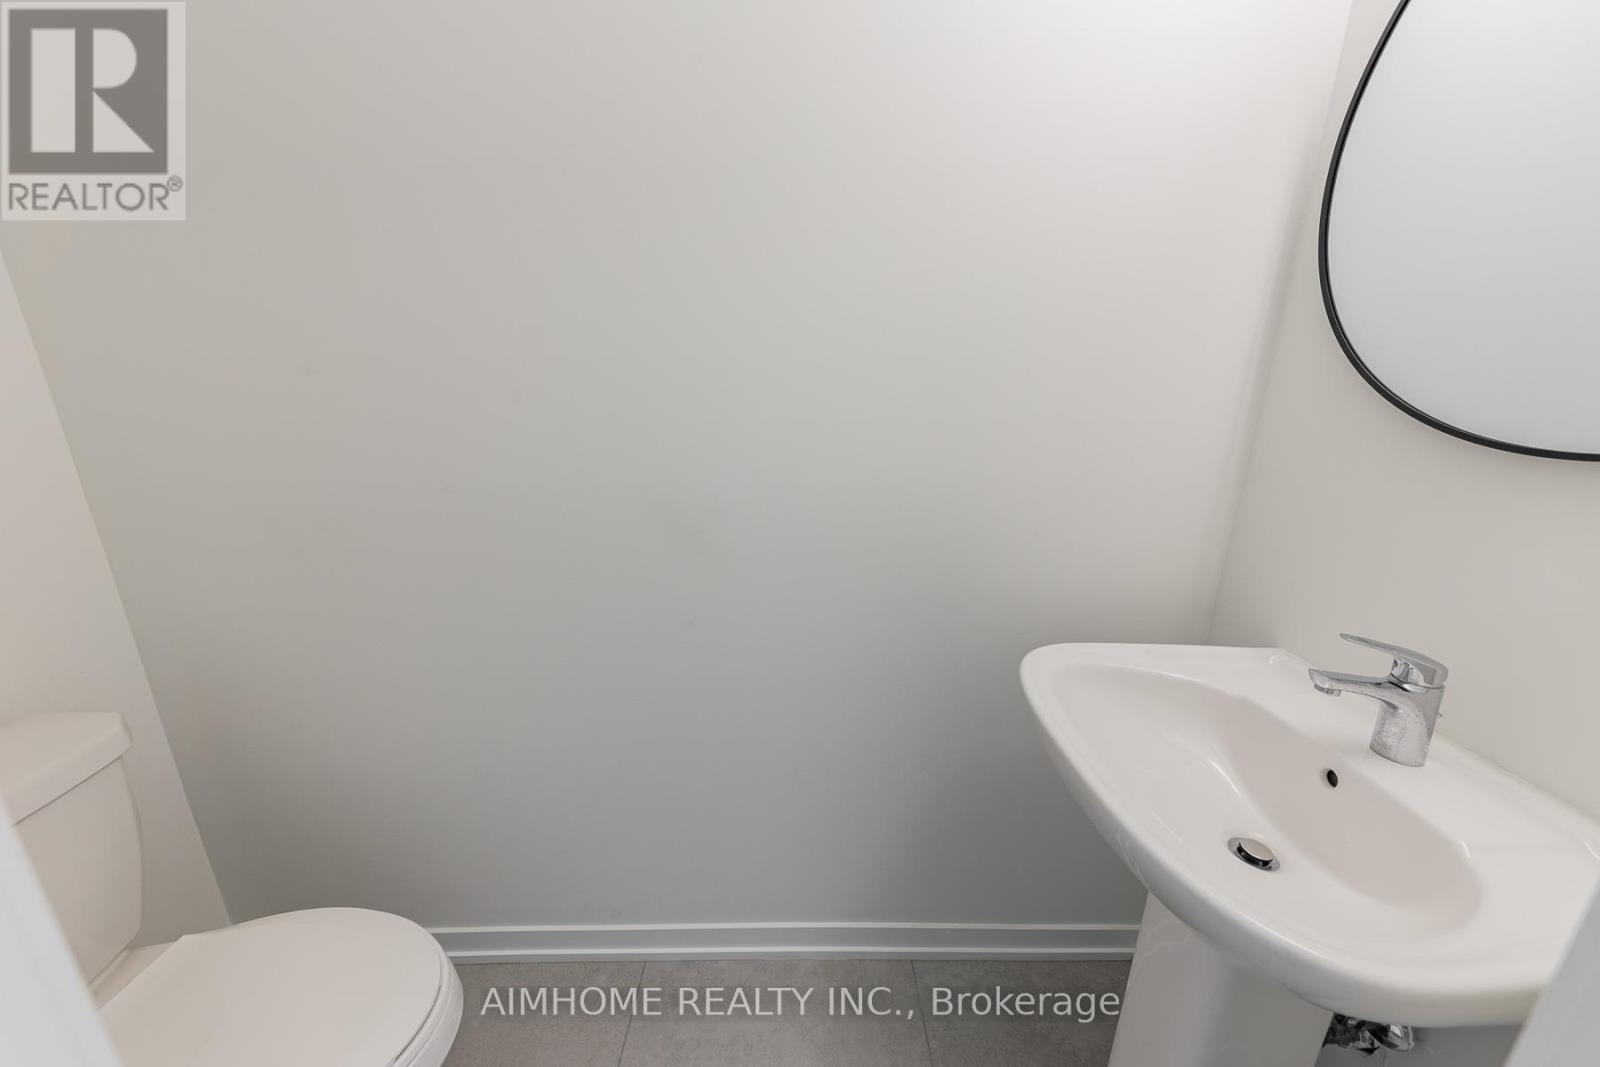
| Half Bath Total | 1 |
| Heating Fuel | Natural Gas |
| Heating Type | Forced Air |
| Stories Total | 3 |
| Size Interior | 1,400 - 1,599 Ft2 |
| Type | Row / Townhouse |
Parking
| Garage |
Land
| Acreage | No |
Rooms
| Level | Type | Length | Width | Dimensions |
|---|---|---|---|---|

| Basement | Laundry Room | Measurements not available | ||
| Main Level | Kitchen | 2.54 m | 2.44 m | 2.54 m x 2.44 m |
| Main Level | Great Room | 5.79 m | 2.74 m | 5.79 m x 2.74 m |
| Upper Level | Bedroom 2 | 2.79 m | 2.44 m | 2.79 m x 2.44 m |
| Upper Level | Primary Bedroom | 2.9 m | 3.66 m | 2.9 m x 3.66 m |
| Ground Level | Bedroom 3 | 4.01 m | 2.79 m | 4.01 m x 2.79 m |
Contact Us
Contact us for more information

The trademarks REALTOR®, REALTORS®, and the REALTOR® logo are controlled by The Canadian Real Estate Association (CREA) and identify real estate professionals who are members of CREA. The trademarks MLS®, Multiple Listing Service® and the associated logos are owned by The Canadian Real Estate Association (CREA) and identify the quality of services provided by real estate professionals who are members of CREA. The trademark DDF® is owned by The Canadian Real Estate Association (CREA) and identifies CREA's Data Distribution Facility (DDF®)
August 11 2026 09:03:54
Toronto Regional Real Estate Board
Aimhome Realty Inc.