

774 Shortreed Crescent Milton, Ontario L9T 0E8

$2,700 Monthly
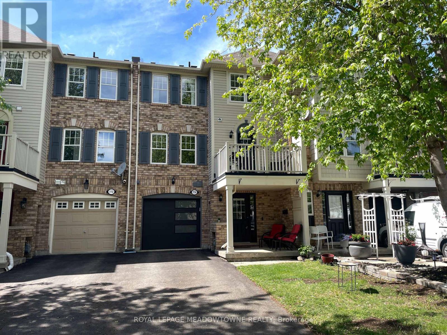
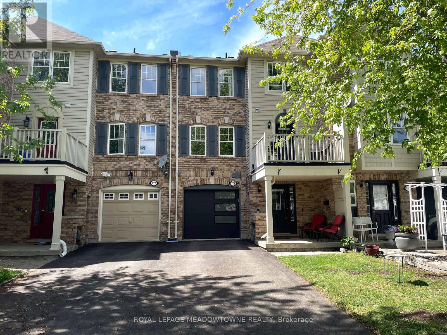
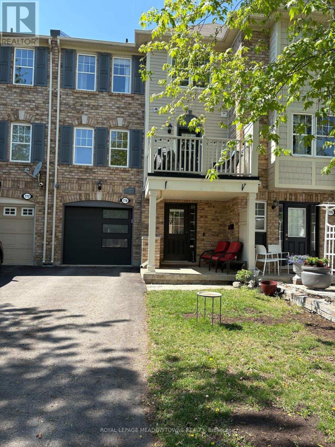
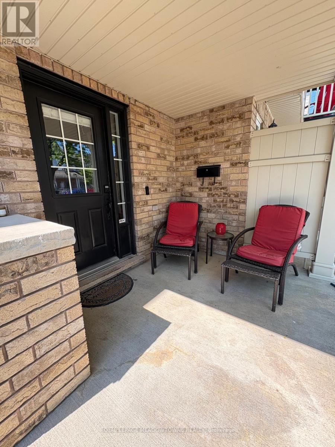
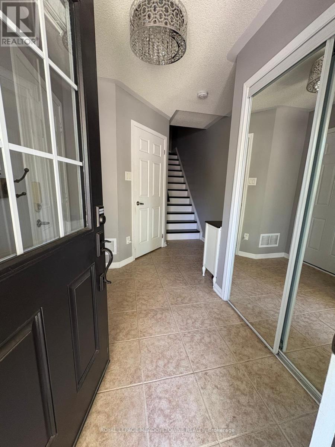
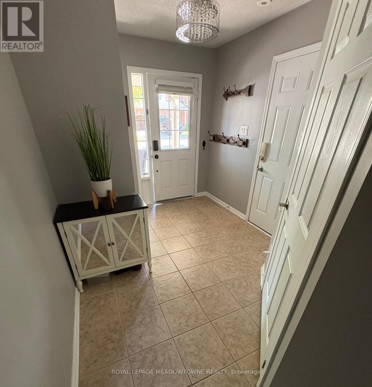
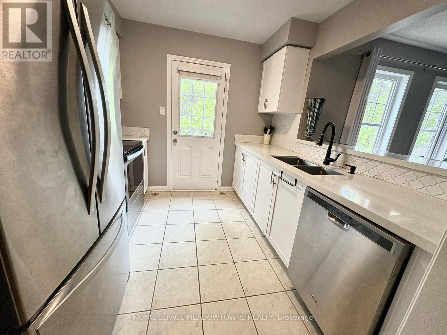
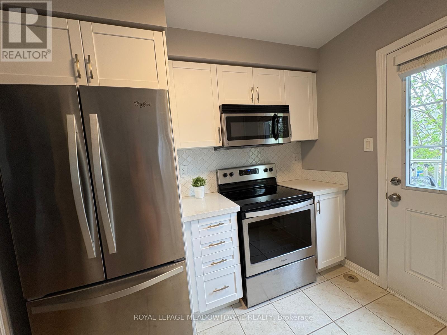
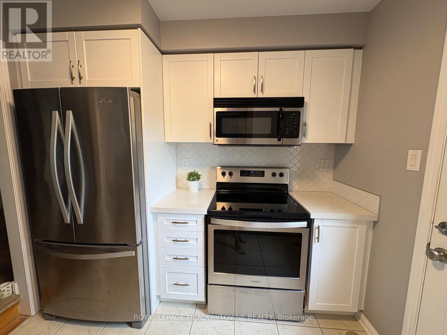
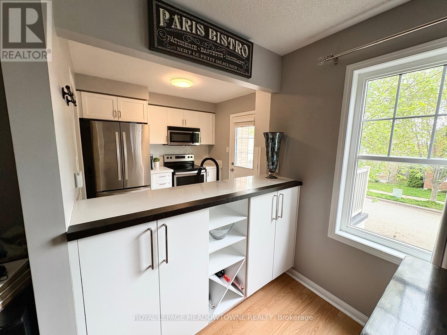
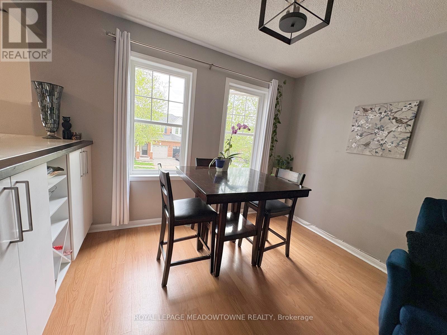
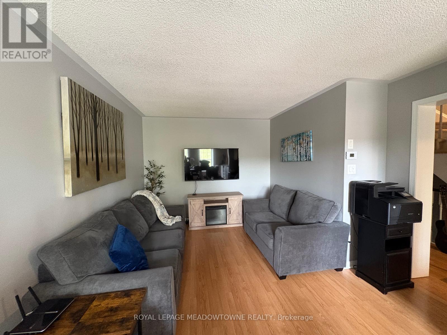
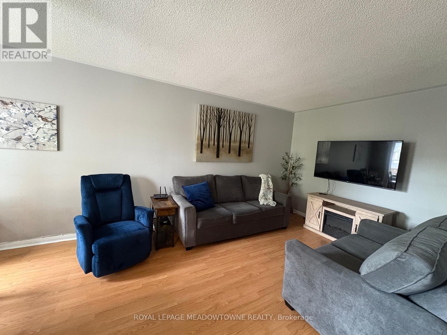
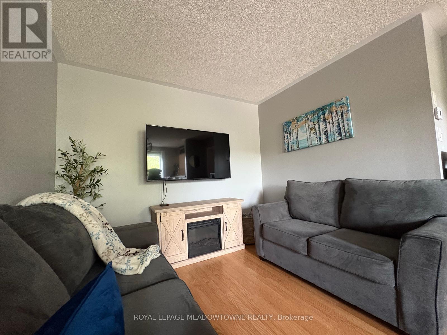
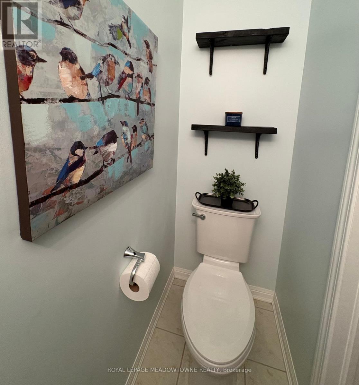
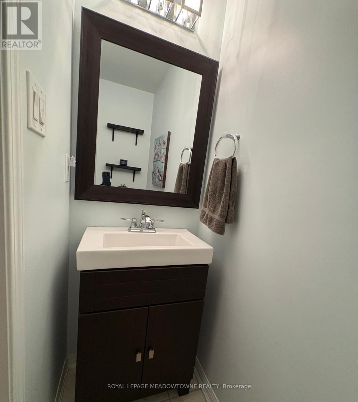
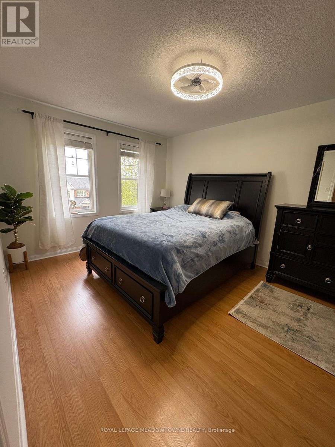
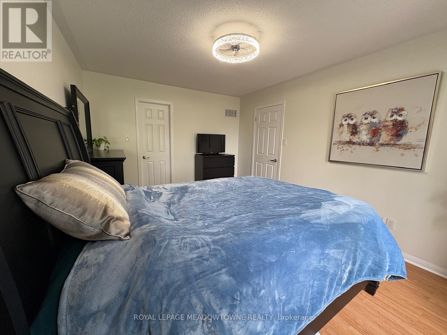
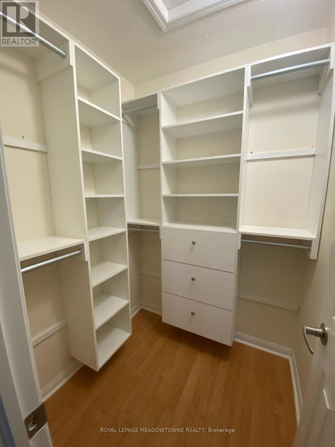
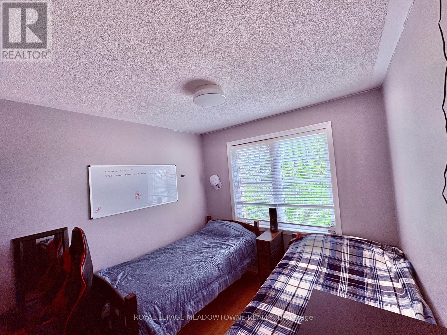
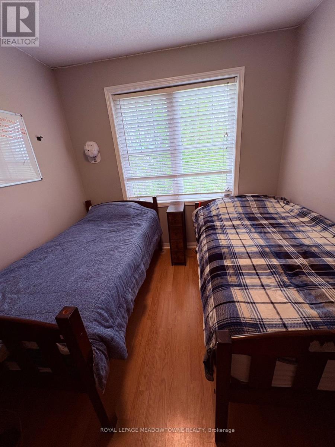
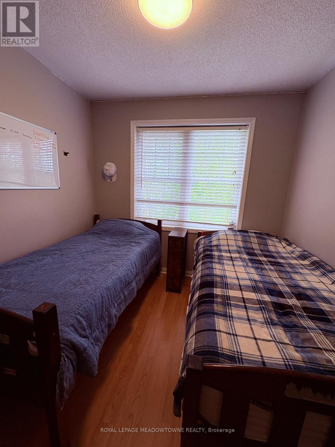
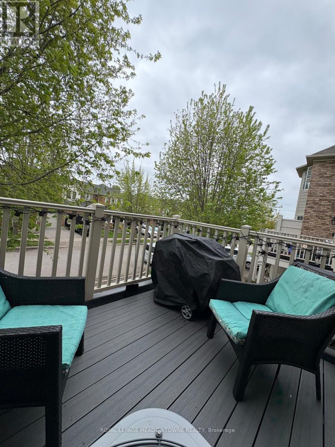
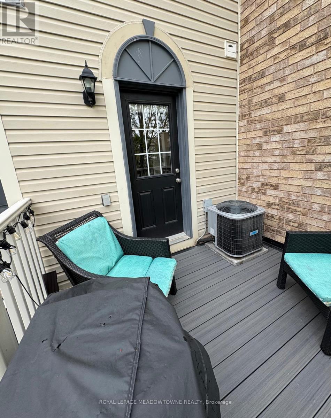
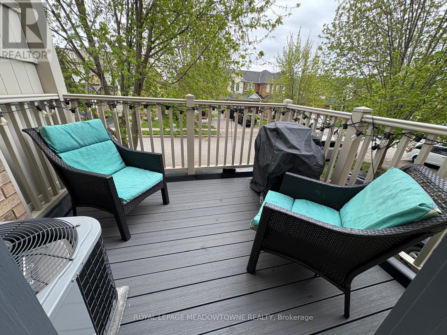
Welcome to this beautifully maintained 2-bedroom, 2-bathroom home located in the sought-after Coates neighbourhood. Ideally situated just steps from local parks, scenic trails, and top-rated schools, this property also offers quick access to highways and downtown amenities. Inside, enjoy carpet-free living with hardwood stairs on the lower level and a bright, open-concept living and dining area featuring upgraded lighting and a neutral colour palette. The modern kitchen boasts quartz countertops, stainless steel appliances, white cabinetry with tile backsplash, and a custom breakfast bar with built-in storage-plus direct access to a new composite deck balcony (2024). Additional highlights include a freshly painted primary bedroom with a custom walk-in closet, new toilets (2022), a powder room on the main level, and a 4-piece bath upstairs. The home offers convenience with digital keypad entry on both the front door and garage entry, a new A/C unit (2022), a stylish new garage door with automatic opener, and custom garage shelving. With a covered front porch, upper balcony, and 3-car parking, this move-in ready gem combines comfort, functionality, and location. (id:63203)
Property Details
| MLS® Number | W13542916 |
| Property Type | Single Family |
| Community Name | 1028 - CO Coates |
| Parking Space Total | 3 |
| Structure | Porch |
Building
| Bathroom Total | 2 |
| Bedrooms Above Ground | 2 |
| Bedrooms Total | 2 |
| Appliances | Garage Door Opener Remote(s), Dishwasher, Dryer, Freezer, Stove, Washer, Refrigerator |
| Basement Type | None |
| Construction Style Attachment | Attached |
| Cooling Type | Central Air Conditioning |
| Exterior Finish | Aluminum Siding, Brick |
| Foundation Type | Concrete |
| Half Bath Total | 1 |
| Heating Fuel | Natural Gas |
| Heating Type | Forced Air |
| Stories Total | 3 |
| Size Interior | 700 - 1,100 Ft2 |
| Type | Row / Townhouse |
| Utility Water | Municipal Water |
Parking
| Attached Garage | |
| Garage |
Land
| Acreage | No |
| Sewer | Sanitary Sewer |
| Size Depth | 44 Ft ,3 In |
| Size Frontage | 21 Ft |
| Size Irregular | 21 X 44.3 Ft |
| Size Total Text | 21 X 44.3 Ft |
Contact Us
Contact us for more information

The trademarks REALTOR®, REALTORS®, and the REALTOR® logo are controlled by The Canadian Real Estate Association (CREA) and identify real estate professionals who are members of CREA. The trademarks MLS®, Multiple Listing Service® and the associated logos are owned by The Canadian Real Estate Association (CREA) and identify the quality of services provided by real estate professionals who are members of CREA. The trademark DDF® is owned by The Canadian Real Estate Association (CREA) and identifies CREA's Data Distribution Facility (DDF®)
July 09 2026 03:37:17
Toronto Regional Real Estate Board
Royal LePage Meadowtowne Realty