

78a Thomas Street Mississauga, Ontario L5M 2R6

$4,300 Monthly
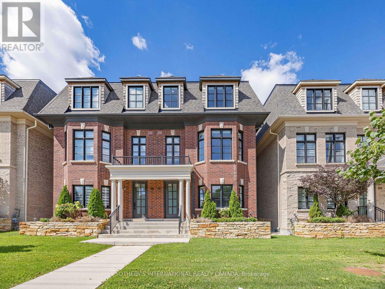
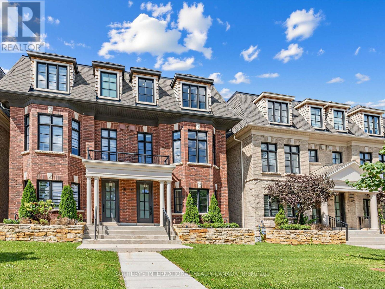
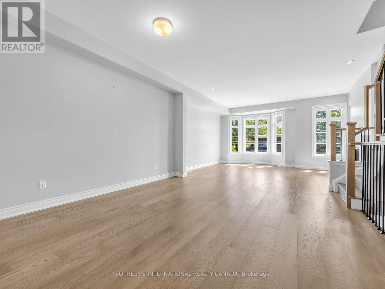
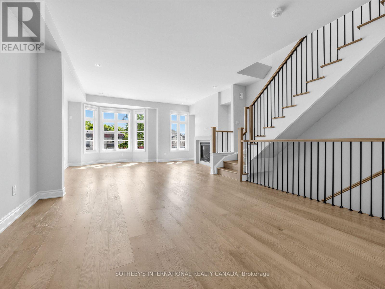
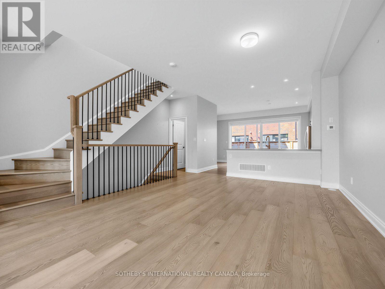
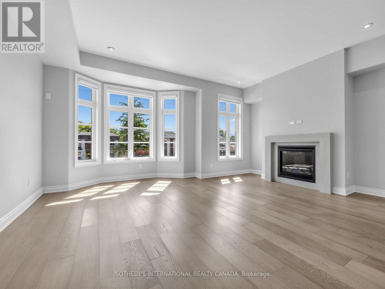
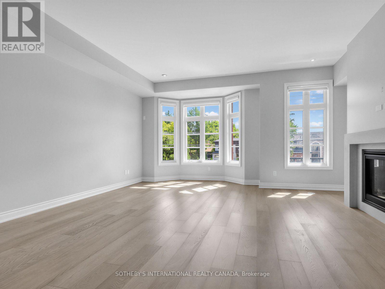
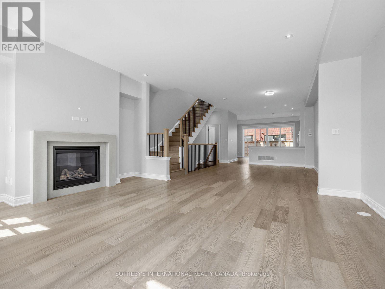
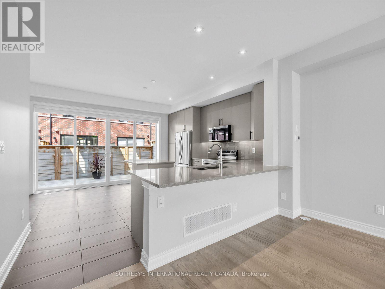
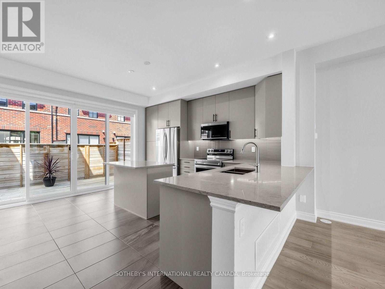
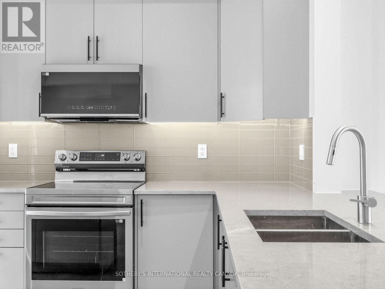
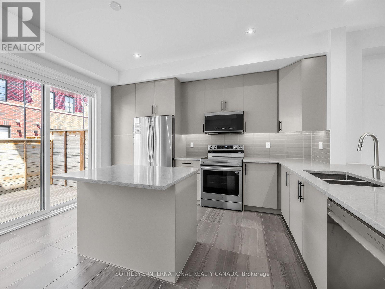
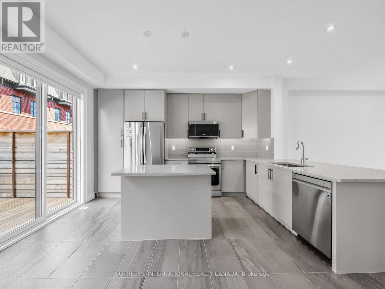
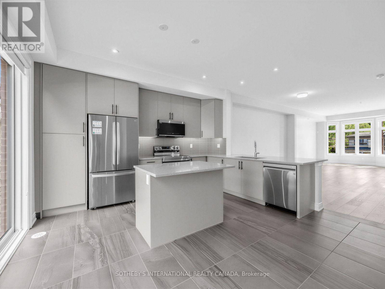
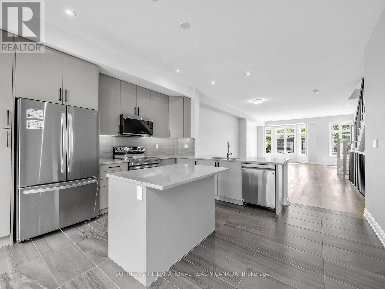
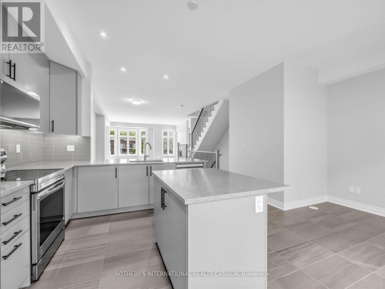
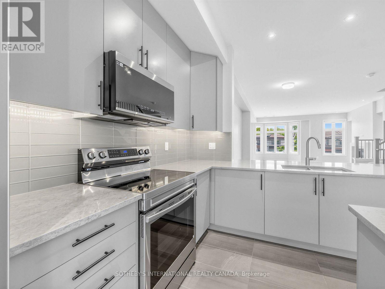
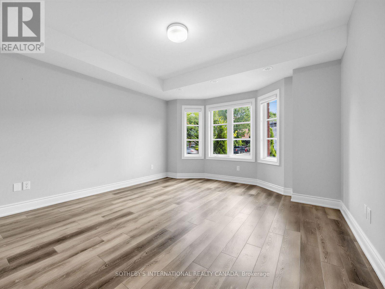
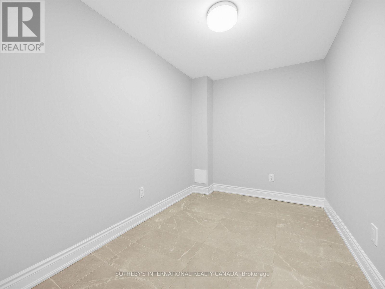
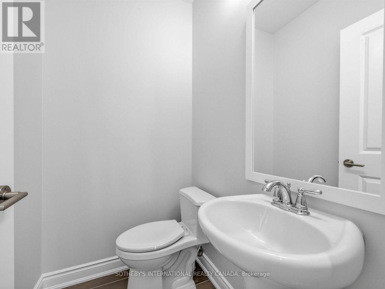
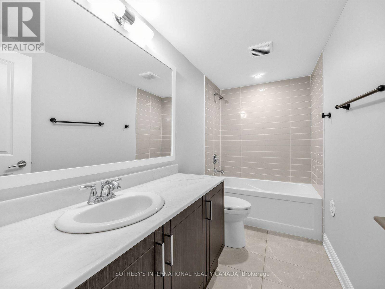
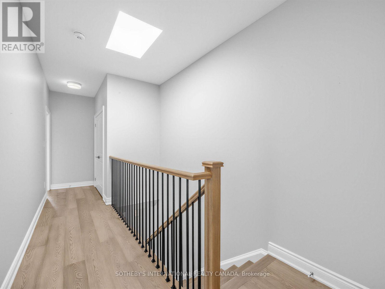
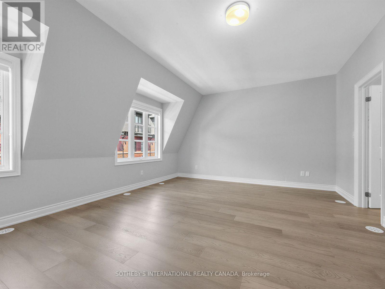
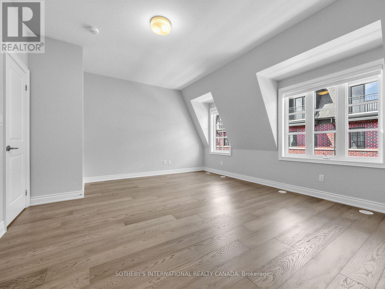
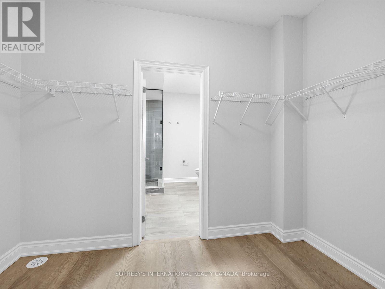
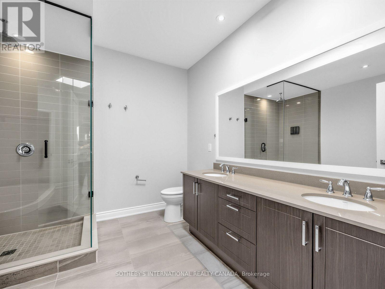
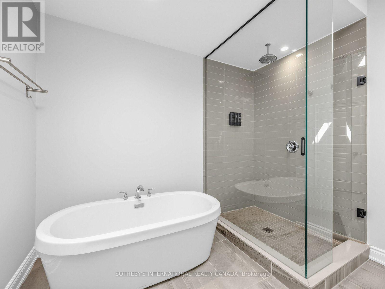
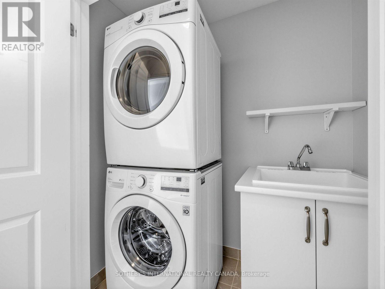
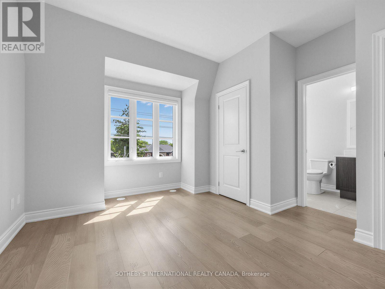
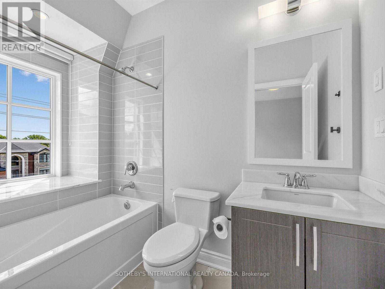
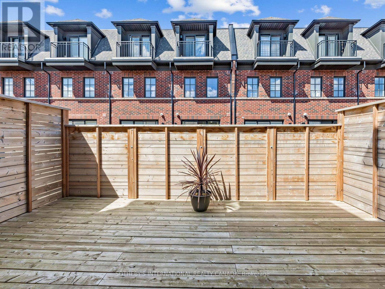
A striking Streetsville residence with an immediate sense of luxury! Approx. 2,400 sq.ft. of bright, beautifully proportioned living space with soaring ceilings & exceptional natural light. The heart of the home is an expansive great room flowing seamlessly into a beautifully appointed kitchen & sun-filled terrace, creating an impressive, airy space for everyday living& entertaining. 3 large bedrooms + den easily serving as a 4th bedroom, 4 washrooms &convenient upper-level laundry. Primary retreat features a walk-in closet & elegant ensuite with his & hers sinks. Steps to Streetsville village, go station, cafés, dining, parks &trails; minutes to UTM, credit valley hospital, square one, top schools & major highways. Sophisticated, spacious & exceptionally connected-a rare lease offering in one of Mississauga's most desirable neighbourhoods. (id:63203)
Property Details
| MLS® Number | W13756356 |
| Property Type | Single Family |
| Community Name | Streetsville |
| Features | In Suite Laundry |
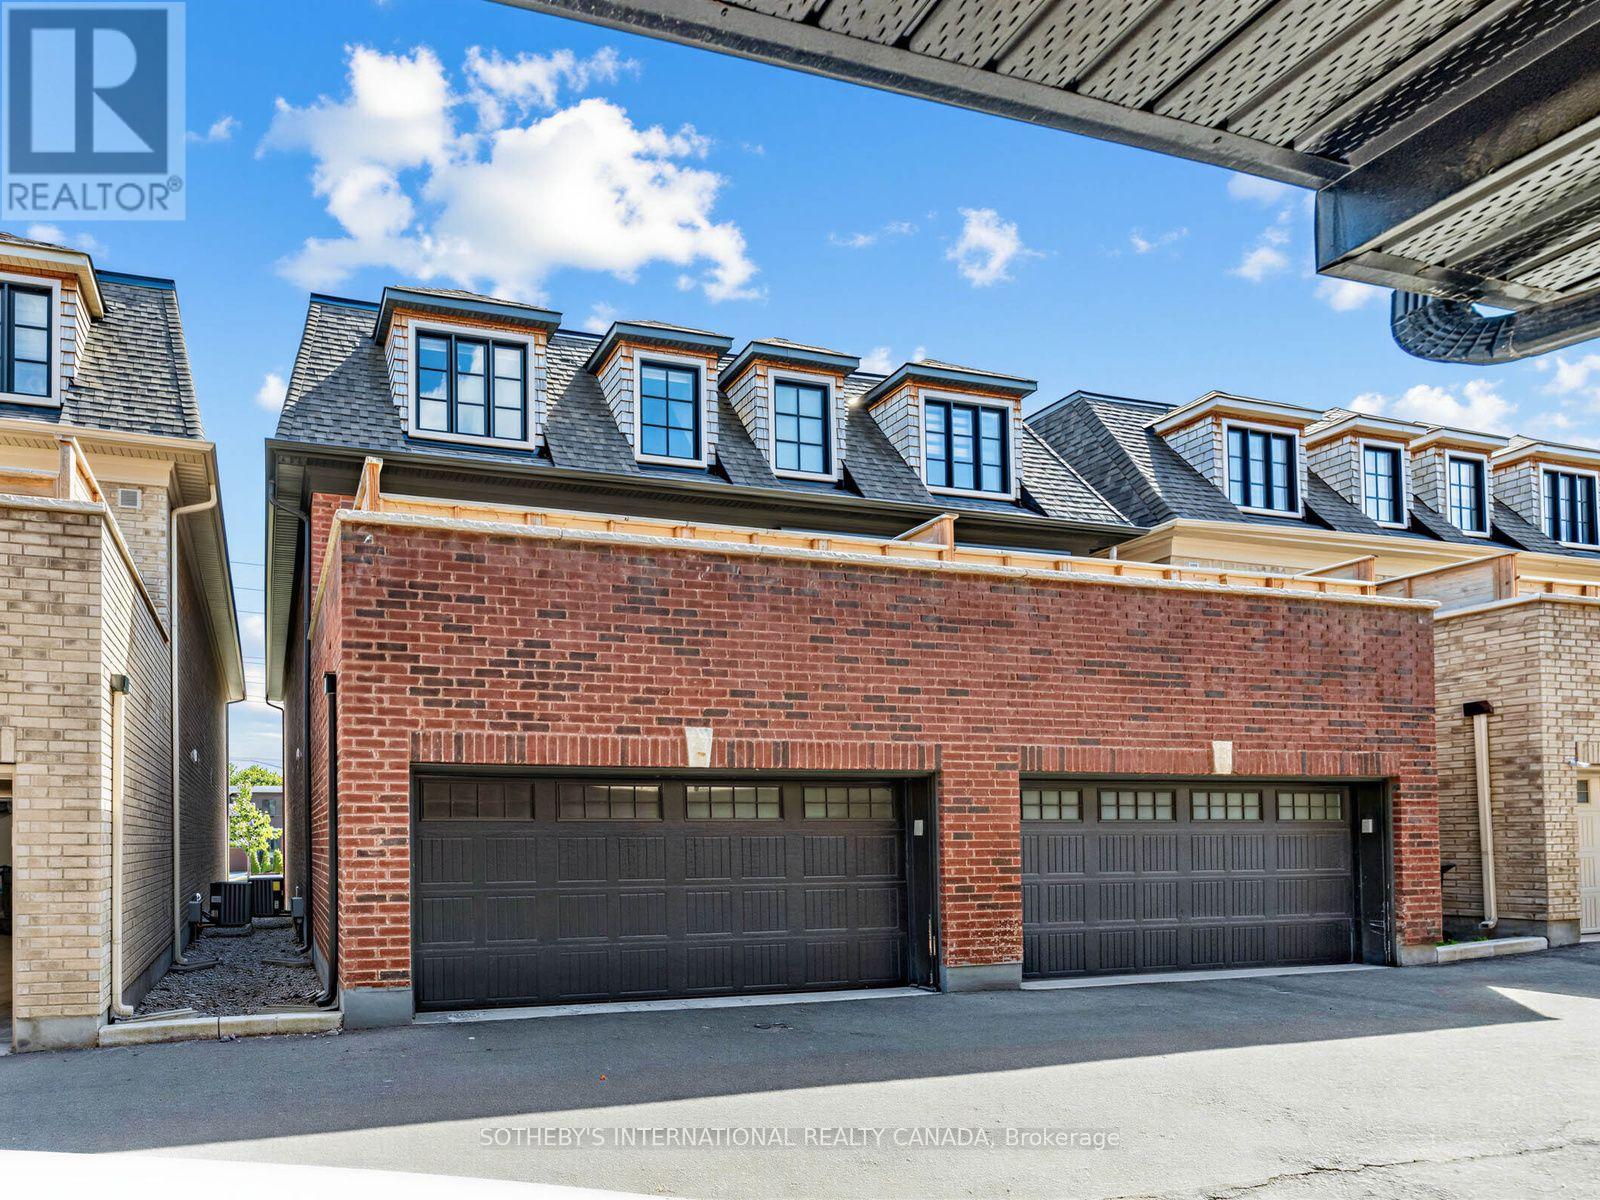
| Parking Space Total | 2 |
Building
| Bathroom Total | 4 |
| Bedrooms Above Ground | 3 |
| Bedrooms Below Ground | 1 |
| Bedrooms Total | 4 |
| Basement Development | Finished |
| Basement Type | N/a (finished) |
| Construction Style Attachment | Semi-detached |
| Cooling Type | Central Air Conditioning |
| Exterior Finish | Brick |
| Fireplace Present | Yes |
| Flooring Type | Laminate, Ceramic |
| Foundation Type | Block |
| Half Bath Total | 1 |
| Heating Fuel | Natural Gas |
| Heating Type | Forced Air |
| Stories Total | 3 |
| Size Interior | 2,000 - 2,500 Ft2 |
| Type | House |
| Utility Water | Municipal Water |
Parking
| Garage |
Land
| Acreage | No |
| Sewer | Sanitary Sewer |
Rooms
| Level | Type | Length | Width | Dimensions |
|---|---|---|---|---|
| Second Level | Bedroom 2 | Measurements not available | ||
| Main Level | Living Room | Measurements not available | ||
| Main Level | Dining Room | Measurements not available | ||
| Main Level | Kitchen | Measurements not available | ||
| Main Level | Eating Area | Measurements not available | ||
| Upper Level | Primary Bedroom | Measurements not available | ||
| Ground Level | Bedroom 3 | Measurements not available | ||
| Ground Level | Den | Measurements not available |
Contact Us
Contact us for more information

The trademarks REALTOR®, REALTORS®, and the REALTOR® logo are controlled by The Canadian Real Estate Association (CREA) and identify real estate professionals who are members of CREA. The trademarks MLS®, Multiple Listing Service® and the associated logos are owned by The Canadian Real Estate Association (CREA) and identify the quality of services provided by real estate professionals who are members of CREA. The trademark DDF® is owned by The Canadian Real Estate Association (CREA) and identifies CREA's Data Distribution Facility (DDF®)
September 08 2026 09:34:19
Toronto Regional Real Estate Board
Sotheby's International Realty Canada