

79 - 1951 Rathburn Road E Mississauga, Ontario L4W 2N9

$725,000Maintenance, Water, Cable TV, Insurance, Parking, Common Area Maintenance
$700 Monthly
Maintenance, Water, Cable TV, Insurance, Parking, Common Area Maintenance
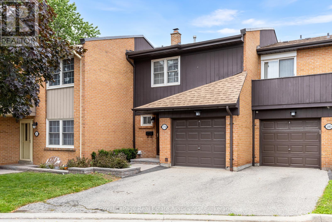
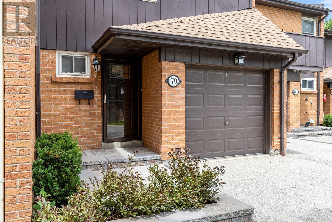
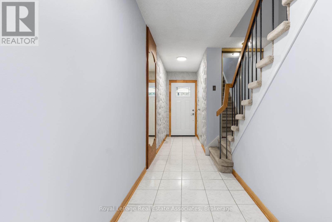
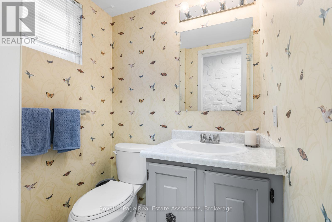
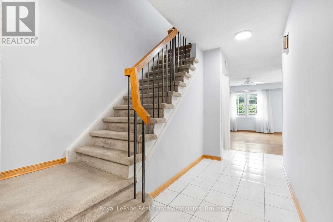
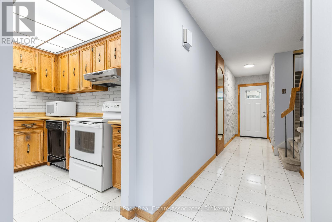
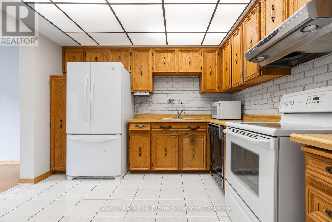
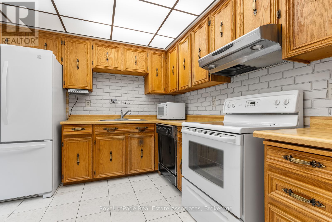
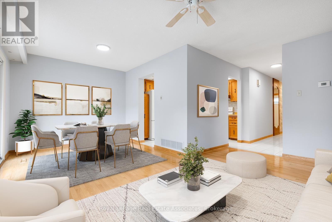
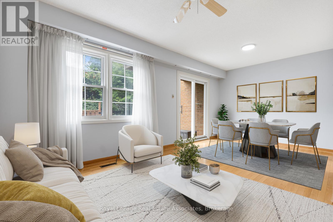
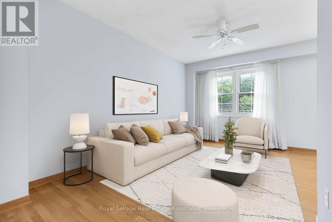
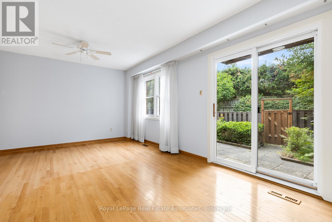
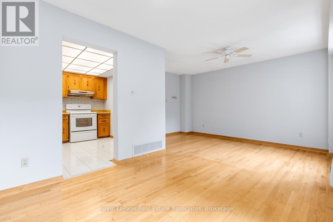
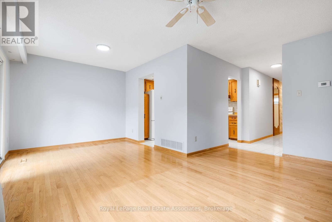
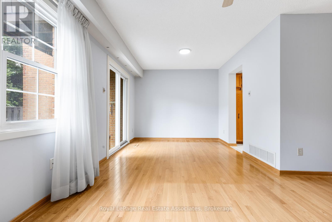
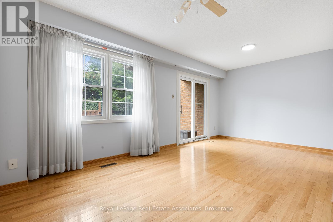
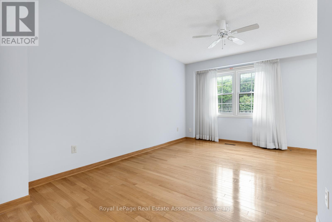
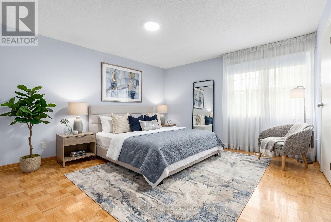
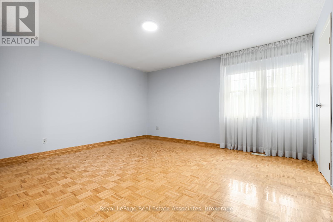
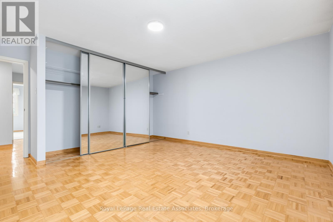
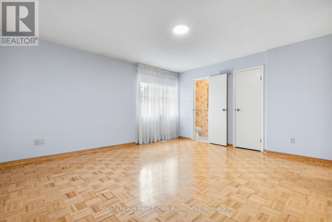
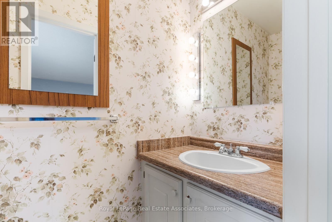
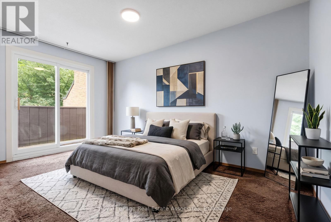
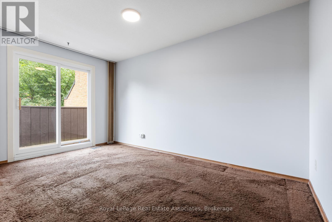
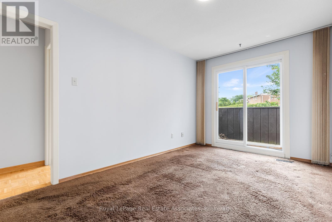
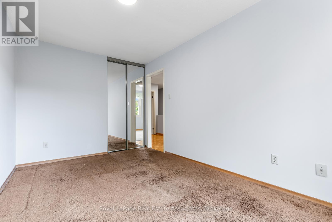
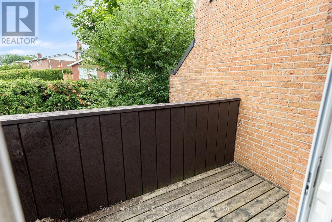
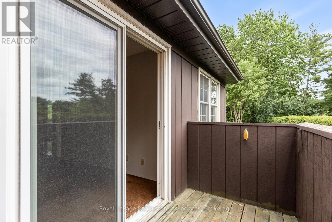
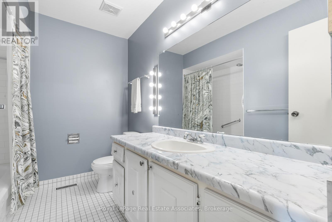
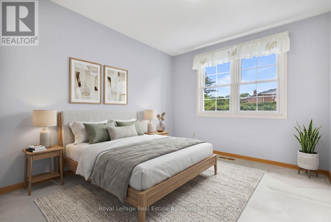
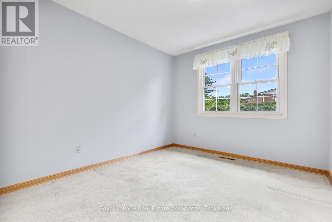
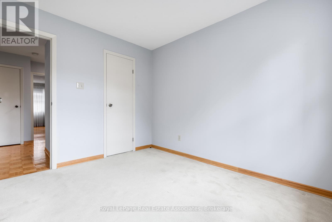
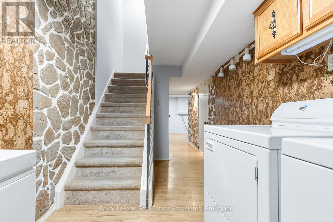
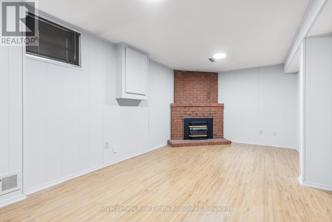
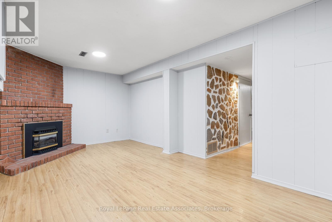
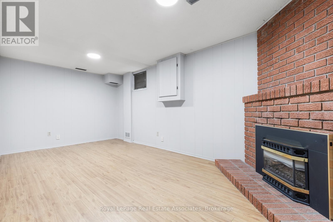
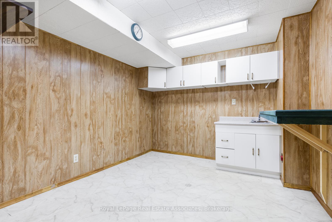
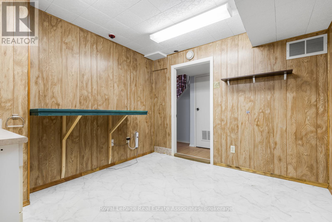
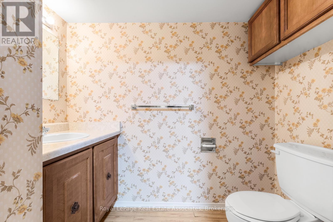
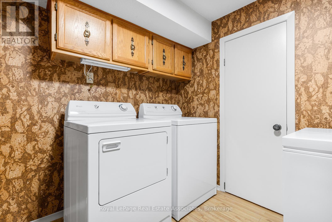
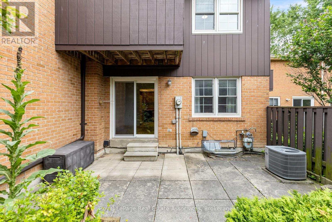
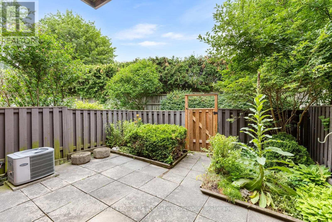
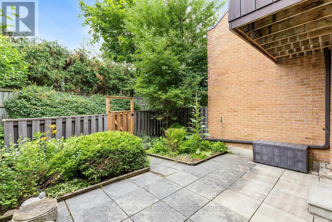
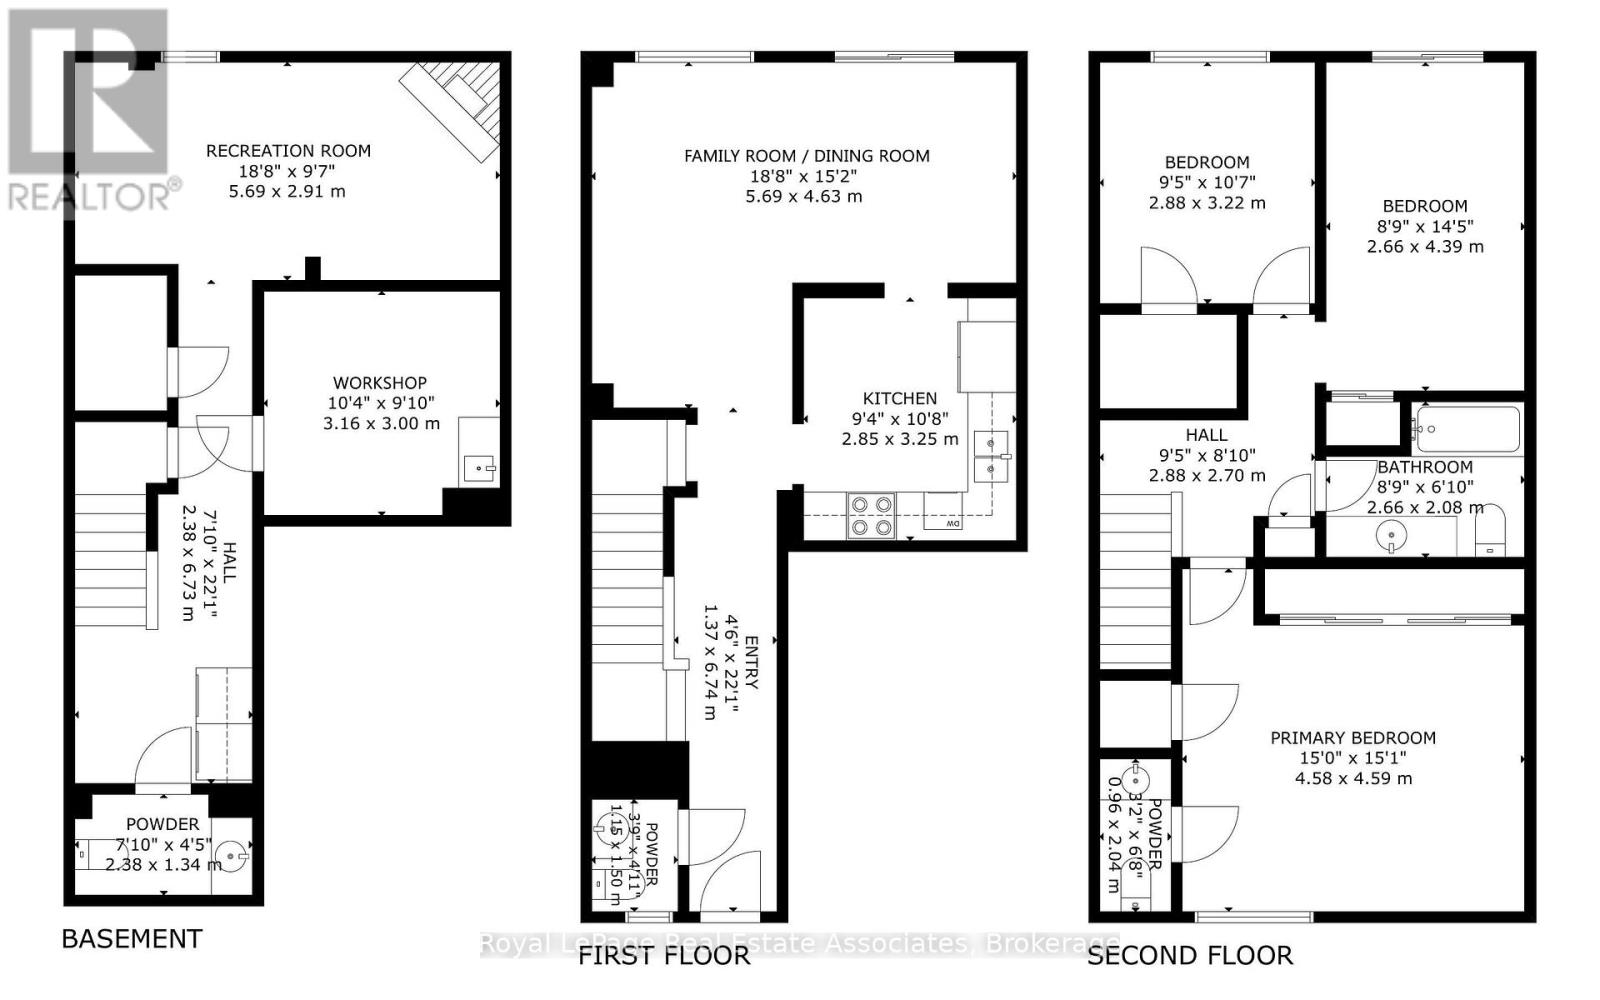
$700 MonthlyWelcome to this charming 3 bedroom, 2 storey townhome nestled in the highly sought-after Rathwood community. Great opportunity for first-time buyers, young families, or those looking to downsize without compromising on space or comfort. Offering a functional layout and a peaceful, private setting, this home is ready to welcome its next owners.The bright and inviting main level features a convenient 2-piece powder room and an open concept living and dining area, perfect for both everyday living and entertaining. A walkout leads to the fully fenced backyard, where you'll enjoy a tranquil, treelined setting that provides exceptional privacy for relaxing or hosting family and friends. Upstairs, you'll find three generously sized bedrooms designed with comfort in mind. The primary retreat boasts a large double closet along with its own private 2-piece ensuite. The second bedroom offers a charming balcony overlooking the backyard, creating the perfect spot to enjoy your morning coffee, while the third bedroom features a walk-in closet, providing plenty of storage space.The finished lower level extends your living space with a warm and welcoming recreation room highlighted by a cozy gas fireplace. A convenient 2-piece bathroom, dedicated workshop, and additional storage make this level as practical as it is versatile. Freshly painted throughout. Family oriented neighbourhood just steps to Longo's, Shoppers Drugmart, parks, transit & Etobicoke Creek trails. Close to schools, Sherway Gardens, Markland Wood Golf Course and plenty of restaurant options. Condo fees include common elements, water, cable package, lawn maintenace & snow removal. (id:63203)
Property Details
| MLS® Number | W13544114 |
| Property Type | Single Family |
| Community Name | Rathwood |
| Community Features | Pets Allowed With Restrictions |
| Features | Balcony |
| Parking Space Total | 2 |
Building
| Bathroom Total | 4 |
| Bedrooms Above Ground | 3 |
| Bedrooms Total | 3 |
| Appliances | Blinds, Dishwasher, Dryer, Freezer, Stove, Washer, Refrigerator |
| Basement Development | Finished |
| Basement Type | N/a (finished) |
| Cooling Type | Central Air Conditioning |
| Exterior Finish | Brick |
| Fireplace Present | Yes |
| Flooring Type | Tile, Hardwood, Parquet, Carpeted, Laminate |
| Half Bath Total | 3 |
| Heating Fuel | Natural Gas |
| Heating Type | Forced Air |
| Stories Total | 2 |
| Size Interior | 1,400 - 1,599 Ft2 |
| Type | Row / Townhouse |
Parking
| Attached Garage | |
| Garage |
Land
| Acreage | No |
Rooms
| Level | Type | Length | Width | Dimensions |
|---|---|---|---|---|
| Second Level | Primary Bedroom | 4.59 m | 4.58 m | 4.59 m x 4.58 m |
| Second Level | Bedroom 2 | 4.39 m | 2.66 m | 4.39 m x 2.66 m |
| Second Level | Bedroom 3 | 3.22 m | 2.88 m | 3.22 m x 2.88 m |
| Basement | Recreational, Games Room | 5.69 m | 2.91 m | 5.69 m x 2.91 m |
| Basement | Workshop | 3.16 m | 3 m | 3.16 m x 3 m |
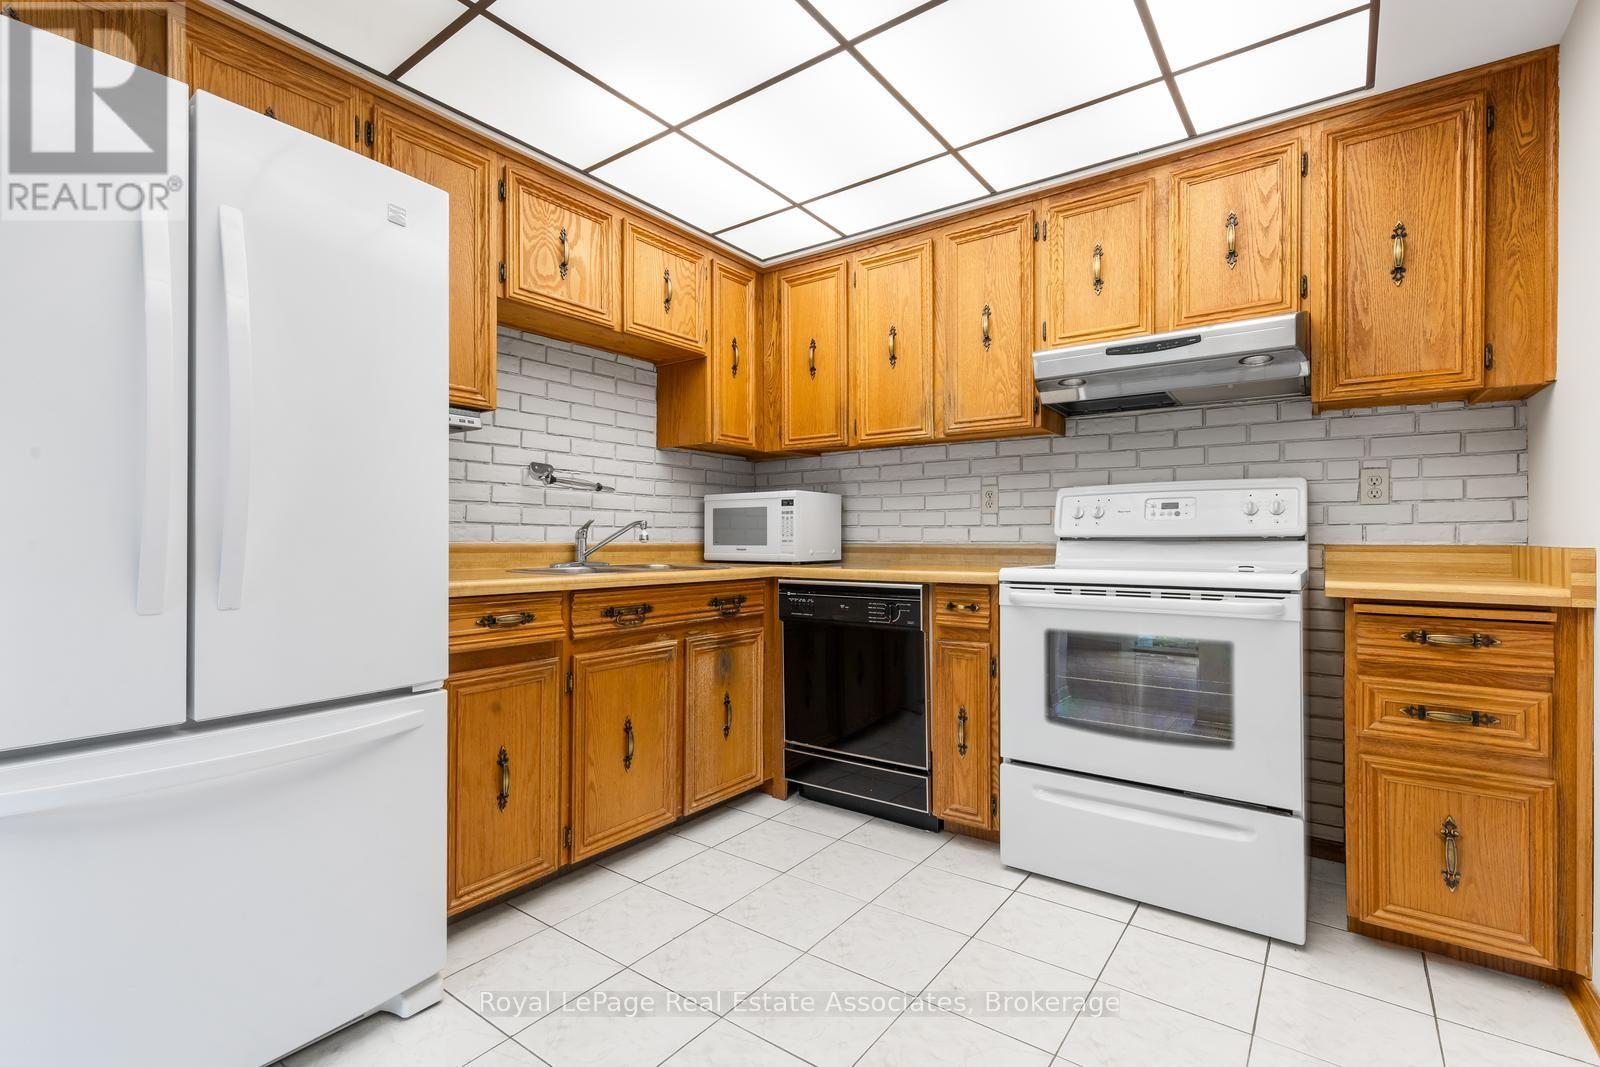
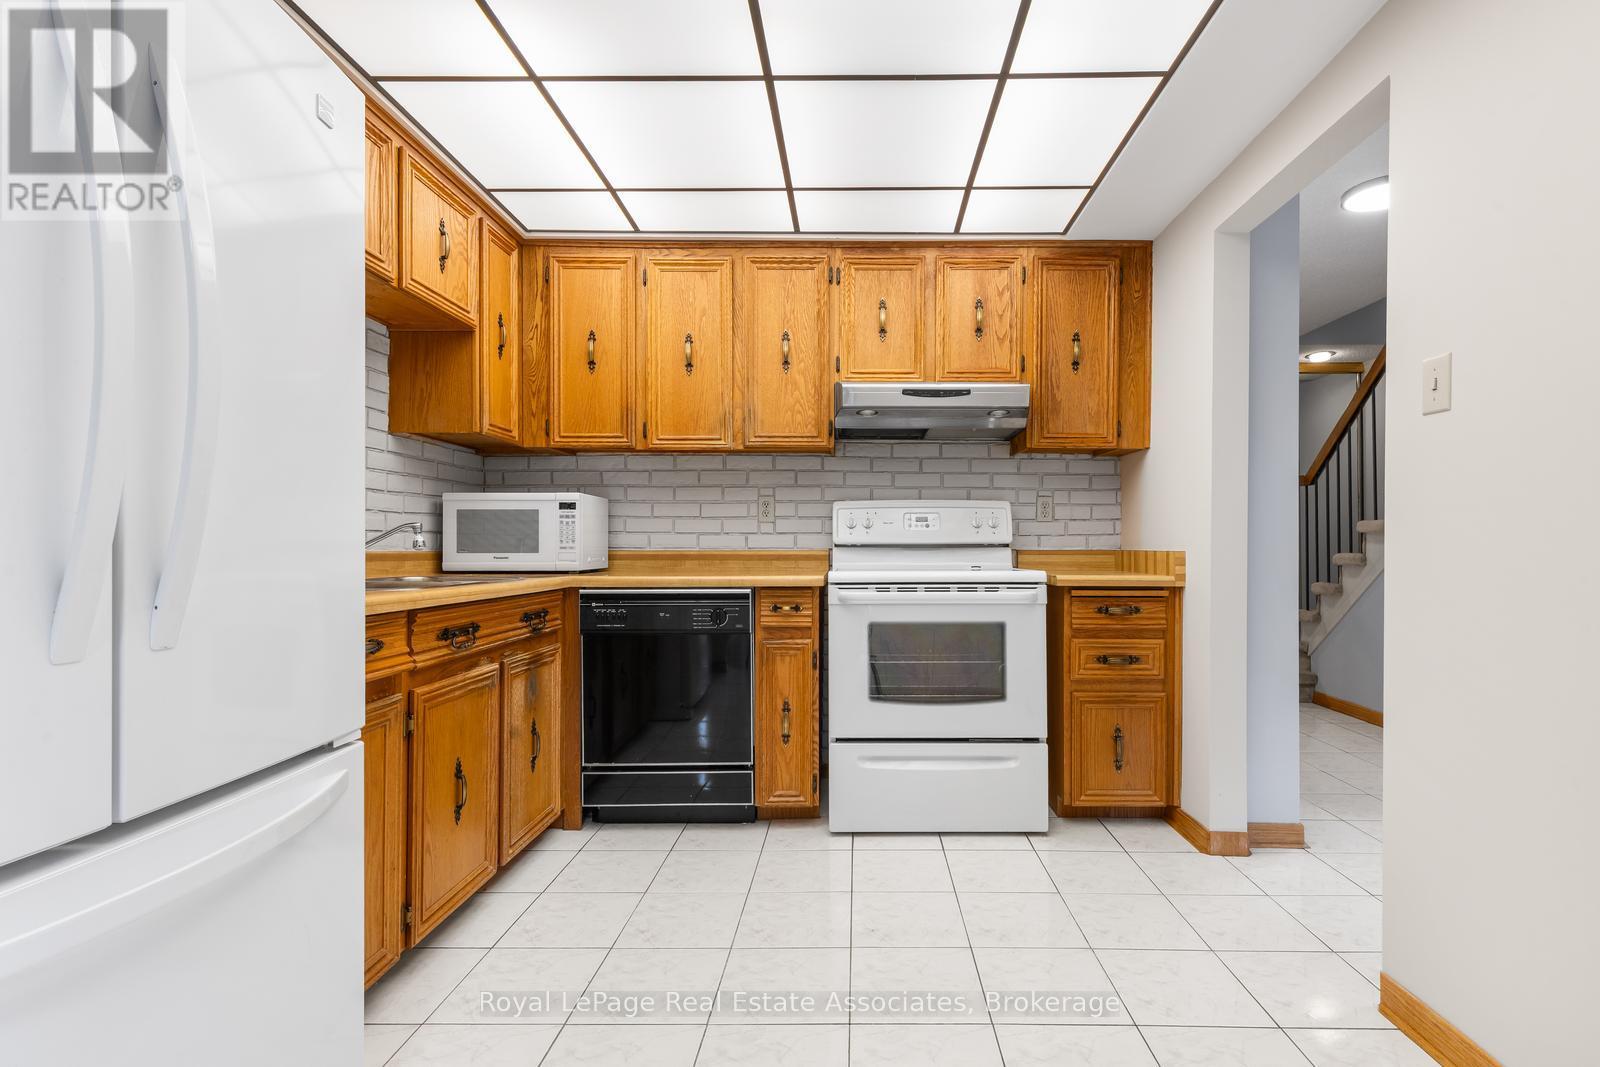
| Main Level | Kitchen | 3.25 m | 2.85 m | 3.25 m x 2.85 m |
| Main Level | Living Room | 5.69 m | 4.63 m | 5.69 m x 4.63 m |
| Main Level | Dining Room | 5.69 m | 4.63 m | 5.69 m x 4.63 m |
Contact Us
Contact us for more information

The trademarks REALTOR®, REALTORS®, and the REALTOR® logo are controlled by The Canadian Real Estate Association (CREA) and identify real estate professionals who are members of CREA. The trademarks MLS®, Multiple Listing Service® and the associated logos are owned by The Canadian Real Estate Association (CREA) and identify the quality of services provided by real estate professionals who are members of CREA. The trademark DDF® is owned by The Canadian Real Estate Association (CREA) and identifies CREA's Data Distribution Facility (DDF®)
July 09 2026 07:37:35
Toronto Regional Real Estate Board
Royal LePage Real Estate Associates