

79 - 541 Winston Road Grimsby, Ontario L3M 0C5

$2,800 Monthly
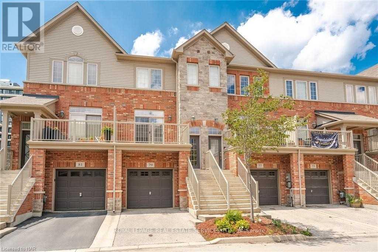
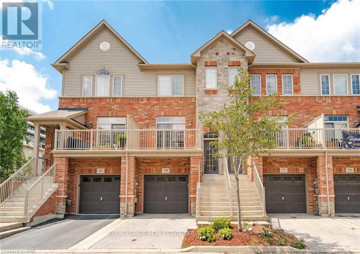
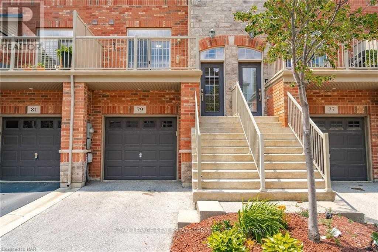
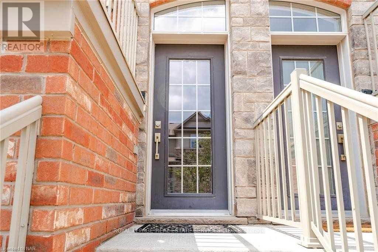
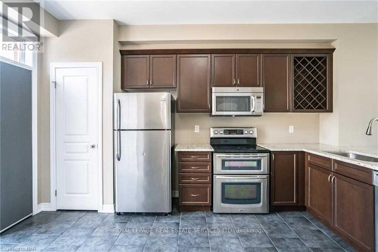
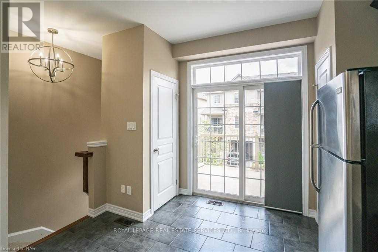
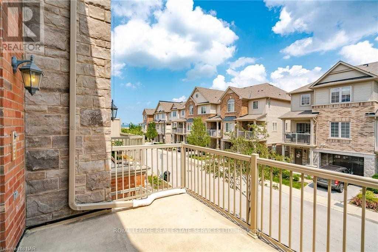
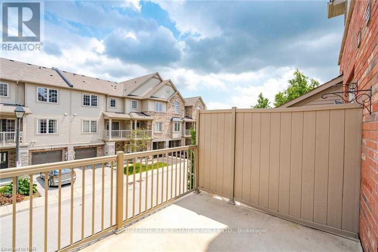
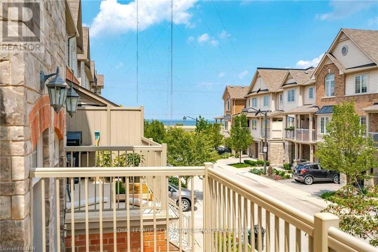
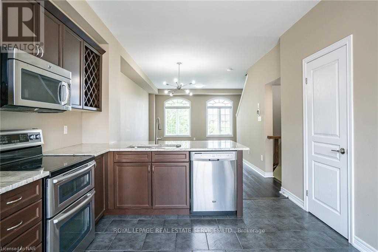
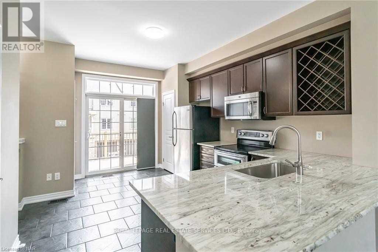
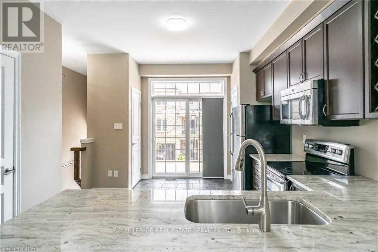
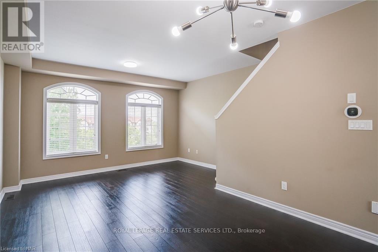
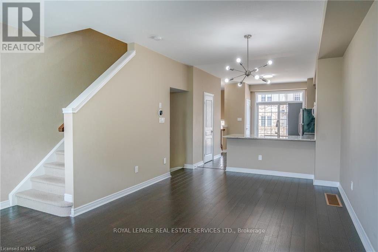
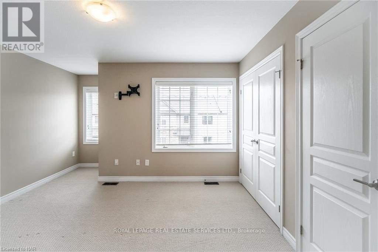
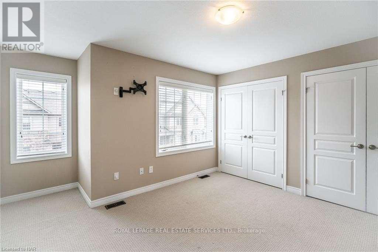
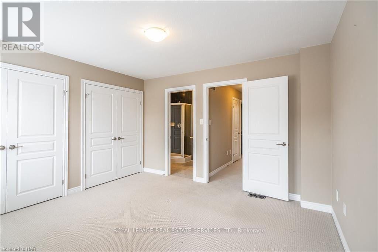
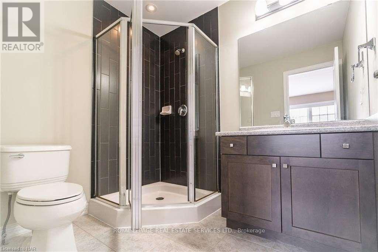
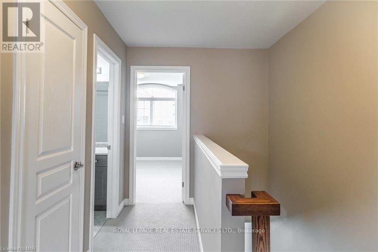
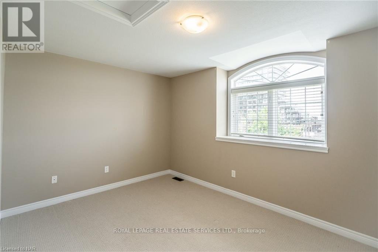
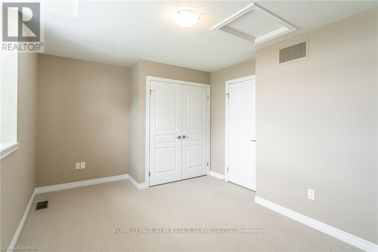
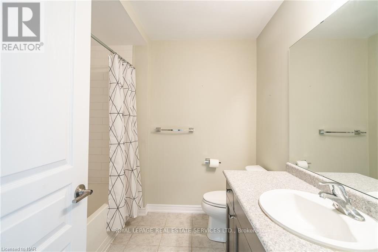
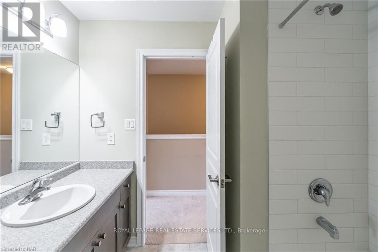
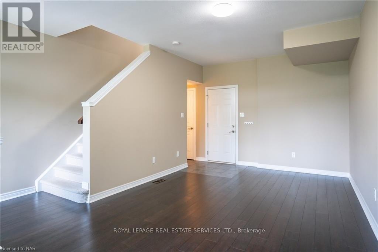
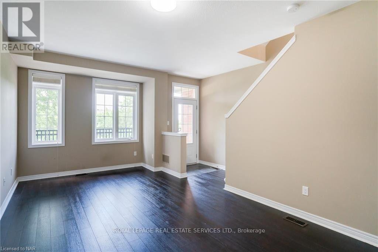
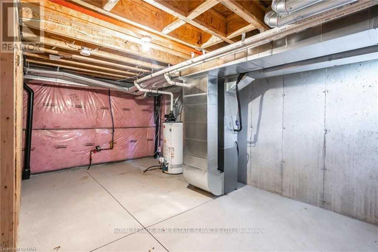
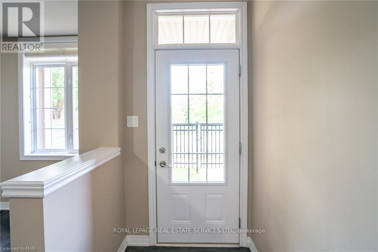
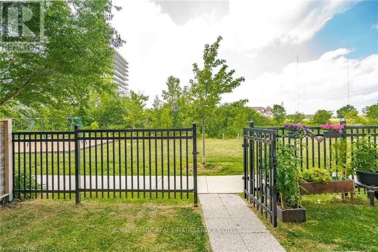
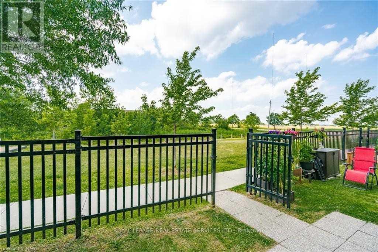
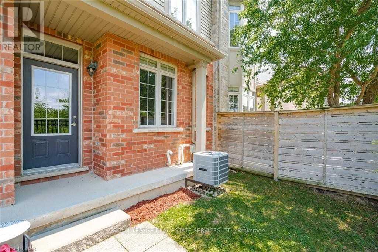
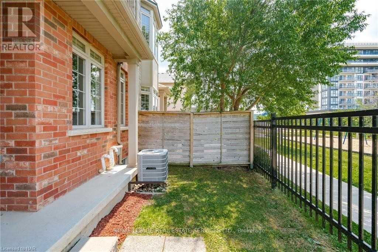
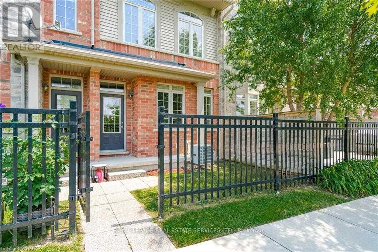
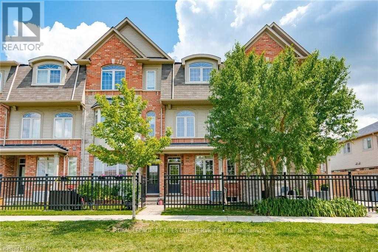
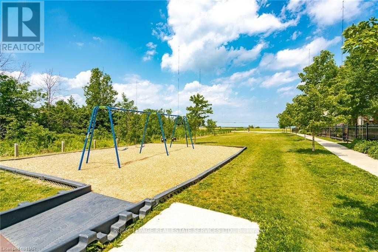
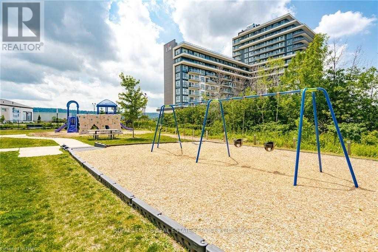
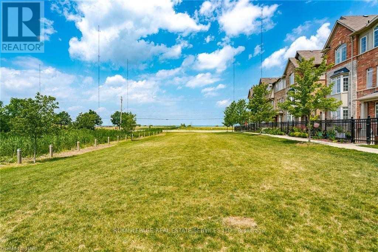
Welcome to One of the Largest Townhouse in the Complex with 1,693 Sq Feet Above Ground Level; 2Spacious Bedrooms Each with Its Own Bath, Open Concept Upgraded Kitchen with Granite Counters, Overlooking Living/Dining Area on the Main Level; Huge Open Concept Ground Floor with DirectAccess from Garage on the Front & Walk-Out to the Patio, Park, Playground, Ravine and Lake Ontario at the Back; the Ground Floor Can be Used as Family Room, 3rd Bedroom or Home Office. Spacious Unfinished Basement can be used as Recreation Area or Storage Space. (id:63203)
Property Details
| MLS® Number | X13662970 |
| Property Type | Single Family |
| Community Name | 540 - Grimsby Beach |
| Amenities Near By | Beach, Park |
| Equipment Type | Water Heater |
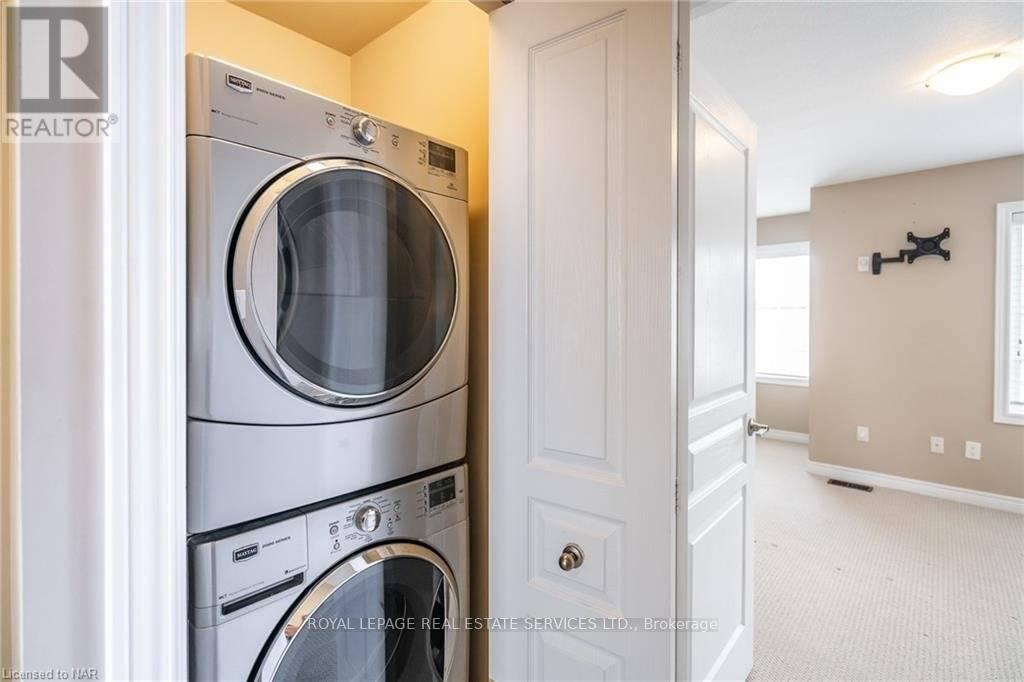
| Features | Level Lot, Ravine, In Suite Laundry, Sump Pump |
| Parking Space Total | 2 |
| Rental Equipment Type | Water Heater |
| View Type | View |
Building
| Bathroom Total | 3 |
| Bedrooms Above Ground | 2 |
| Bedrooms Below Ground | 1 |
| Bedrooms Total | 3 |
| Age | 6 To 15 Years |
| Appliances | Garage Door Opener Remote(s), Water Heater, Water Meter, Dishwasher, Dryer, Microwave, Oven, Washer, Window Coverings, Refrigerator |
| Basement Development | Unfinished |
| Basement Type | Full (unfinished) |
| Construction Style Attachment | Attached |
| Cooling Type | Central Air Conditioning |
| Exterior Finish | Brick, Vinyl Siding |
| Fire Protection | Smoke Detectors |
| Flooring Type | Laminate, Ceramic, Carpeted, Concrete |
| Foundation Type | Concrete |
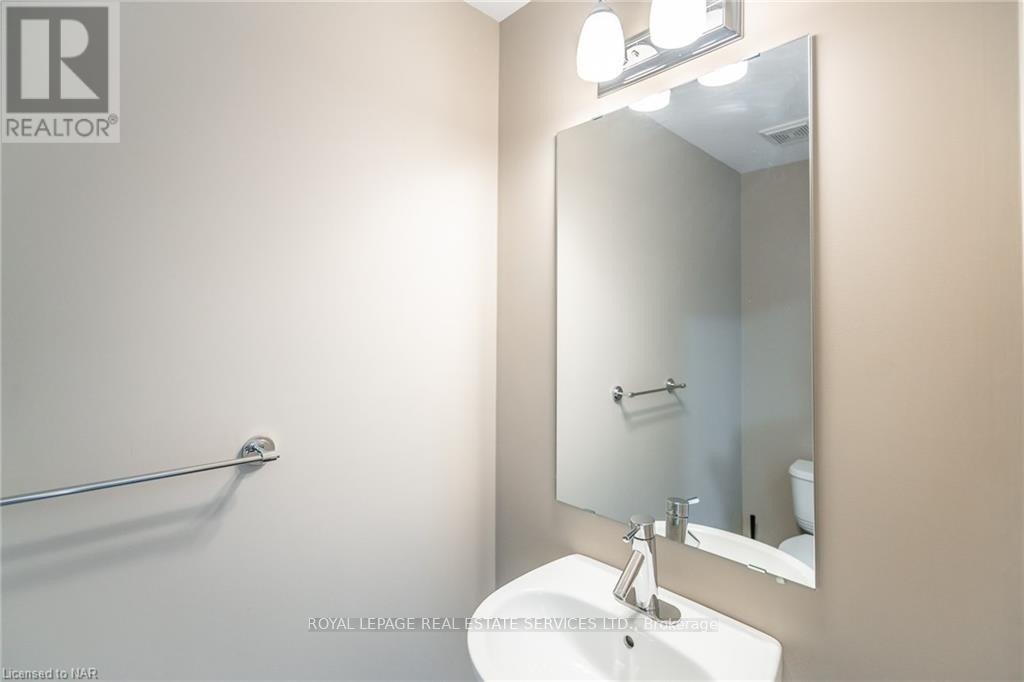
| Half Bath Total | 1 |
| Heating Fuel | Natural Gas |
| Heating Type | Forced Air |
| Stories Total | 3 |
| Size Interior | 1,500 - 2,000 Ft2 |
| Type | Row / Townhouse |
| Utility Water | Municipal Water |
Parking
| Garage |
Land
| Acreage | No |
| Fence Type | Fenced Yard |
| Land Amenities | Beach, Park |
| Sewer | Sanitary Sewer |
| Size Depth | 73 Ft ,4 In |
| Size Frontage | 16 Ft ,1 In |
| Size Irregular | 16.1 X 73.4 Ft |
| Size Total Text | 16.1 X 73.4 Ft |
Rooms
| Level | Type | Length | Width | Dimensions |
|---|---|---|---|---|
| Second Level | Kitchen | 6.4 m | 3.44 m | 6.4 m x 3.44 m |
| Second Level | Living Room | 6.4 m | 3.44 m | 6.4 m x 3.44 m |
| Second Level | Dining Room | 6.4 m | 3.44 m | 6.4 m x 3.44 m |
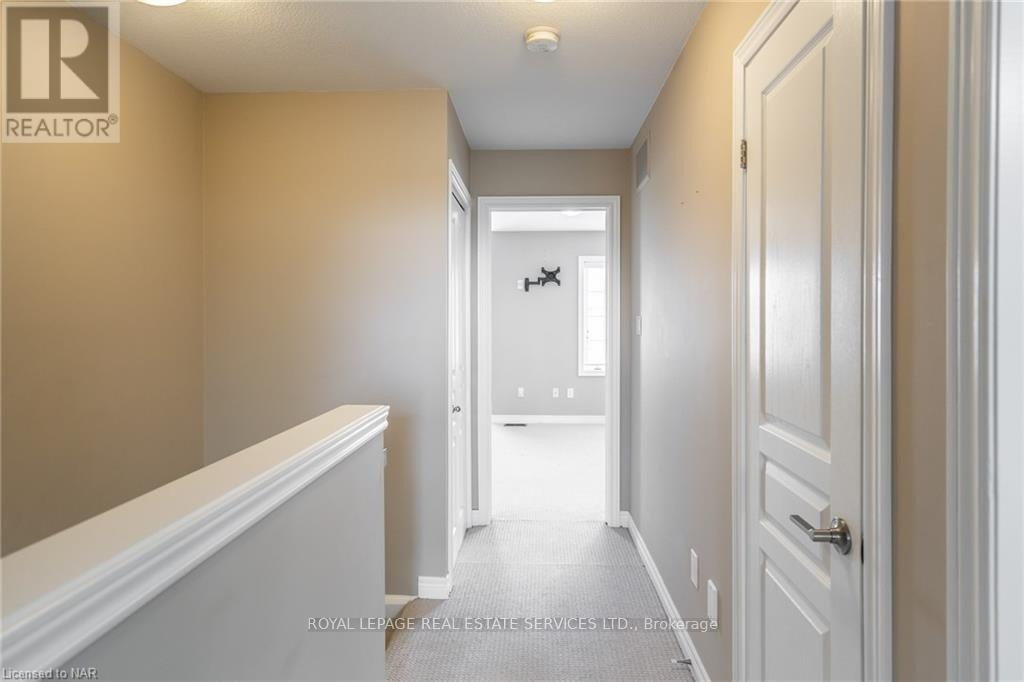
| Third Level | Primary Bedroom | 4.5 m | 3.51 m | 4.5 m x 3.51 m |
| Third Level | Bedroom 2 | 4.5 m | 3.28 m | 4.5 m x 3.28 m |
| Ground Level | Family Room | 6.52 m | 4.63 m | 6.52 m x 4.63 m |
Utilities
| Cable | Available |
| Electricity | Available |
| Sewer | Available |
Contact Us
Contact us for more information

The trademarks REALTOR®, REALTORS®, and the REALTOR® logo are controlled by The Canadian Real Estate Association (CREA) and identify real estate professionals who are members of CREA. The trademarks MLS®, Multiple Listing Service® and the associated logos are owned by The Canadian Real Estate Association (CREA) and identify the quality of services provided by real estate professionals who are members of CREA. The trademark DDF® is owned by The Canadian Real Estate Association (CREA) and identifies CREA's Data Distribution Facility (DDF®)
August 11 2026 06:10:03
Toronto Regional Real Estate Board
Royal LePage Real Estate Services Ltd.