

79 Anthony Roman Avenue Markham, Ontario L6C 0P2

$3,200 Monthly
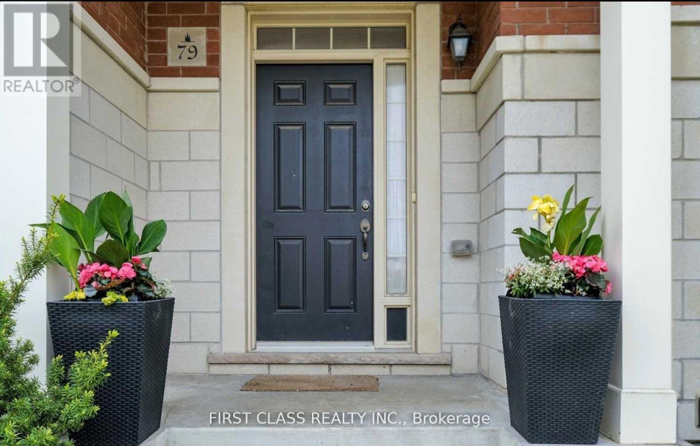
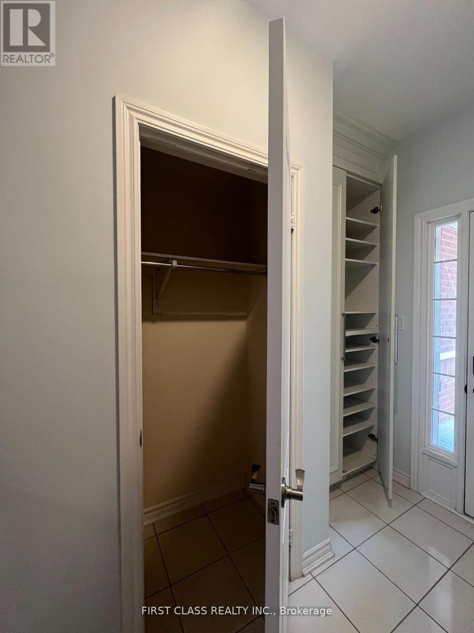
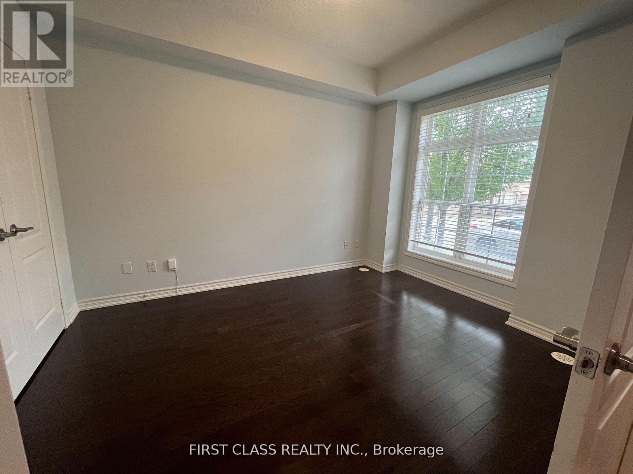
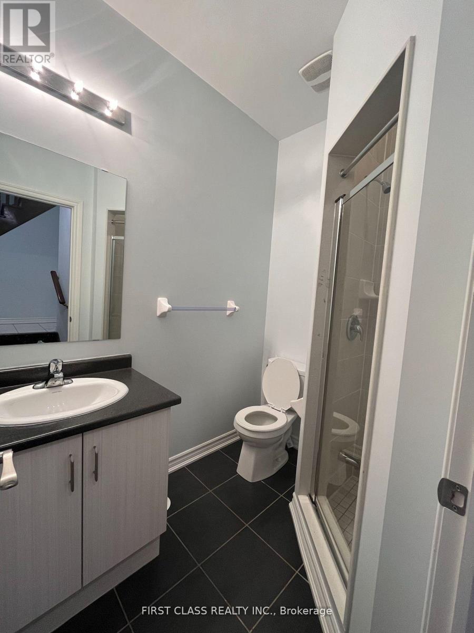
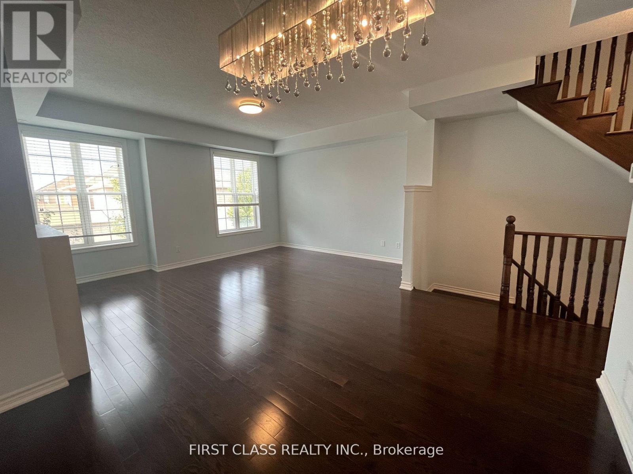
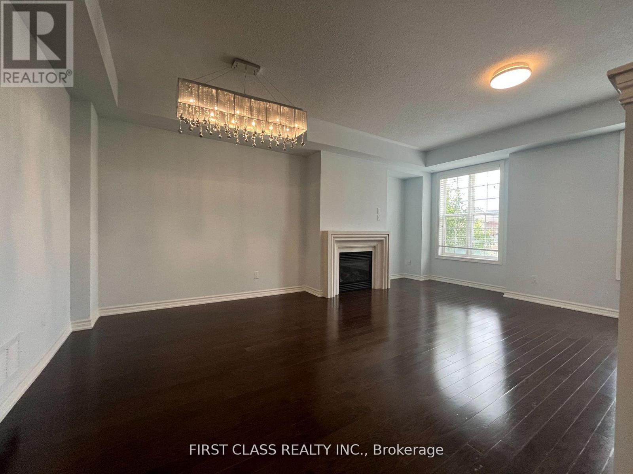
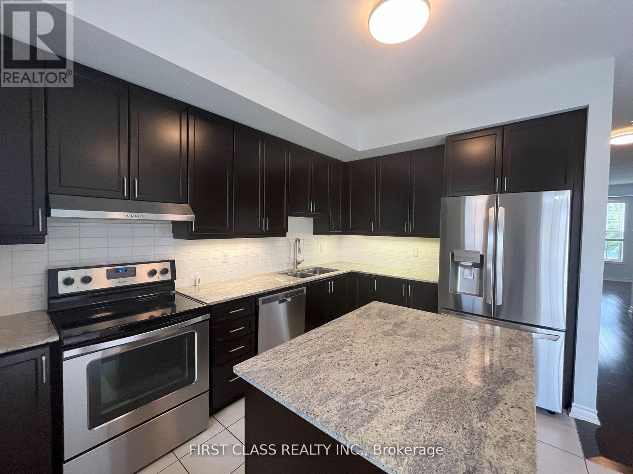
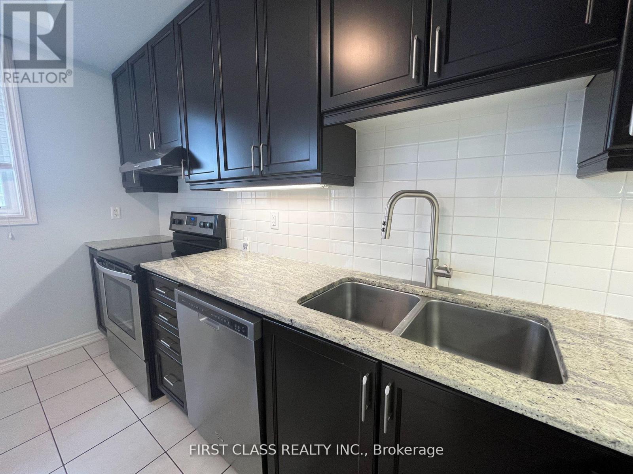
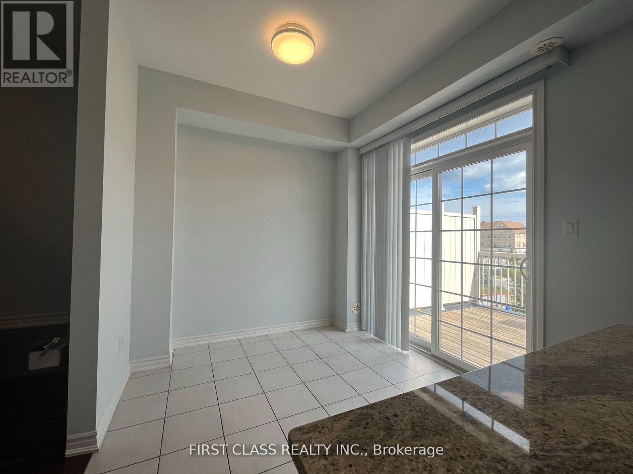
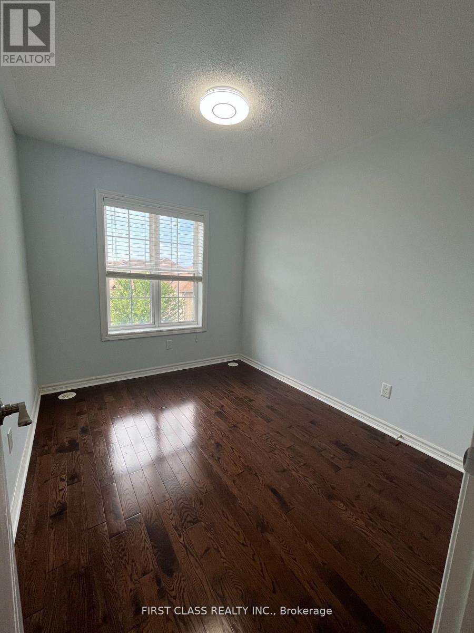
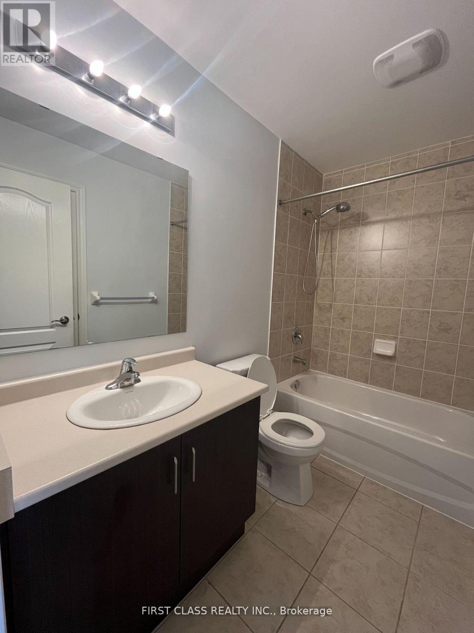
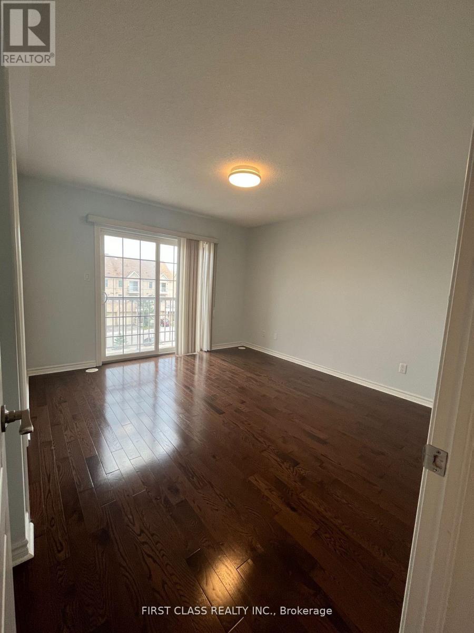
Beautiful Cozy Freehold 4 Bedrooms Townhome In Most Sought After Cathedraltown Neighbourhood * 1952 Sf * 9' Ceiling* Hardwood Flooring Throughout, Newly Painted & Large Terrace On 2nd Floor, Pot-Lights & Gas Fireplace, Open Concept Kitchen With Quartz Counter-Top And Backsplash, Spacious Layout & Office On Ground Floor Can Be Easily Converted To 4th Br, Quick Access To 404, Public Transit, Shopping, Restaurants, School & Large Visitor's Parking. (id:63203)
Property Details
| MLS® Number | N13529666 |
| Property Type | Single Family |
| Neigbourhood | Cathedraltown |
| Community Name | Cathedraltown |
| Amenities Near By | Park, Place Of Worship, Schools |
| Community Features | Community Centre, School Bus |
| Parking Space Total | 2 |
Building
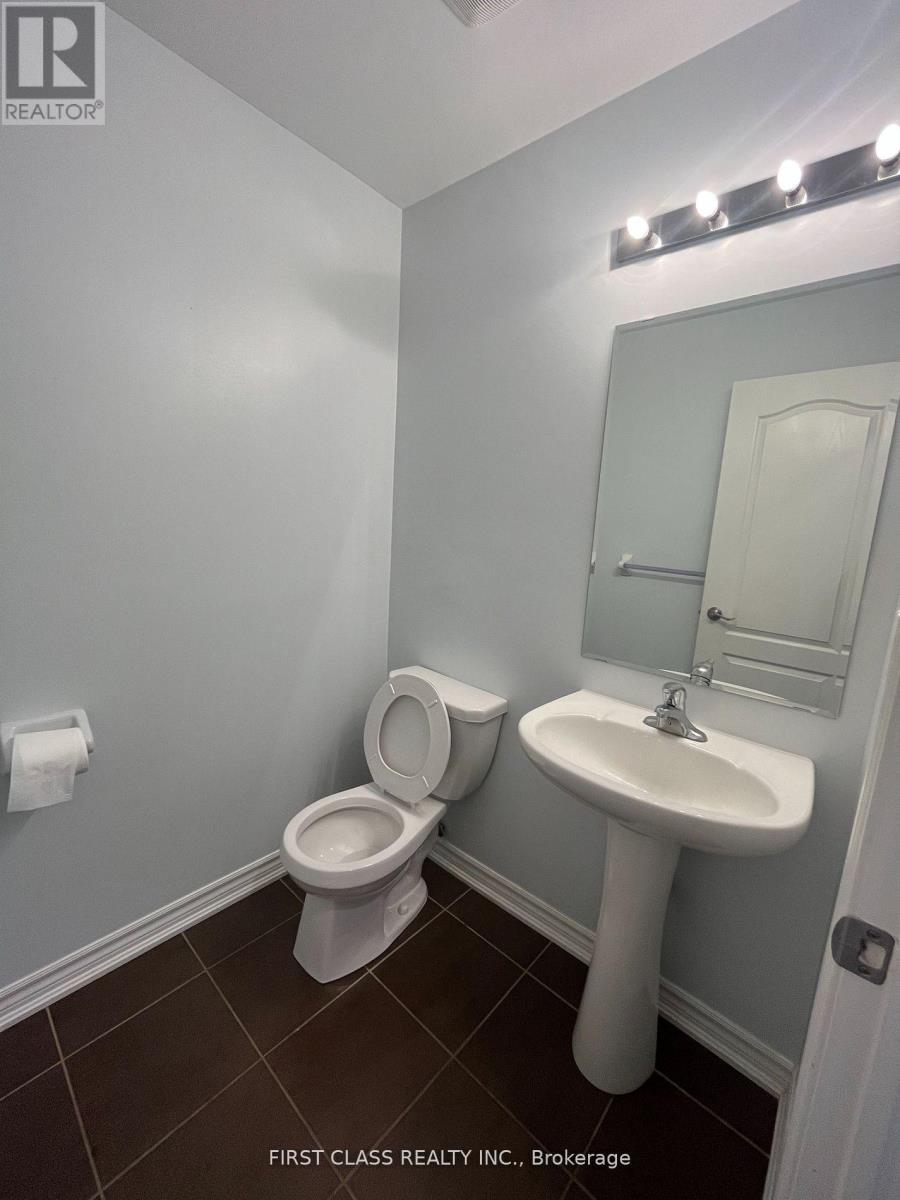
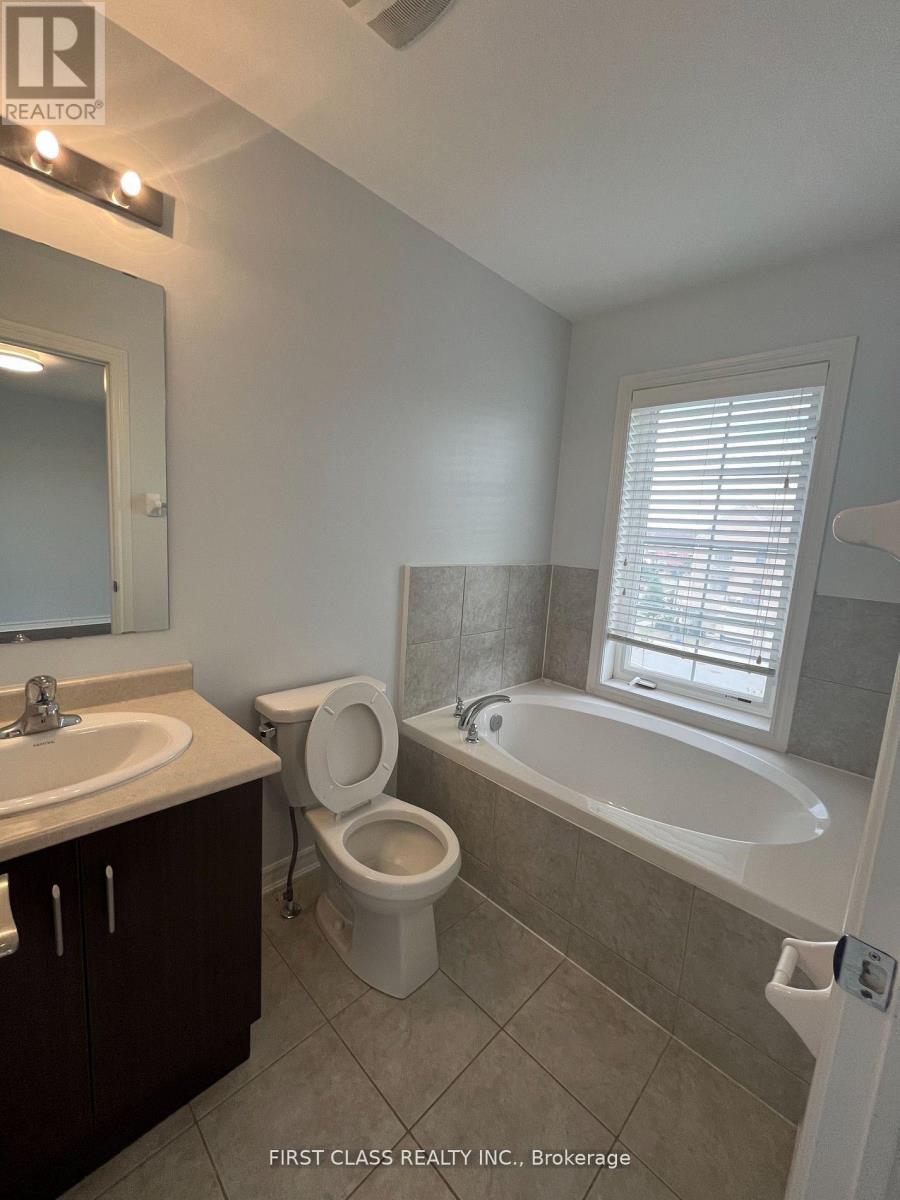
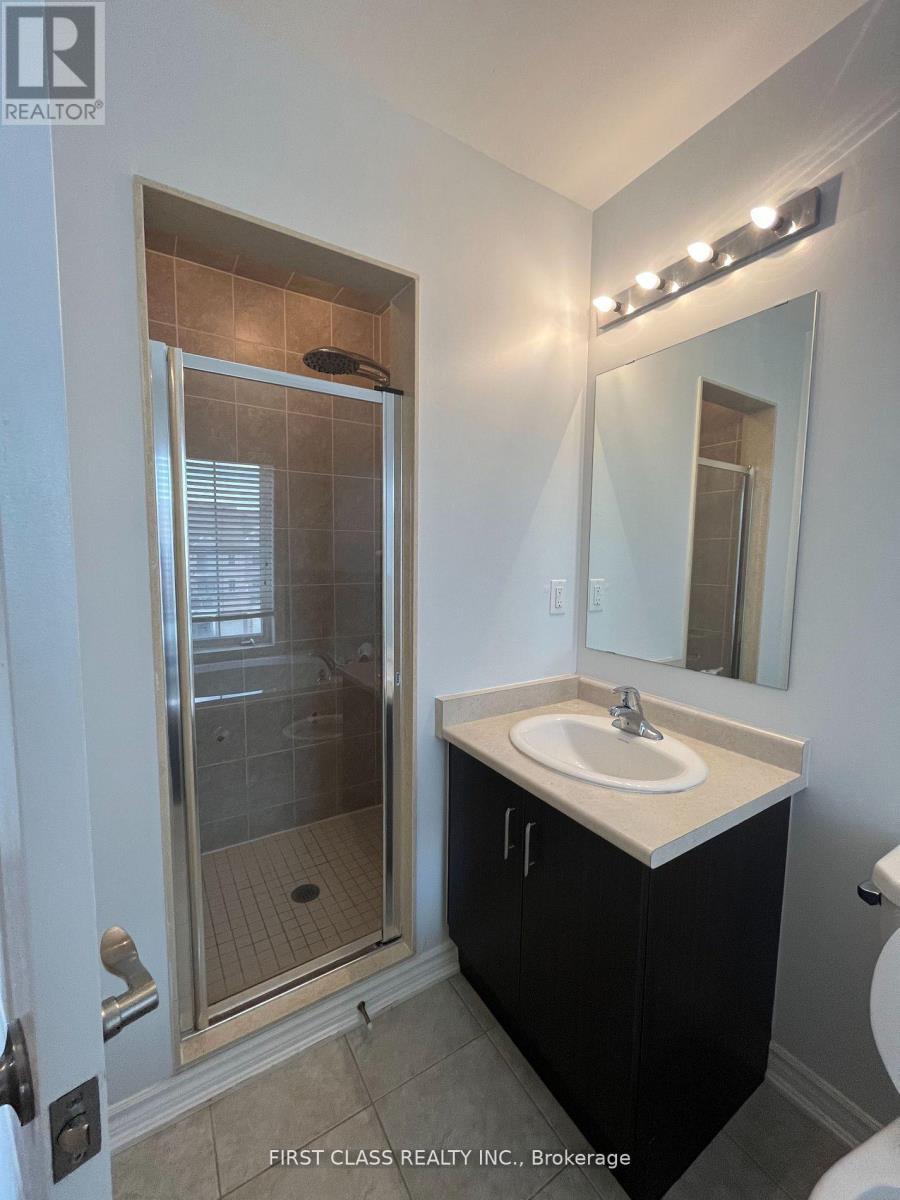
| Bathroom Total | 4 |
| Bedrooms Above Ground | 4 |
| Bedrooms Total | 4 |
| Age | 6 To 15 Years |
| Basement Development | Unfinished |
| Basement Type | N/a (unfinished) |
| Construction Style Attachment | Attached |
| Cooling Type | Central Air Conditioning |
| Exterior Finish | Brick Facing |
| Fireplace Present | Yes |
| Flooring Type | Hardwood, Ceramic |
| Half Bath Total | 1 |
| Heating Fuel | Natural Gas |
| Heating Type | Forced Air |
| Stories Total | 3 |
| Size Interior | 1,500 - 2,000 Ft2 |
| Type | Row / Townhouse |
| Utility Water | Municipal Water |
Parking
| Garage |
Land
| Acreage | No |
| Land Amenities | Park, Place Of Worship, Schools |
| Sewer | Sanitary Sewer |
Rooms
| Level | Type | Length | Width | Dimensions |
|---|---|---|---|---|
| Second Level | Family Room | 5.87 m | 5.23 m | 5.87 m x 5.23 m |
| Second Level | Dining Room | 5.87 m | 5.23 m | 5.87 m x 5.23 m |
| Second Level | Kitchen | 3.81 m | 2.49 m | 3.81 m x 2.49 m |
| Second Level | Eating Area | 2.74 m | 2.62 m | 2.74 m x 2.62 m |
| Second Level | Bedroom 2 | 3.05 m | 2.51 m | 3.05 m x 2.51 m |
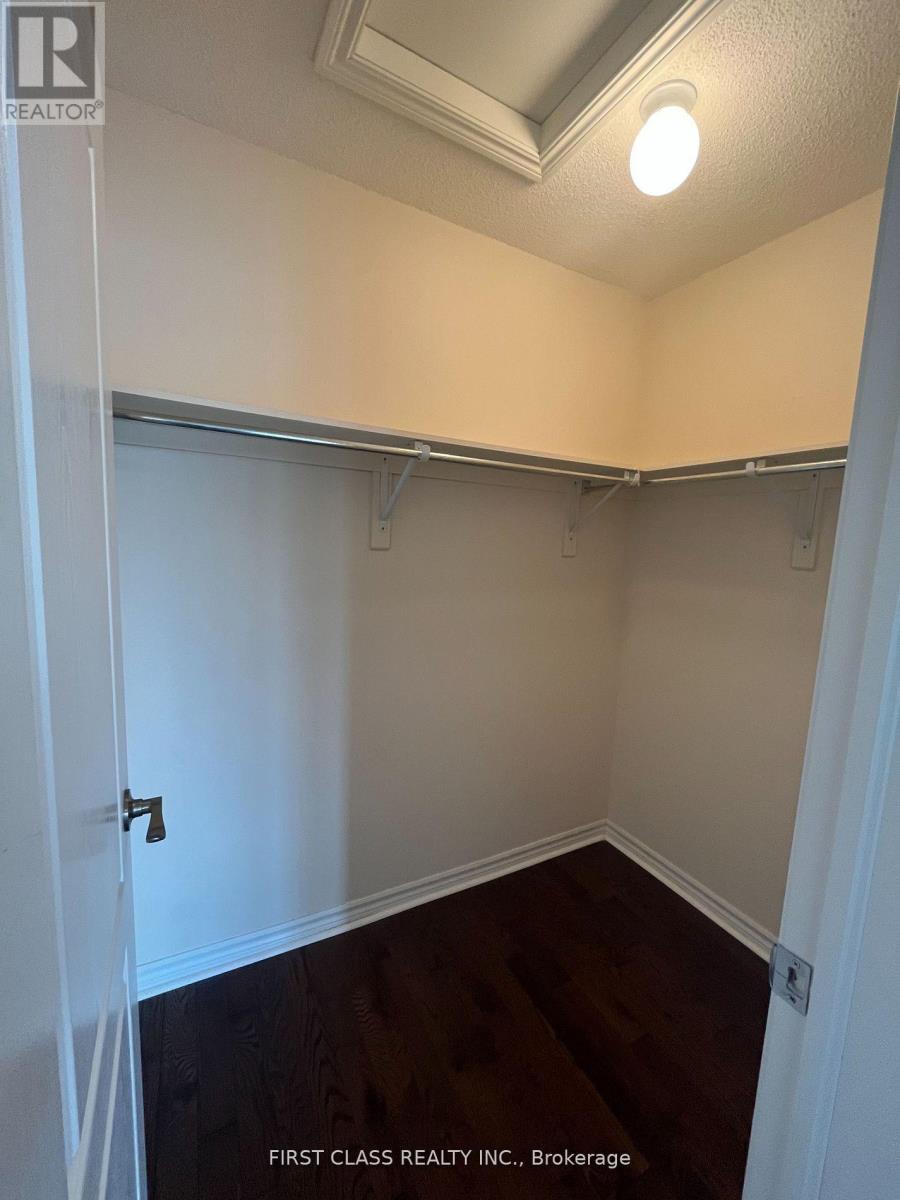
| Third Level | Bedroom | 3.96 m | 3.58 m | 3.96 m x 3.58 m |
| Third Level | Bedroom 3 | 3.61 m | 2.59 m | 3.61 m x 2.59 m |
| Ground Level | Office | 4.57 m | 2.95 m | 4.57 m x 2.95 m |
Contact Us
Contact us for more information

The trademarks REALTOR®, REALTORS®, and the REALTOR® logo are controlled by The Canadian Real Estate Association (CREA) and identify real estate professionals who are members of CREA. The trademarks MLS®, Multiple Listing Service® and the associated logos are owned by The Canadian Real Estate Association (CREA) and identify the quality of services provided by real estate professionals who are members of CREA. The trademark DDF® is owned by The Canadian Real Estate Association (CREA) and identifies CREA's Data Distribution Facility (DDF®)
July 06 2026 10:34:09
Toronto Regional Real Estate Board
First Class Realty Inc.