

79 Eliza Avenue Kitchener, Ontario N2E 0G1

$2,900 Monthly
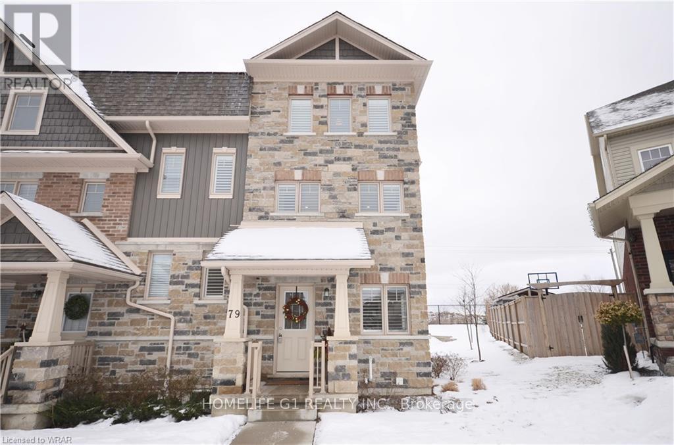
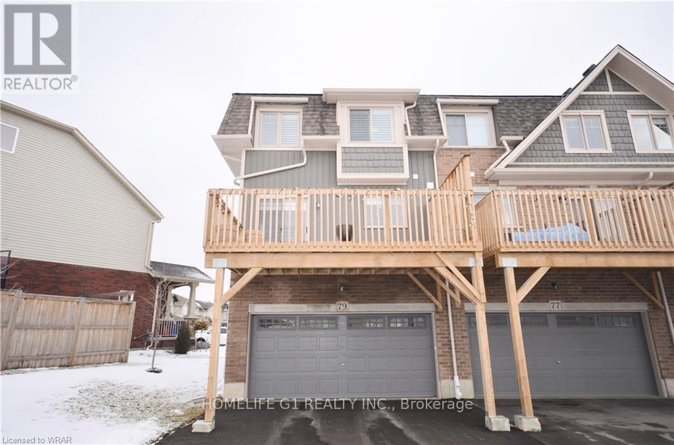
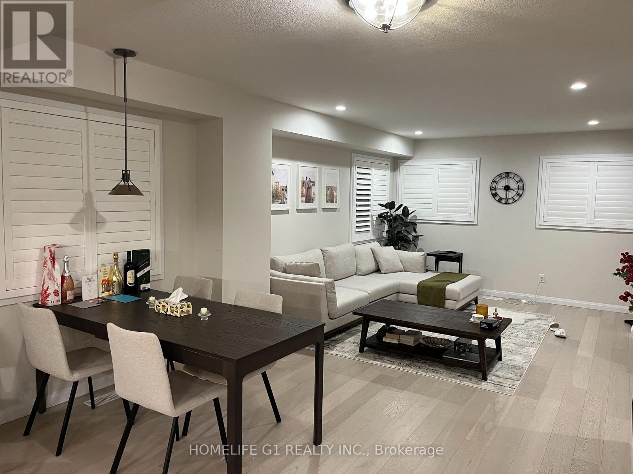
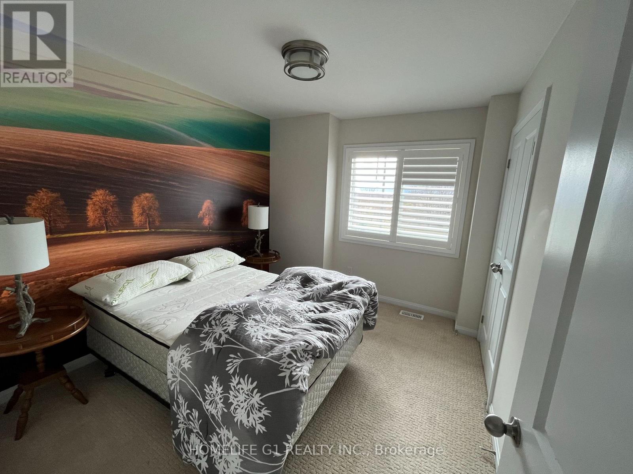
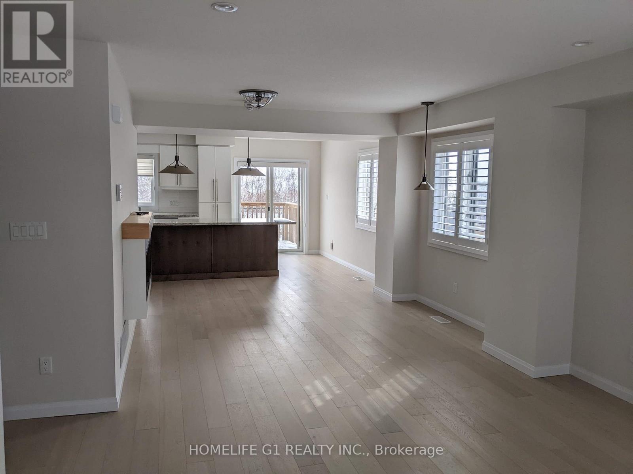
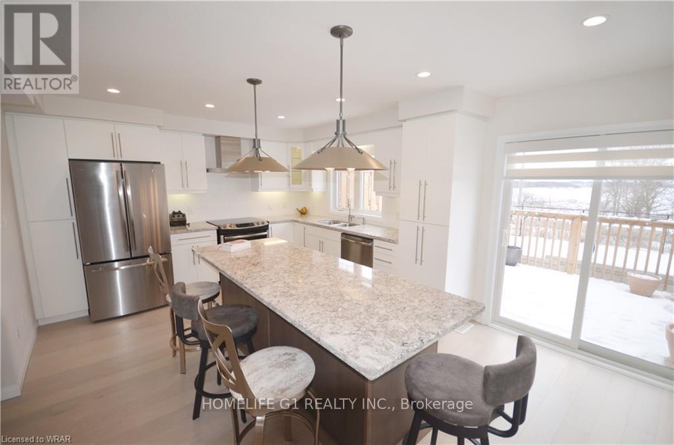
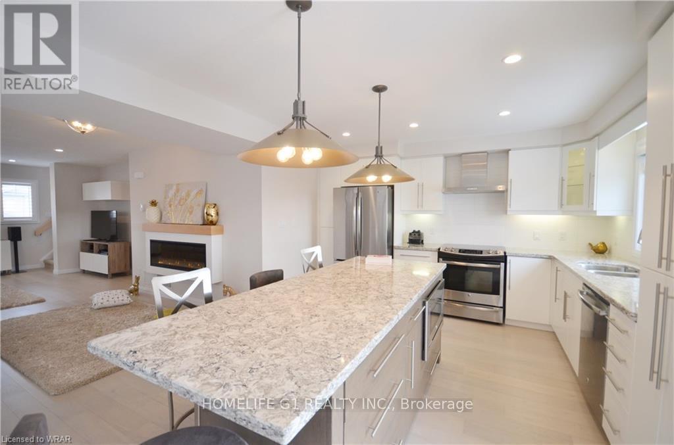
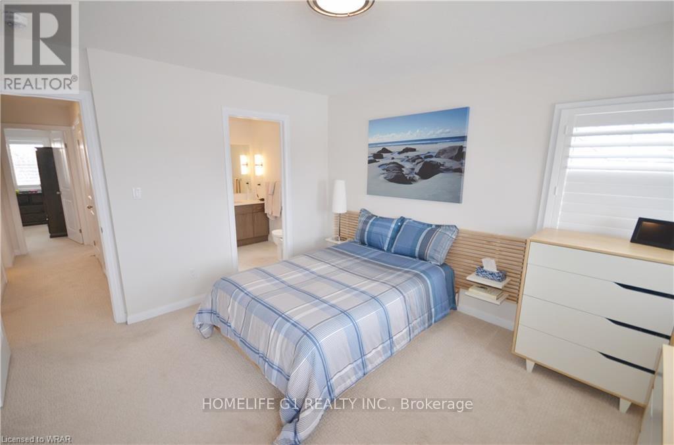
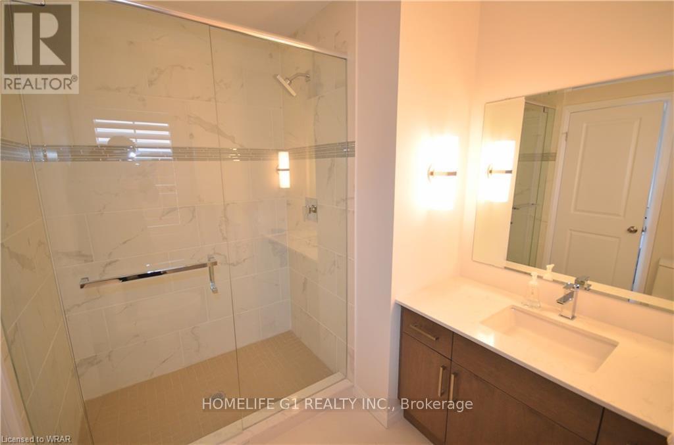
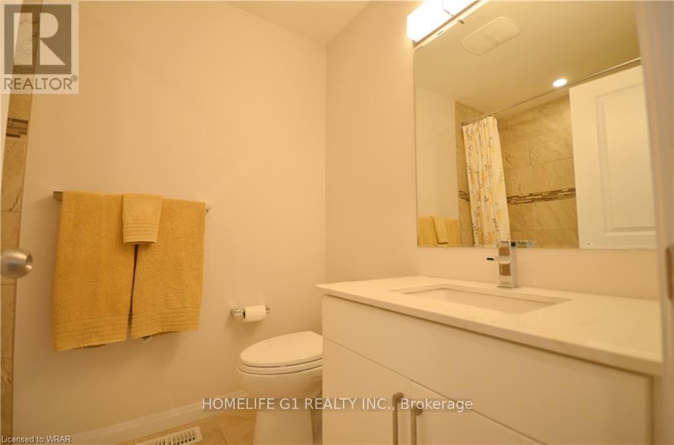
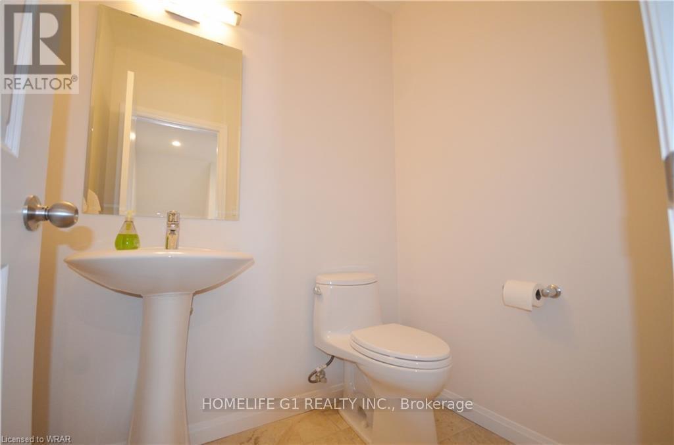
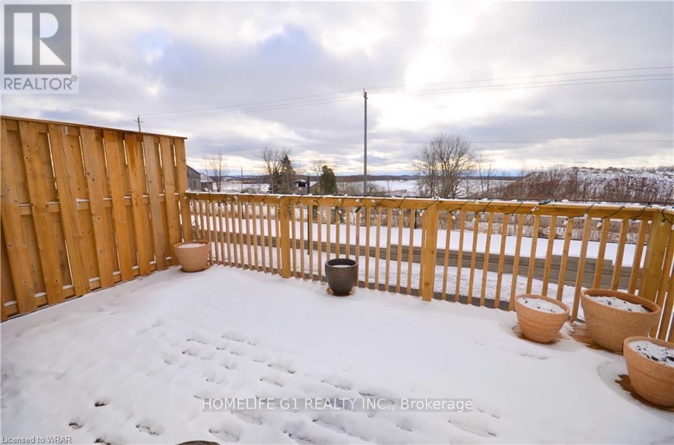
Welcome to 79 Eliza Ave! These 3 bedrooms, end unit townhouse features 16 Windows on the main floor allowing for loads of natural light and feels like a semi! The eat in kitchen is a Chefs dream with a large quartz island, high-grade stainless-steel appliances & opens out to a large deck. This beautiful home features an open concept & has been upgraded throughout with state-of-the-art lighting fixtures, quartz vanities & ergonomic toilets. (id:63203)
Property Details
| MLS® Number | X13724126 |
| Property Type | Single Family |
| Amenities Near By | Golf Nearby, Hospital, Park |
| Community Features | Pets Not Allowed |
| Features | Level Lot, Balcony |
| Parking Space Total | 4 |
| View Type | View |
Building
| Bathroom Total | 3 |
| Bedrooms Above Ground | 3 |
| Bedrooms Total | 3 |
| Appliances | Central Vacuum, Dishwasher, Dryer, Stove, Washer, Water Softener, Refrigerator |
| Basement Development | Unfinished |
| Basement Type | Partial (unfinished) |
| Cooling Type | Central Air Conditioning |
| Exterior Finish | Stone |
| Fireplace Present | Yes |
| Half Bath Total | 1 |
| Heating Fuel | Natural Gas |
| Heating Type | Forced Air |
| Stories Total | 3 |
| Size Interior | 1,600 - 1,799 Ft2 |
| Type | Row / Townhouse |
Parking
| Attached Garage | |
| Garage |
Land
| Acreage | No |
| Land Amenities | Golf Nearby, Hospital, Park |
Rooms
| Level | Type | Length | Width | Dimensions |
|---|---|---|---|---|
| Second Level | Kitchen | 2.9 m | 3.84 m | 2.9 m x 3.84 m |
| Second Level | Living Room | 4.24 m | 6.91 m | 4.24 m x 6.91 m |
| Second Level | Partial Bathroom | Measurements not available | ||
| Second Level | Dining Room | 2.57 m | 3.84 m | 2.57 m x 3.84 m |
| Third Level | Bedroom | 3.53 m | 3.96 m | 3.53 m x 3.96 m |
| Third Level | Bedroom 2 | 2.46 m | 3.81 m | 2.46 m x 3.81 m |
| Third Level | Bedroom 3 | 2.87 m | 3.05 m | 2.87 m x 3.05 m |
| Third Level | Bathroom | Measurements not available | ||
| Third Level | Bathroom | Measurements not available | ||
| Basement | Laundry Room | Measurements not available | ||
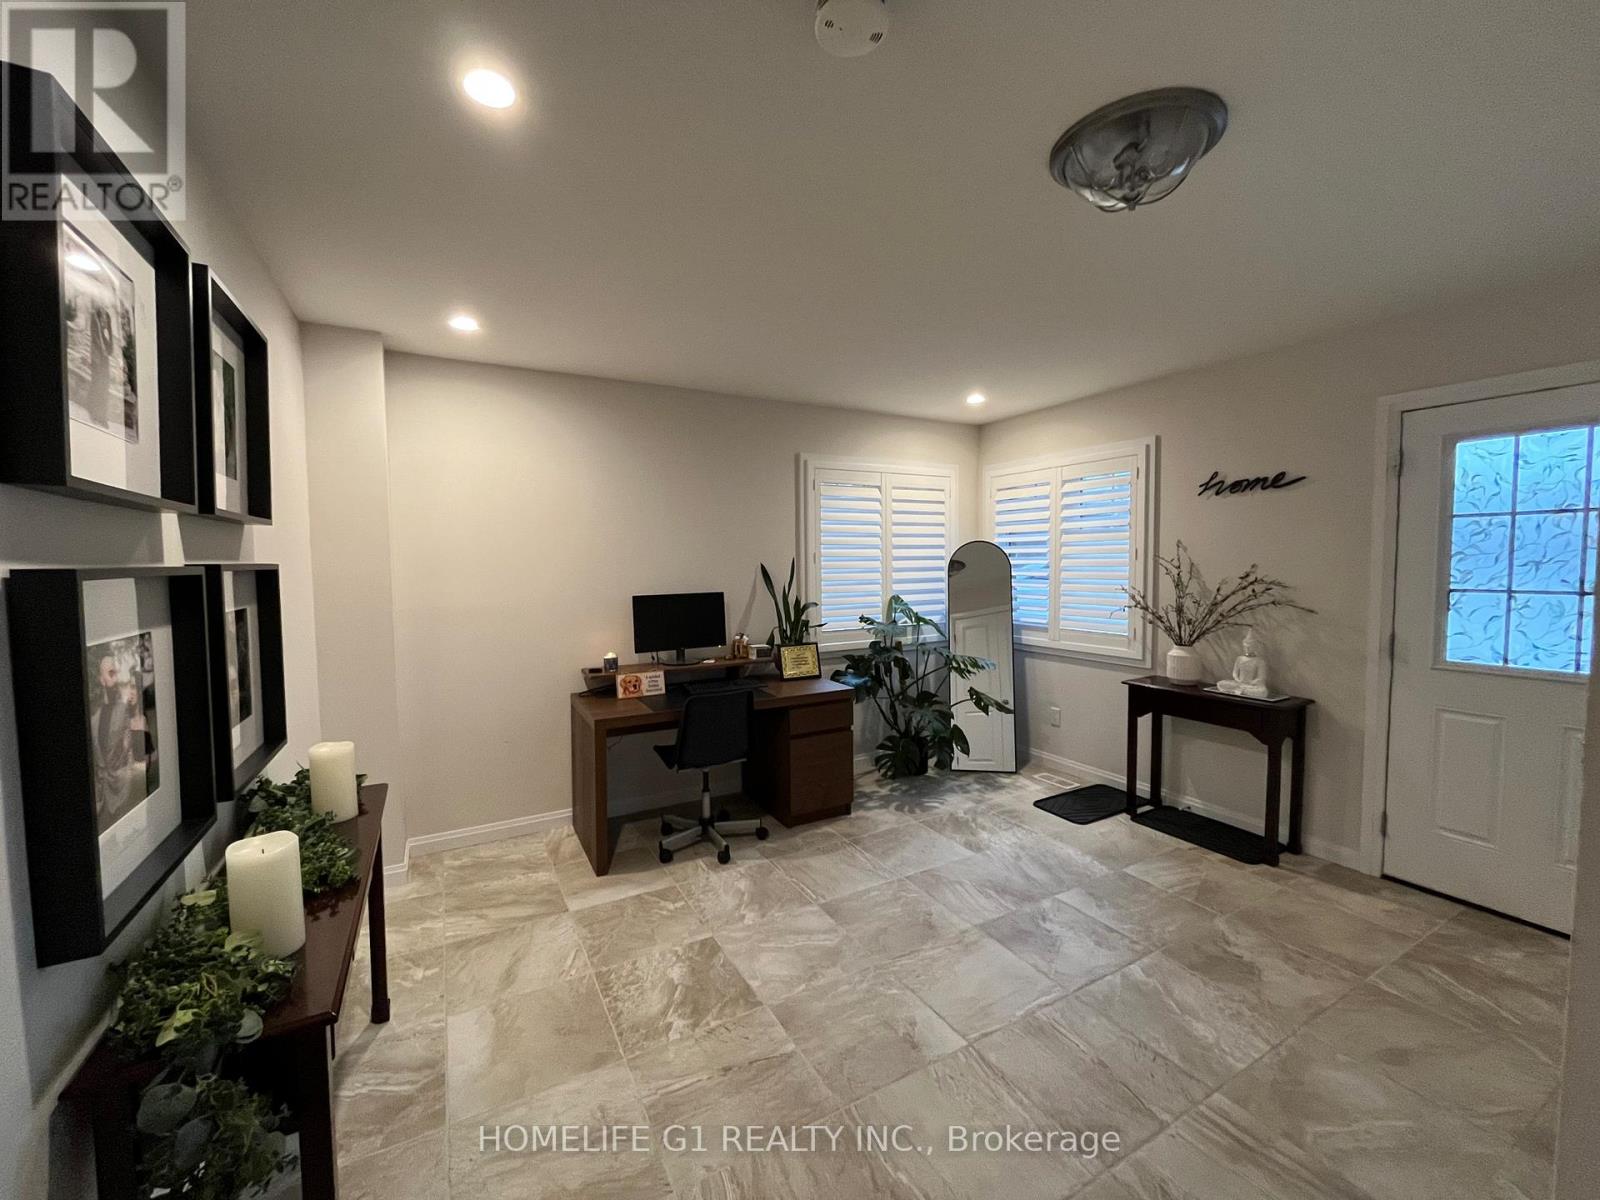
| Main Level | Family Room | Measurements not available |
Contact Us
Contact us for more information

The trademarks REALTOR®, REALTORS®, and the REALTOR® logo are controlled by The Canadian Real Estate Association (CREA) and identify real estate professionals who are members of CREA. The trademarks MLS®, Multiple Listing Service® and the associated logos are owned by The Canadian Real Estate Association (CREA) and identify the quality of services provided by real estate professionals who are members of CREA. The trademark DDF® is owned by The Canadian Real Estate Association (CREA) and identifies CREA's Data Distribution Facility (DDF®)
August 28 2026 11:08:03
Toronto Regional Real Estate Board
Homelife G1 Realty Inc.