

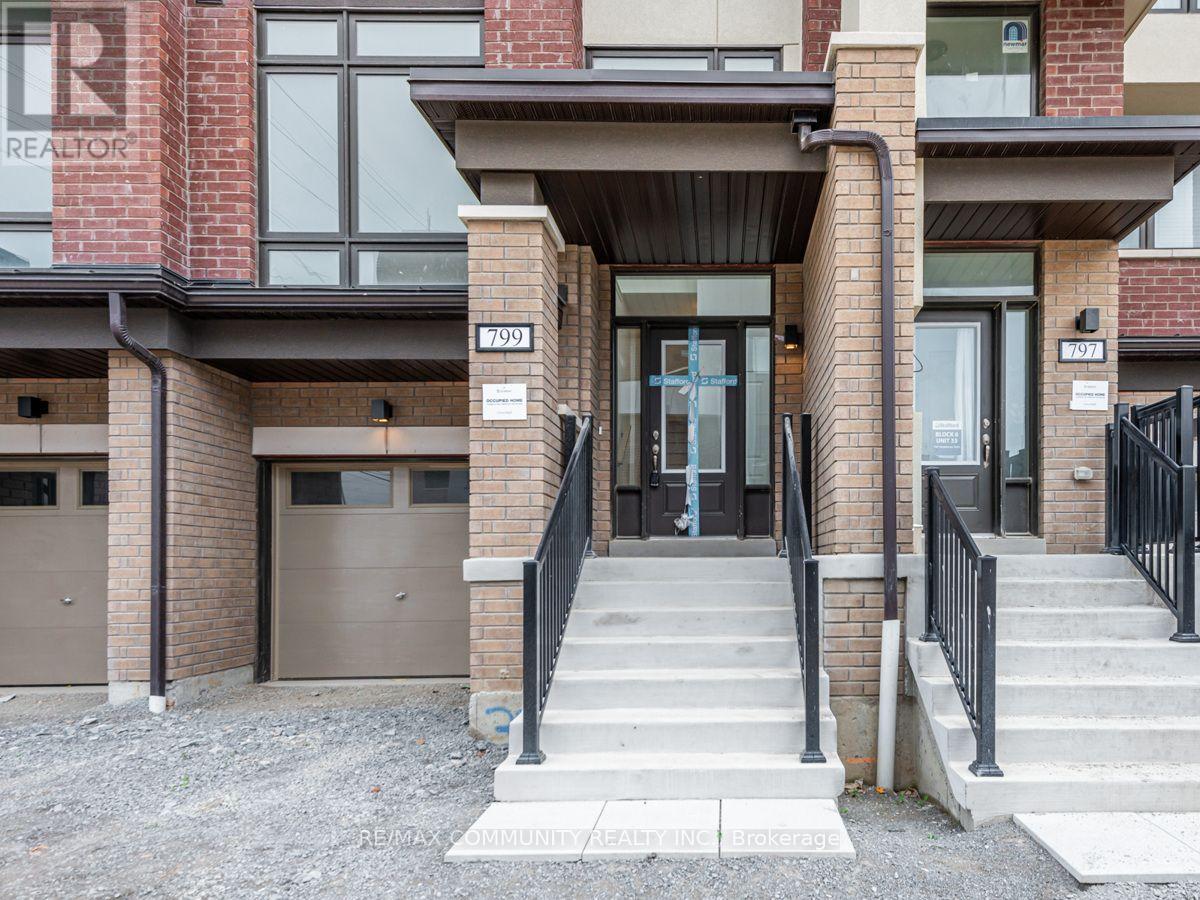
799 Heathrow Path Oshawa, Ontario L1H 7K5

$3,000 Monthly
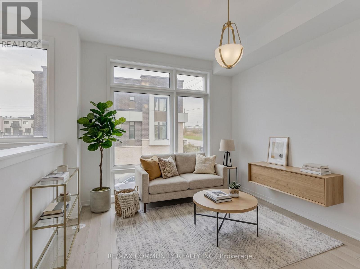
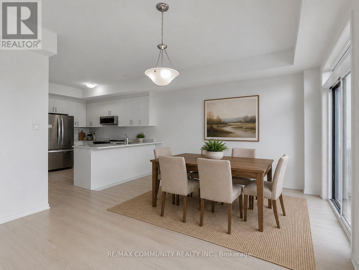
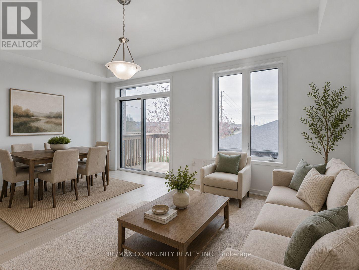
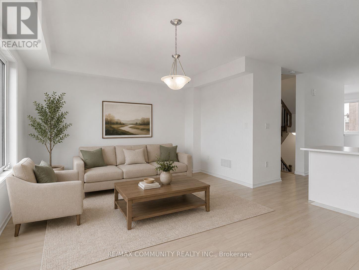
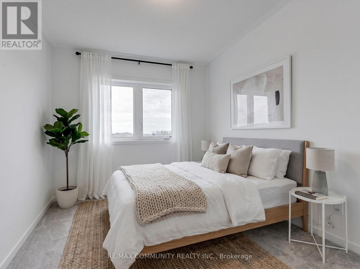
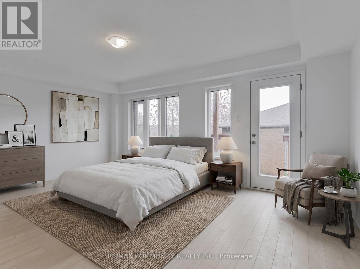
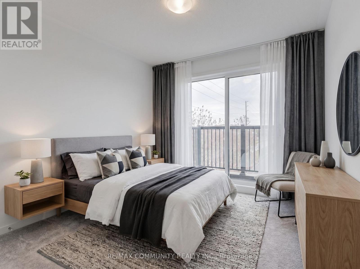
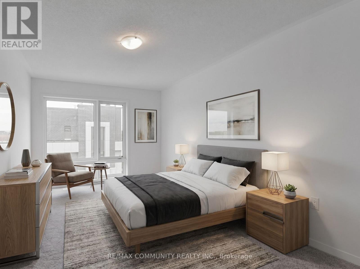
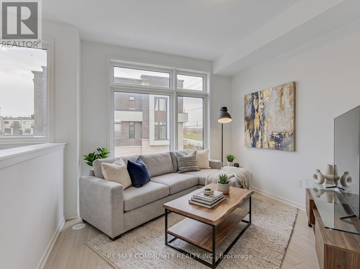
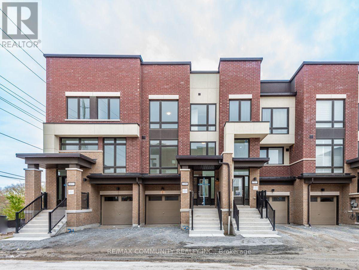
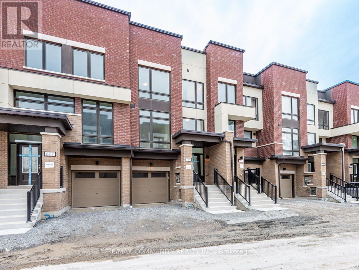
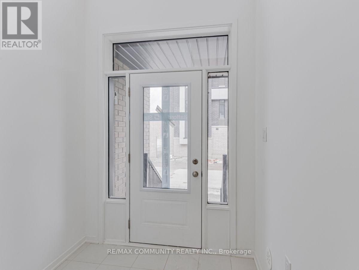
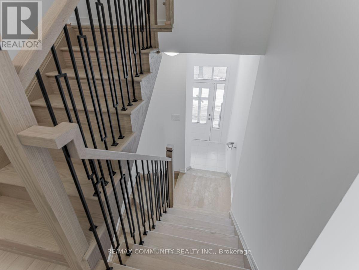
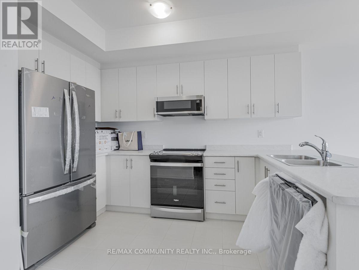
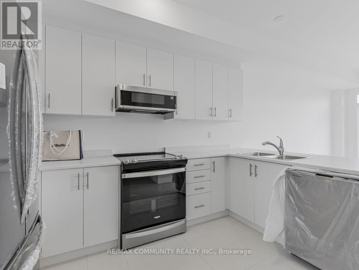
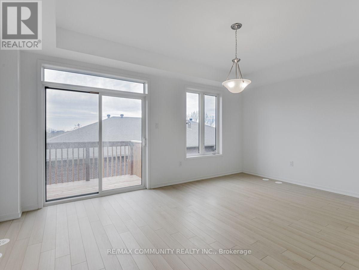
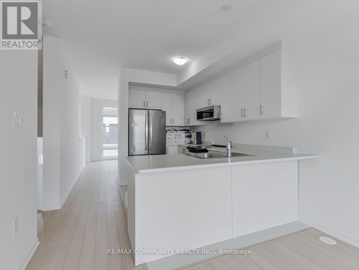
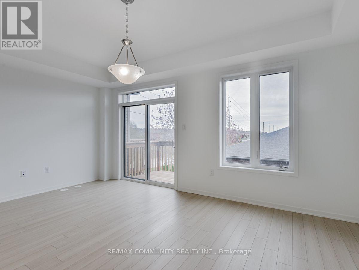
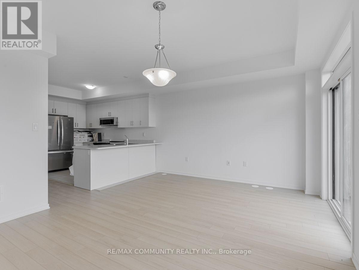
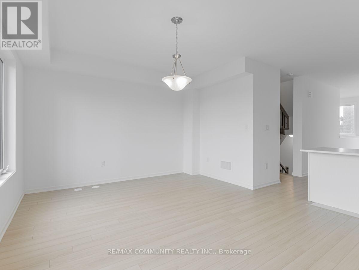
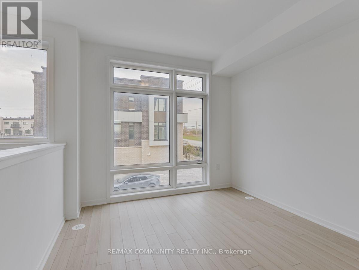
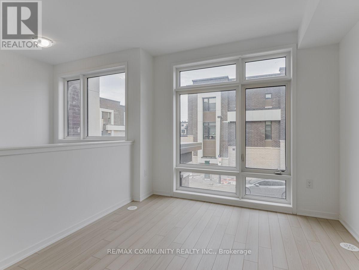
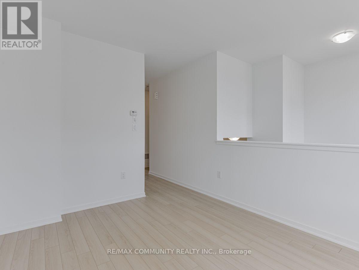
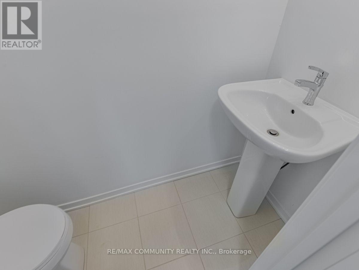
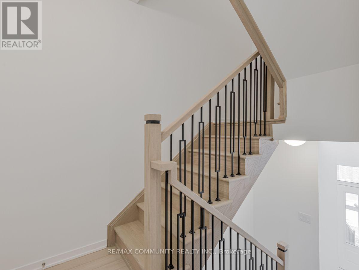
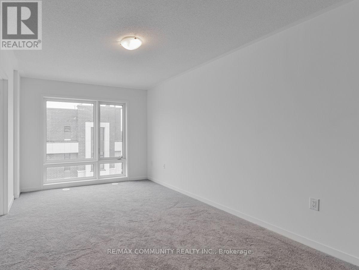
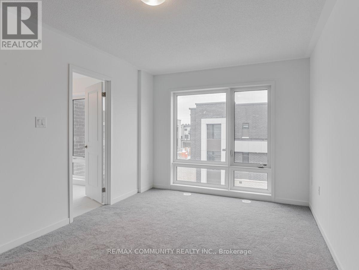
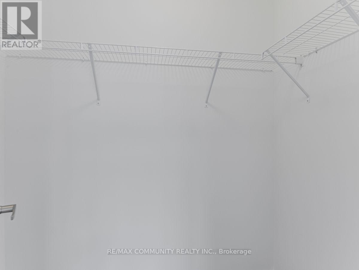
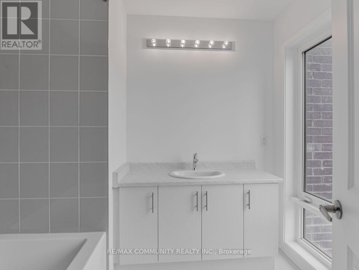
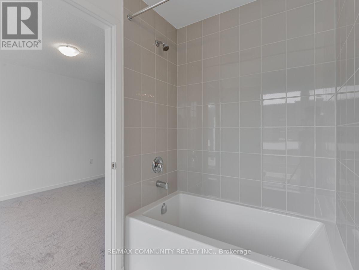
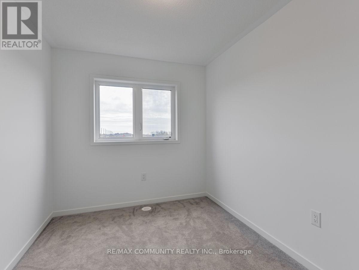
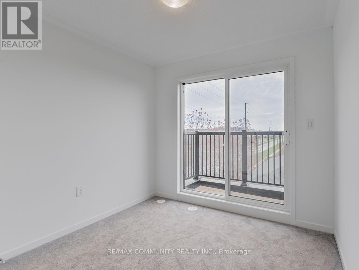
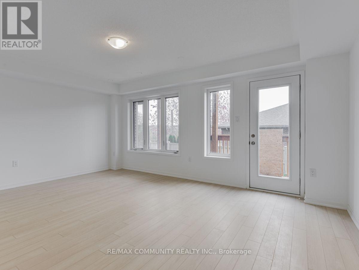
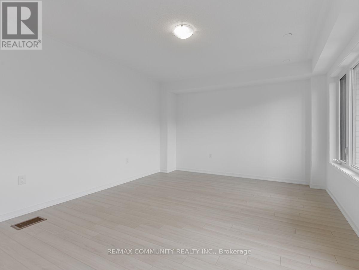
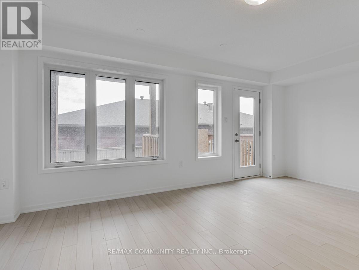
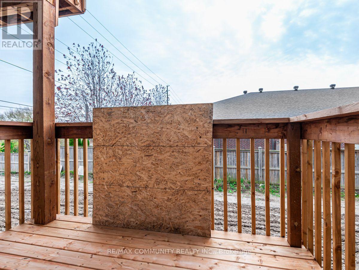
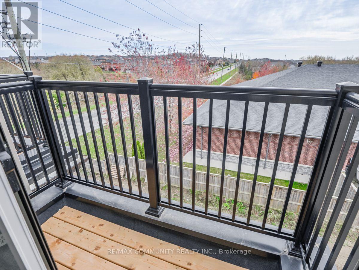
Welcome to 799 Heathrow Path, a beautifully maintained freehold townhome in one of North Oshawa's most desirable communities. This spacious and modern home features an open concept layout with bright living and dining areas, a functional kitchen with ample cabinetry and counter space, and generously sized bedrooms for families, professionals, or first time buyers. Located in the sought-after Greenhill community at Conlin and Wilson, you'll enjoy the and everyday amenities. Commuters will appreciate quick access to Highway 407 and the nearby Oshawa GO Station. A fantastic opportunity to own a freehold home in a family-friendly neighbourhood surrounded by green space and urban conveniences. Don't miss out! (id:63203)
Property Details
| MLS® Number | E13586174 |
| Property Type | Single Family |
| Community Name | Samac |
| Parking Space Total | 2 |
Building
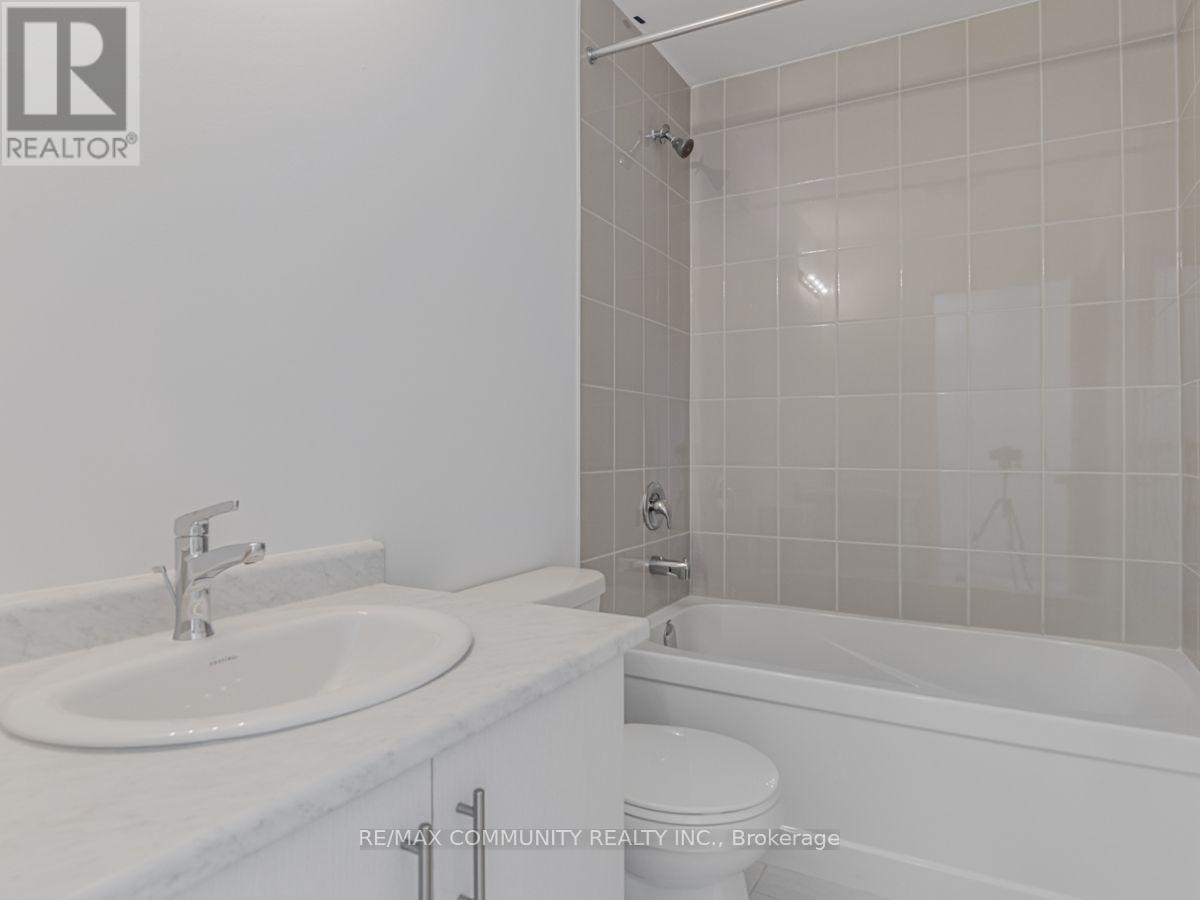
| Bathroom Total | 3 |
| Bedrooms Above Ground | 3 |
| Bedrooms Total | 3 |
| Age | 0 To 5 Years |
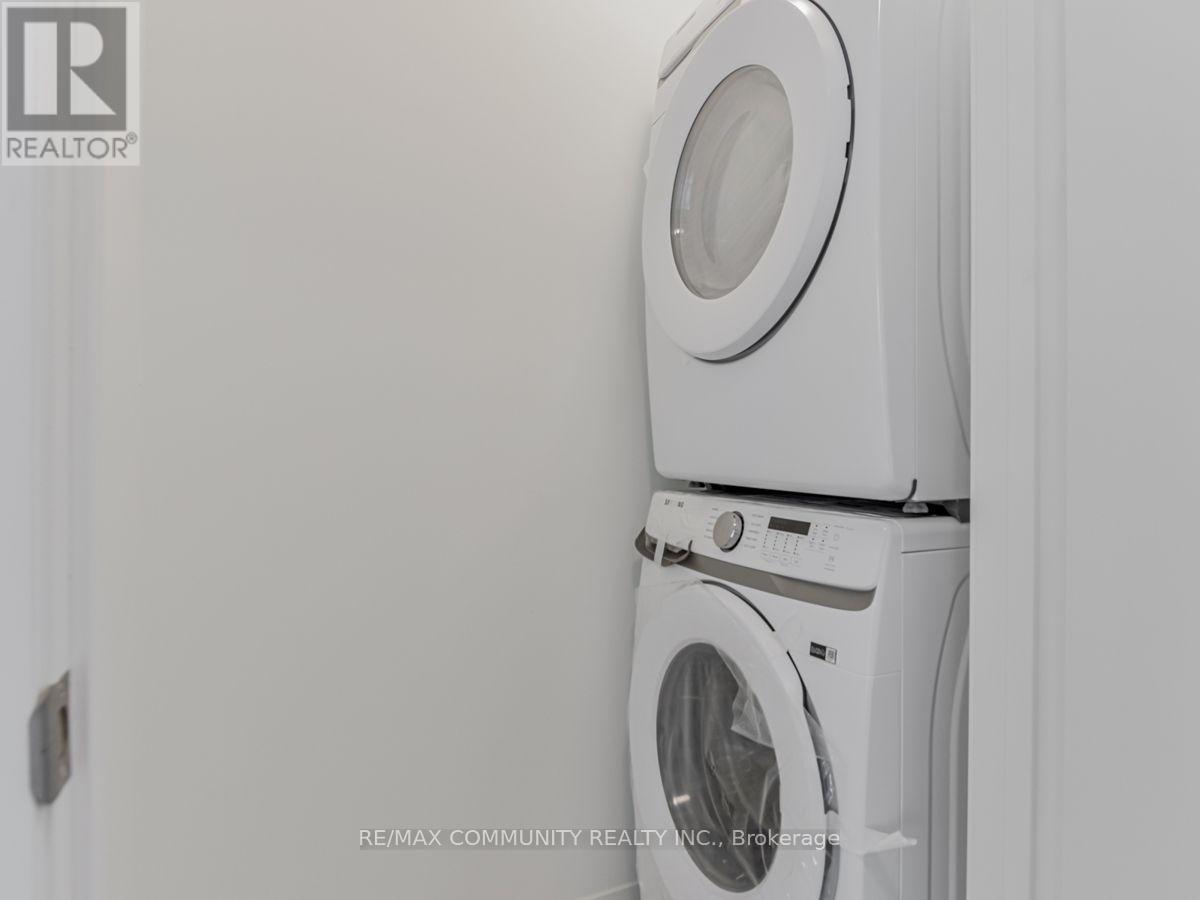
| Appliances | Oven - Built-in, Dishwasher, Dryer, Microwave, Hood Fan, Stove, Washer, Refrigerator |
| Basement Development | Unfinished |
| Basement Type | N/a (unfinished) |
| Construction Style Attachment | Attached |
| Cooling Type | Central Air Conditioning |
| Exterior Finish | Brick |
| Flooring Type | Tile |
| Foundation Type | Concrete |
| Half Bath Total | 1 |
| Heating Fuel | Natural Gas |
| Heating Type | Forced Air |
| Stories Total | 3 |
| Size Interior | 1,500 - 2,000 Ft2 |
| Type | Row / Townhouse |
| Utility Water | Municipal Water |
Parking
| Garage |
Land
| Acreage | No |
| Sewer | Sanitary Sewer |
Rooms
| Level | Type | Length | Width | Dimensions |
|---|---|---|---|---|
| Main Level | Great Room | 5.28 m | 4.27 m | 5.28 m x 4.27 m |
| Main Level | Dining Room | 3.1 m | 3.81 m | 3.1 m x 3.81 m |
| Main Level | Kitchen | 2.08 m | 3.71 m | 2.08 m x 3.71 m |
| Upper Level | Bedroom | 2.74 m | 2.84 m | 2.74 m x 2.84 m |
| Upper Level | Bedroom 2 | 2.44 m | 3.35 m | 2.44 m x 3.35 m |
| Upper Level | Primary Bedroom | 3.15 m | 4.88 m | 3.15 m x 4.88 m |
| Ground Level | Media | 5.28 m | 3.78 m | 5.28 m x 3.78 m |
Contact Us
Contact us for more information

The trademarks REALTOR®, REALTORS®, and the REALTOR® logo are controlled by The Canadian Real Estate Association (CREA) and identify real estate professionals who are members of CREA. The trademarks MLS®, Multiple Listing Service® and the associated logos are owned by The Canadian Real Estate Association (CREA) and identify the quality of services provided by real estate professionals who are members of CREA. The trademark DDF® is owned by The Canadian Real Estate Association (CREA) and identifies CREA's Data Distribution Facility (DDF®)
July 20 2026 10:31:50
Toronto Regional Real Estate Board
RE/MAX Community Realty Inc.