

8 Adrian Crescent Brampton, Ontario L6X 5M6

$2,595,000
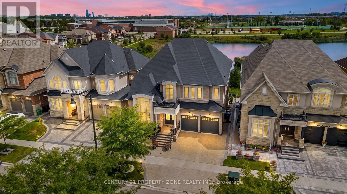
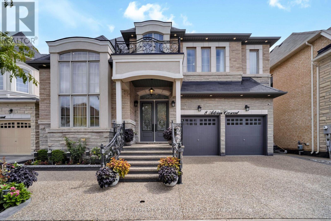
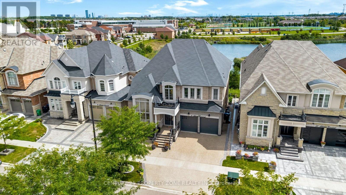
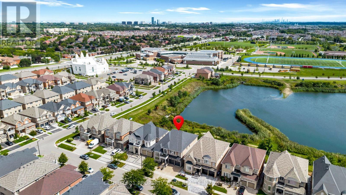
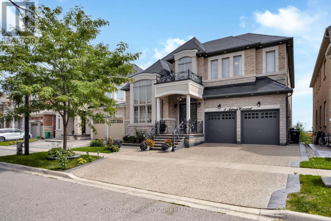
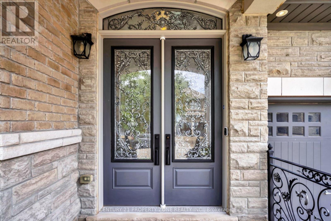
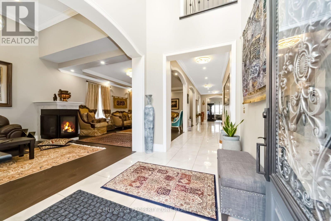
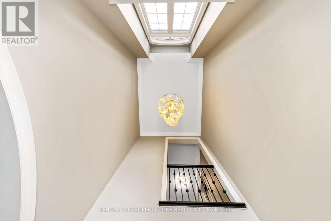
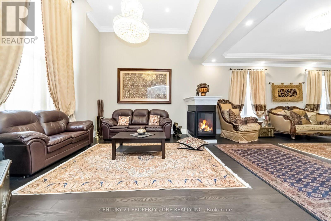
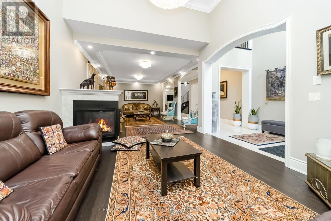
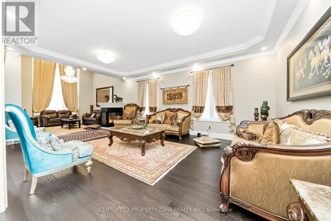
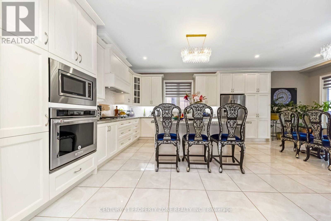
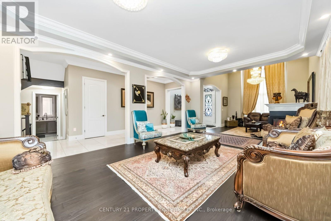
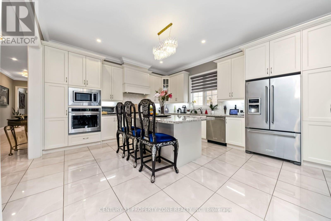
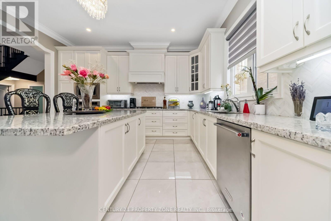
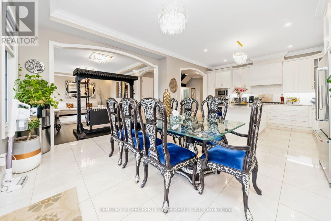
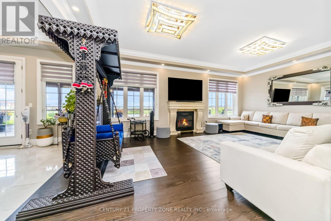
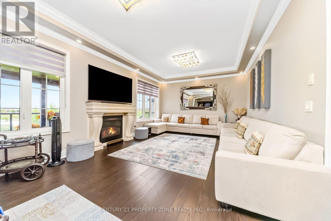
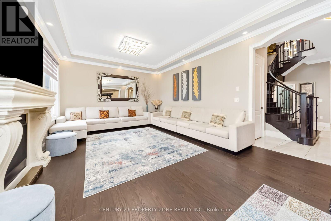
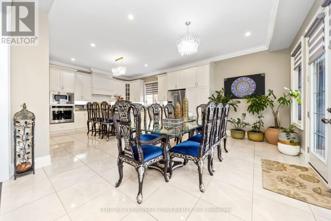
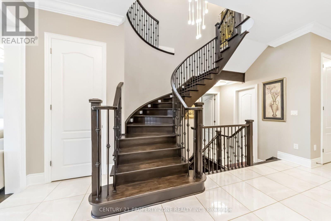
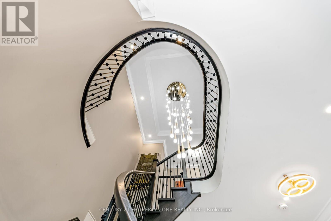
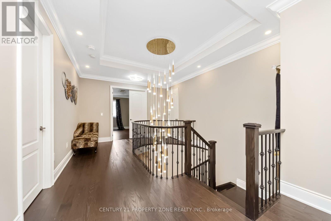
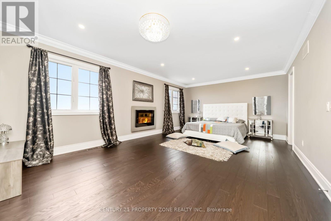
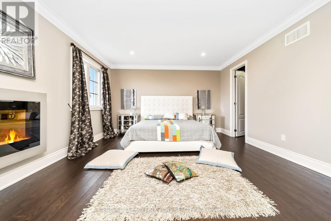
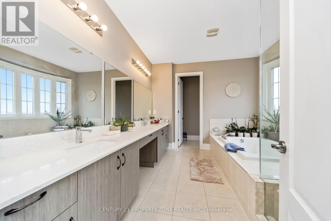
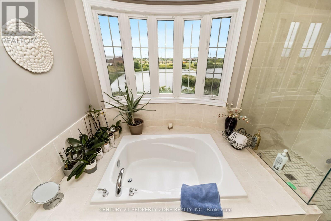
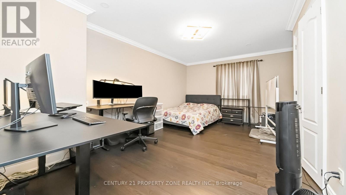
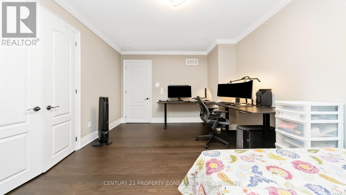
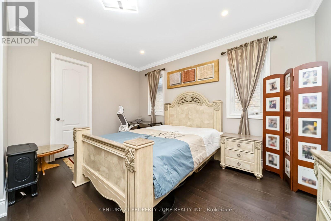
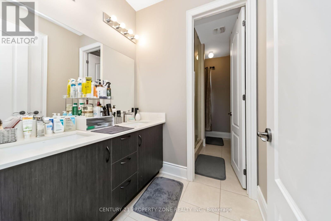
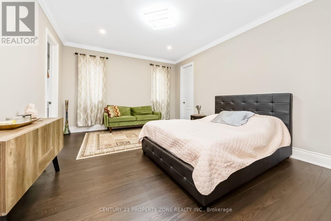
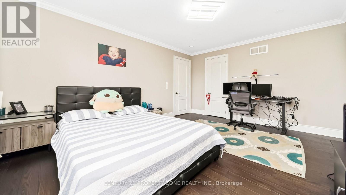
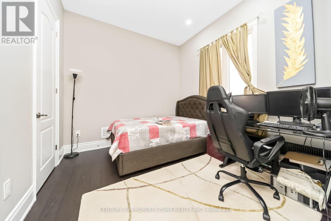
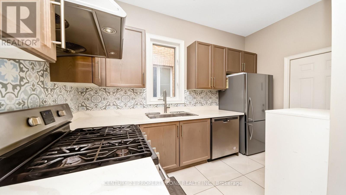
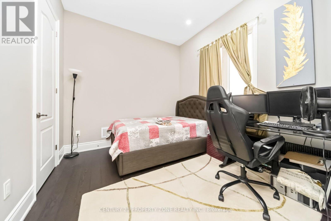
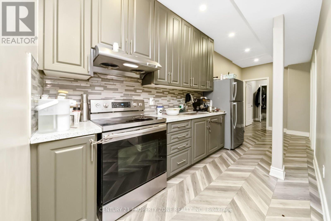
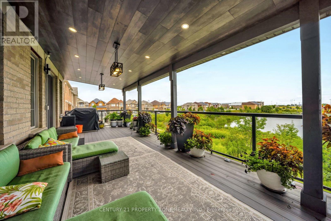
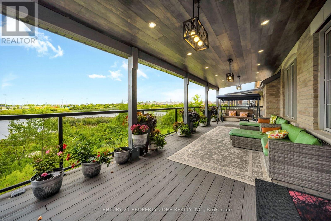
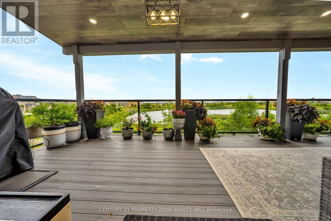
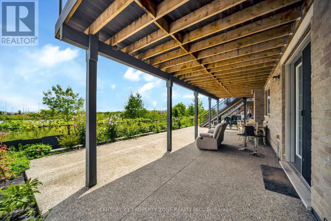
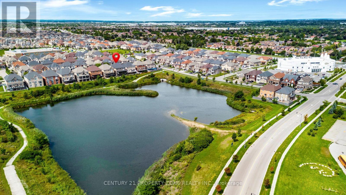
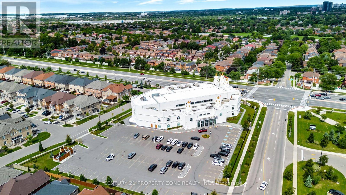
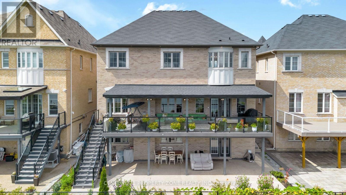
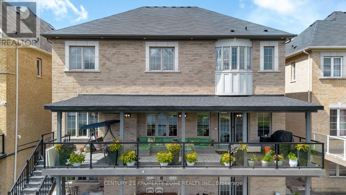
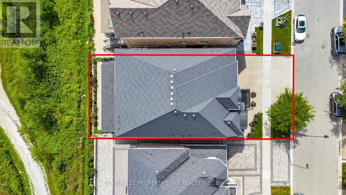
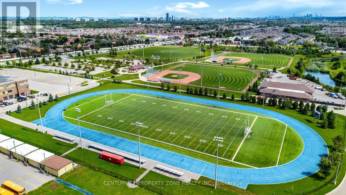
Premium Credit Valley Location: Executive residence on a 50.03 104 ft walkout lot backing onto a peaceful pond and ravine, close to top-rated schools, temples, and major amenities. It has 6+4 bedrooms and 6,450 sq. Ft. total living space with 4,418 MPAC sq. footage. Impressive open-concept layout featuring a 35-ft open-to-above foyer, coffered ceilings, 10.5-ft ceilings, a gourmet kitchen with extensive upgrades, a separate working kitchen, and a main-floor bedroom. Basement Income Potential: Fully finished lower level with legal basement and potential rental income of approximately $4,200/month, helping offset carrying costs while providing additional living space. Luxury Outdoor & Parking Features: Beautiful covered rear deck with glass railings overlooking the pond and ravine, plus exposed aggregate driveway and surrounding concrete with parking for up to 7 vehicles. (id:63203)
Property Details
| MLS® Number | W13717668 |
| Property Type | Single Family |
| Community Name | Credit Valley |
| Equipment Type | Water Heater |
| Parking Space Total | 7 |
| Rental Equipment Type | Water Heater |
| View Type | Direct Water View |
Building
| Bathroom Total | 6 |
| Bedrooms Above Ground | 6 |
| Bedrooms Below Ground | 4 |
| Bedrooms Total | 10 |
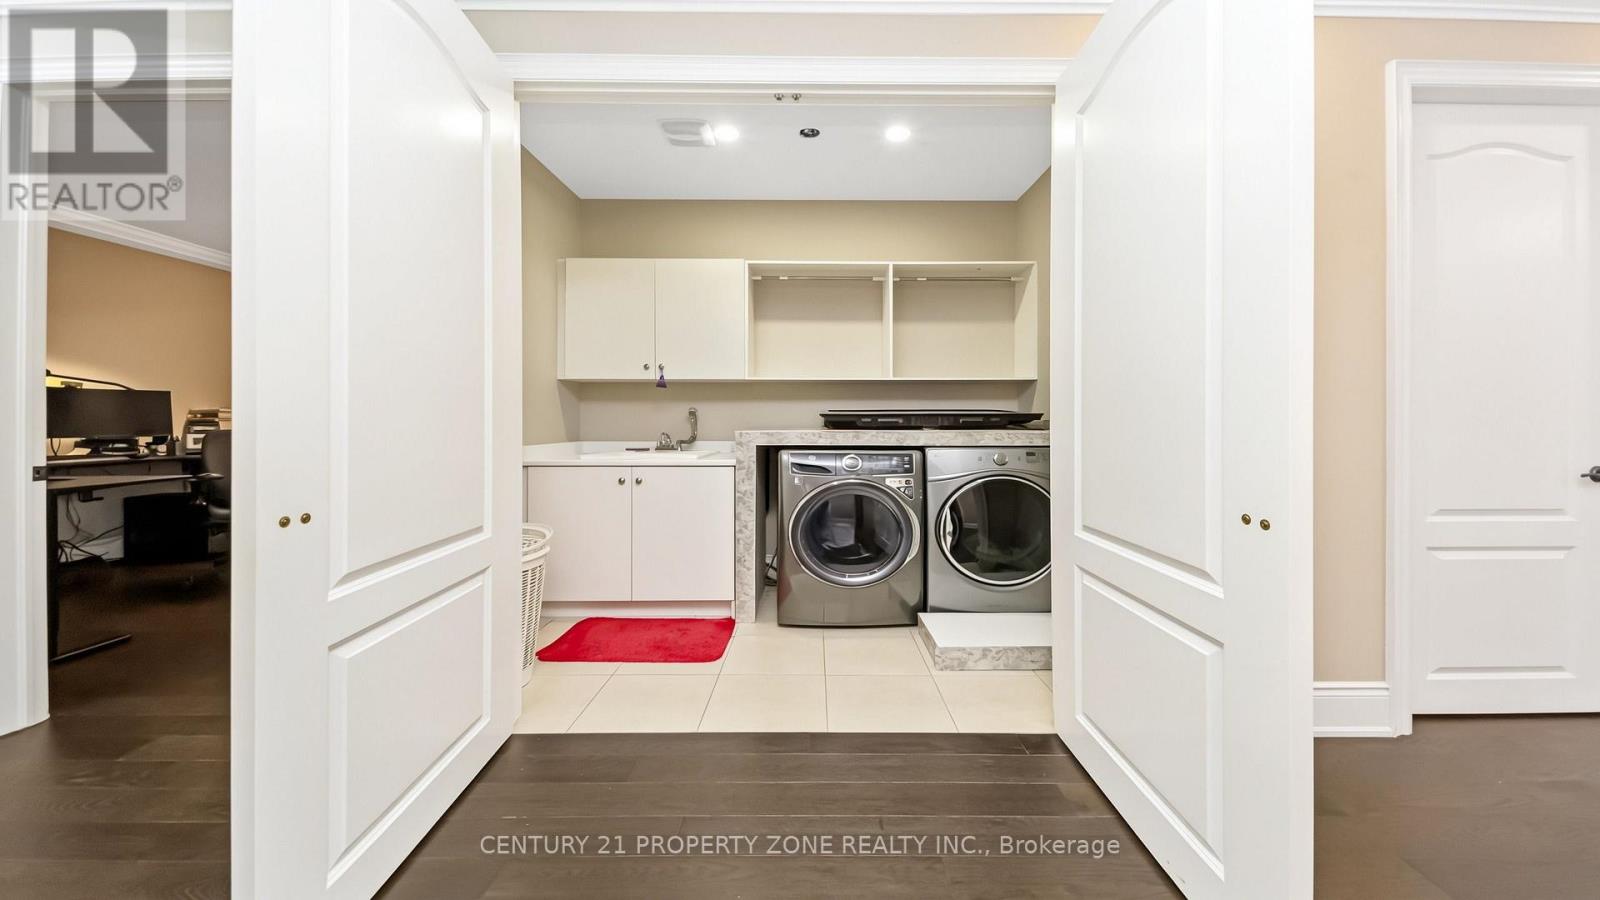
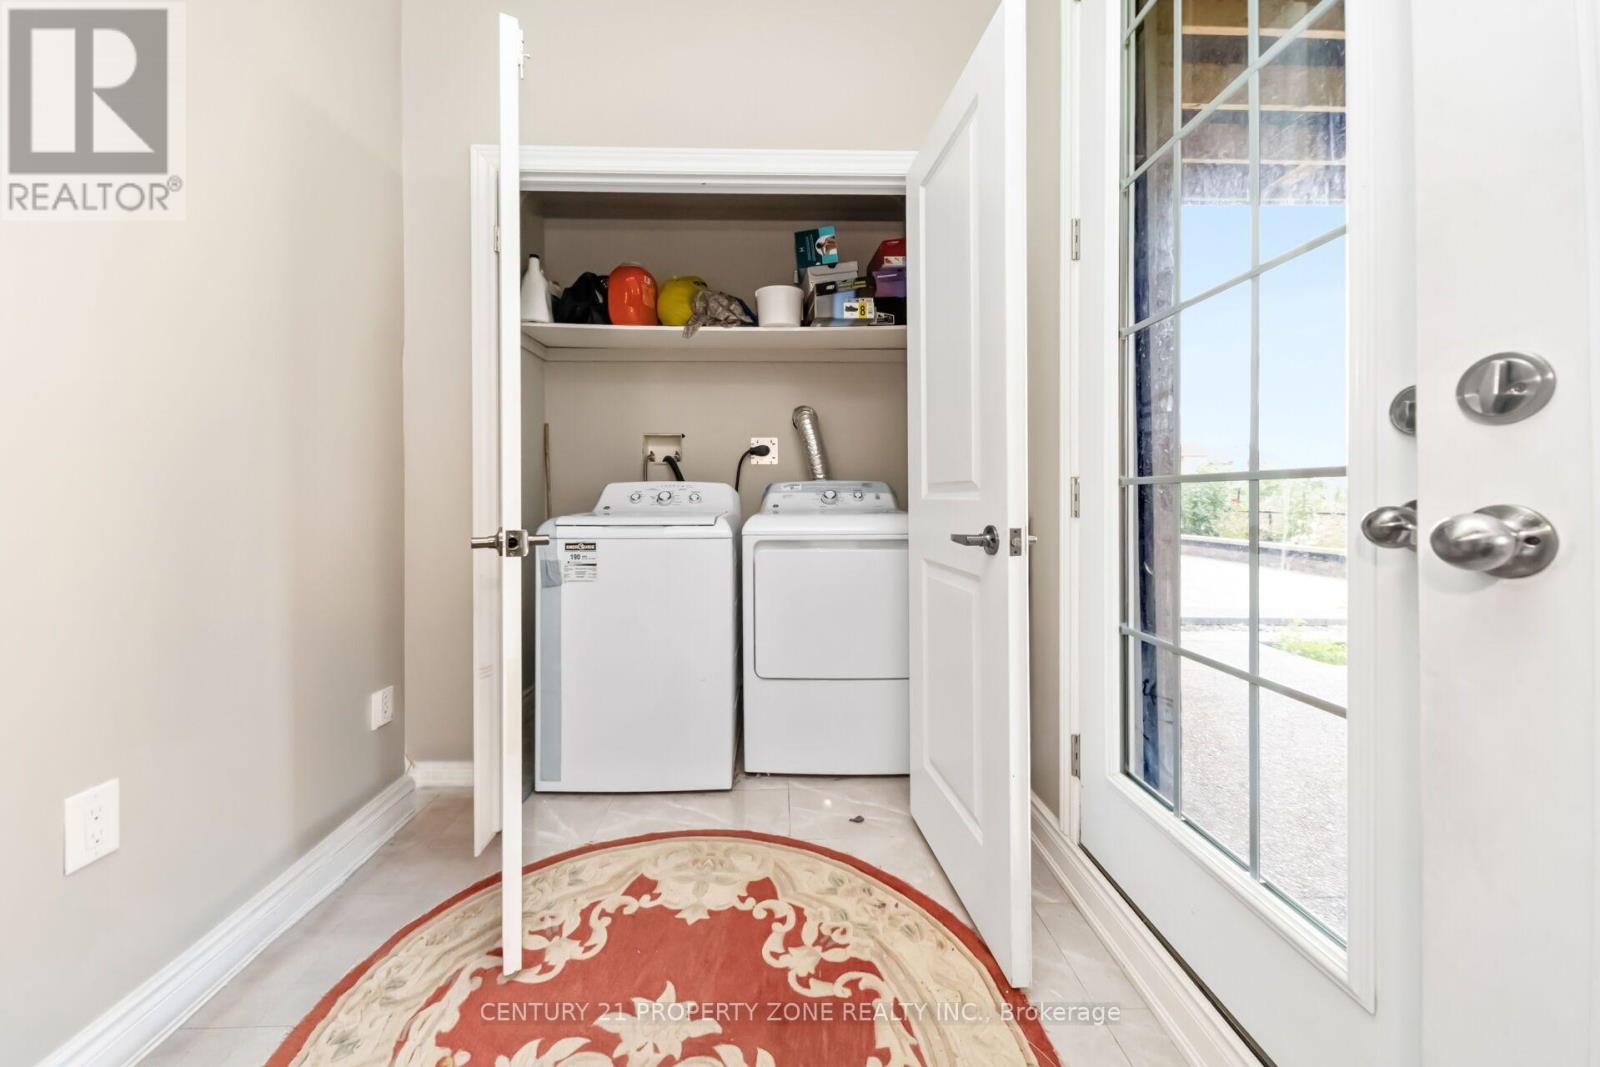
| Appliances | Oven - Built-in, Garage Door Opener Remote(s), Dishwasher, Dryer, Garage Door Opener, Stove, Two Washers, Window Coverings, Refrigerator |
| Basement Development | Finished |
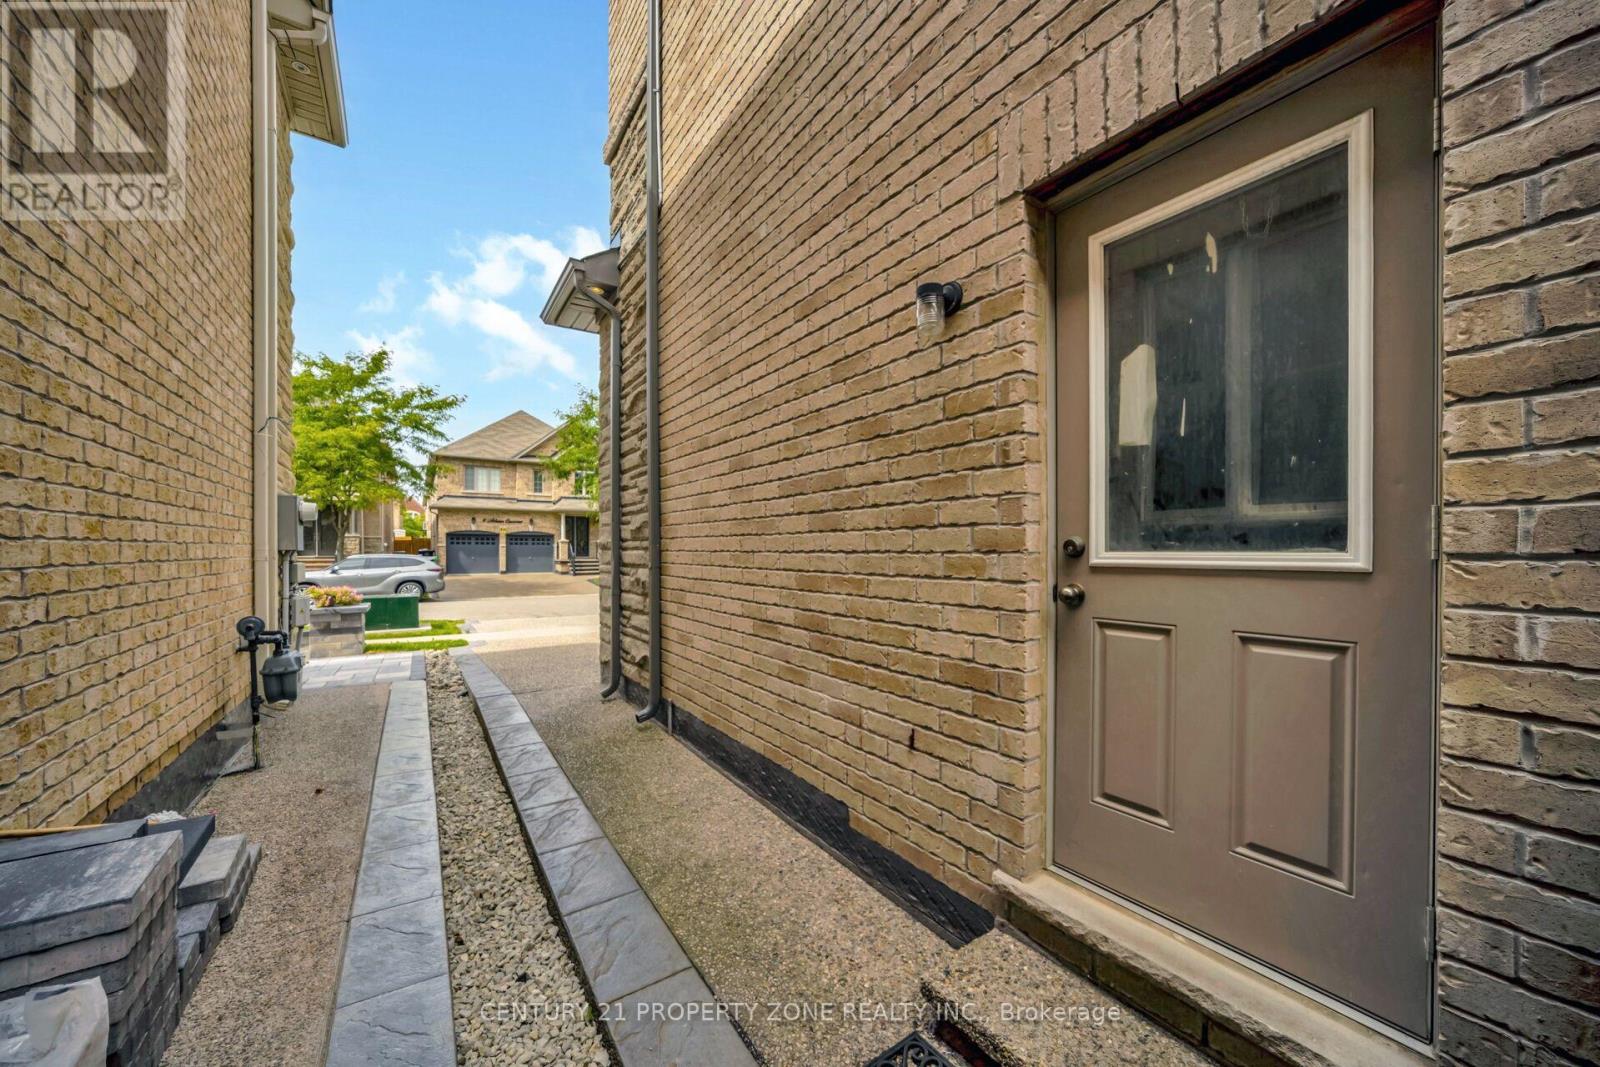
| Basement Features | Apartment In Basement, Walk Out |
| Basement Type | N/a, N/a (finished) |
| Construction Style Attachment | Detached |
| Cooling Type | Central Air Conditioning |
| Exterior Finish | Brick, Stone |
| Fireplace Present | Yes |
| Flooring Type | Porcelain Tile, Hardwood |
| Foundation Type | Concrete |
| Heating Fuel | Natural Gas |
| Heating Type | Forced Air |
| Stories Total | 2 |
| Size Interior | 3,500 - 5,000 Ft2 |
| Type | House |
Parking
| Attached Garage | |
| Garage |
Land
| Acreage | No |
| Sewer | Sanitary Sewer |
| Size Depth | 103 Ft ,6 In |
| Size Frontage | 50 Ft ,1 In |
| Size Irregular | 50.1 X 103.5 Ft |
| Size Total Text | 50.1 X 103.5 Ft |
Rooms
| Level | Type | Length | Width | Dimensions |
|---|---|---|---|---|
| Second Level | Bedroom 4 | 3.8 m | 4.6 m | 3.8 m x 4.6 m |
| Second Level | Bedroom 5 | 5.4 m | 4.7 m | 5.4 m x 4.7 m |
| Second Level | Bedroom | 6.8 m | 4.4 m | 6.8 m x 4.4 m |
| Second Level | Bedroom 2 | 5 m | 4 m | 5 m x 4 m |
| Second Level | Bedroom 3 | 5 m | 4 m | 5 m x 4 m |
| Basement | Kitchen | 3 m | 6.2 m | 3 m x 6.2 m |
| Basement | Living Room | 4.7 m | 6.6 m | 4.7 m x 6.6 m |
| Basement | Bedroom | 6.2 m | 4.2 m | 6.2 m x 4.2 m |
| Basement | Bedroom 2 | 3.7 m | 3.2 m | 3.7 m x 3.2 m |
| Basement | Bedroom 3 | 3 m | 4 m | 3 m x 4 m |
| Basement | Bedroom 4 | 3.2 m | 5 m | 3.2 m x 5 m |
| Main Level | Living Room | 11.5 m | 4.2 m | 11.5 m x 4.2 m |
| Main Level | Other | 11.8 m | 4 m | 11.8 m x 4 m |
| Main Level | Dining Room | 11.5 m | 4.2 m | 11.5 m x 4.2 m |
| Main Level | Eating Area | 5 m | 4.2 m | 5 m x 4.2 m |
| Main Level | Family Room | 6.6 m | 4.2 m | 6.6 m x 4.2 m |
| Main Level | Bedroom 5 | 3.1 m | 3.3 m | 3.1 m x 3.3 m |
| Main Level | Kitchen | 4.2 m | 3.7 m | 4.2 m x 3.7 m |
| Main Level | Kitchen | 3.2 m | 3.5 m | 3.2 m x 3.5 m |
Contact Us
Contact us for more information

The trademarks REALTOR®, REALTORS®, and the REALTOR® logo are controlled by The Canadian Real Estate Association (CREA) and identify real estate professionals who are members of CREA. The trademarks MLS®, Multiple Listing Service® and the associated logos are owned by The Canadian Real Estate Association (CREA) and identify the quality of services provided by real estate professionals who are members of CREA. The trademark DDF® is owned by The Canadian Real Estate Association (CREA) and identifies CREA's Data Distribution Facility (DDF®)
September 07 2026 04:34:15
Toronto Regional Real Estate Board
Century 21 Property Zone Realty Inc.