

8 Elite Road Caledon, Ontario L7K 0L2

$4,295 Monthly
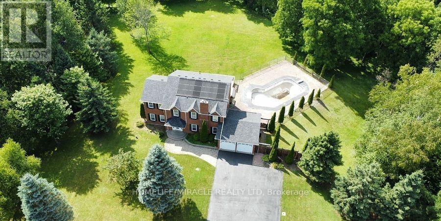
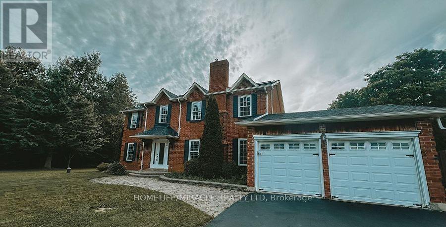
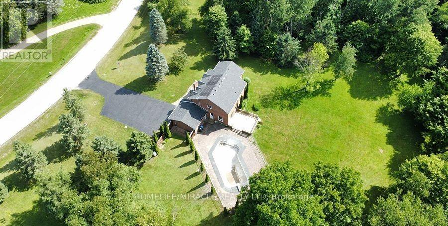
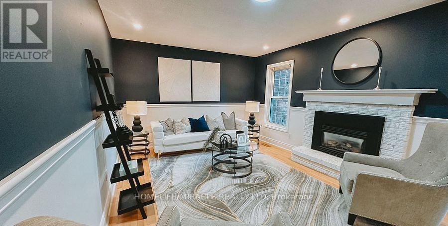
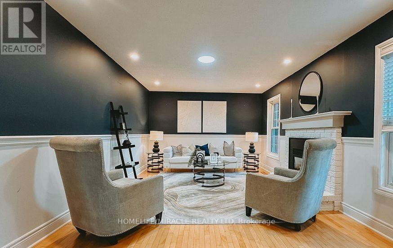
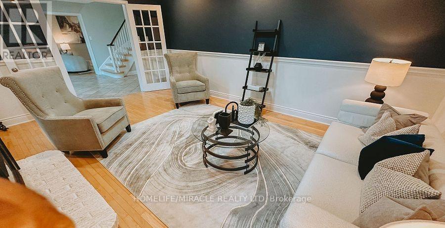
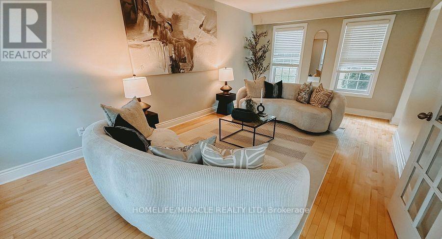
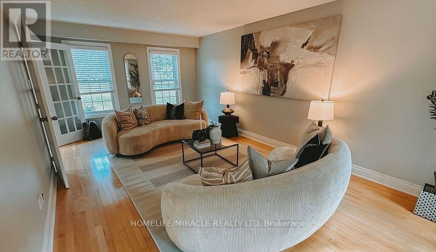
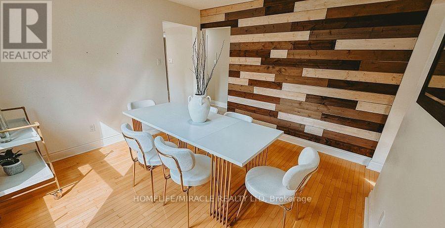
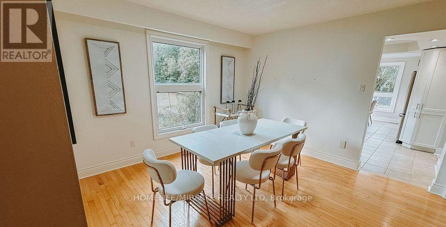
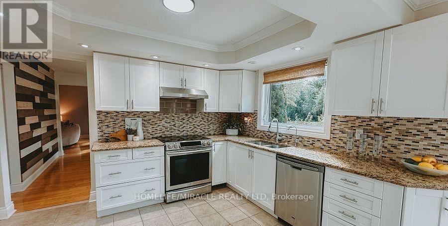
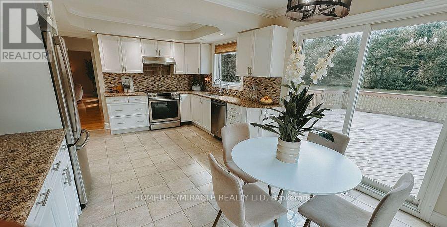
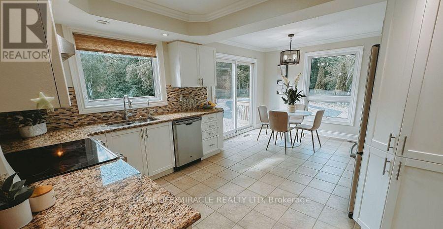
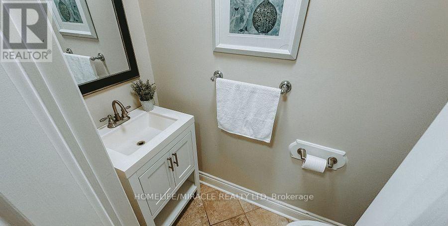
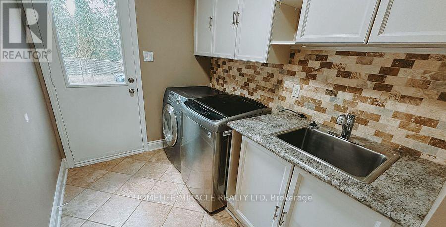
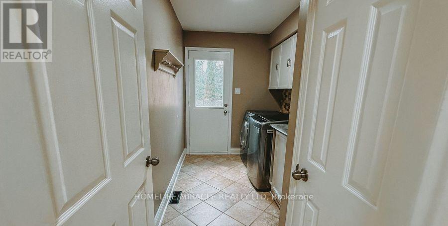
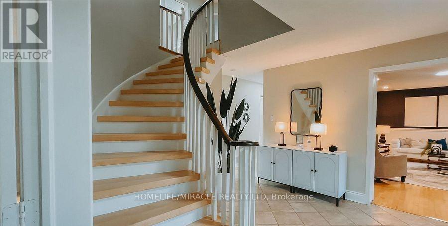
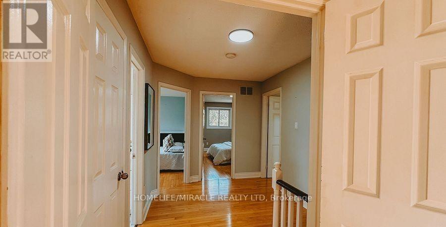
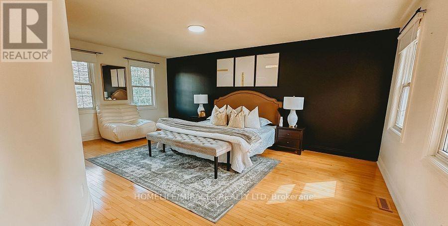
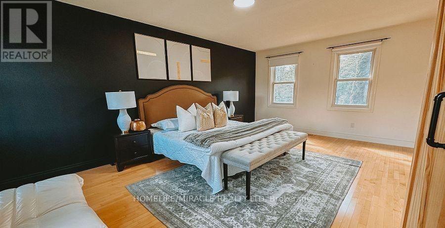
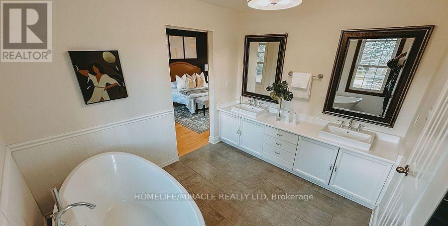
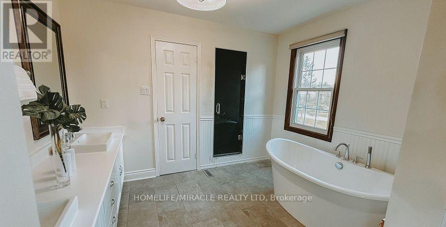
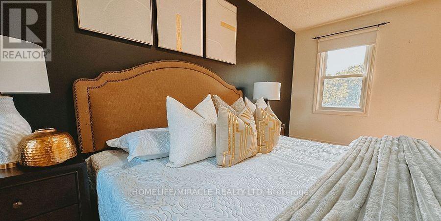
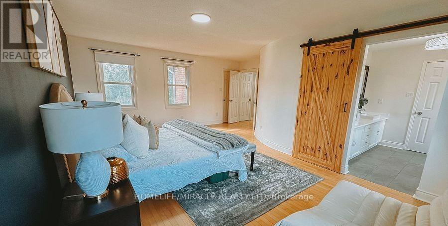
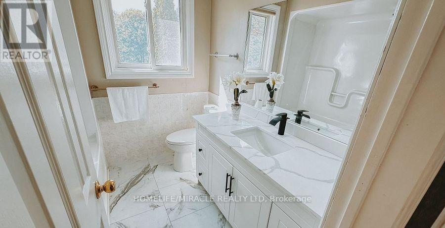
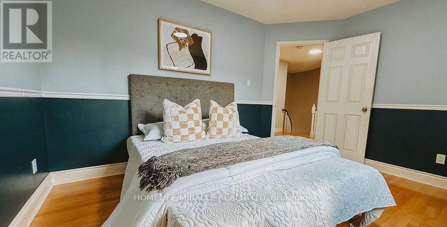
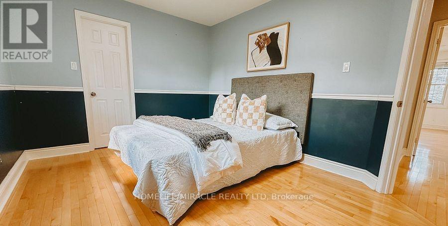
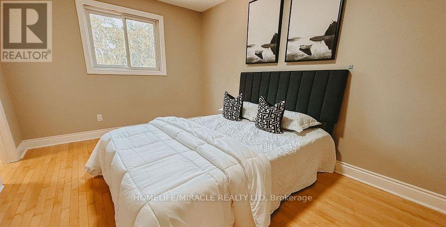
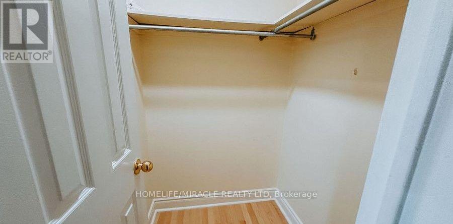
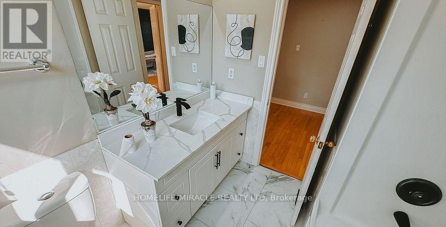
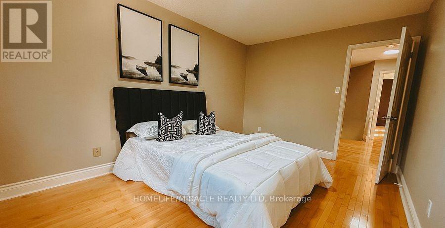
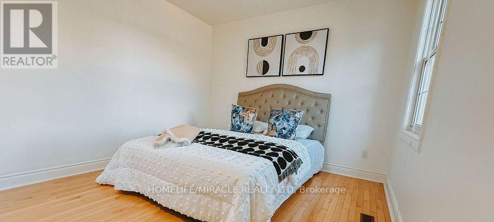
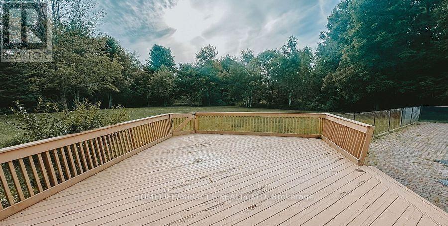
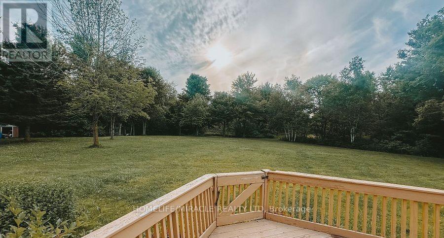
Experience the perfect blend of peaceful country living and modern convenience on 4.08 private acres in desirable Caledon. This impressive 4+1 bedroom, 3-bath executive home offers exceptional space, privacy, and comfort just minutes from Orangeville. Surrounded by mature trees, the home features a designer kitchen with granite countertops, stainless steel appliances, pot lights, pantry, wine rack, and a spacious dining area overlooking the property. Relax in the inviting family room with a cozy gas fireplace, enjoy the convenience of main floor laundry, and appreciate the generously sized bedrooms. The fully finished basement with an additional bedroom offers flexible space. Step outside to a large deck and an in-ground pool (pool is currently not operational and is not included for tenant use). A double-car attached garage plus parking for up to 10 vehicles provides exceptional convenience. Located approximately 8 minutes from Caledon Central Public School with school bus service available, and just minutes to Orangeville's shopping, dining, and everyday amenities. Lawn cutting is provided by the landlord. Immediate occupancy available. Tenant is responsible for 100% of utilities and snow removal. smoking is not permitted. (id:63203)
Property Details
| MLS® Number | W13539882 |
| Property Type | Single Family |
| Community Name | Rural Caledon |
| Equipment Type | Water Heater |
| Parking Space Total | 10 |
| Pool Type | Inground Pool |
| Rental Equipment Type | Water Heater |
Building
| Bathroom Total | 3 |
| Bedrooms Above Ground | 4 |
| Bedrooms Below Ground | 1 |
| Bedrooms Total | 5 |
| Appliances | Central Vacuum, Dishwasher, Dryer, Stove, Washer, Window Coverings, Refrigerator |
| Basement Development | Finished |
| Basement Type | N/a (finished) |
| Construction Style Attachment | Detached |
| Cooling Type | Central Air Conditioning |
| Exterior Finish | Brick |
| Fireplace Present | Yes |
| Foundation Type | Concrete |
| Half Bath Total | 2 |
| Heating Fuel | Natural Gas |
| Heating Type | Forced Air |
| Stories Total | 2 |
| Size Interior | 2,500 - 3,000 Ft2 |
| Type | House |
Parking
| Attached Garage | |
| Garage |
Land
| Acreage | No |
| Sewer | Septic System |
Rooms
| Level | Type | Length | Width | Dimensions |
|---|---|---|---|---|
| Second Level | Primary Bedroom | 19.75 m | 17.03 m | 19.75 m x 17.03 m |
| Second Level | Bedroom 2 | 14.7 m | 9.09 m | 14.7 m x 9.09 m |
| Second Level | Bedroom 3 | 17.98 m | 10.27 m | 17.98 m x 10.27 m |
| Second Level | Bedroom 4 | 13.02 m | 9.97 m | 13.02 m x 9.97 m |
| Main Level | Living Room | 17.98 m | 10 m | 17.98 m x 10 m |
| Main Level | Dining Room | 11.98 m | 9.97 m | 11.98 m x 9.97 m |
| Main Level | Kitchen | 11.98 m | 8.01 m | 11.98 m x 8.01 m |
| Main Level | Eating Area | 11.98 m | 8.01 m | 11.98 m x 8.01 m |
| Main Level | Family Room | 19.75 m | 11.65 m | 19.75 m x 11.65 m |
Contact Us
Contact us for more information

The trademarks REALTOR®, REALTORS®, and the REALTOR® logo are controlled by The Canadian Real Estate Association (CREA) and identify real estate professionals who are members of CREA. The trademarks MLS®, Multiple Listing Service® and the associated logos are owned by The Canadian Real Estate Association (CREA) and identify the quality of services provided by real estate professionals who are members of CREA. The trademark DDF® is owned by The Canadian Real Estate Association (CREA) and identifies CREA's Data Distribution Facility (DDF®)
July 08 2026 08:36:43
Toronto Regional Real Estate Board
Homelife/miracle Realty Ltd