

80 Ryegrass Crescent Brampton, Ontario L7A 3J9

$1,459,000
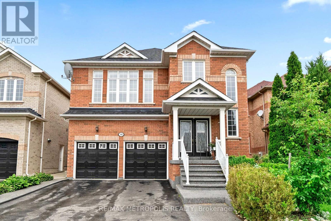
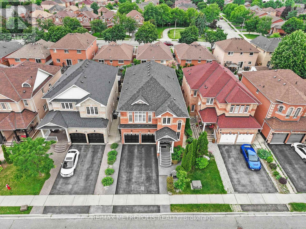
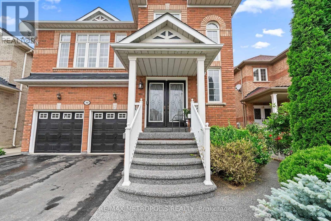
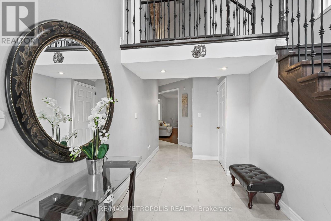
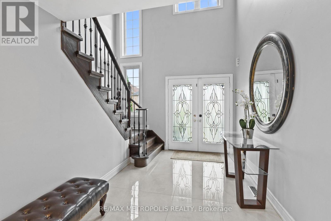
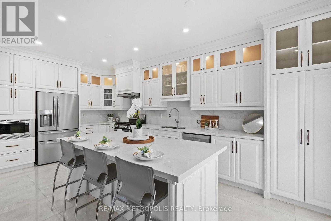
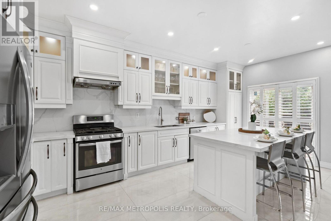
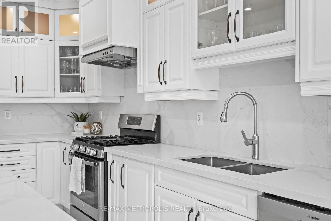
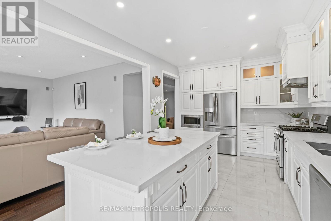
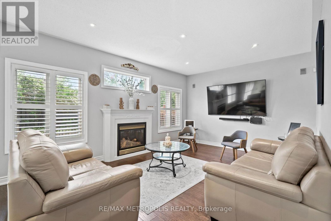
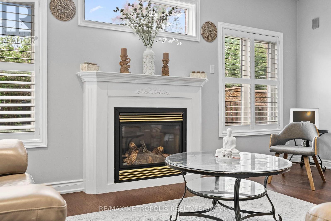
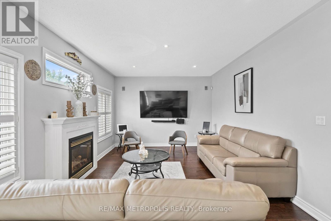
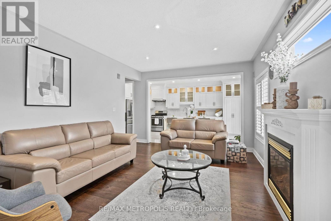
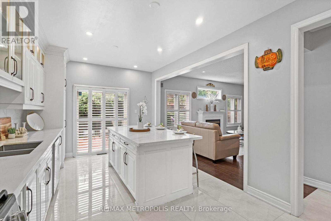
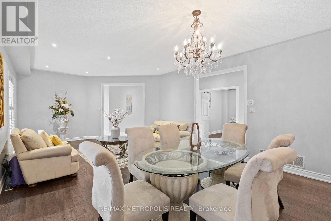
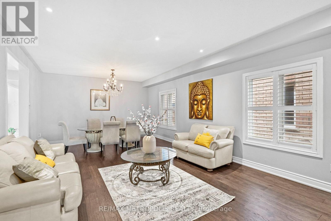
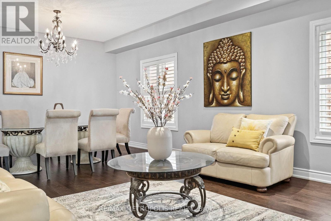
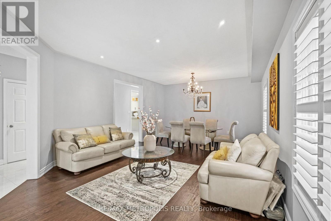
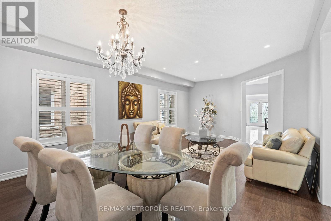
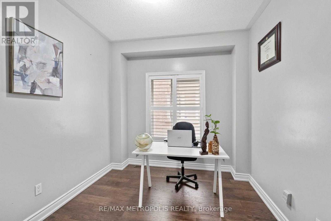
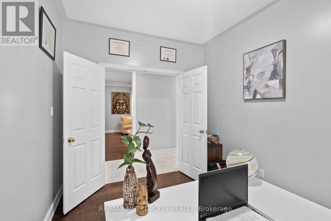
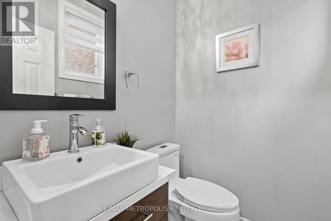
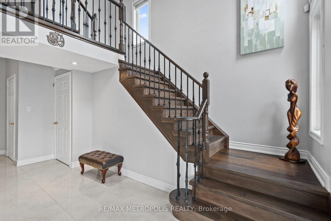
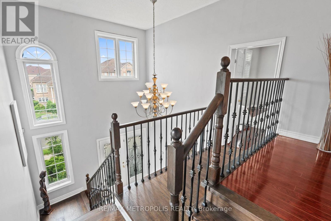
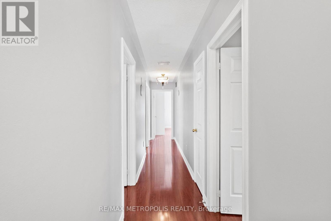
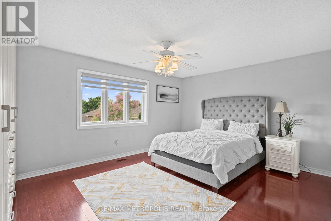
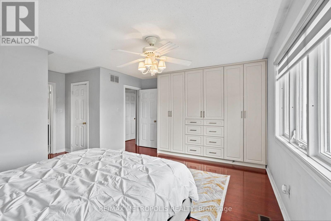
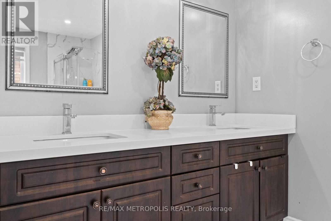
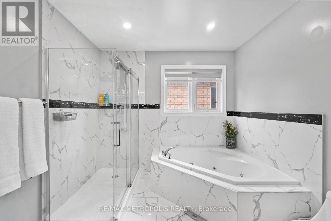
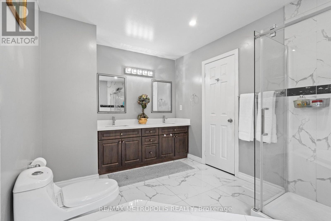
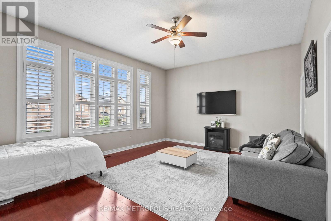
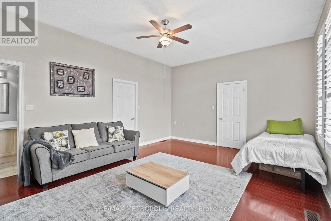
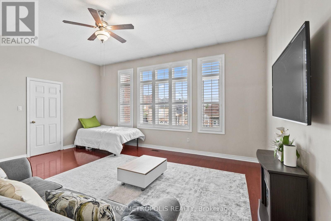
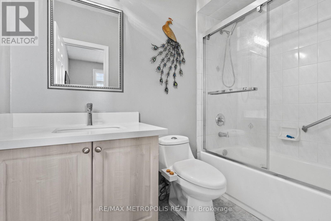
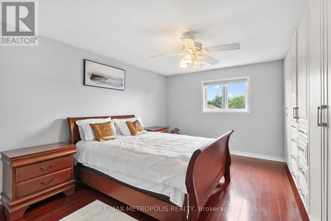
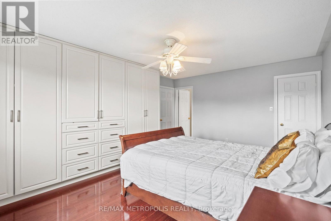
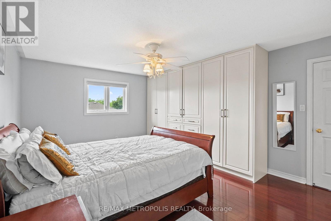
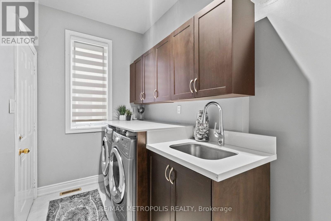
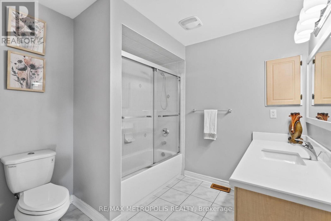
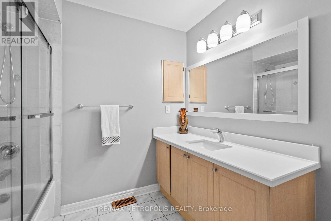
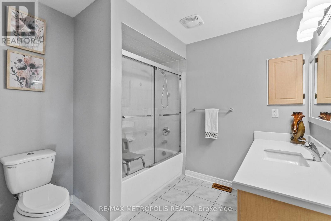
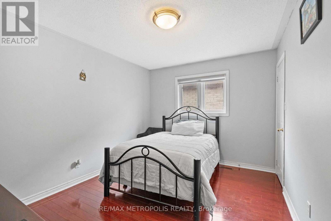
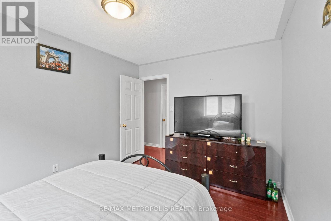
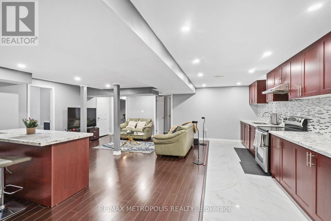
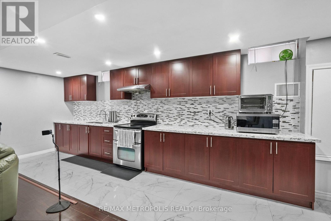
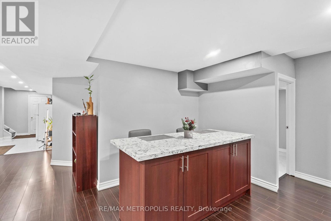
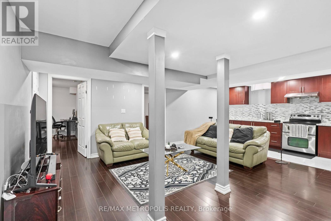
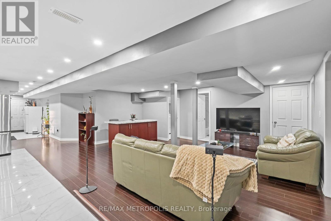
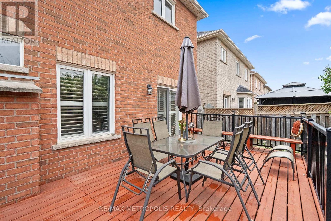
Immerse yourself in the sought-after Snelgrove Village in North Brampton, where this 5+3 bedroom, 6-bathroom Home offers over 4,000 Sq.Ft. of elegantly designed living space rarely found in today's market and maintained by its original owners. As you step inside, you're immediately welcomed by the soaring 18-foot open-to-above grand foyer, making a bold first impression of luxury and sophistication. The main floor is filled with character with its 9-foot ceilings, gorgeous hardwood floors and 48x24 inch tiles throughout. The heart of the home, is the chef-inspired custom kitchen equipped with high-end appliances, beginning with its oversized quartz island with striking grey/black veining, a matching quartz backsplash, custom extended cabinetry and pantry with upgraded hardware. The family room seamlessly blends with the kitchen where unforgettable memories happen with its cozy fireplace and walkout to your private backyard oasis and deck. Combined dining and living room has the perfect balance of elegance and comfort, spacious enough to host large gatherings and bring together. Work from home elevated with your own office with double doors, large window at the centre of the home where you can stay productive with missing a moment. Upstairs, you'll find 2 primary sized bedrooms and 3 generously sized bedrooms designed to accommodate growing families and multi-generational living. Main primary bedroom comes with its own custom closet organizer, his/her closets and a resort-style 5-pc ensuite. Second primary bedroom is separate from the rest with its own hallway, 3-pc bathroom, 9-foot ceilings perfect for guests or used as a loft. The 2-bedroom finished basement is equipped with an oversize kitchen with plenty of storage space combined with a very spacious and comfortable living area perfect for renters or used as an in-law suite, with its own in-suite laundry, 2 3-pc bathrooms and separate entrance. (id:63203)
Property Details
| MLS® Number | W13540714 |
| Property Type | Single Family |
| Community Name | Snelgrove |
| Amenities Near By | Public Transit, Hospital, Park |
| Community Features | Community Centre, School Bus |
| Equipment Type | Water Heater |
| Features | Carpet Free, In-law Suite |
| Parking Space Total | 6 |
| Rental Equipment Type | Water Heater |
Building
| Bathroom Total | 6 |
| Bedrooms Above Ground | 5 |
| Bedrooms Below Ground | 3 |
| Bedrooms Total | 8 |
| Appliances | Garage Door Opener Remote(s), Dishwasher, Dryer, Hood Fan, Microwave, Washer, Window Coverings, Refrigerator |
| Basement Development | Finished |
| Basement Features | Separate Entrance |
| Basement Type | N/a (finished), N/a |
| Construction Style Attachment | Detached |
| Cooling Type | Central Air Conditioning |
| Exterior Finish | Brick Facing |
| Flooring Type | Porcelain Tile, Tile, Laminate, Hardwood |
| Foundation Type | Concrete |
| Half Bath Total | 1 |
| Heating Fuel | Natural Gas |
| Heating Type | Forced Air |
| Stories Total | 2 |
| Size Interior | 3,000 - 3,500 Ft2 |
| Type | House |
| Utility Water | Municipal Water |
Parking
| Attached Garage | |
| Garage |
Land
| Acreage | No |
| Land Amenities | Public Transit, Hospital, Park |
| Sewer | Sanitary Sewer |
| Size Depth | 100 Ft ,2 In |
| Size Frontage | 40 Ft ,1 In |
| Size Irregular | 40.1 X 100.2 Ft |
| Size Total Text | 40.1 X 100.2 Ft |
Rooms
| Level | Type | Length | Width | Dimensions |
|---|---|---|---|---|
| Basement | Kitchen | 3.05 m | 6.71 m | 3.05 m x 6.71 m |
| Basement | Living Room | 3.05 m | 6.71 m | 3.05 m x 6.71 m |
| Basement | Bedroom | 4.05 m | 3.05 m | 4.05 m x 3.05 m |
| Basement | Bedroom | 4.05 m | 4.2 m | 4.05 m x 4.2 m |
| Basement | Laundry Room | 1.77 m | 5.77 m | 1.77 m x 5.77 m |
| Main Level | Kitchen | 3.08 m | 5.91 m | 3.08 m x 5.91 m |
| Main Level | Family Room | 5.52 m | 4.02 m | 5.52 m x 4.02 m |
| Main Level | Living Room | 4.48 m | 7.35 m | 4.48 m x 7.35 m |
| Main Level | Office | 3.08 m | 2.74 m | 3.08 m x 2.74 m |
| Main Level | Laundry Room | 1.6 m | 3.22 m | 1.6 m x 3.22 m |
| Main Level | Primary Bedroom | 6.07 m | 3.87 m | 6.07 m x 3.87 m |
| Upper Level | Bedroom 2 | 5.55 m | 4.3 m | 5.55 m x 4.3 m |
| Upper Level | Bedroom 3 | 3.71 m | 4.15 m | 3.71 m x 4.15 m |
| Upper Level | Bedroom 4 | 3.71 m | 2.78 m | 3.71 m x 2.78 m |
| Upper Level | Bedroom 5 | 3.71 m | 8.08 m | 3.71 m x 8.08 m |
Contact Us
Contact us for more information

The trademarks REALTOR®, REALTORS®, and the REALTOR® logo are controlled by The Canadian Real Estate Association (CREA) and identify real estate professionals who are members of CREA. The trademarks MLS®, Multiple Listing Service® and the associated logos are owned by The Canadian Real Estate Association (CREA) and identify the quality of services provided by real estate professionals who are members of CREA. The trademark DDF® is owned by The Canadian Real Estate Association (CREA) and identifies CREA's Data Distribution Facility (DDF®)
July 26 2026 04:35:31
Toronto Regional Real Estate Board
RE/MAX Metropolis Realty