

80 Saint James Avenue Vaughan, Ontario L4H 3E8

$1,249,999
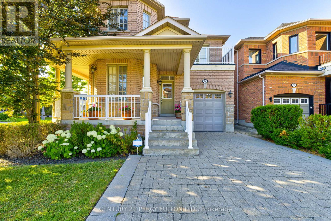
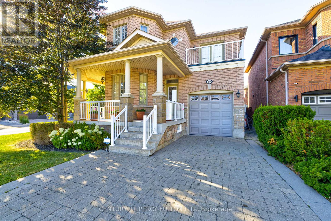
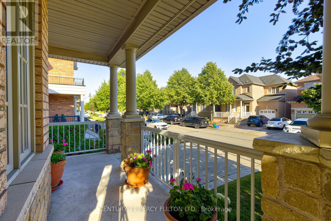
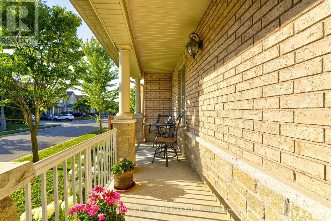
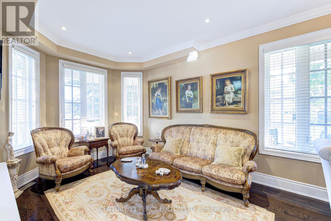
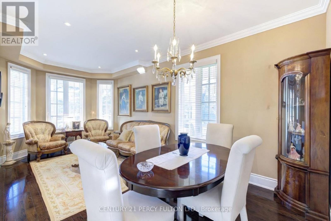
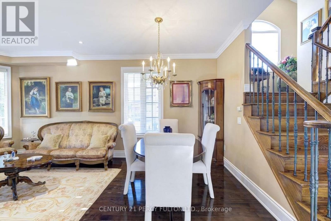
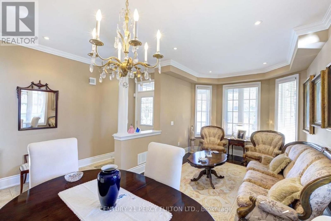
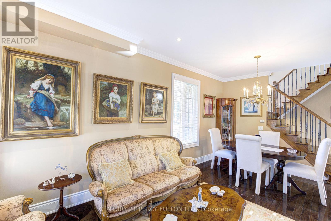
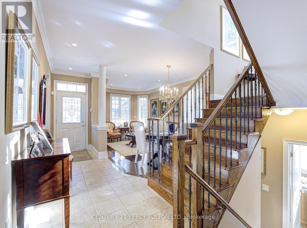
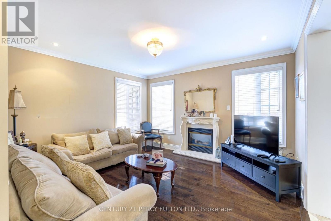
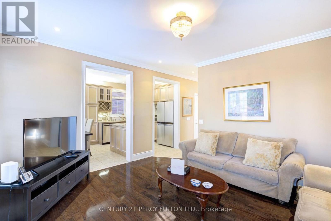
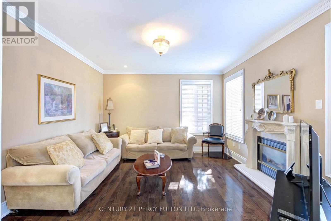
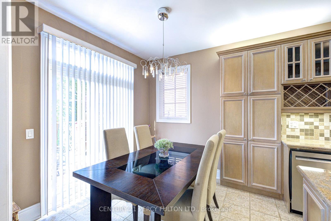
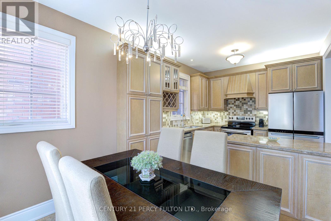
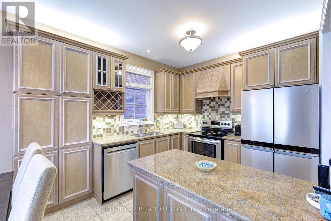
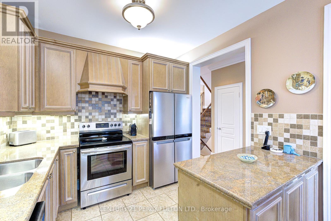
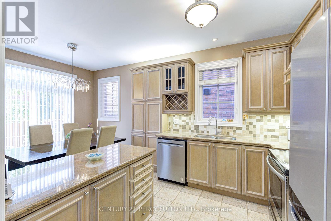
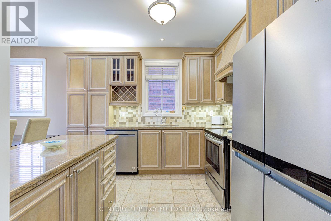
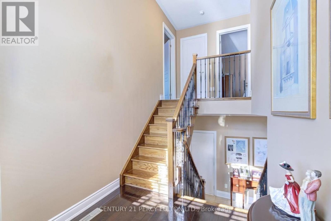
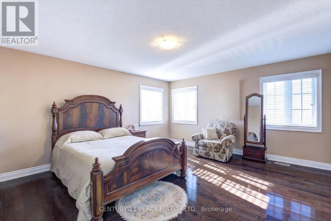
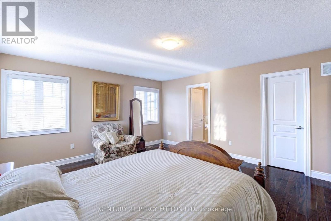
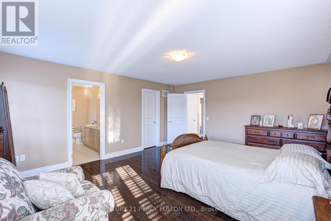
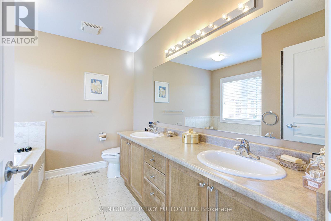
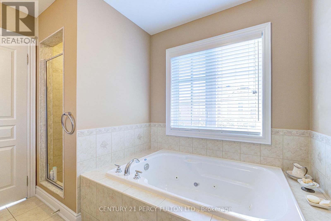
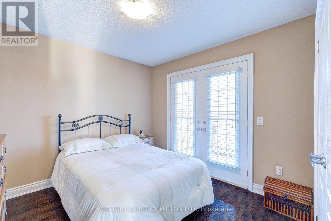
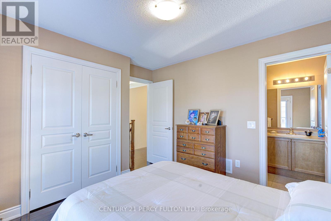
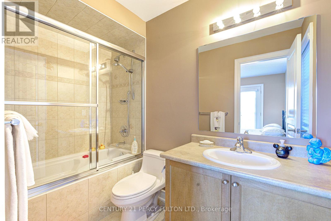
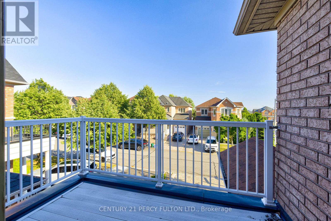
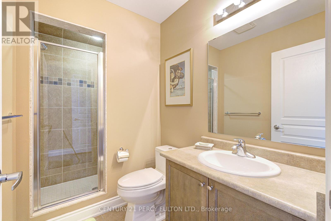
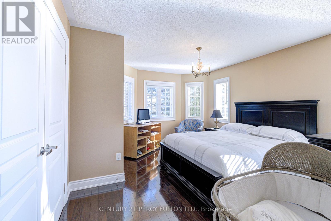
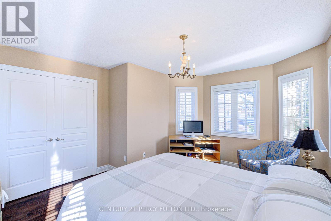
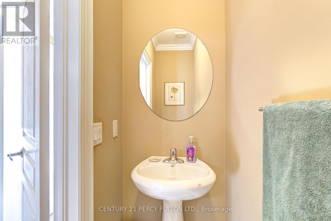
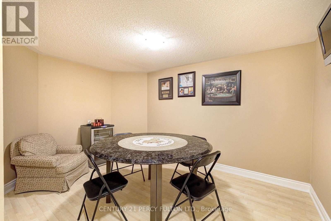
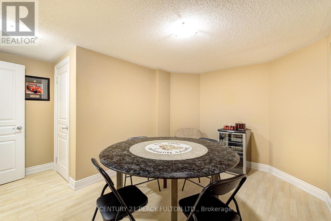
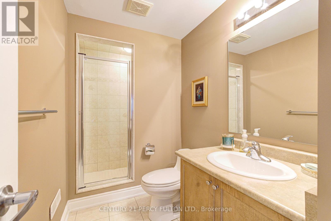
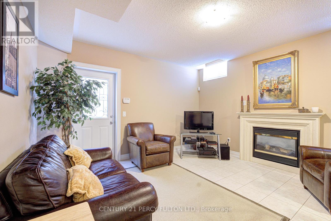
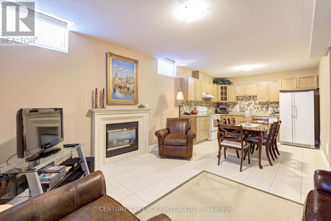
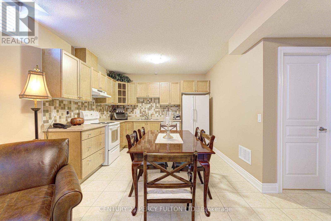
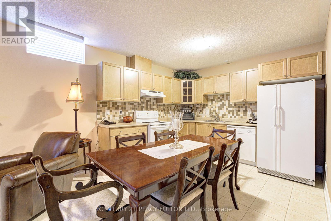
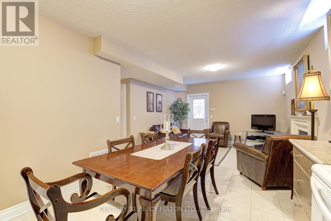
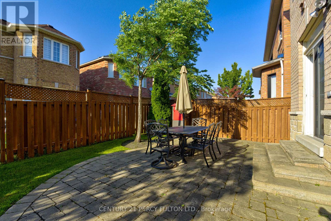
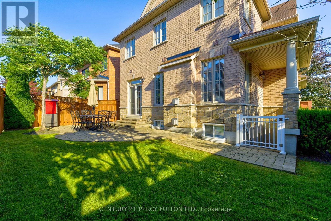
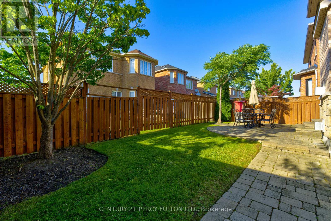
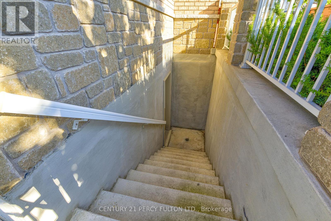
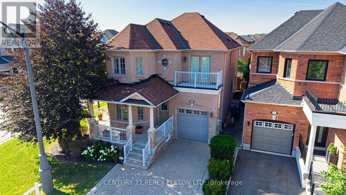
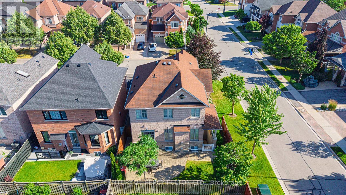
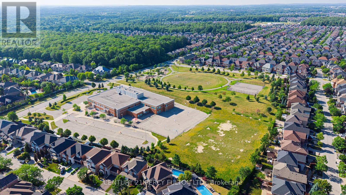
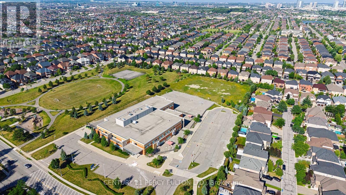
Welcome to this beautifully maintained 3-bedroom, 5-bathroom detached home in the heart of Woodbridge, offering an exceptional blend of space, comfort, and functionality. Situated on a desirable sun-filled south-facing corner lot, this home features a charming wrap-around porch, a 42-foot wide backyard, and a professionally finished interlock stone patio, perfect for outdoor entertaining and relaxing with family and friends. Inside, you'll find a bright and spacious layout filled with natural light, featuring hardwood flooring throughout, generous principal rooms, and a functional kitchen. All bedrooms feature ensuite baths. The professionally finished basement includes a separate entrance, a second kitchen, and ample living space, making it ideal for extended family or multi-generational living. Additional highlights include convenient interior access from the garage, a separate mudroom, parking for up to four vehicles, and a premium corner lot in one of Woodbridge's most desirable neighbourhoods. Ideally located close to top-rated schools, parks, shopping, restaurants, transit, and major highways, this is a fantastic opportunity to own a move-in-ready family home. (id:63203)
Property Details
| MLS® Number | N13576292 |
| Property Type | Single Family |
| Community Name | Vellore Village |
| Features | Irregular Lot Size, Carpet Free |
| Parking Space Total | 4 |
| Structure | Patio(s) |
Building
| Bathroom Total | 5 |
| Bedrooms Above Ground | 3 |
| Bedrooms Below Ground | 1 |
| Bedrooms Total | 4 |
| Age | 16 To 30 Years |
| Amenities | Fireplace(s) |
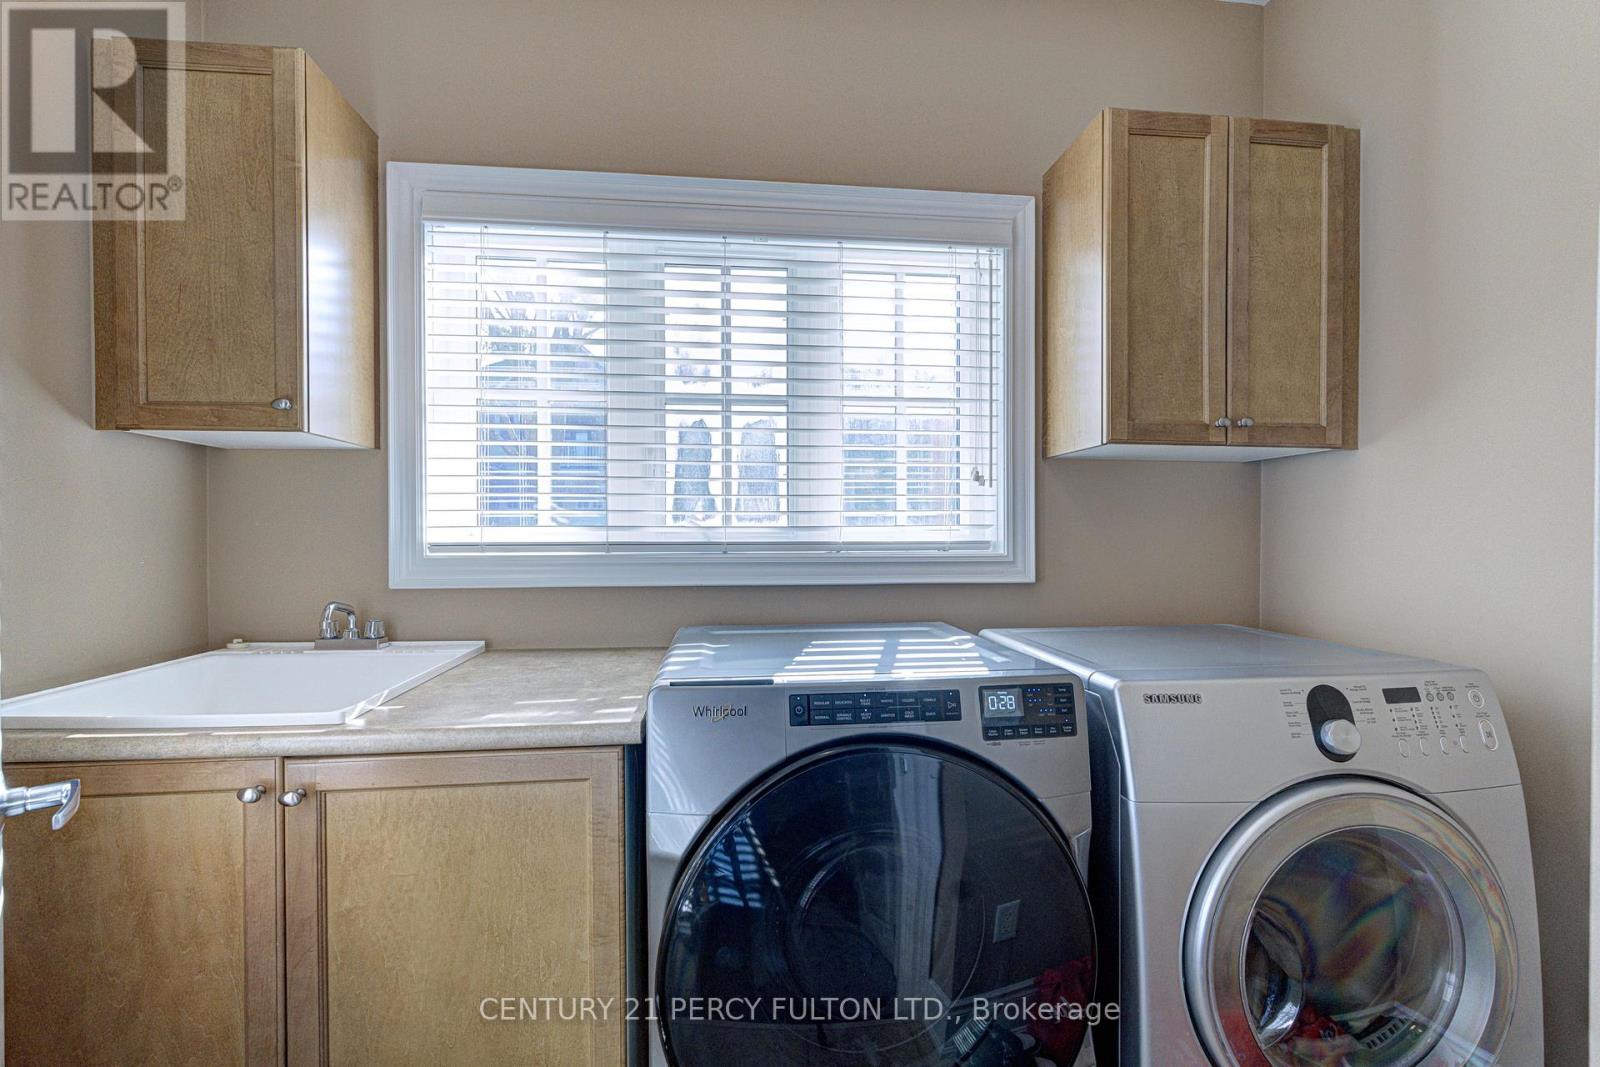
| Appliances | Central Vacuum, Blinds, Dishwasher, Dryer, Stove, Washer, Refrigerator |
| Basement Development | Finished |
| Basement Features | Walk Out, Separate Entrance |
| Basement Type | N/a (finished), N/a |
| Construction Style Attachment | Detached |
| Cooling Type | Central Air Conditioning |
| Exterior Finish | Brick |
| Fire Protection | Alarm System, Monitored Alarm |
| Fireplace Present | Yes |
| Fireplace Total | 2 |
| Flooring Type | Hardwood, Tile, Laminate |
| Foundation Type | Poured Concrete |
| Half Bath Total | 1 |
| Heating Fuel | Natural Gas |
| Heating Type | Forced Air |
| Stories Total | 2 |
| Size Interior | 2,000 - 2,500 Ft2 |
| Type | House |
| Utility Water | Municipal Water |
Parking
| Garage |
Land
| Acreage | No |
| Sewer | Sanitary Sewer |
| Size Depth | 61 Ft |
| Size Frontage | 24 Ft ,9 In |
| Size Irregular | 24.8 X 61 Ft ; 24.8x25.8x61x42.6x78.8 |
| Size Total Text | 24.8 X 61 Ft ; 24.8x25.8x61x42.6x78.8 |
Rooms
| Level | Type | Length | Width | Dimensions |
|---|---|---|---|---|
| Second Level | Primary Bedroom | 4.46 m | 5.14 m | 4.46 m x 5.14 m |
| Second Level | Bedroom 2 | 3.05 m | 3.09 m | 3.05 m x 3.09 m |
| Second Level | Bedroom 3 | 3.79 m | 4.47 m | 3.79 m x 4.47 m |
| Basement | Kitchen | 7.37 m | 3.38 m | 7.37 m x 3.38 m |
| Basement | Living Room | 7.37 m | 3.38 m | 7.37 m x 3.38 m |
| Main Level | Living Room | 6.1 m | 3.05 m | 6.1 m x 3.05 m |
| Main Level | Dining Room | 6.1 m | 3.05 m | 6.1 m x 3.05 m |
| Main Level | Kitchen | 3 m | 2.94 m | 3 m x 2.94 m |
| Main Level | Eating Area | 2.33 m | 2.94 m | 2.33 m x 2.94 m |
| Main Level | Family Room | 4.45 m | 4.15 m | 4.45 m x 4.15 m |
Contact Us
Contact us for more information

The trademarks REALTOR®, REALTORS®, and the REALTOR® logo are controlled by The Canadian Real Estate Association (CREA) and identify real estate professionals who are members of CREA. The trademarks MLS®, Multiple Listing Service® and the associated logos are owned by The Canadian Real Estate Association (CREA) and identify the quality of services provided by real estate professionals who are members of CREA. The trademark DDF® is owned by The Canadian Real Estate Association (CREA) and identifies CREA's Data Distribution Facility (DDF®)
July 17 2026 04:33:46
Toronto Regional Real Estate Board
Century 21 Percy Fulton Ltd.