

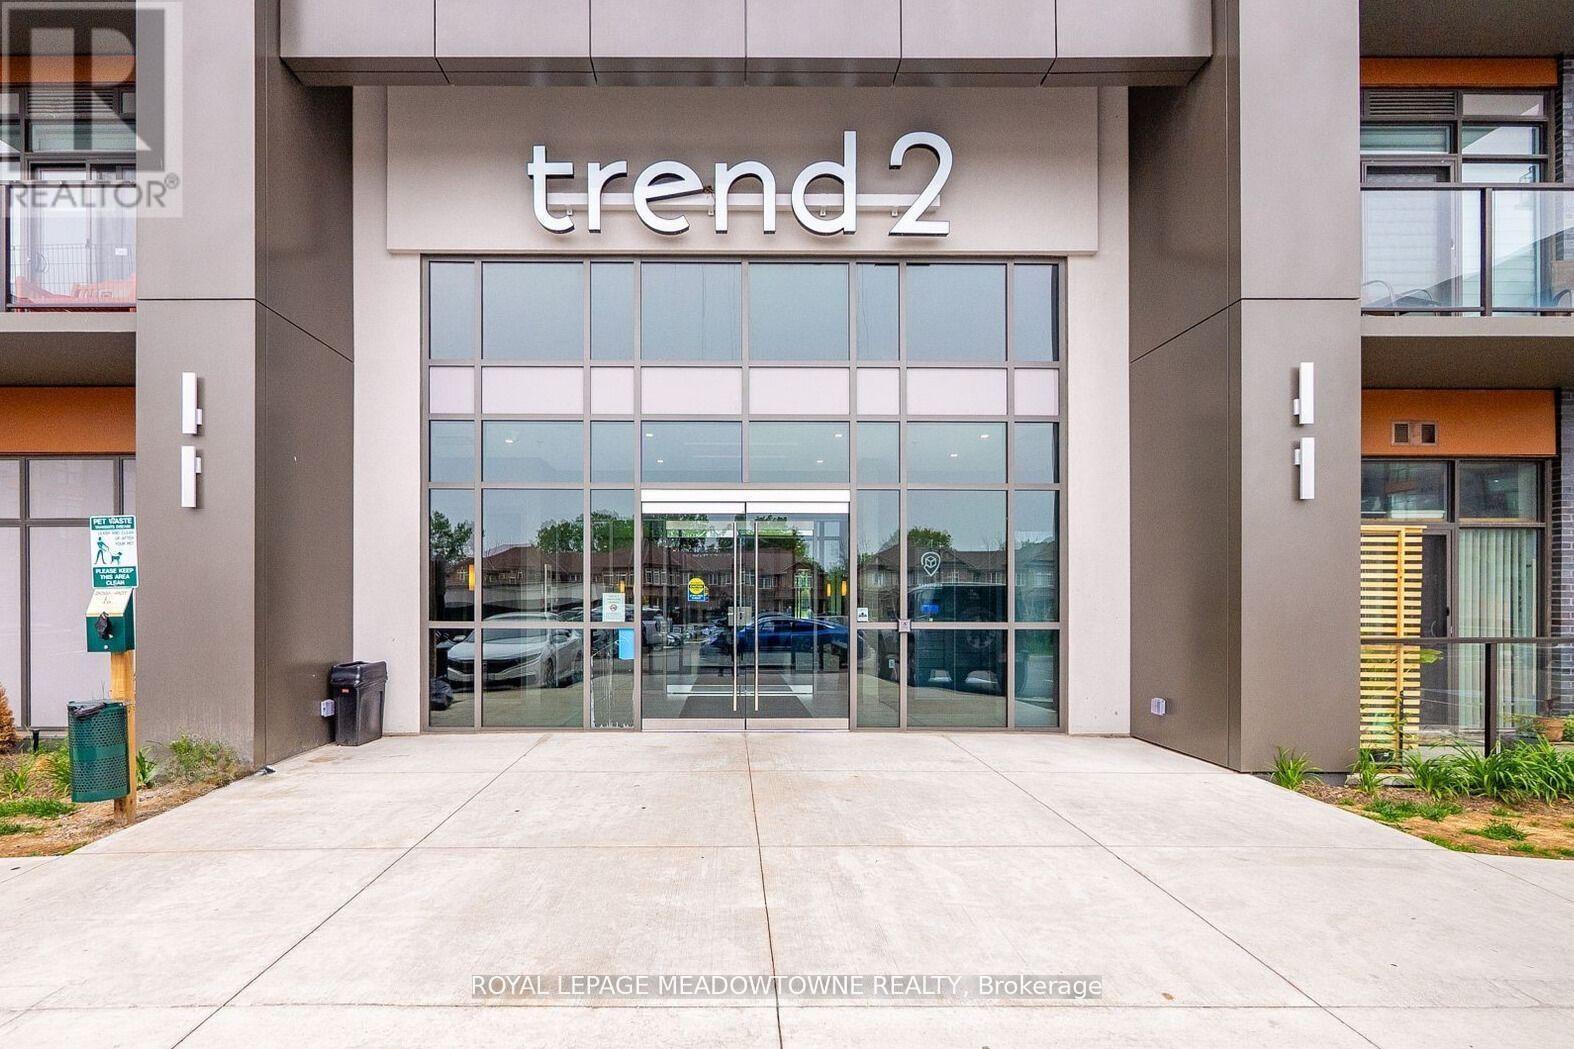
801 - 460 Dundas Street E Hamilton, Ontario L8B 2A5

$2,499 Monthly
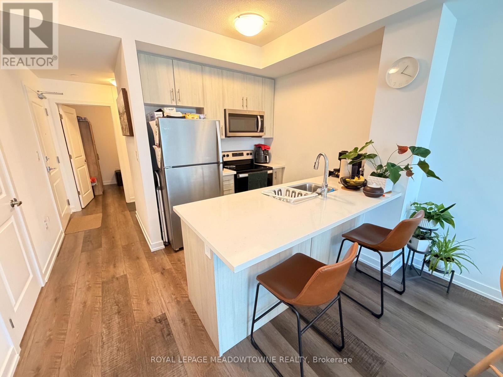
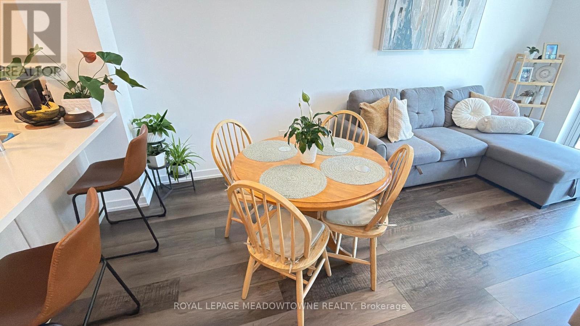
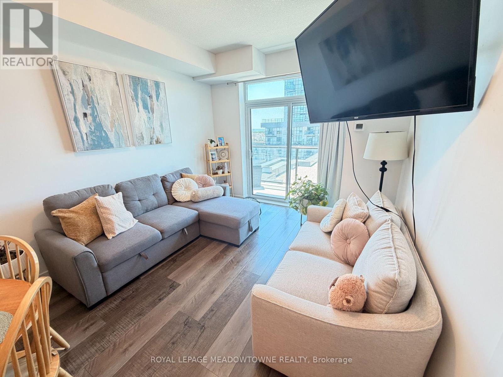
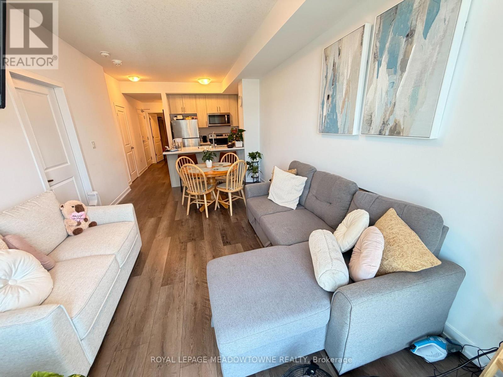
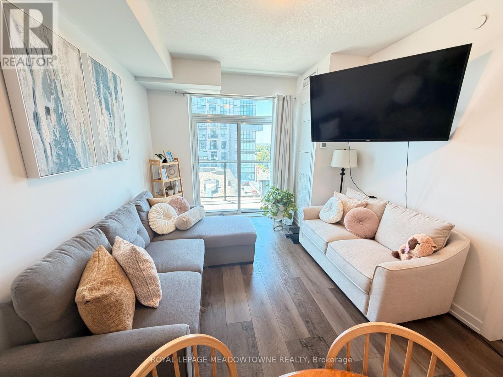
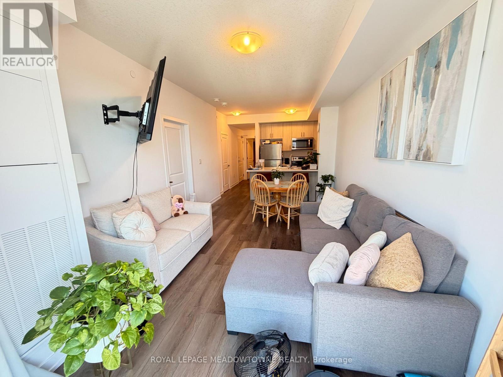
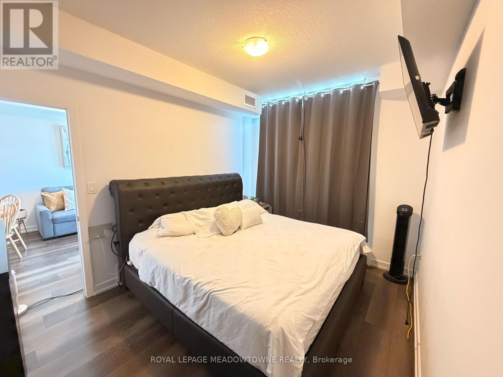
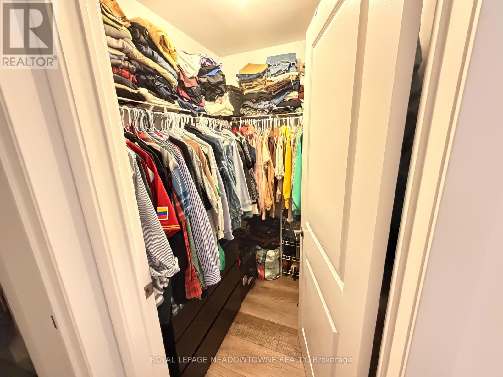
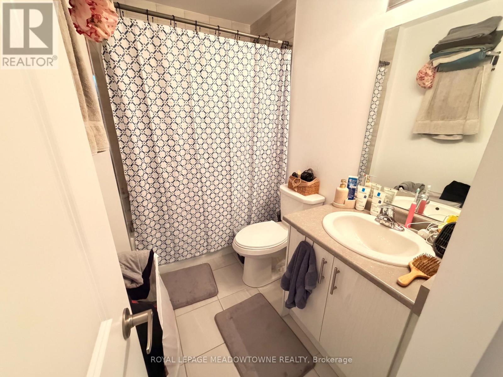
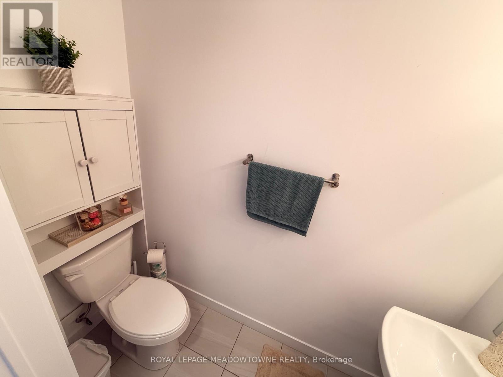
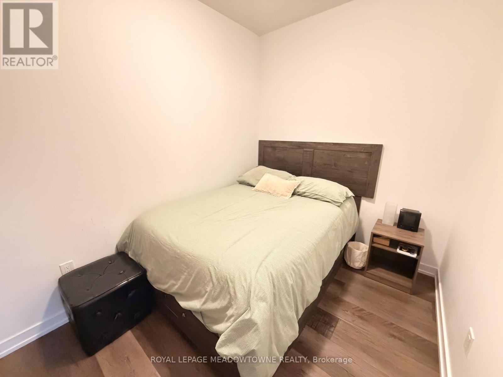
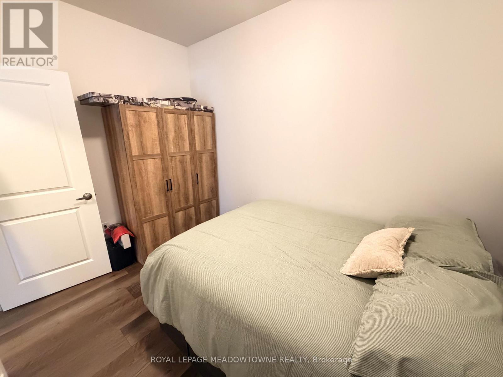
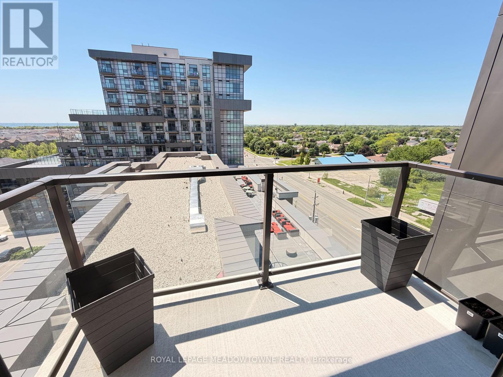
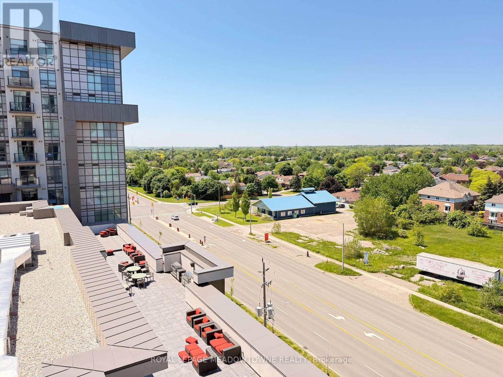
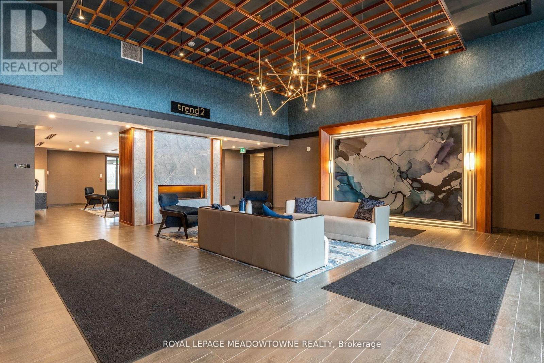
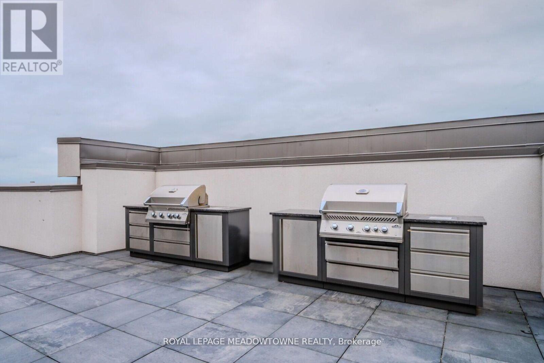
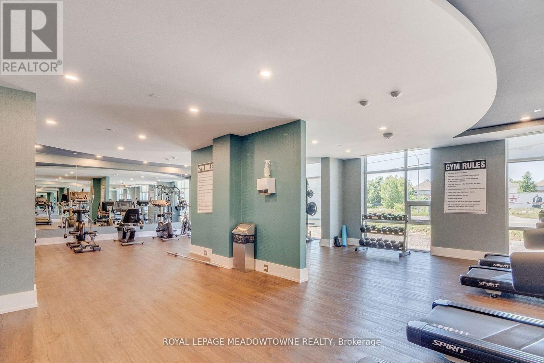
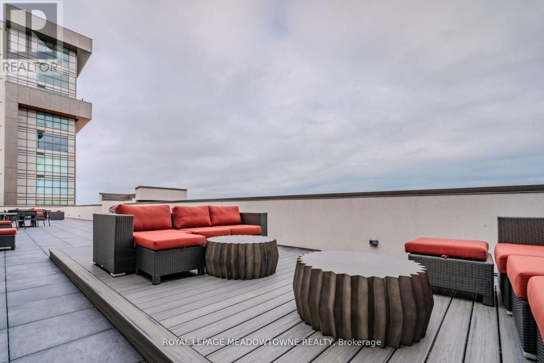
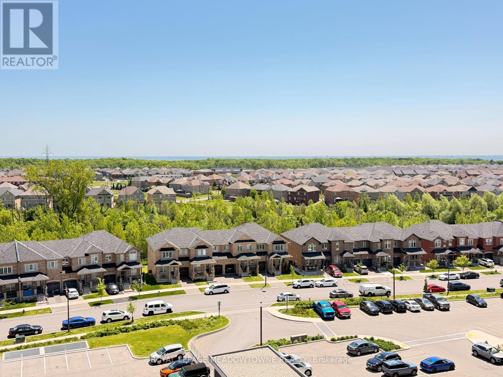
Beautiful condo 1 bedroom + 1 large den, 1.5 bathroom, 1 parking & 1 locker. Unit has an oversized Den that could be utilized as a 2nd bedroom. Spacious & bright unit with 764 sq ft of living space feat. 9ft ceilings for a luxurious feel. The suite features an open concept kitchen & living rm with SS appliances, breakfast bar, in suite laundry, & a spacious & bright primary bedroom with Wlkn Closet. This beautiful condo comes with a state of the art Geothermal Heating & Cooling system which keeps the hydro bills low! Enjoy all of the fabulous amenities. Located just minutes to do to Downtown Burlington Aldershot GO Station, a great community with fabulous dining, shopping, schools, parks, easy access to highway but nestled amongst parks and nature, green space, &more. Don't miss this great opportunity. 2nd Parking available for +$100/month (id:63203)
Property Details
| MLS® Number | X13436674 |
| Property Type | Single Family |
| Community Name | Waterdown |
| Amenities Near By | Golf Nearby, Park, Place Of Worship |
| Communication Type | High Speed Internet |
| Community Features | Pets Allowed With Restrictions |
| Features | Flat Site, Conservation/green Belt, Balcony |
| Parking Space Total | 2 |
Building
| Bathroom Total | 2 |
| Bedrooms Above Ground | 1 |
| Bedrooms Below Ground | 1 |
| Bedrooms Total | 2 |
| Age | 0 To 5 Years |
| Amenities | Recreation Centre, Exercise Centre, Party Room, Visitor Parking, Storage - Locker, Security/concierge |
| Appliances | Water Heater, Dishwasher, Dryer, Microwave, Range, Washer, Refrigerator |
| Basement Type | None |
| Cooling Type | Central Air Conditioning |
| Exterior Finish | Concrete, Stucco |
| Fire Protection | Security System, Smoke Detectors |
| Foundation Type | Poured Concrete |
| Half Bath Total | 1 |
| Heating Fuel | Natural Gas |
| Heating Type | Forced Air |
| Size Interior | 700 - 799 Ft2 |
| Type | Apartment |
Parking
| Underground | |
| Garage |
Land
| Acreage | No |
| Land Amenities | Golf Nearby, Park, Place Of Worship |
Rooms
| Level | Type | Length | Width | Dimensions |
|---|---|---|---|---|
| Other | Kitchen | 2.3 m | 2.3 m | 2.3 m x 2.3 m |
| Other | Living Room | 5.5 m | 3.15 m | 5.5 m x 3.15 m |
| Other | Dining Room | 5.5 m | 3.15 m | 5.5 m x 3.15 m |
| Other | Primary Bedroom | 3.99 m | 2.87 m | 3.99 m x 2.87 m |
| Other | Den | 3.43 m | 2.31 m | 3.43 m x 2.31 m |
| Other | Laundry Room | Measurements not available | ||
| Other | Bathroom | Measurements not available |
Contact Us
Contact us for more information

The trademarks REALTOR®, REALTORS®, and the REALTOR® logo are controlled by The Canadian Real Estate Association (CREA) and identify real estate professionals who are members of CREA. The trademarks MLS®, Multiple Listing Service® and the associated logos are owned by The Canadian Real Estate Association (CREA) and identify the quality of services provided by real estate professionals who are members of CREA. The trademark DDF® is owned by The Canadian Real Estate Association (CREA) and identifies CREA's Data Distribution Facility (DDF®)
July 24 2026 02:07:40
Toronto Regional Real Estate Board
Royal LePage Meadowtowne Realty