

802 - 12 Bonnycastle Street Toronto, Ontario M5A 0C9

$3,600 Monthly
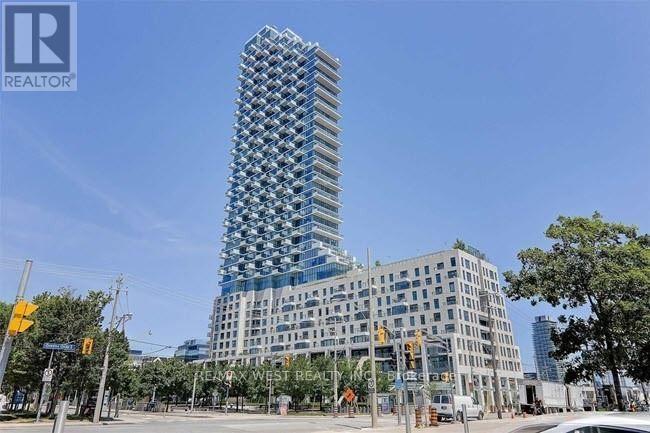
Welcome home to this luxurious 2 Bedroom + den, 2 Bathroom condo by the award-winning Great Gulf. This bright and spacious suite features 9-foot ceilings, modern finishes, stainless steel appliances, and floor-to-ceiling windows that fill the home with natural light while offering partial views of Lake Ontario. Residents have access to exceptional amenities, including a 24-hour concierge, rooftop infinity pool, state-of-the-art fitness centre, sauna, hot tubs, private theatre, BBQ terrace, and more. Perfectly located just steps from the waterfront, Sugar Beach, the Distillery District, George Brown College, scenic walking and cycling trails, shopping, dining, and entertainment. Enjoy easy access to the Gardiner Expressway, DVP, and Union Station, making commuting quick and convenient. Don't miss this incredible opportunity to make this exceptional condo your next home! (id:63203)
Property Details
| MLS® Number | C13543506 |
| Property Type | Single Family |
| Community Name | Waterfront Communities C8 |
| Amenities Near By | Park, Public Transit |
| Communication Type | High Speed Internet |
| Community Features | Pets Not Allowed |
| Features | Elevator, Balcony, In Suite Laundry |
| Parking Space Total | 1 |
| Pool Type | Outdoor Pool |
Building
| Bathroom Total | 2 |
| Bedrooms Above Ground | 2 |
| Bedrooms Below Ground | 1 |
| Bedrooms Total | 3 |
| Age | 6 To 10 Years |
| Amenities | Security/concierge, Exercise Centre, Party Room |
| Appliances | Dryer, Washer |
| Basement Type | None |
| Cooling Type | Central Air Conditioning |
| Exterior Finish | Concrete |
| Heating Fuel | Natural Gas |
| Heating Type | Forced Air |
| Size Interior | 800 - 899 Ft2 |
| Type | Apartment |
Parking
| Underground | |
| Garage |
Land
| Acreage | No |
| Land Amenities | Park, Public Transit |
Rooms
| Level | Type | Length | Width | Dimensions |
|---|---|---|---|---|
| Main Level | Primary Bedroom | 2.62 m | 3.4 m | 2.62 m x 3.4 m |
| Main Level | Bedroom 2 | 2.44 m | 2.84 m | 2.44 m x 2.84 m |
| Main Level | Den | 1.7 m | 2.9 m | 1.7 m x 2.9 m |
| Main Level | Kitchen | 3.53 m | 7.11 m | 3.53 m x 7.11 m |
| Main Level | Living Room | 3.53 m | 7.11 m | 3.53 m x 7.11 m |
Contact Us
Contact us for more information

The trademarks REALTOR®, REALTORS®, and the REALTOR® logo are controlled by The Canadian Real Estate Association (CREA) and identify real estate professionals who are members of CREA. The trademarks MLS®, Multiple Listing Service® and the associated logos are owned by The Canadian Real Estate Association (CREA) and identify the quality of services provided by real estate professionals who are members of CREA. The trademark DDF® is owned by The Canadian Real Estate Association (CREA) and identifies CREA's Data Distribution Facility (DDF®)
July 09 2026 09:29:59
Toronto Regional Real Estate Board
RE/MAX West Realty Inc.