

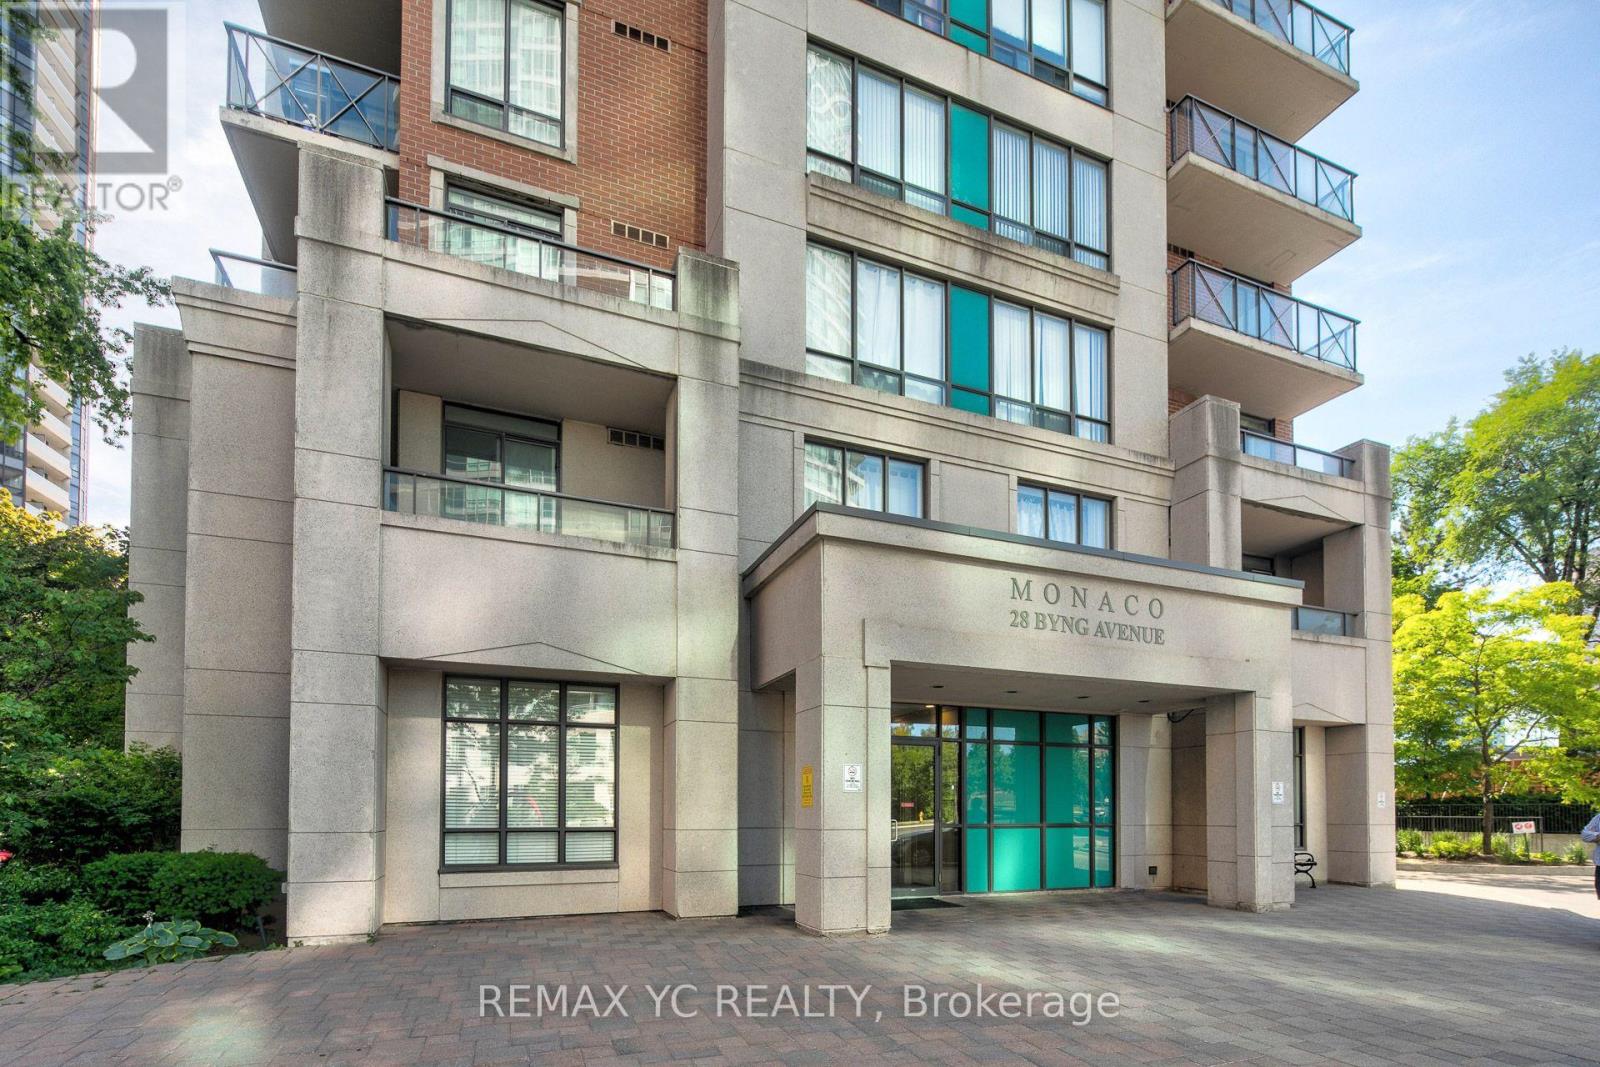
802 - 28 Byng Avenue Toronto, Ontario M2N 7H4
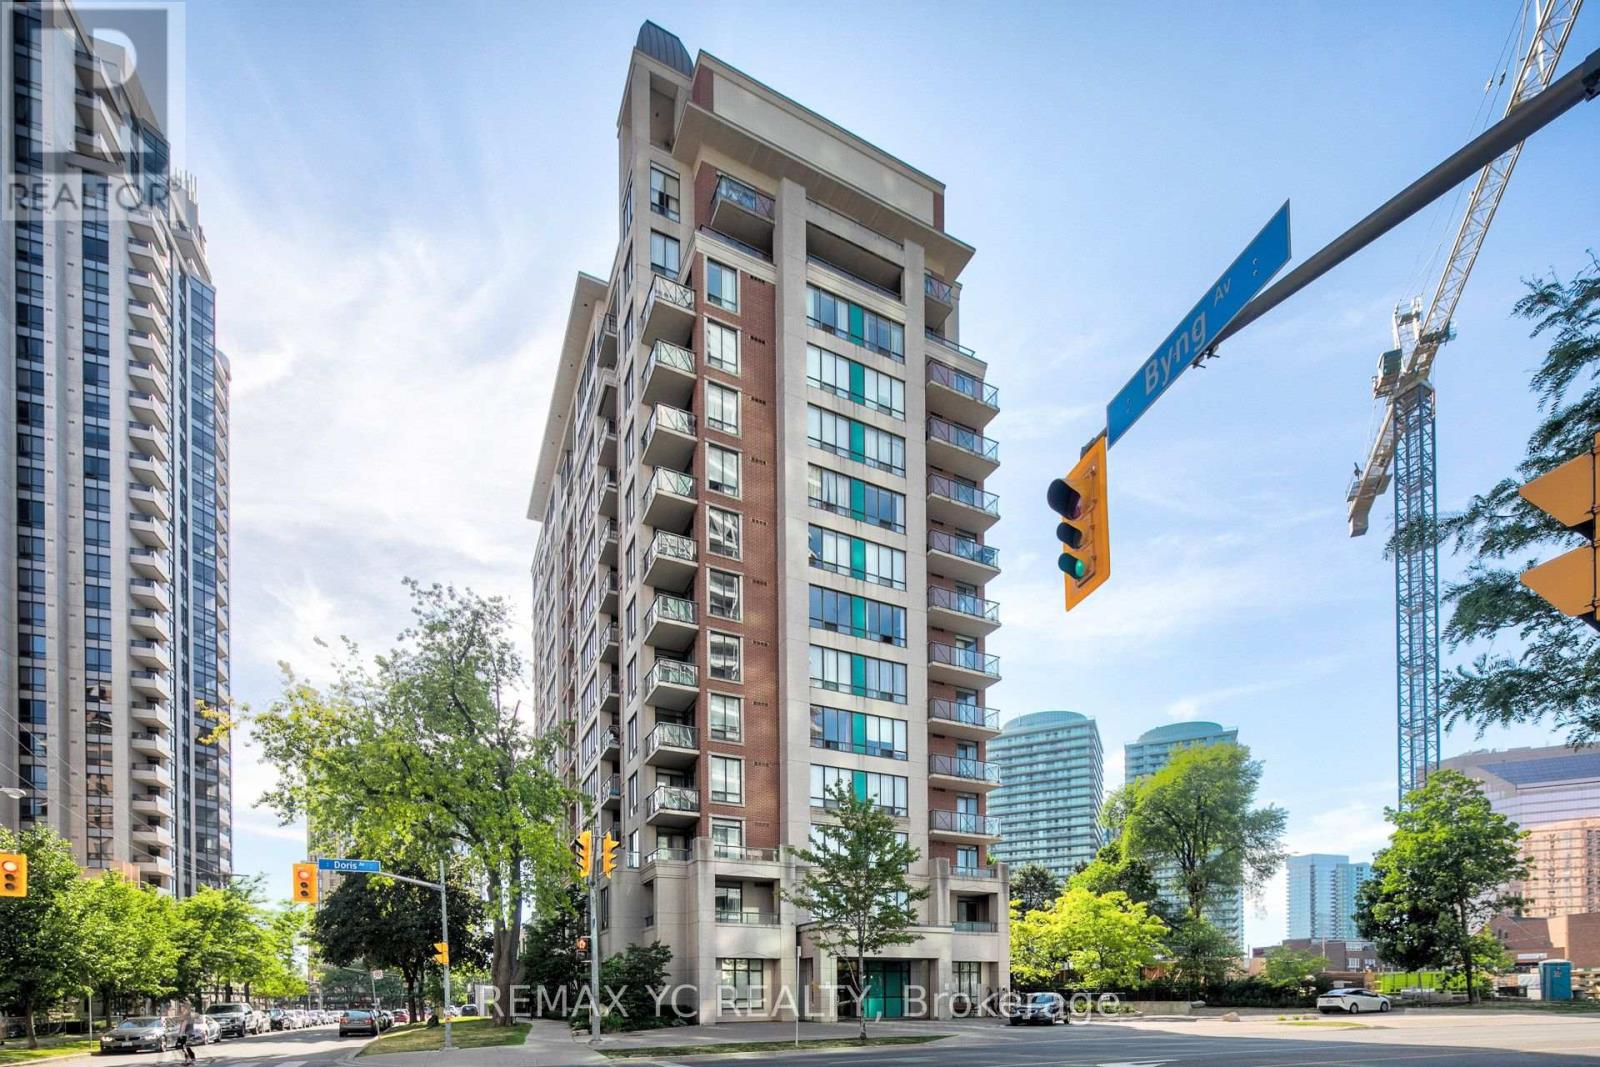

$2,900 Monthly
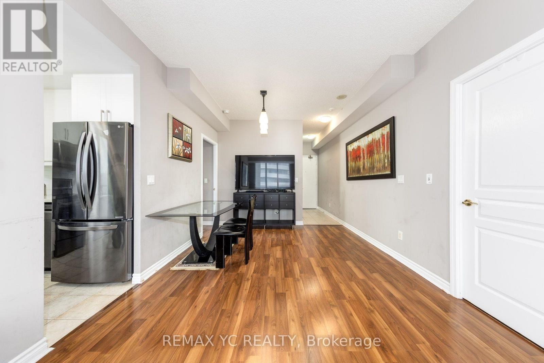
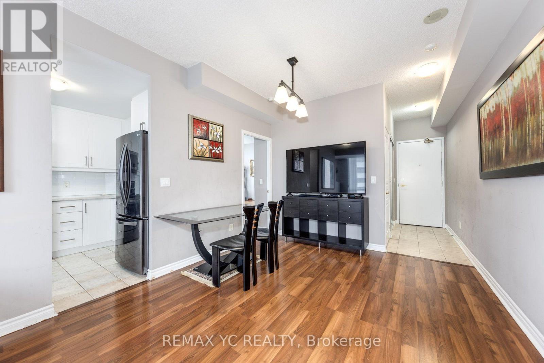
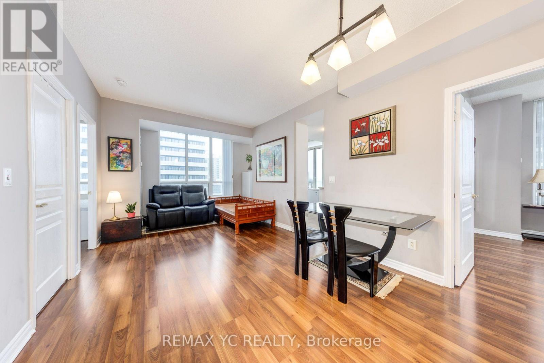
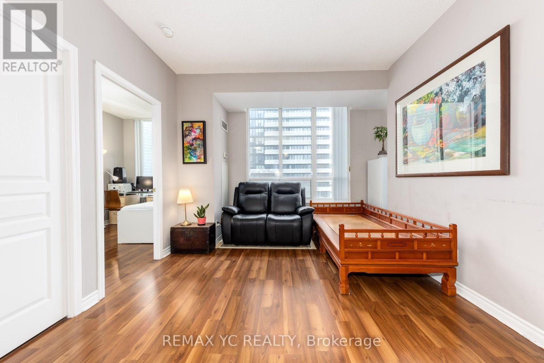
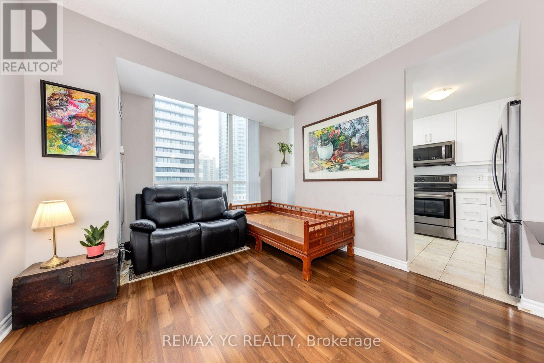
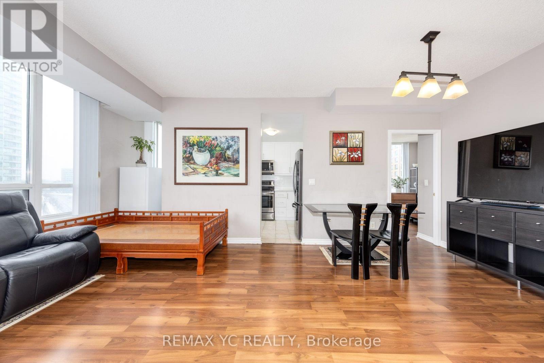
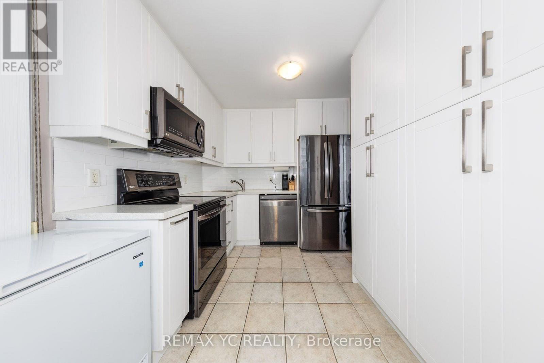
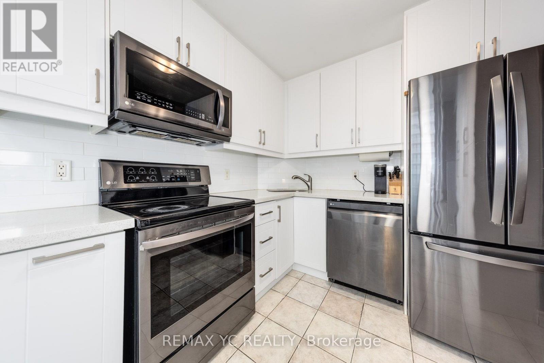
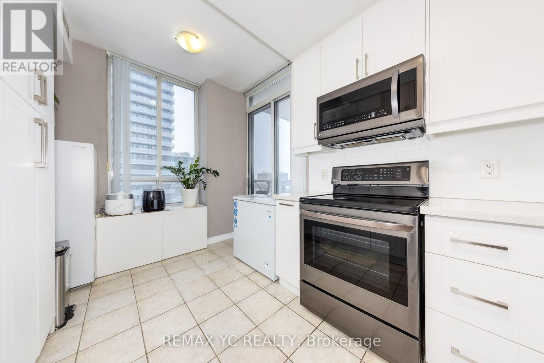
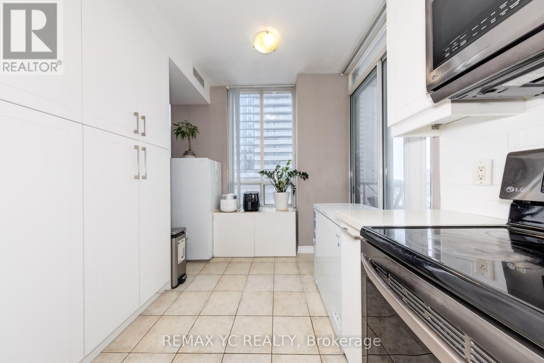
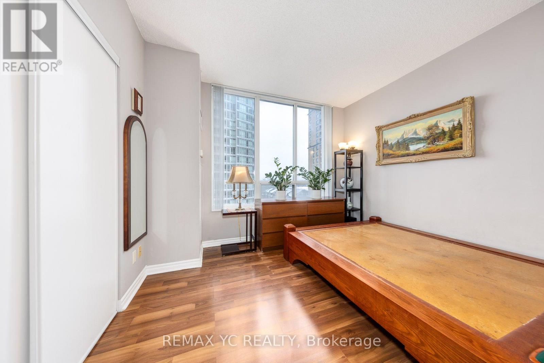
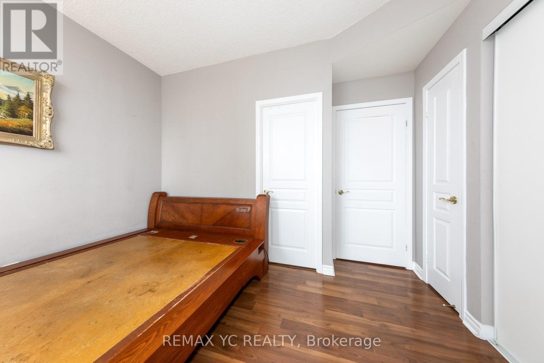
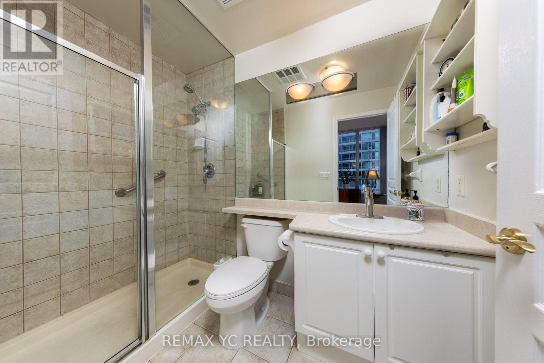
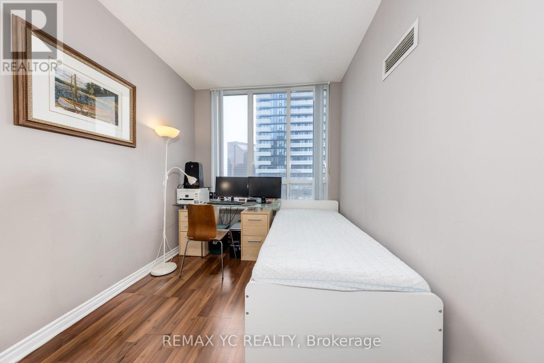
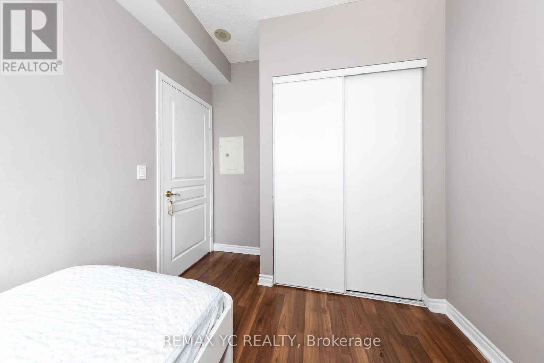
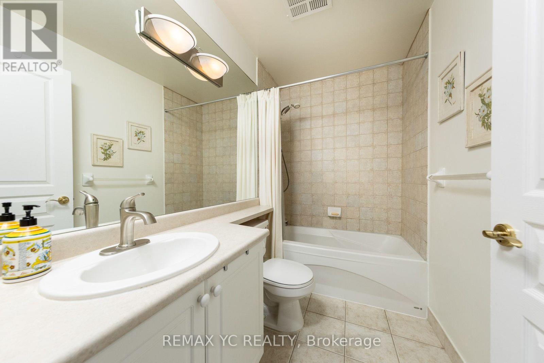
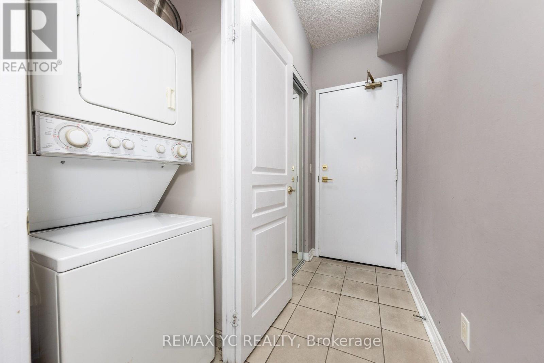
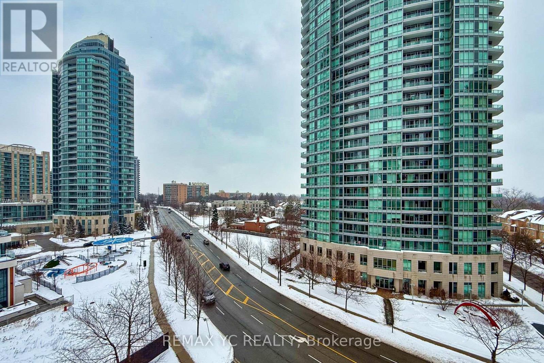
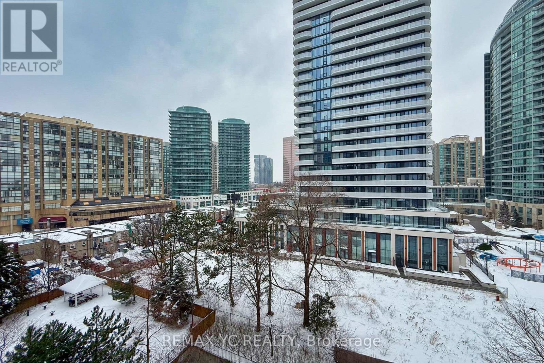
Location! Location! Location! Welcome to this bright and renovated 2-bedroom, 2-bathroom corner unit offering 835 sq. ft. plus an 84 sq. ft. balcony. All utilities are included in the rent - water, heat, hydro, and A/C for worry-free, all-inclusive living with no extra monthly bills. Located at Monaco Condos in the heart of North York, this home features a functional open layout with a modern kitchen (renovated 2019), stainless steel appliances, breakfast bar, and ample cabinetry. The primary bedroom offers a walk-in closet and 3-piece ensuite, while the second bedroom is perfect for family or a work-from-home office. One underground parking spot and one locker are included. Enjoy full building amenities: concierge, indoor pool, gym, sauna, party room, guest suites, and visitor parking. Steps to Finch Subway Station, GO & YRT buses, 24-hour Metro, shops, restaurants, parks, and schools, with quick access to Hwy 401/404/DVP. Available for immediate move-in. (id:63203)
Property Details
| MLS® Number | C13572182 |
| Property Type | Single Family |
| Community Name | Willowdale East |
| Community Features | Pets Not Allowed |
| Features | Balcony, Carpet Free |
| Parking Space Total | 1 |
Building
| Bathroom Total | 2 |
| Bedrooms Above Ground | 2 |
| Bedrooms Total | 2 |
| Amenities | Storage - Locker |
| Appliances | Dishwasher, Dryer, Stove, Washer, Window Coverings, Refrigerator |
| Basement Type | None |
| Cooling Type | Central Air Conditioning |
| Exterior Finish | Concrete |
| Flooring Type | Laminate |
| Heating Fuel | Natural Gas |
| Heating Type | Forced Air |
| Size Interior | 800 - 899 Ft2 |
| Type | Apartment |
Parking
| Underground | |
| Garage |
Land
| Acreage | No |
Rooms
| Level | Type | Length | Width | Dimensions |
|---|---|---|---|---|
| Main Level | Living Room | 5.94 m | 3.23 m | 5.94 m x 3.23 m |
| Main Level | Dining Room | 5.94 m | 3.23 m | 5.94 m x 3.23 m |
| Main Level | Kitchen | 2.52 m | 2.49 m | 2.52 m x 2.49 m |
| Main Level | Primary Bedroom | 3.57 m | 3.06 m | 3.57 m x 3.06 m |
| Main Level | Bedroom 2 | 2.9 m | 2.56 m | 2.9 m x 2.56 m |
Contact Us
Contact us for more information

The trademarks REALTOR®, REALTORS®, and the REALTOR® logo are controlled by The Canadian Real Estate Association (CREA) and identify real estate professionals who are members of CREA. The trademarks MLS®, Multiple Listing Service® and the associated logos are owned by The Canadian Real Estate Association (CREA) and identify the quality of services provided by real estate professionals who are members of CREA. The trademark DDF® is owned by The Canadian Real Estate Association (CREA) and identifies CREA's Data Distribution Facility (DDF®)
July 16 2026 05:01:20
Toronto Regional Real Estate Board
RE/MAX Yc Realty