

803 - 15 Baseball Place Toronto, Ontario M4M 0E6

$2,250 Monthly
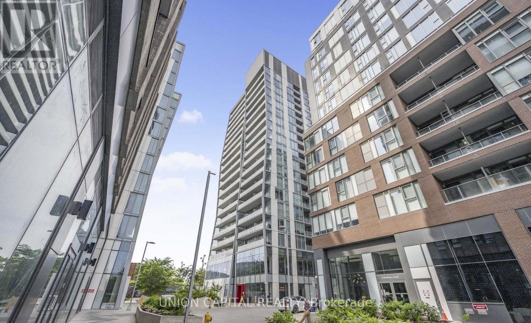
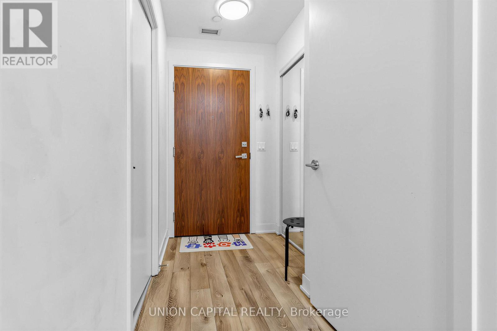
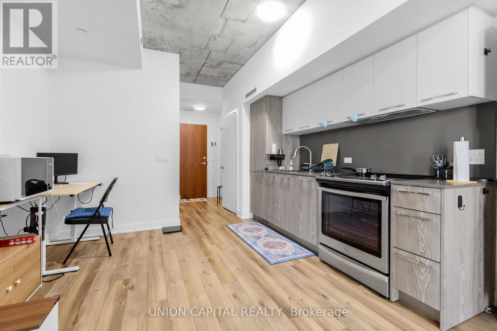
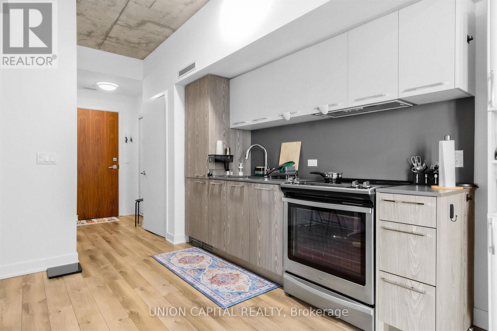
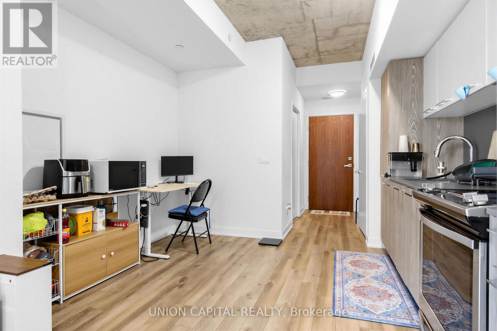
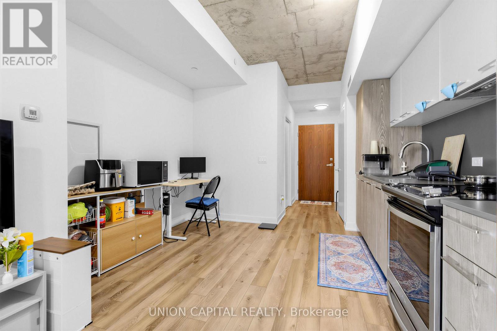
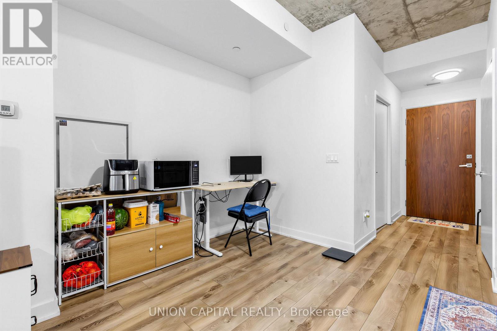
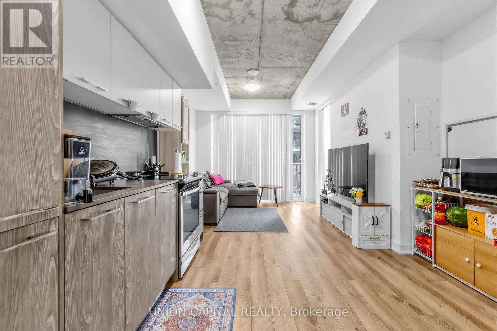
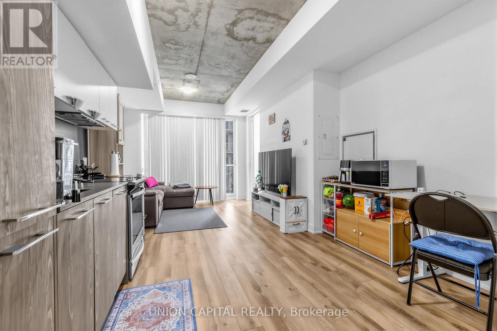
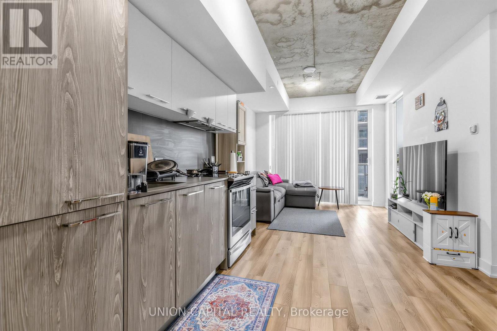
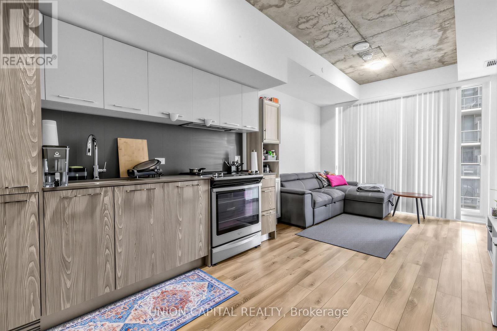
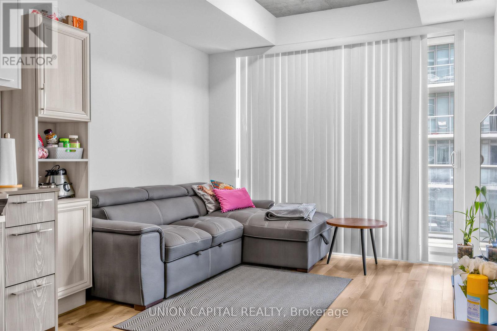
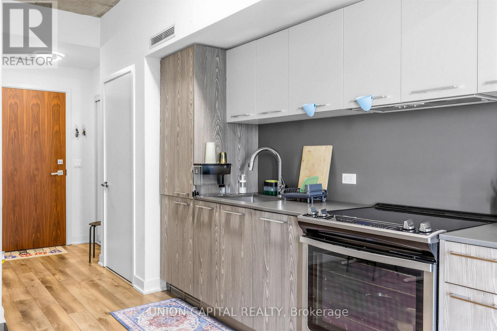
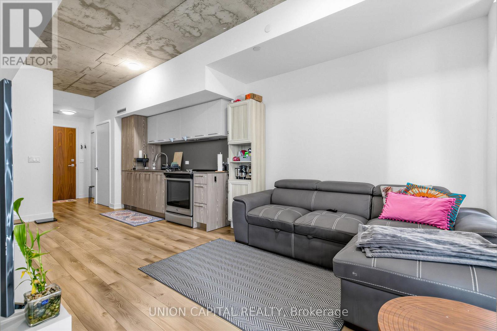
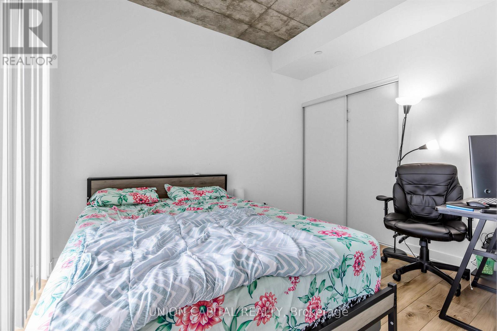
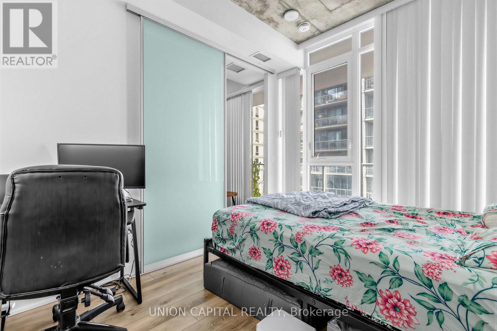
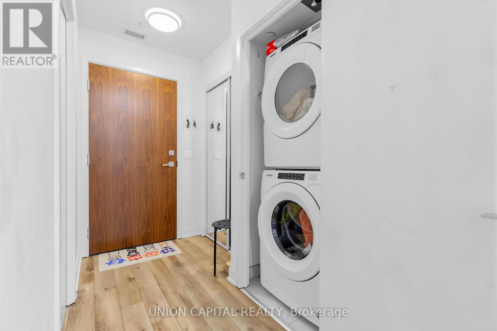
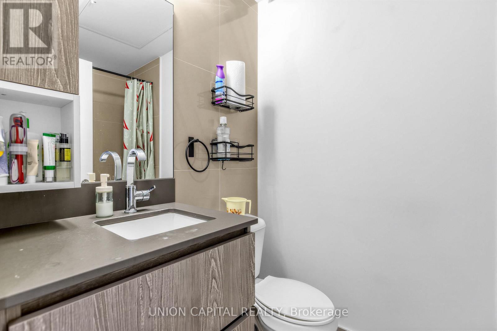
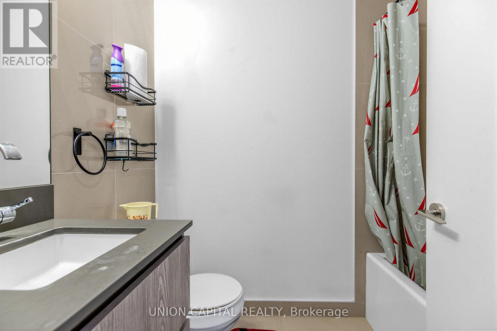
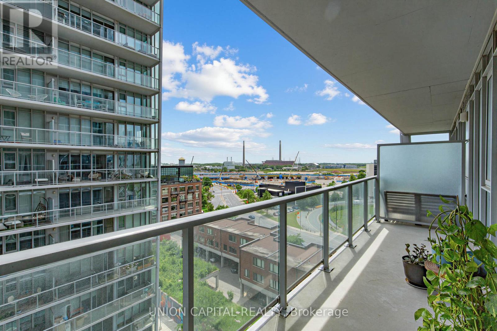
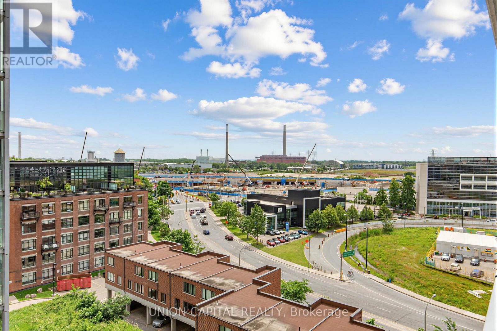
Welcome to this beautiful and modern 1 bedroom & 1 underground parking space suite located in the heart of the trendy Riverside neighbourhood! Featuring 9 ft ceilings, sleek contemporary finishes, built-in appliances, and floor-to-ceiling windows that fill the space with natural light. This thoughtfully designed condo is part of a vibrant master-planned community known for its walkability, access to local cafes, restaurants, and shops. Easy access to TTC, the DVP, and Gardiner Expressway makes commuting a breeze! Top-tier amenities include: 24-hour concierge, stunning rooftop pool with sun deck, fully equipped fitness centre, stylish party room, guest suites for visitors! Live, work, and play in one of Toronto's most sought-after neighbourhoods! (id:63203)
Property Details
| MLS® Number | E13523174 |
| Property Type | Single Family |
| Community Name | South Riverdale |
| Amenities Near By | Park, Public Transit, Schools |
| Community Features | Pets Allowed With Restrictions, Community Centre |
| Features | Balcony, Carpet Free, In Suite Laundry |
| Parking Space Total | 1 |
| Pool Type | Outdoor Pool |
Building
| Bathroom Total | 1 |
| Bedrooms Above Ground | 1 |
| Bedrooms Total | 1 |
| Amenities | Security/concierge, Exercise Centre, Party Room |
| Appliances | Oven - Built-in, Cooktop, Dishwasher, Dryer, Oven, Washer, Window Coverings, Refrigerator |
| Basement Type | None |
| Cooling Type | Central Air Conditioning |
| Exterior Finish | Concrete |
| Flooring Type | Laminate |
| Heating Fuel | Natural Gas |
| Heating Type | Forced Air |
| Size Interior | 500 - 599 Ft2 |
| Type | Apartment |
Parking
| Underground | |
| Garage |
Land
| Acreage | No |
| Land Amenities | Park, Public Transit, Schools |
Rooms
| Level | Type | Length | Width | Dimensions |
|---|---|---|---|---|
| Main Level | Kitchen | 6.2 m | 3.2 m | 6.2 m x 3.2 m |
| Main Level | Living Room | 6.2 m | 3.2 m | 6.2 m x 3.2 m |
| Main Level | Dining Room | 6.2 m | 3.2 m | 6.2 m x 3.2 m |
| Main Level | Bedroom | 3.4 m | 2.7 m | 3.4 m x 2.7 m |
Contact Us
Contact us for more information

The trademarks REALTOR®, REALTORS®, and the REALTOR® logo are controlled by The Canadian Real Estate Association (CREA) and identify real estate professionals who are members of CREA. The trademarks MLS®, Multiple Listing Service® and the associated logos are owned by The Canadian Real Estate Association (CREA) and identify the quality of services provided by real estate professionals who are members of CREA. The trademark DDF® is owned by The Canadian Real Estate Association (CREA) and identifies CREA's Data Distribution Facility (DDF®)
July 04 2026 06:32:25
Toronto Regional Real Estate Board
Union Capital Realty