

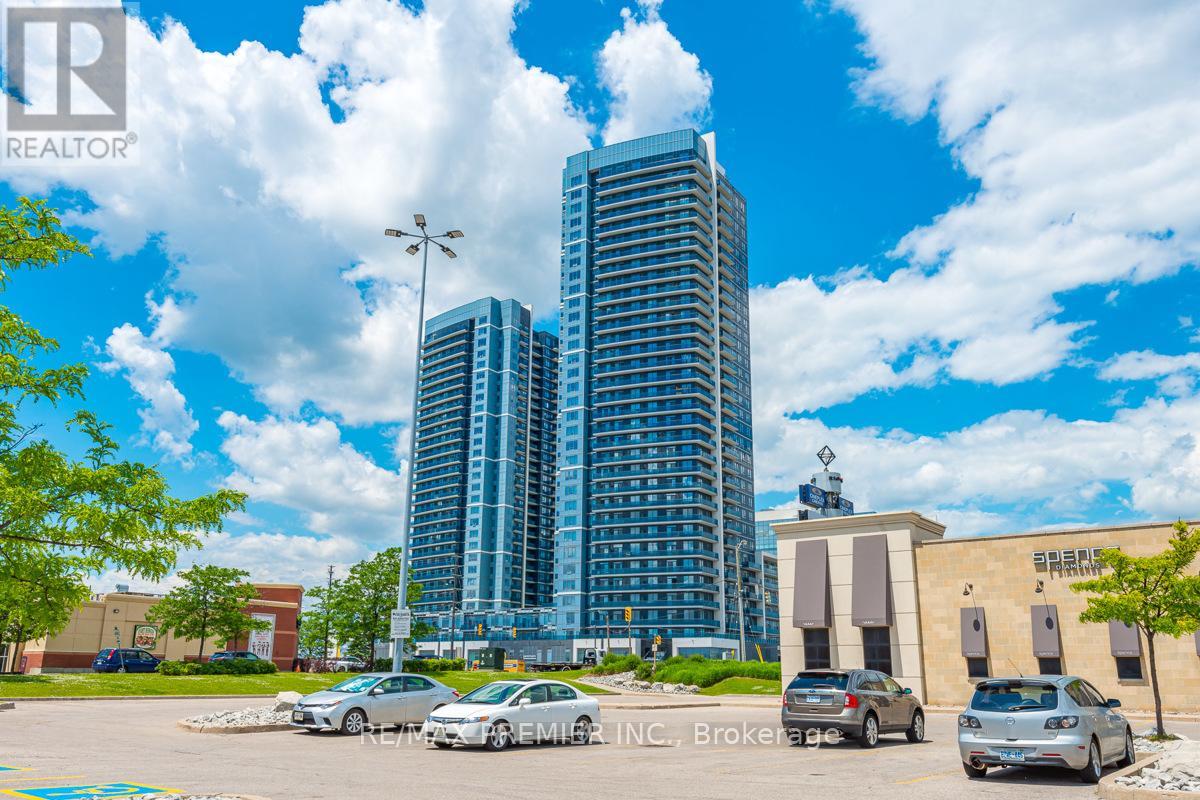
803 - 3600 Highway 7 Road Vaughan, Ontario L4L 0G7

$2,350 Monthly
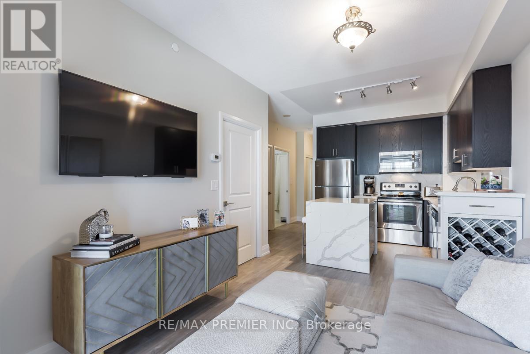
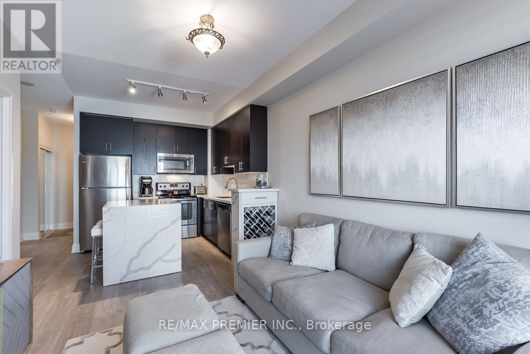
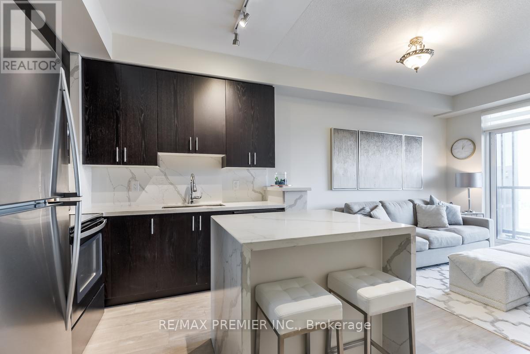
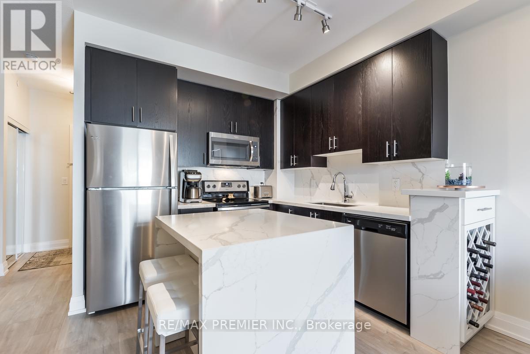
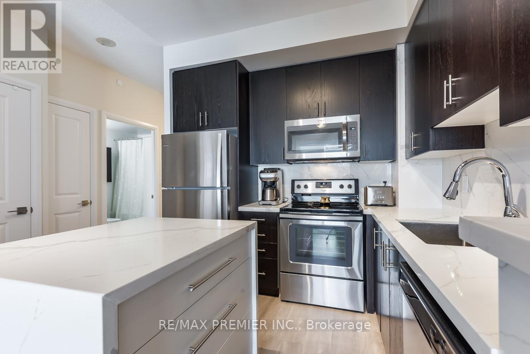
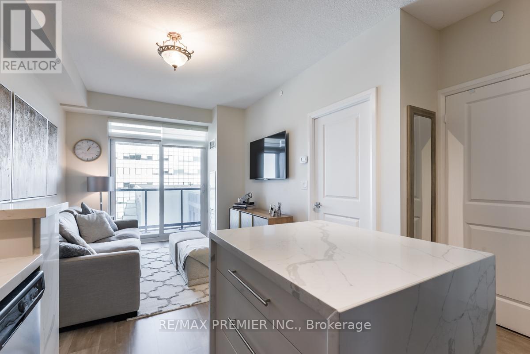
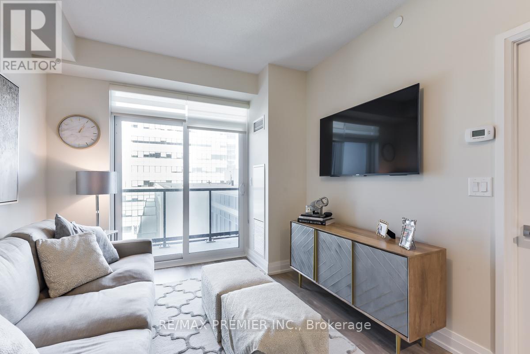
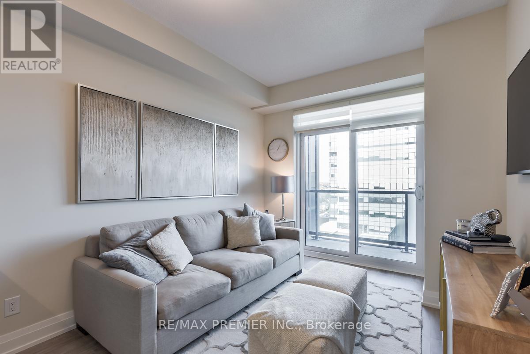
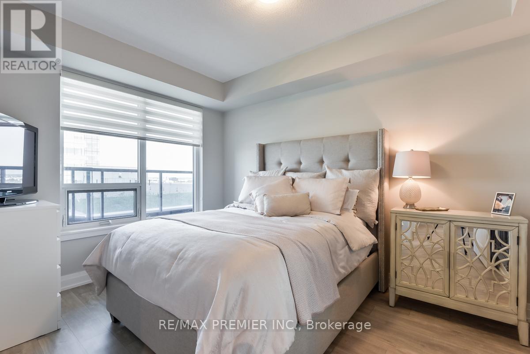
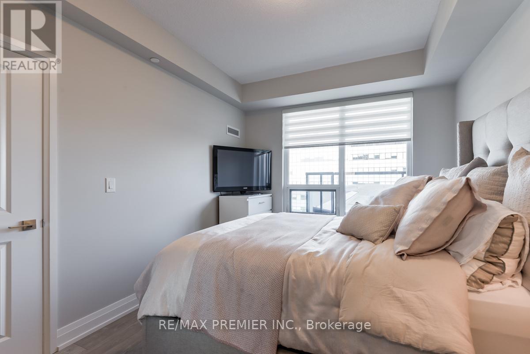
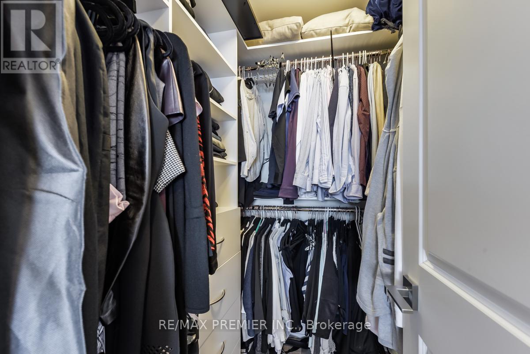
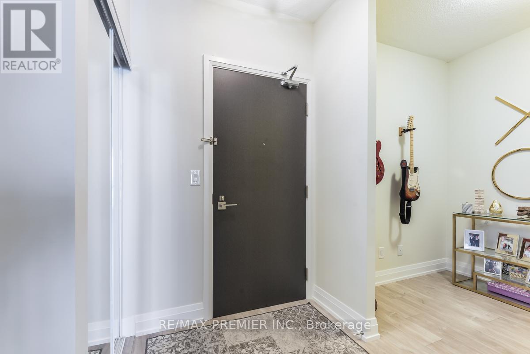
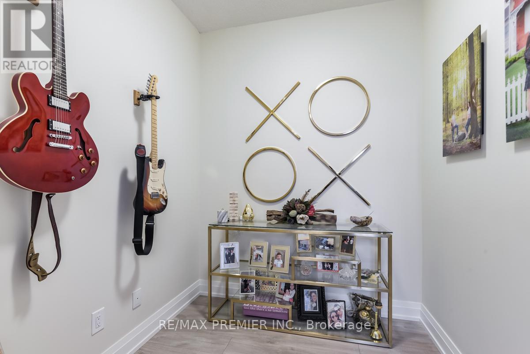
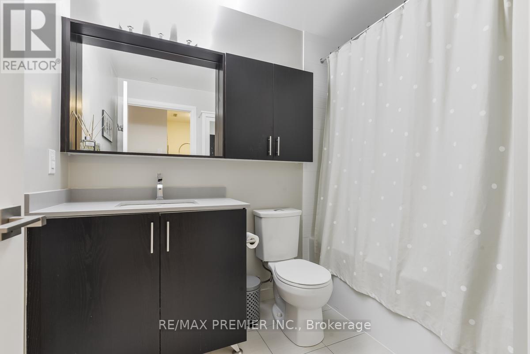
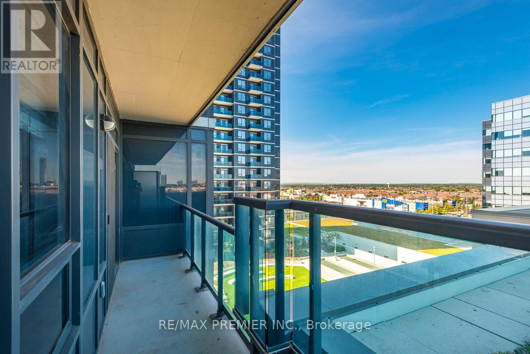
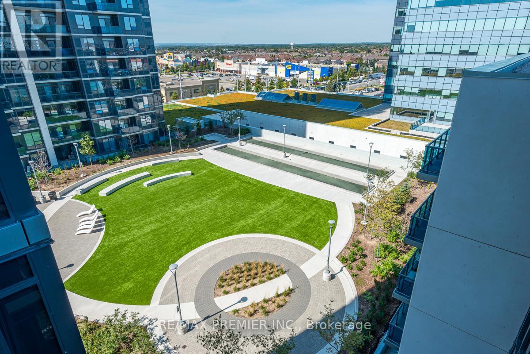
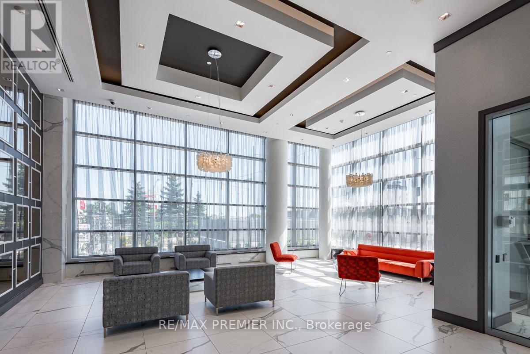
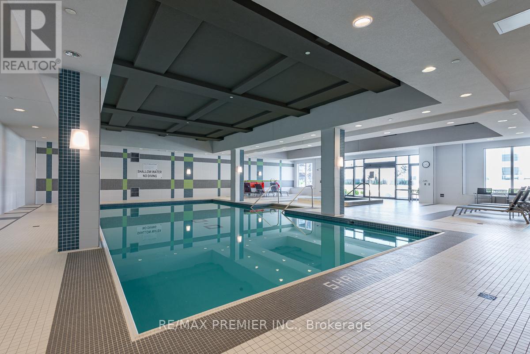
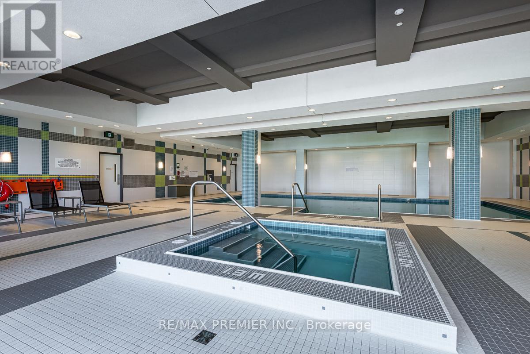
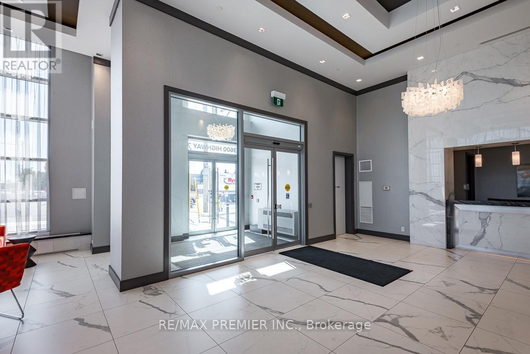
This 1-bedroom + den gives you over 620 sq. ft. of well-planned living space that just works. Whether you're working from home, having friends over, or enjoying a quiet night in, there's room for it all. Step out onto the oversized balcony to enjoy your morning coffee or get some fresh air after a long day. The kitchen is the heart of the home, featuring a large waterfall island, quartz countertops, a deep double sink, and a pantry with plenty of storage. You'll also love the 9-ft ceilings, spacious primary bedroom, and walk-in closet with built-in organizers already done for you. Parking is included, and the building has everything you need, including a concierge, indoor pool, gym, virtual golf, party room, media lounge, and more. Comfortable, practical, and easy to picture yourself living in. (id:63203)
Property Details
| MLS® Number | N13534544 |
| Property Type | Single Family |
| Community Name | Vaughan Corporate Centre |
| Community Features | Pets Allowed With Restrictions |
| Features | Balcony |
| Parking Space Total | 1 |
Building
| Bathroom Total | 1 |
| Bedrooms Above Ground | 1 |
| Bedrooms Below Ground | 1 |
| Bedrooms Total | 2 |
| Appliances | Dishwasher, Dryer, Microwave, Stove, Washer, Refrigerator |
| Basement Type | None |
| Cooling Type | Central Air Conditioning |
| Exterior Finish | Concrete |
| Heating Fuel | Natural Gas |
| Heating Type | Forced Air |
| Size Interior | 600 - 699 Ft2 |
| Type | Apartment |
Parking
| Underground | |
| Garage |
Land
| Acreage | No |
Rooms
| Level | Type | Length | Width | Dimensions |
|---|---|---|---|---|
| Flat | Kitchen | 5.91 m | 3.05 m | 5.91 m x 3.05 m |
| Flat | Living Room | 5.91 m | 3.05 m | 5.91 m x 3.05 m |
| Flat | Dining Room | 5.91 m | 3.05 m | 5.91 m x 3.05 m |
| Flat | Primary Bedroom | 3.96 m | 3.05 m | 3.96 m x 3.05 m |
Contact Us
Contact us for more information

The trademarks REALTOR®, REALTORS®, and the REALTOR® logo are controlled by The Canadian Real Estate Association (CREA) and identify real estate professionals who are members of CREA. The trademarks MLS®, Multiple Listing Service® and the associated logos are owned by The Canadian Real Estate Association (CREA) and identify the quality of services provided by real estate professionals who are members of CREA. The trademark DDF® is owned by The Canadian Real Estate Association (CREA) and identifies CREA's Data Distribution Facility (DDF®)
July 11 2026 12:58:07
Toronto Regional Real Estate Board
RE/MAX Premier Inc.