

804 - 505 Richmond Street W Toronto, Ontario M5V 0P4

$2,700 Monthly
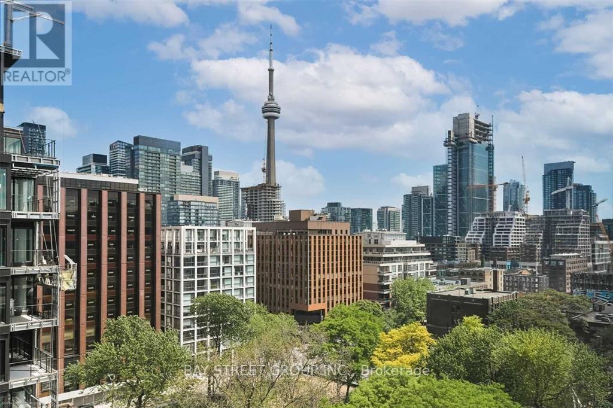
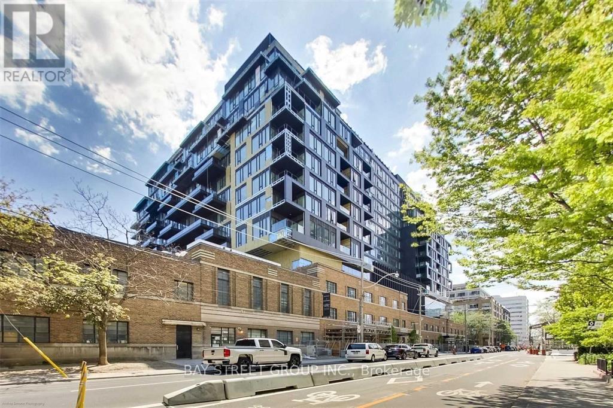
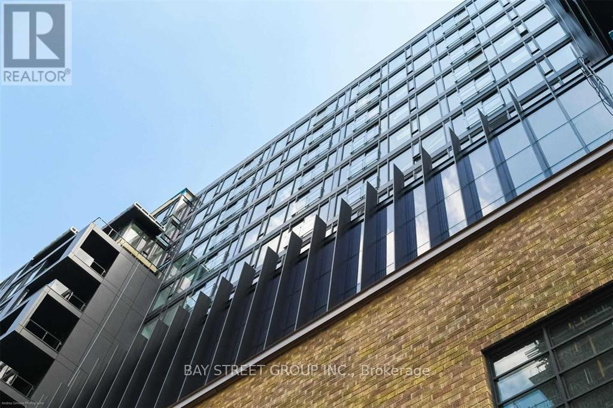
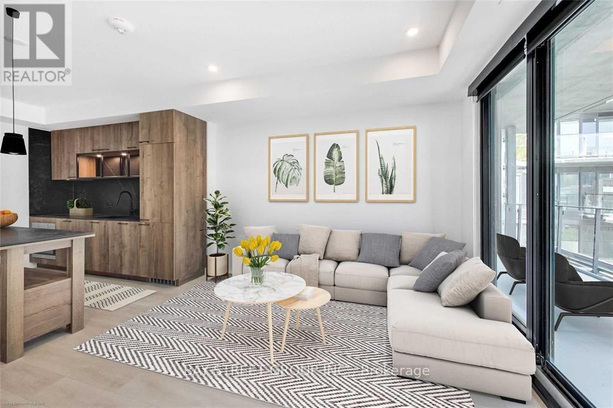
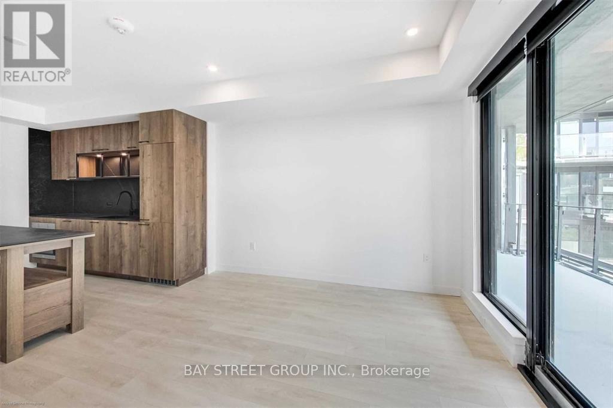
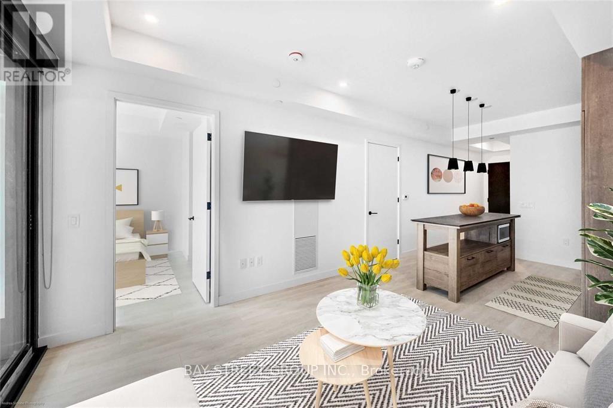
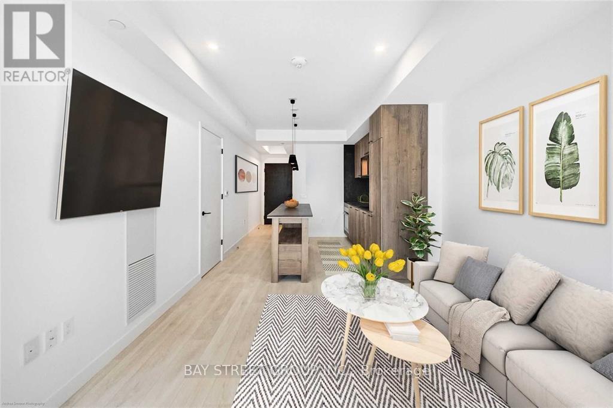
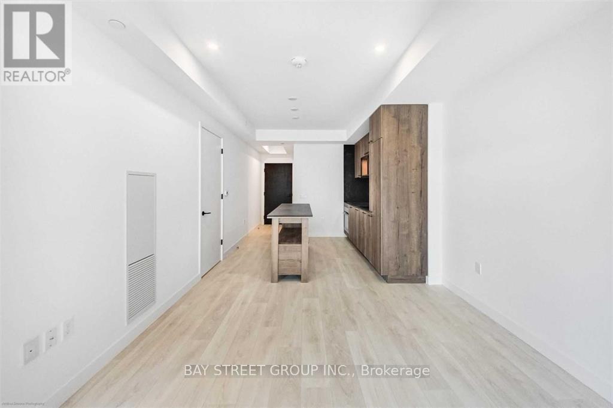
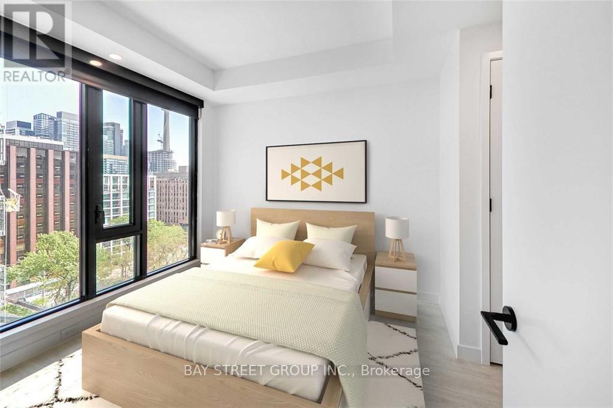
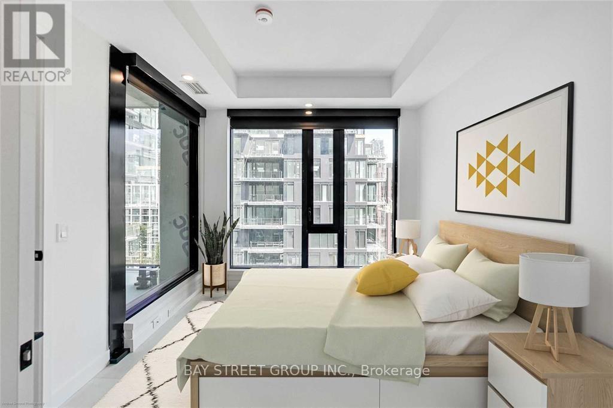
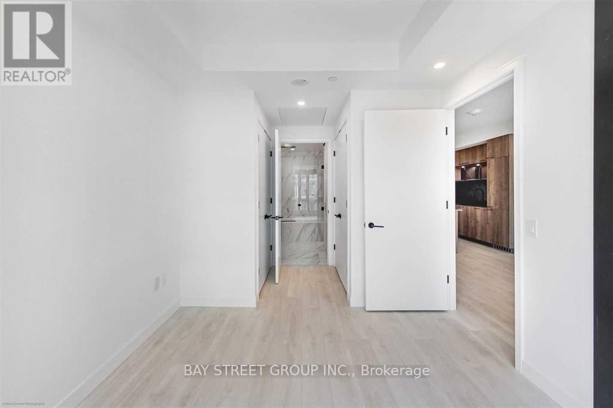
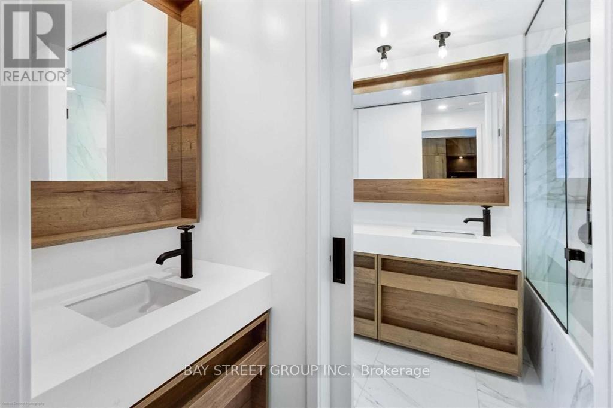
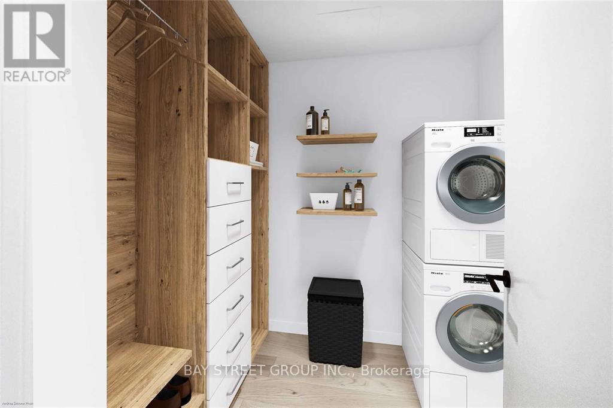
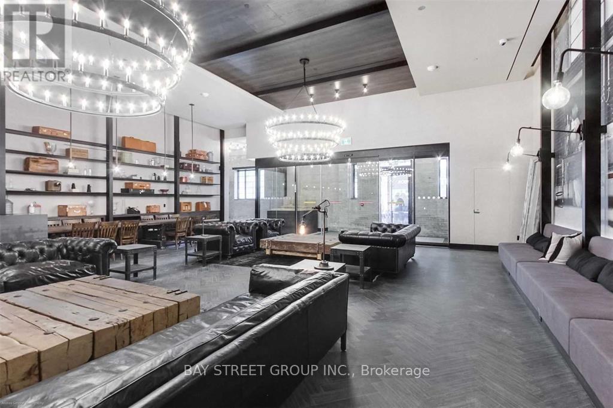
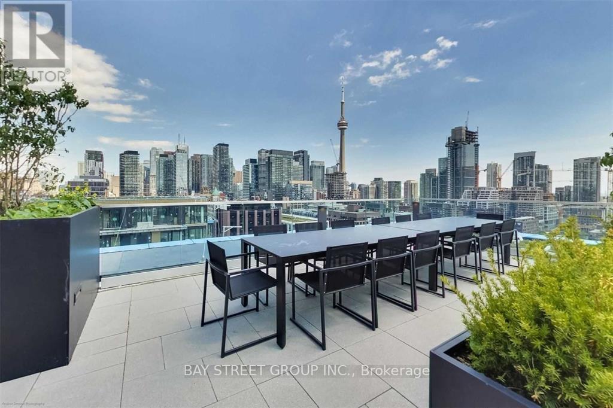
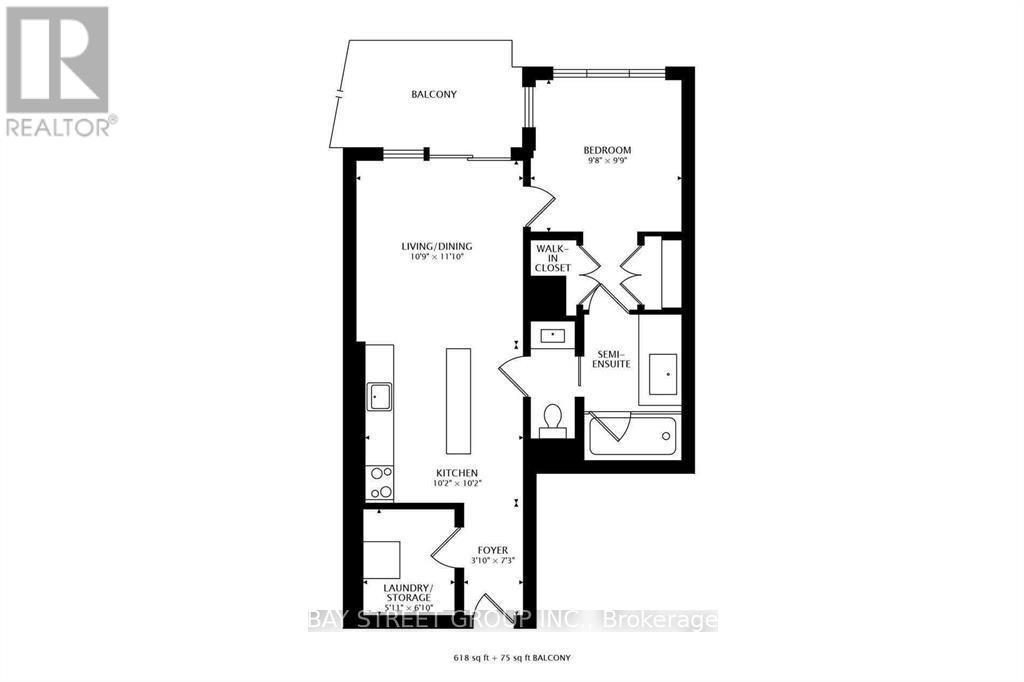
Stylish Park-Facing 1-Bedroom Unit on Richmond! Discover the perfect blend of modern living and historic charm in this stunning 1-bedroom unit overlooking St. Andrew's Park. Just steps away from a variety of restaurants and all that downtown has to offer, this home boasts breathtaking unobstructed southeast city views from an extra-deep balcony. Enjoy fabulous amenities, including an upcoming food hall and YMCA. The unit features a beautifully preserved 1932 Art Deco facade, complemented by a contemporary kitchen equipped with built-in appliances and a spacious island. Experience urban living at its finest! (id:63203)
Property Details
| MLS® Number | C13738834 |
| Property Type | Single Family |
| Neigbourhood | West Queen West |
| Community Name | Waterfront Communities C1 |
| Amenities Near By | Hospital, Park, Place Of Worship, Public Transit, Schools |
| Community Features | Pets Allowed With Restrictions |
| Features | Balcony, Carpet Free |
Building
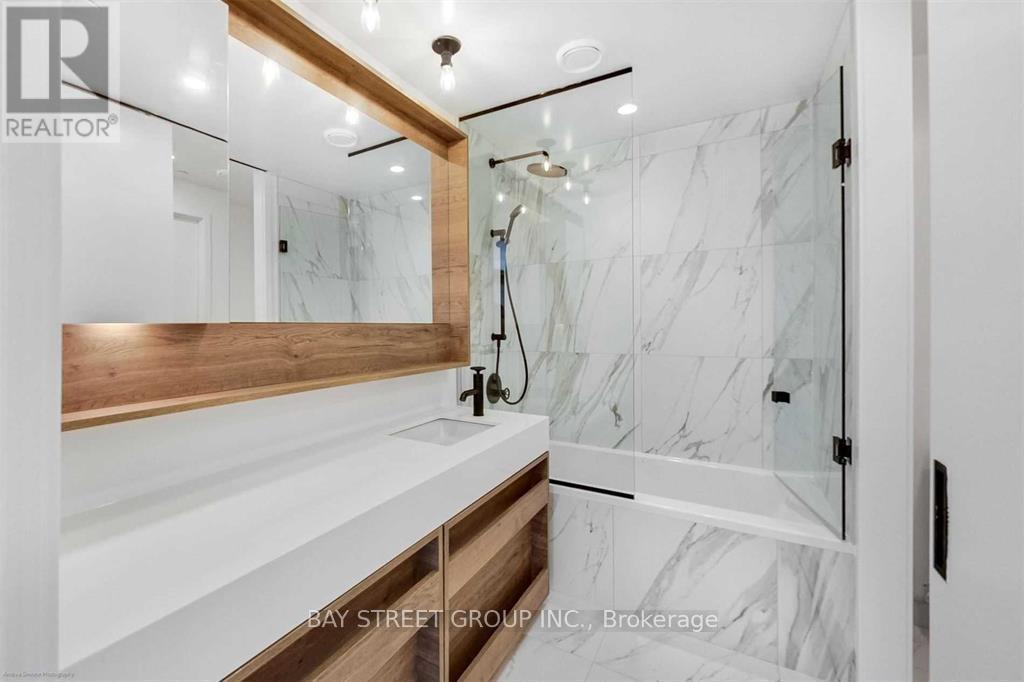
| Bathroom Total | 1 |
| Bedrooms Above Ground | 1 |
| Bedrooms Total | 1 |
| Age | 0 To 5 Years |
| Amenities | Security/concierge, Exercise Centre, Party Room |
| Appliances | Oven - Built-in |
| Basement Type | None |
| Cooling Type | Central Air Conditioning |
| Exterior Finish | Brick, Concrete |
| Flooring Type | Hardwood |
| Heating Fuel | Natural Gas |
| Heating Type | Forced Air |
| Stories Total | 2 |
| Size Interior | 600 - 699 Ft2 |
| Type | Apartment |
Parking
| No Garage |
Land
| Acreage | No |
| Land Amenities | Hospital, Park, Place Of Worship, Public Transit, Schools |
Rooms
| Level | Type | Length | Width | Dimensions |
|---|---|---|---|---|
| Ground Level | Utility Room | 1.6 m | 1.9 m | 1.6 m x 1.9 m |
| Ground Level | Dining Room | 3.84 m | 3.38 m | 3.84 m x 3.38 m |
| Ground Level | Kitchen | 3.11 m | 3.11 m | 3.11 m x 3.11 m |
| Ground Level | Bedroom | 3.02 m | 2.99 m | 3.02 m x 2.99 m |
| Ground Level | Living Room | 3.32 m | 3.38 m | 3.32 m x 3.38 m |
Contact Us
Contact us for more information

The trademarks REALTOR®, REALTORS®, and the REALTOR® logo are controlled by The Canadian Real Estate Association (CREA) and identify real estate professionals who are members of CREA. The trademarks MLS®, Multiple Listing Service® and the associated logos are owned by The Canadian Real Estate Association (CREA) and identify the quality of services provided by real estate professionals who are members of CREA. The trademark DDF® is owned by The Canadian Real Estate Association (CREA) and identifies CREA's Data Distribution Facility (DDF®)
September 02 2026 10:54:44
Toronto Regional Real Estate Board
Bay Street Group Inc.