

804 - 9 Bogert Avenue Toronto, Ontario M2N 5M6

$2,300 Monthly
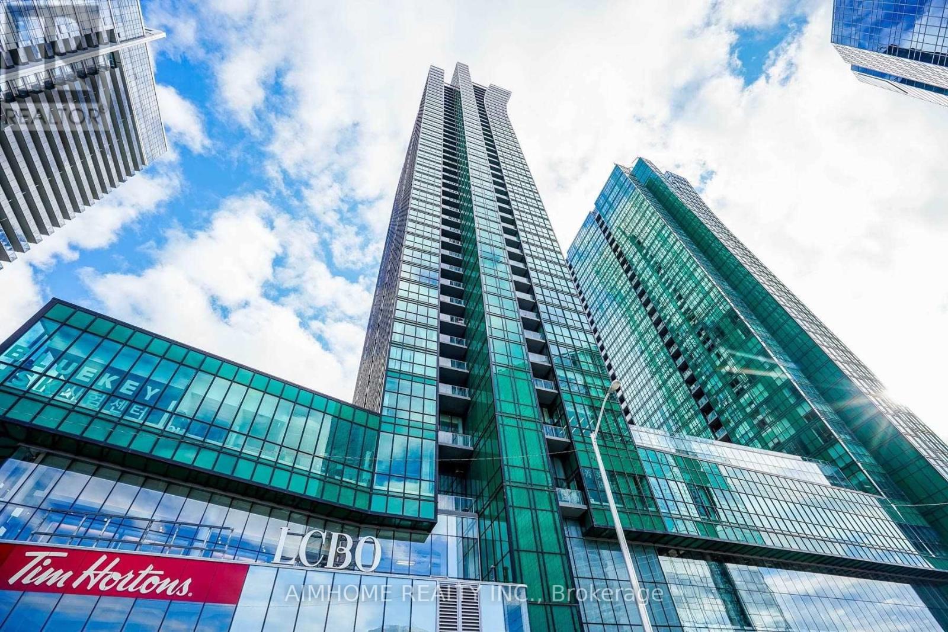
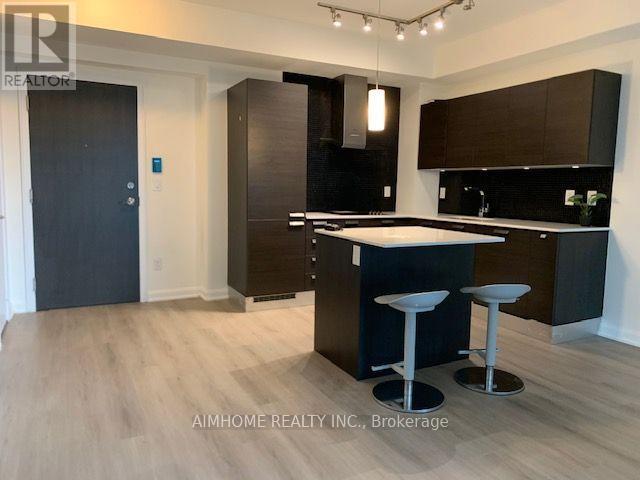
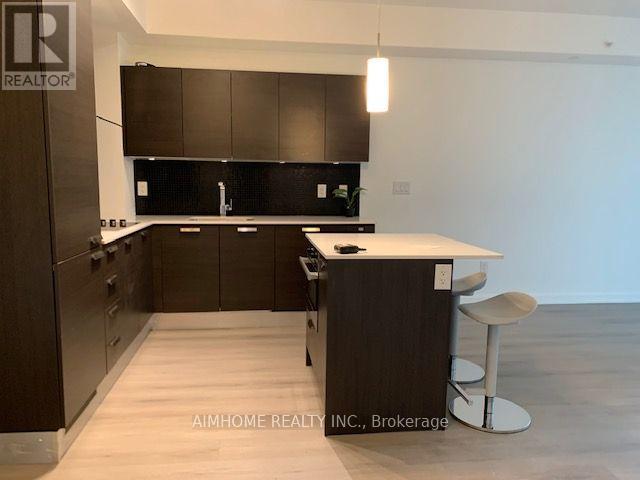
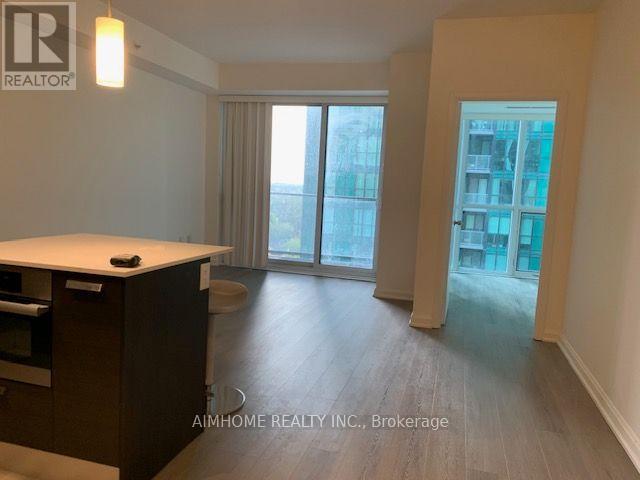
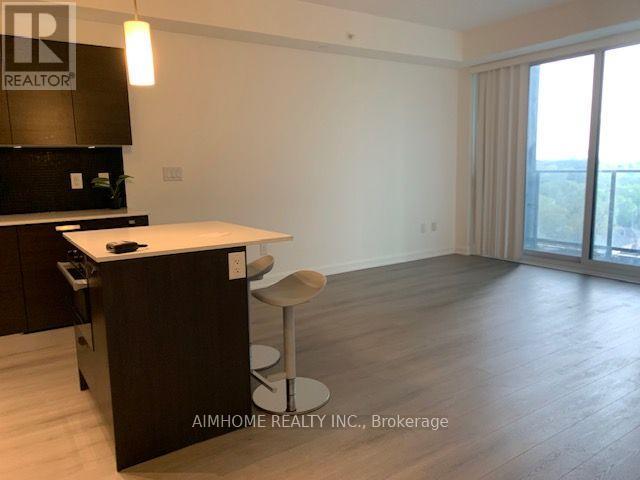
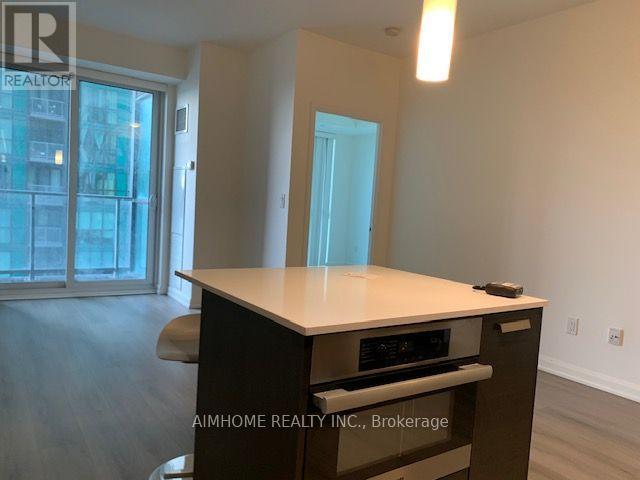
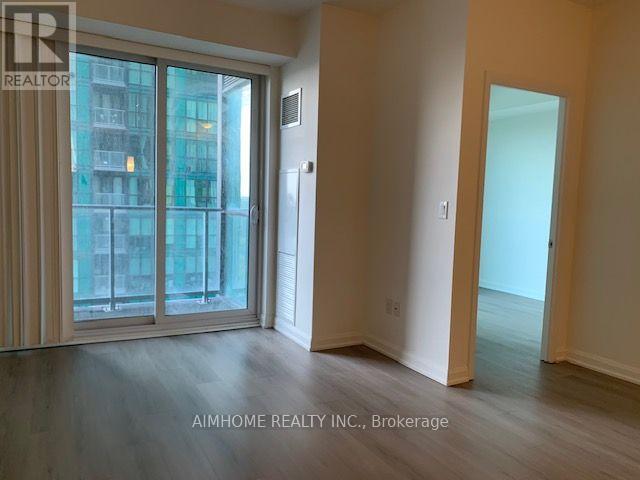
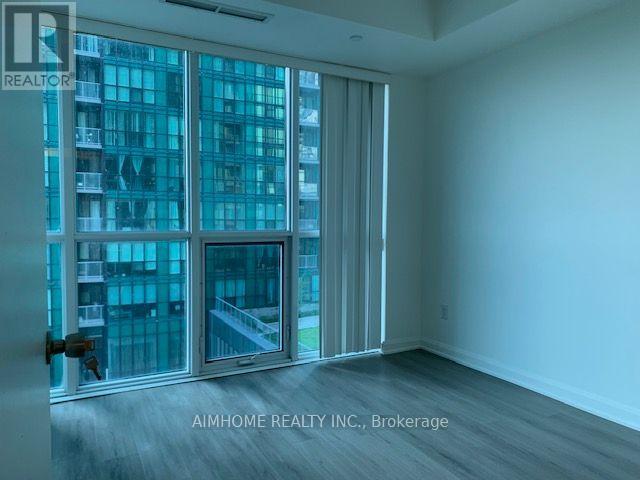
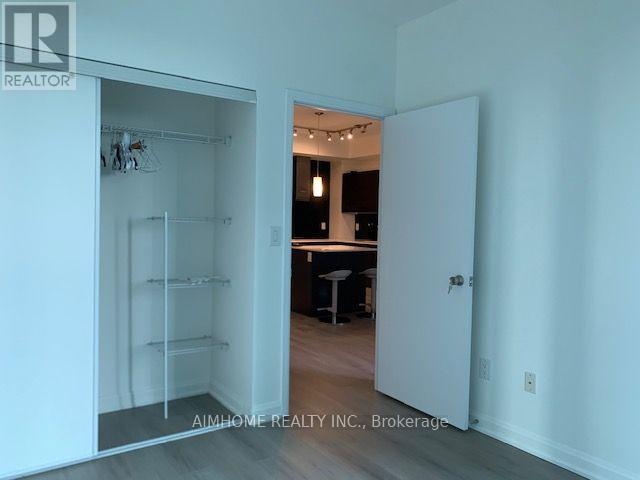
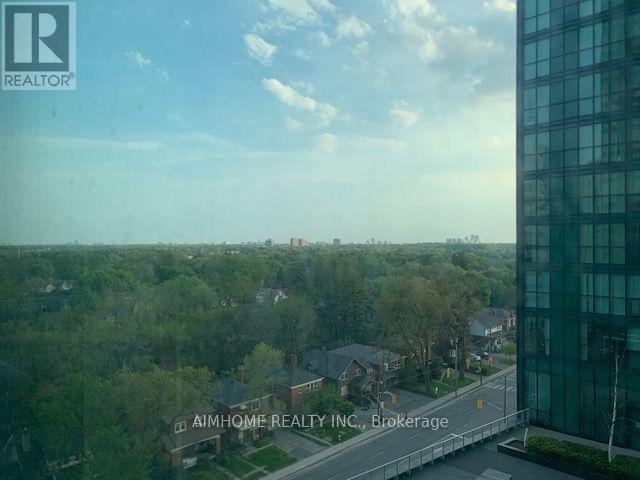
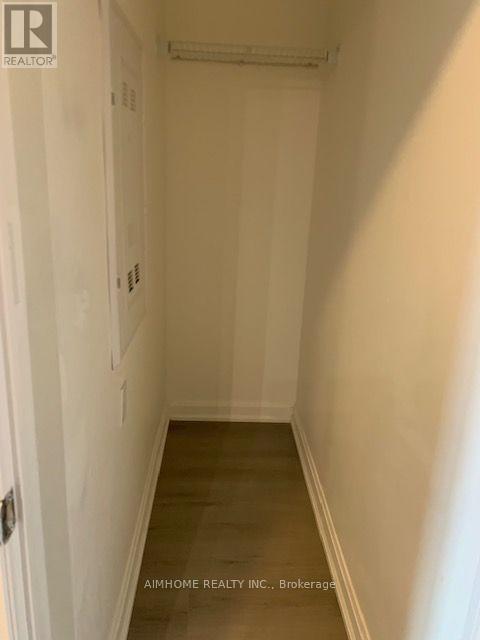
New Freshly Painted, NEW Laminate floor, 9 ' Ceiling With Open Balcony, Floor-To-Ceiling Windows, Modern Kitchen W/ Centre Island, Granite Counter, Great AAA Location!! Luxurious Condo At Core In The Heart Of North York Located Directly On The Yonge & Sheppard Subway Lines. Groceries, Upscale Retail Shops, Entertainment And Various Dining Options At Their Doorstep. Minutes From The 401, 404, And Finch GO Station. 5 Star Amenities W/Pool, Outdoor Gardens, Exercise Rm & So Much More. (id:63203)
Property Details
| MLS® Number | C13555260 |
| Property Type | Single Family |
| Community Name | Lansing-Westgate |
| Community Features | Pets Allowed With Restrictions |
| Features | Balcony |
| Pool Type | Indoor Pool |
Building
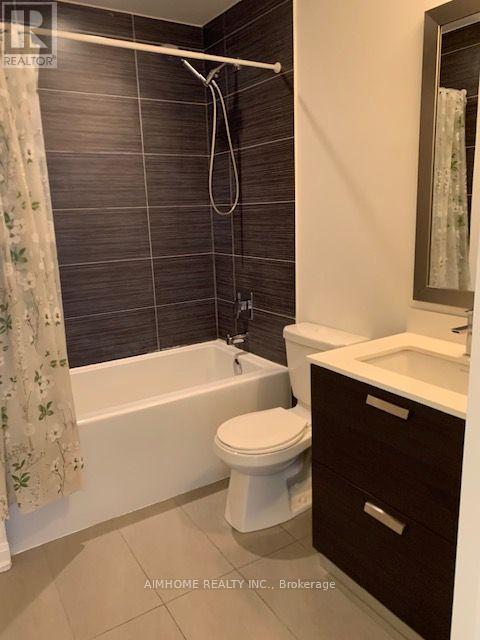
| Bathroom Total | 1 |
| Bedrooms Above Ground | 1 |
| Bedrooms Total | 1 |
| Age | 6 To 10 Years |
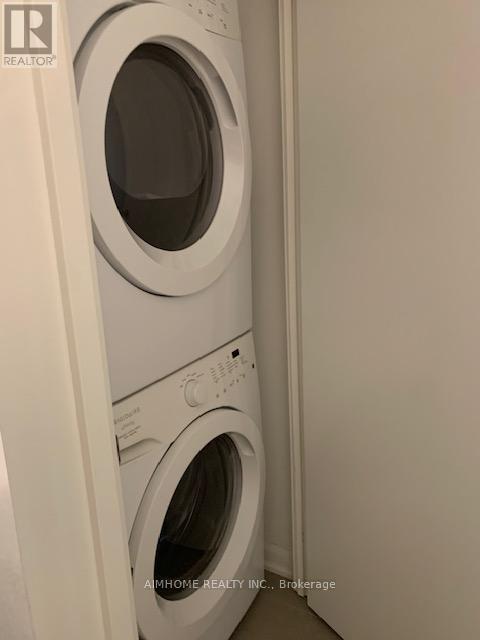
| Amenities | Security/concierge, Exercise Centre, Party Room, Recreation Centre, Separate Electricity Meters |
| Basement Type | None |
| Cooling Type | Central Air Conditioning |
| Exterior Finish | Concrete |
| Flooring Type | Laminate |
| Heating Fuel | Natural Gas |
| Heating Type | Forced Air |
| Size Interior | 500 - 599 Ft2 |
| Type | Apartment |
Parking
| Underground | |
| No Garage |
Land
| Acreage | No |
Rooms
| Level | Type | Length | Width | Dimensions |
|---|---|---|---|---|
| Flat | Living Room | 4.88 m | 3.23 m | 4.88 m x 3.23 m |
| Flat | Bathroom | Measurements not available | ||
| Flat | Dining Room | 4.88 m | 3.23 m | 4.88 m x 3.23 m |
| Flat | Primary Bedroom | 3.45 m | 3.05 m | 3.45 m x 3.05 m |
| Flat | Kitchen | 2.5 m | 2.43 m | 2.5 m x 2.43 m |
Contact Us
Contact us for more information

The trademarks REALTOR®, REALTORS®, and the REALTOR® logo are controlled by The Canadian Real Estate Association (CREA) and identify real estate professionals who are members of CREA. The trademarks MLS®, Multiple Listing Service® and the associated logos are owned by The Canadian Real Estate Association (CREA) and identify the quality of services provided by real estate professionals who are members of CREA. The trademark DDF® is owned by The Canadian Real Estate Association (CREA) and identifies CREA's Data Distribution Facility (DDF®)
July 13 2026 01:25:38
Toronto Regional Real Estate Board
Aimhome Realty Inc.