

806 - 3018 Yonge Street Toronto, Ontario M4N 0A5

$2,900 Monthly
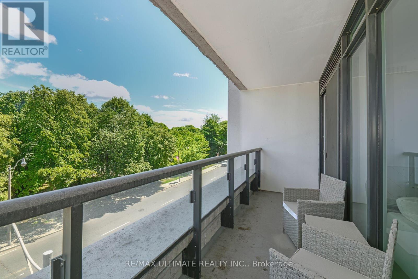
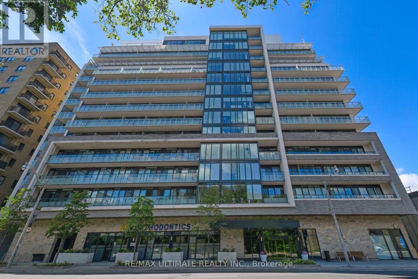
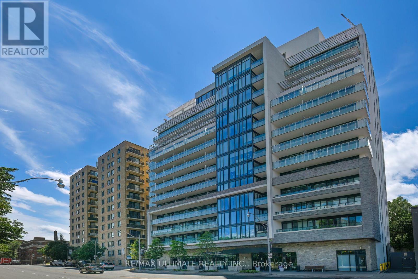
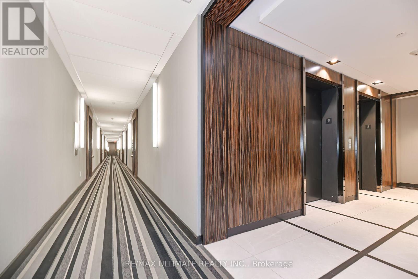
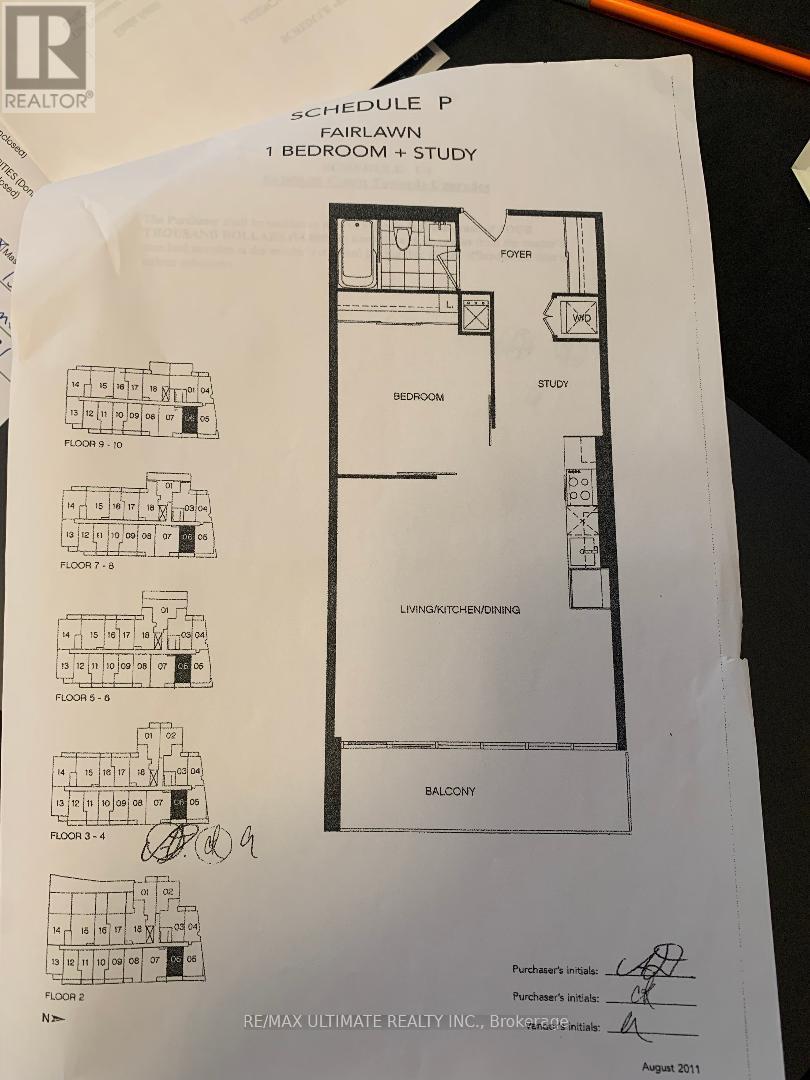
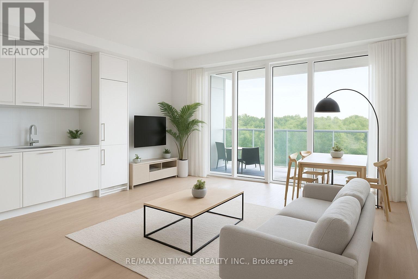
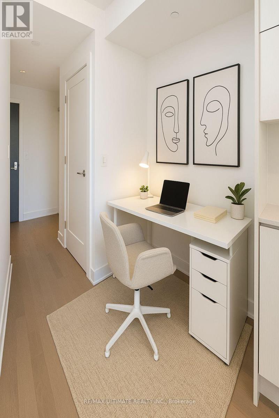
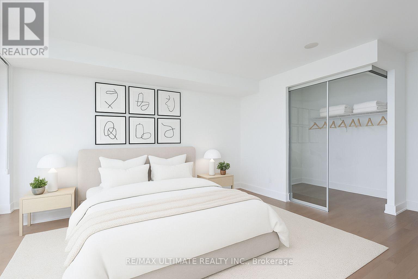
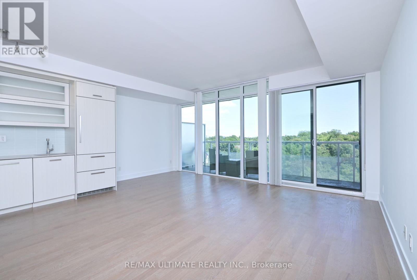
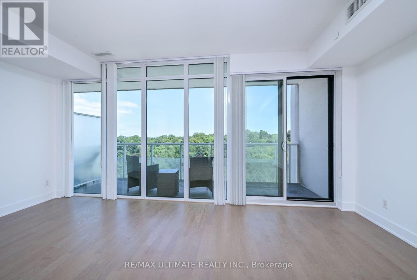
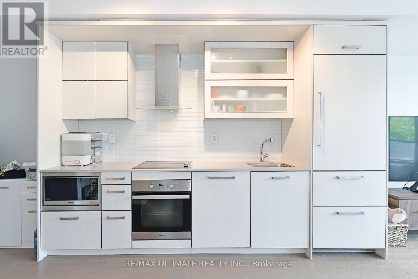
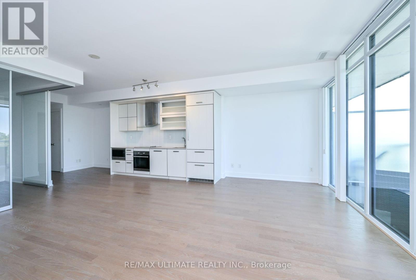
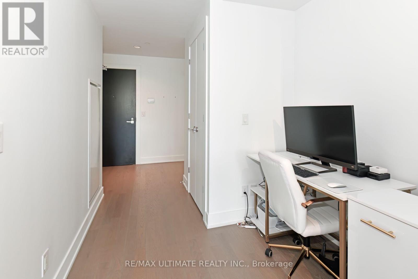
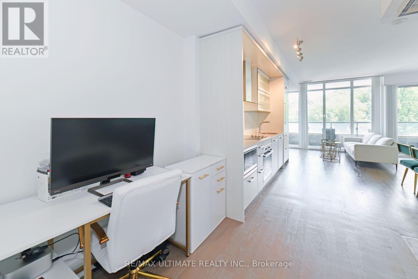
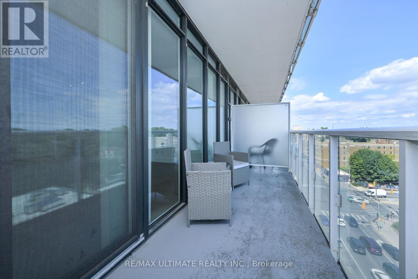
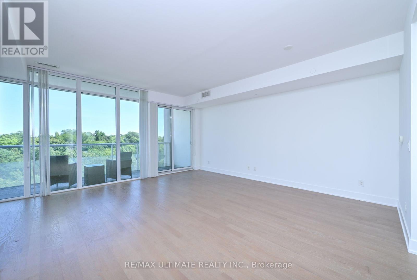
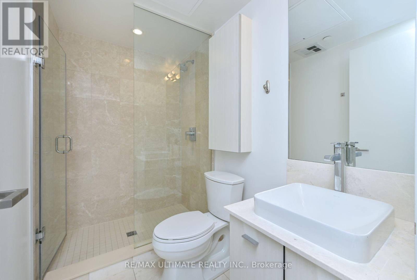
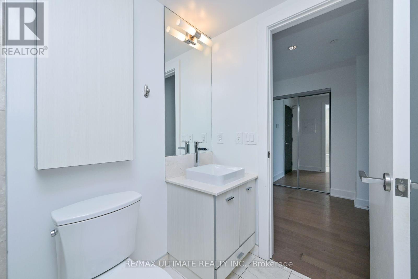
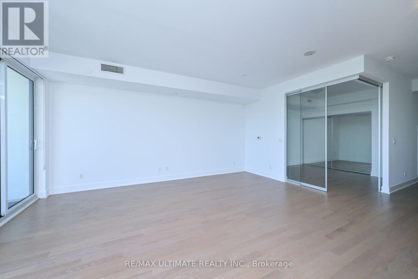
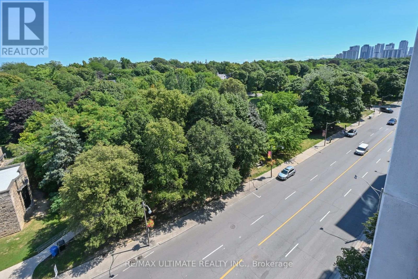
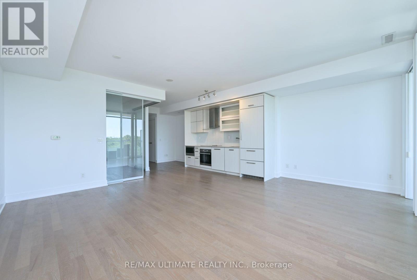
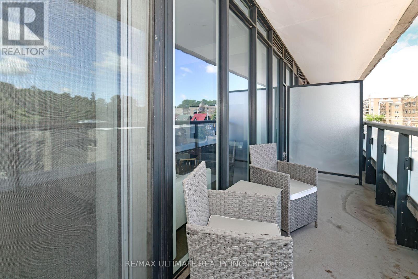
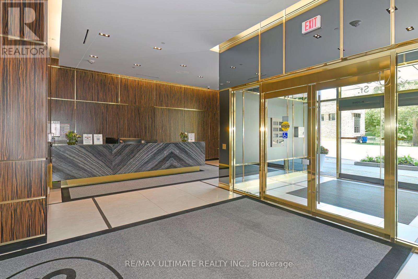
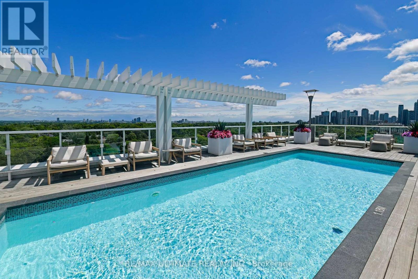
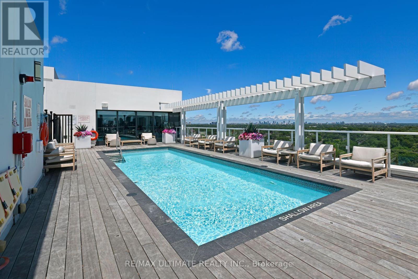
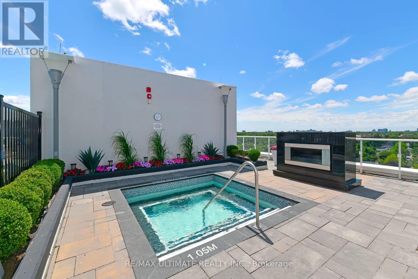
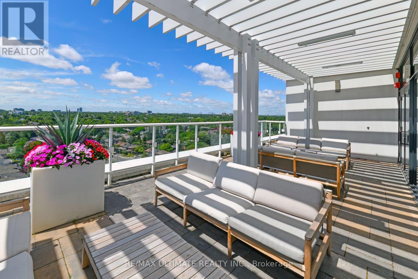
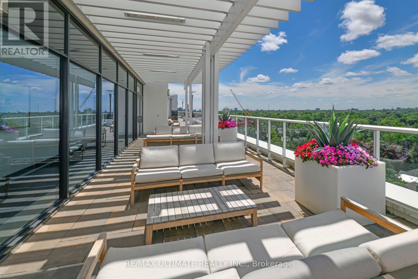
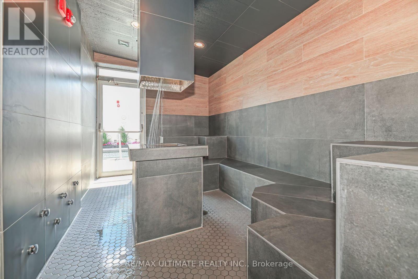
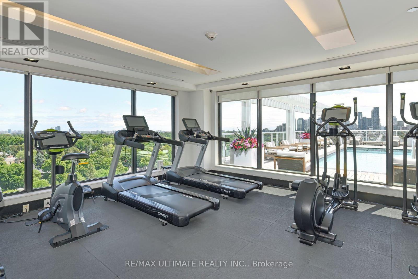
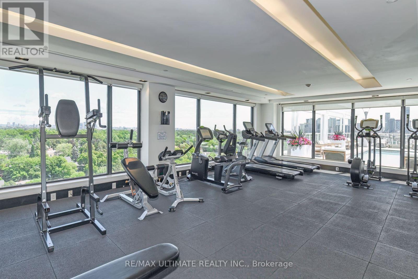
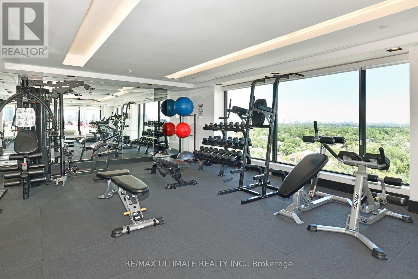
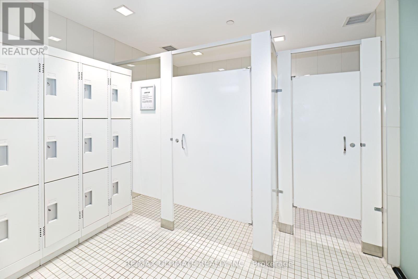
Luxurious boutique building in midtown Toronto's desirable Lawrence Park. Chic suite finishes including 9-foot ceiling, and large rooms! Approx 710 sq ft. This layout features an X-L balcony and a beautiful view overlooking the stunning 4-season parkette across the street. Huge, wall-to-wall, floor-to-ceiling windows in Living Room. One Bedroom w/ Desk Area. Gorgeous kitchen with high-end appliances. The spa-like bath features a large shower. Quiet, upscale building offers privacy & security with 24hr Concierge. Excellent 14th Floor Amenities including: Refreshing Roof-Top Pool, Whirlpool, Outdoor Lounge, Large Gym, Hamman Spa, Visitor Parking, Game Room & Board Room. A short walk to Yonge & Lawrence restaurants, cafes & Amenities, Steps to TTC Subway & Groceries at City Market. Excellent schools nearby. An excellent home in the city! Floor Plan Attached or Ask Listing Agent to Send. (id:63203)
Property Details
| MLS® Number | C13680994 |
| Property Type | Single Family |
| Community Name | Lawrence Park South |
| Amenities Near By | Park, Hospital |
| Community Features | Pets Allowed With Restrictions |
| Features | Balcony |
| Parking Space Total | 1 |
| Pool Type | Outdoor Pool |
| View Type | View |
Building
| Bathroom Total | 1 |
| Bedrooms Above Ground | 1 |
| Bedrooms Total | 1 |
| Age | 6 To 10 Years |
| Amenities | Exercise Centre, Party Room, Visitor Parking, Security/concierge, Separate Electricity Meters, Storage - Locker |
| Appliances | Cooktop, Dishwasher, Dryer, Microwave, Oven, Washer, Refrigerator |
| Basement Type | None |
| Cooling Type | Central Air Conditioning |
| Exterior Finish | Brick, Concrete |
| Flooring Type | Laminate, Concrete |
| Heating Fuel | Natural Gas |
| Heating Type | Forced Air |
| Size Interior | 700 - 799 Ft2 |
| Type | Apartment |
Parking
| Underground | |
| Garage |
Land
| Acreage | No |
| Land Amenities | Park, Hospital |
Rooms
| Level | Type | Length | Width | Dimensions |
|---|---|---|---|---|
| Main Level | Living Room | 5.42 m | 5.19 m | 5.42 m x 5.19 m |
| Main Level | Dining Room | 5.42 m | 5.19 m | 5.42 m x 5.19 m |
| Main Level | Kitchen | 5.42 m | 5.19 m | 5.42 m x 5.19 m |
| Main Level | Bedroom | 10.59 m | 10.49 m | 10.59 m x 10.49 m |
| Main Level | Study | 2.13 m | 1.52 m | 2.13 m x 1.52 m |
| Main Level | Other | 5.48 m | 1.52 m | 5.48 m x 1.52 m |
Contact Us
Contact us for more information

The trademarks REALTOR®, REALTORS®, and the REALTOR® logo are controlled by The Canadian Real Estate Association (CREA) and identify real estate professionals who are members of CREA. The trademarks MLS®, Multiple Listing Service® and the associated logos are owned by The Canadian Real Estate Association (CREA) and identify the quality of services provided by real estate professionals who are members of CREA. The trademark DDF® is owned by The Canadian Real Estate Association (CREA) and identifies CREA's Data Distribution Facility (DDF®)
August 17 2026 01:59:26
Toronto Regional Real Estate Board
RE/MAX Ultimate Realty Inc.