

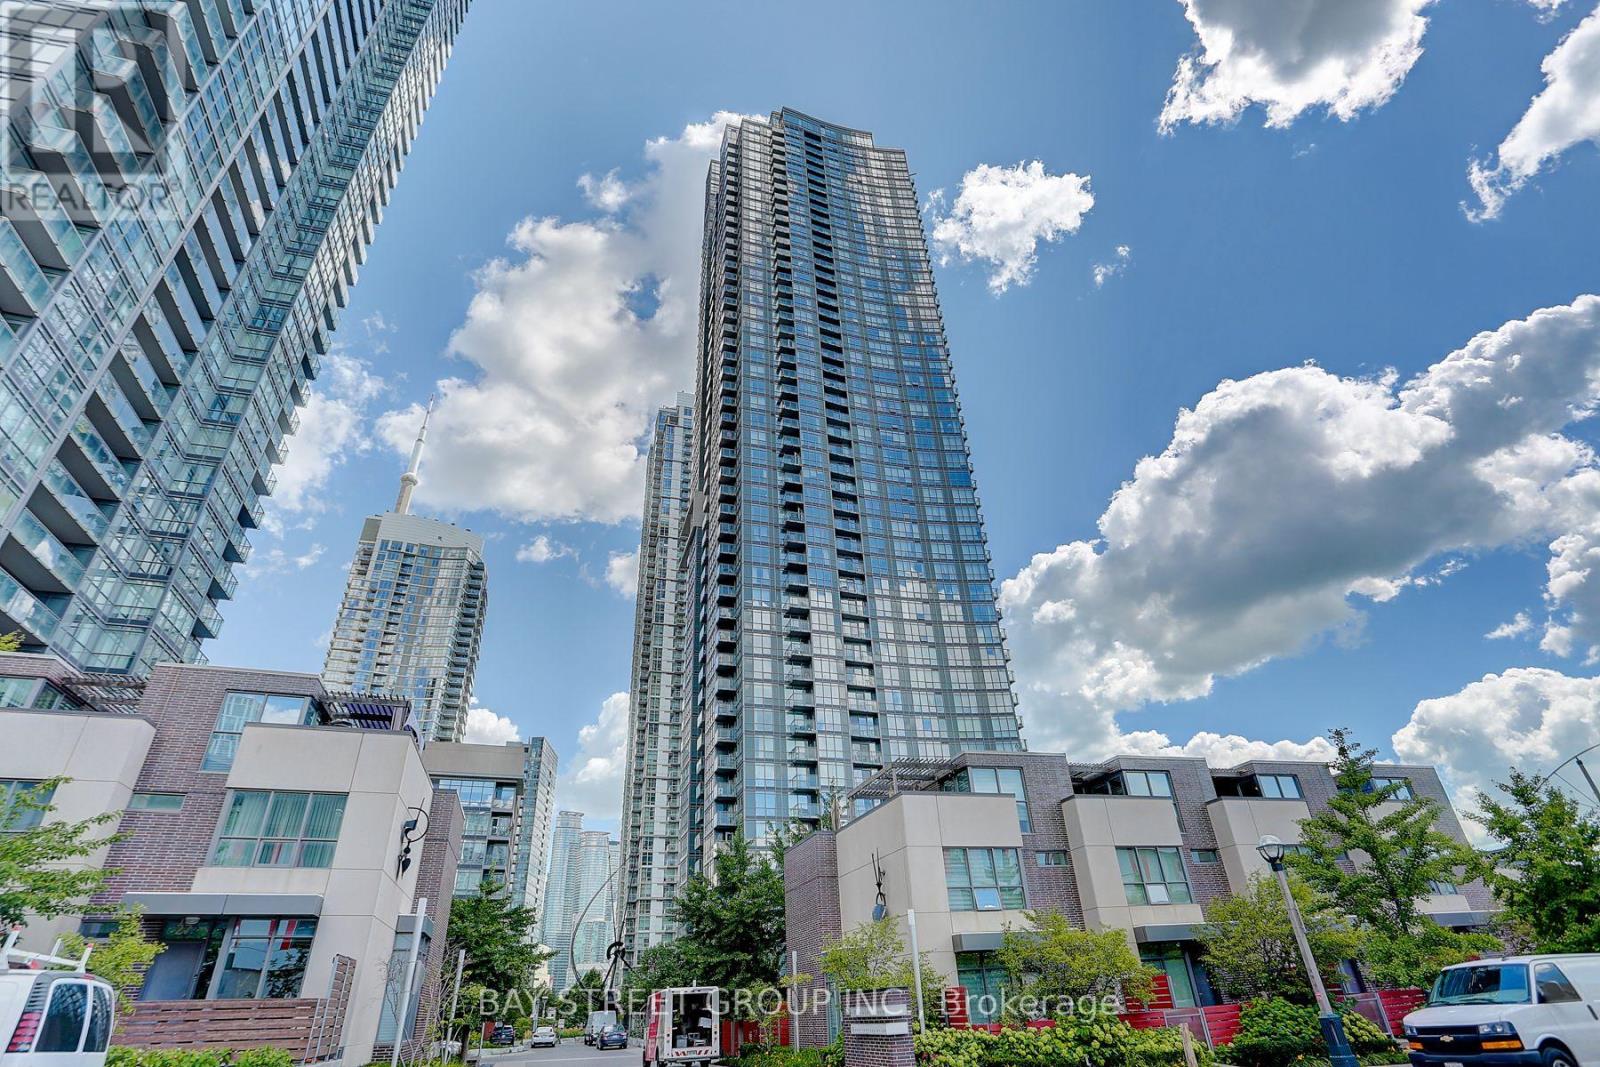
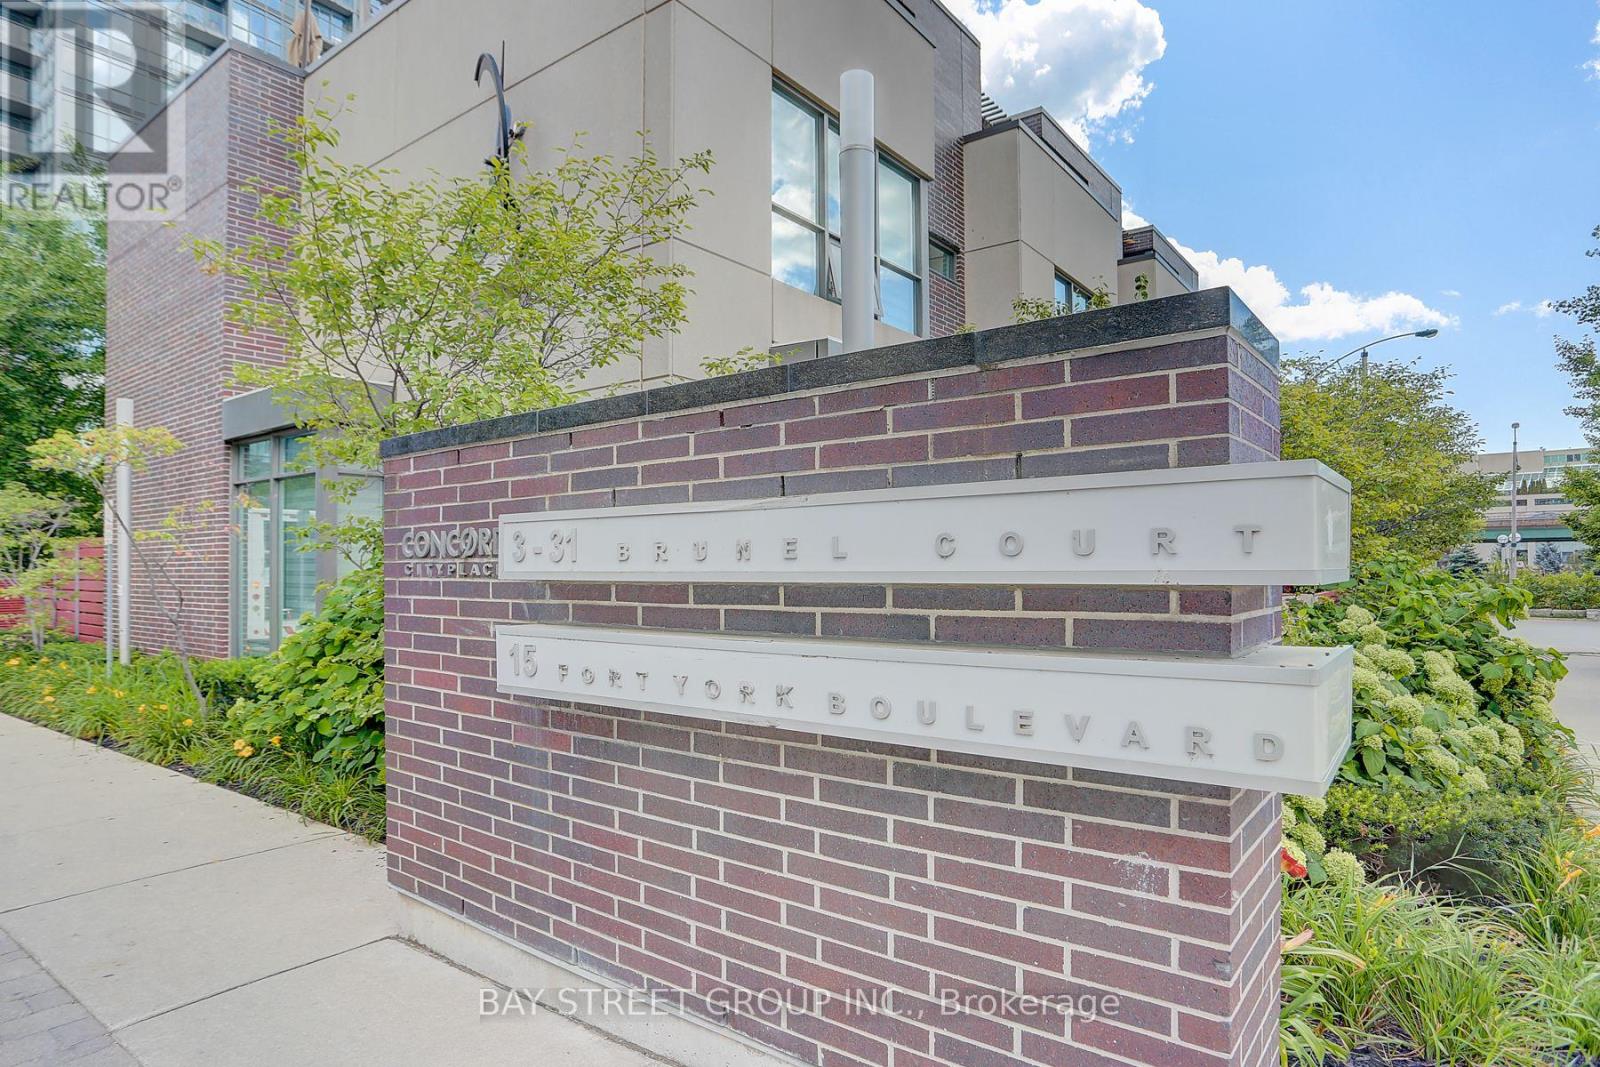
807 - 11 Brunel Court Toronto, Ontario M5V 3Y3

$549,000Maintenance, Heat, Water, Common Area Maintenance, Parking
$566.30 Monthly
Maintenance, Heat, Water, Common Area Maintenance, Parking
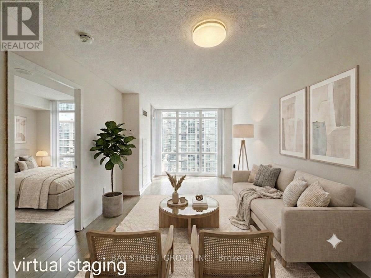
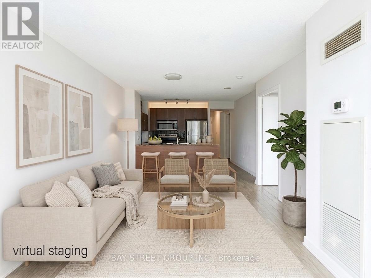
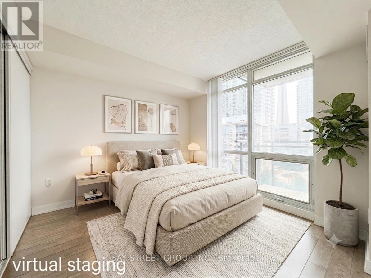
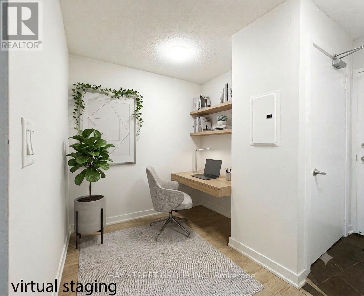
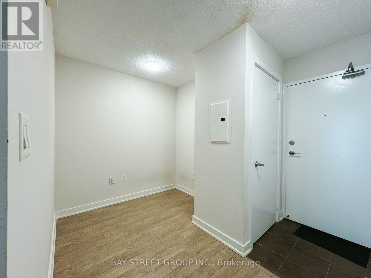
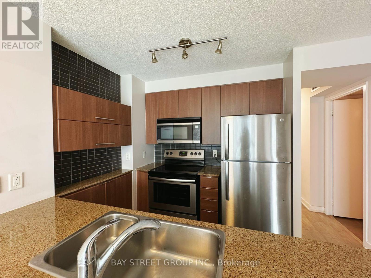
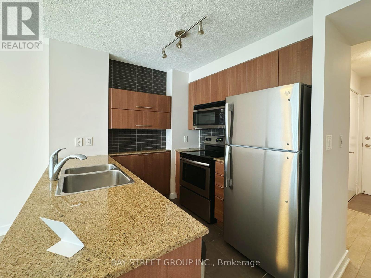
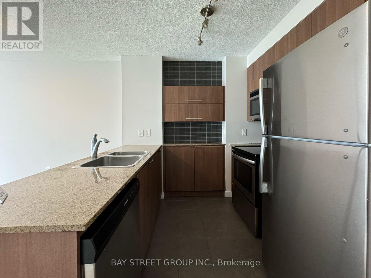
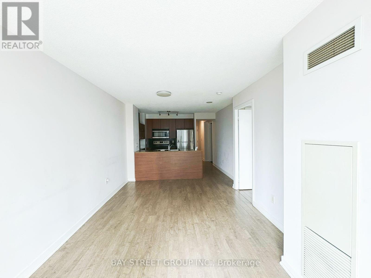
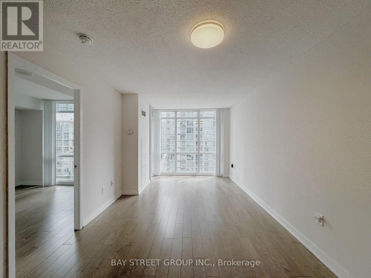
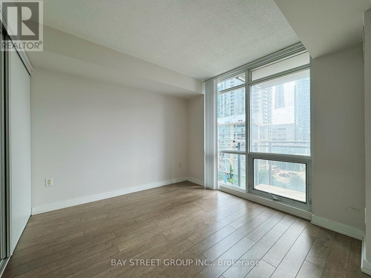
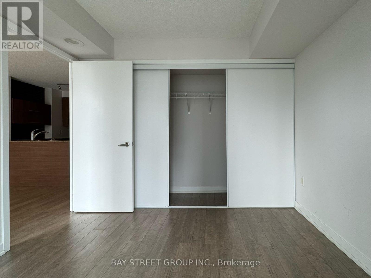
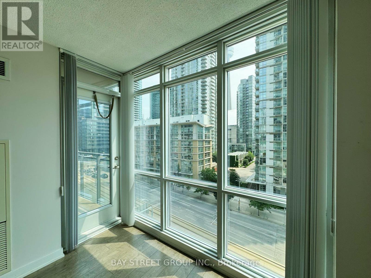
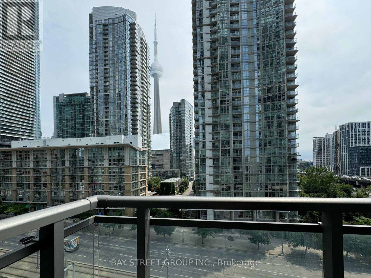
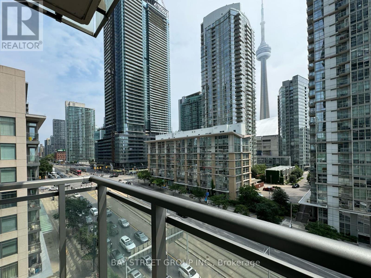
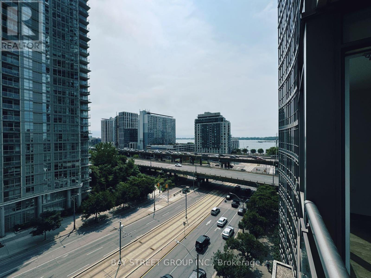
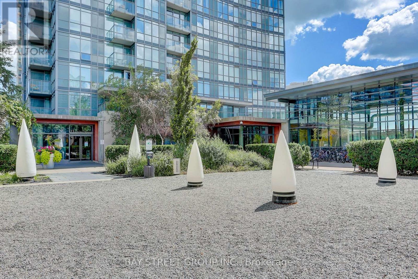
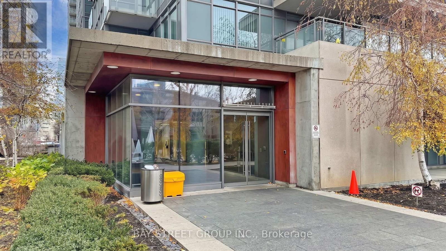
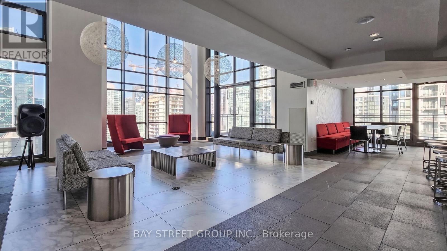
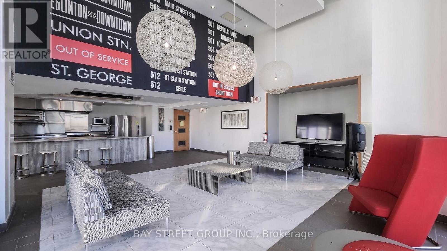
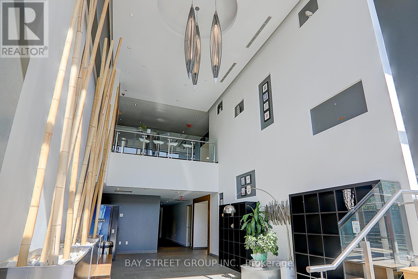
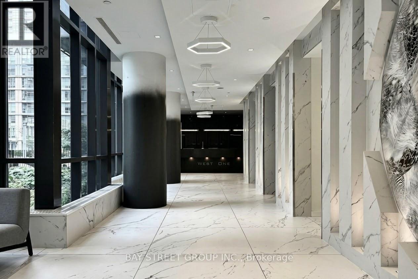
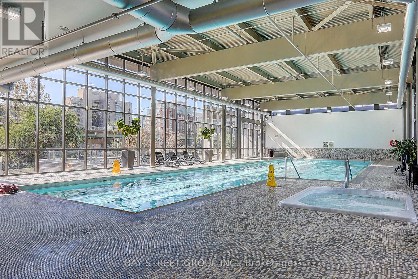
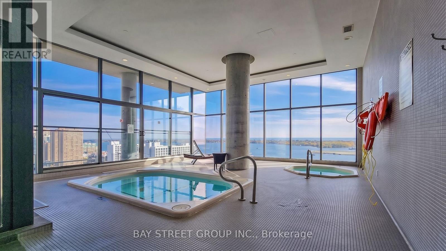
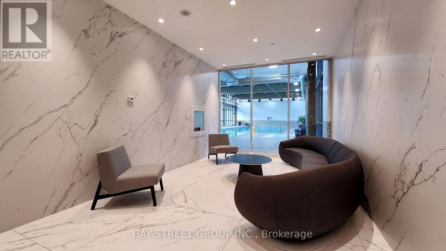
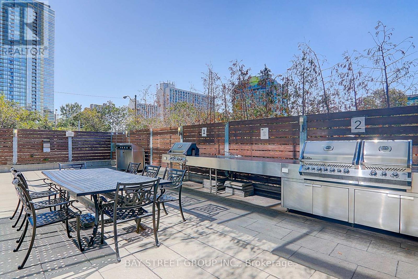
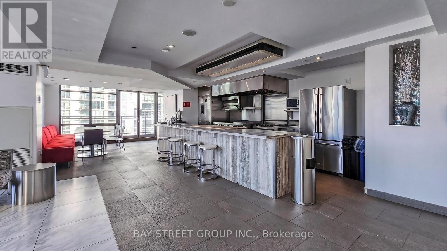
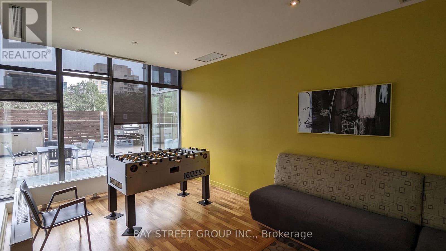
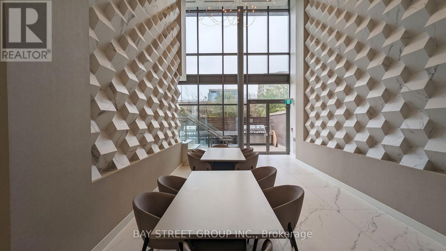
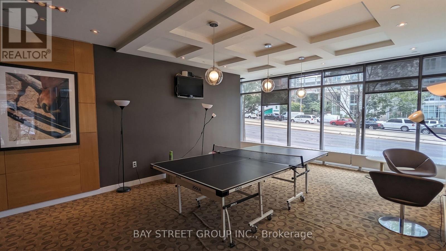
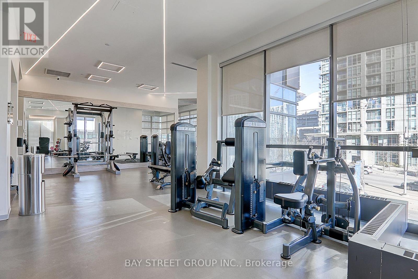
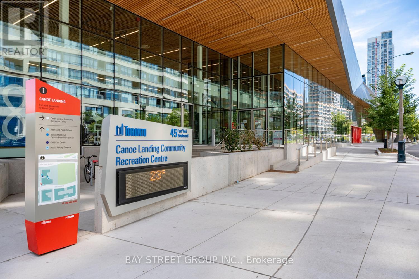
$566.30 MonthlyDiscover your dream home with 5 reasons:1. Prime Location: Nestled in the vibrant heart of City Place, Steps from transit, the waterfront, CN Tower, Rogers Centre, parks, shops, restaurants, and a community centre. Easy access to the Gardiner Expressway and the Financial District enhances urban living. 2. Stunning Views: Enjoy breathtaking views of the CN Tower and lake. Floor-to-ceiling windows flood the space with natural light, creating a bright and spacious ambiance. 3. Freshly painted and Functional Layout: The 1-bedroom plus den layout is practical and versatile, with the den can be used as a study, nursery or second bedroom. The open-concept modern kitchen complements the sleek design of the living space. 4. Exceptional Amenities: Experience luxury with first-class facilities including a 25-meter indoor pool, gym, party room, 24-hour concierge, indoor hot tubs, sky lounge, guest suites, and a barbecue area. With 24-hour security and visitor parking, this residence offers both convenience and peace of mind. 5. Right across from the Canoe Landing Community & Recreation Centre, Child Care Center, 2 Public and Catholic Kindergarten and Elementary Schools. (id:63203)
Property Details
| MLS® Number | C13759898 |
| Property Type | Single Family |
| Neigbourhood | CityPlace |
| Community Name | Waterfront Communities C1 |
| Amenities Near By | Park, Public Transit, Schools |
| Community Features | Pets Allowed With Restrictions, Community Centre |
| Features | Balcony |
| Parking Space Total | 1 |
| Pool Type | Indoor Pool |
Building
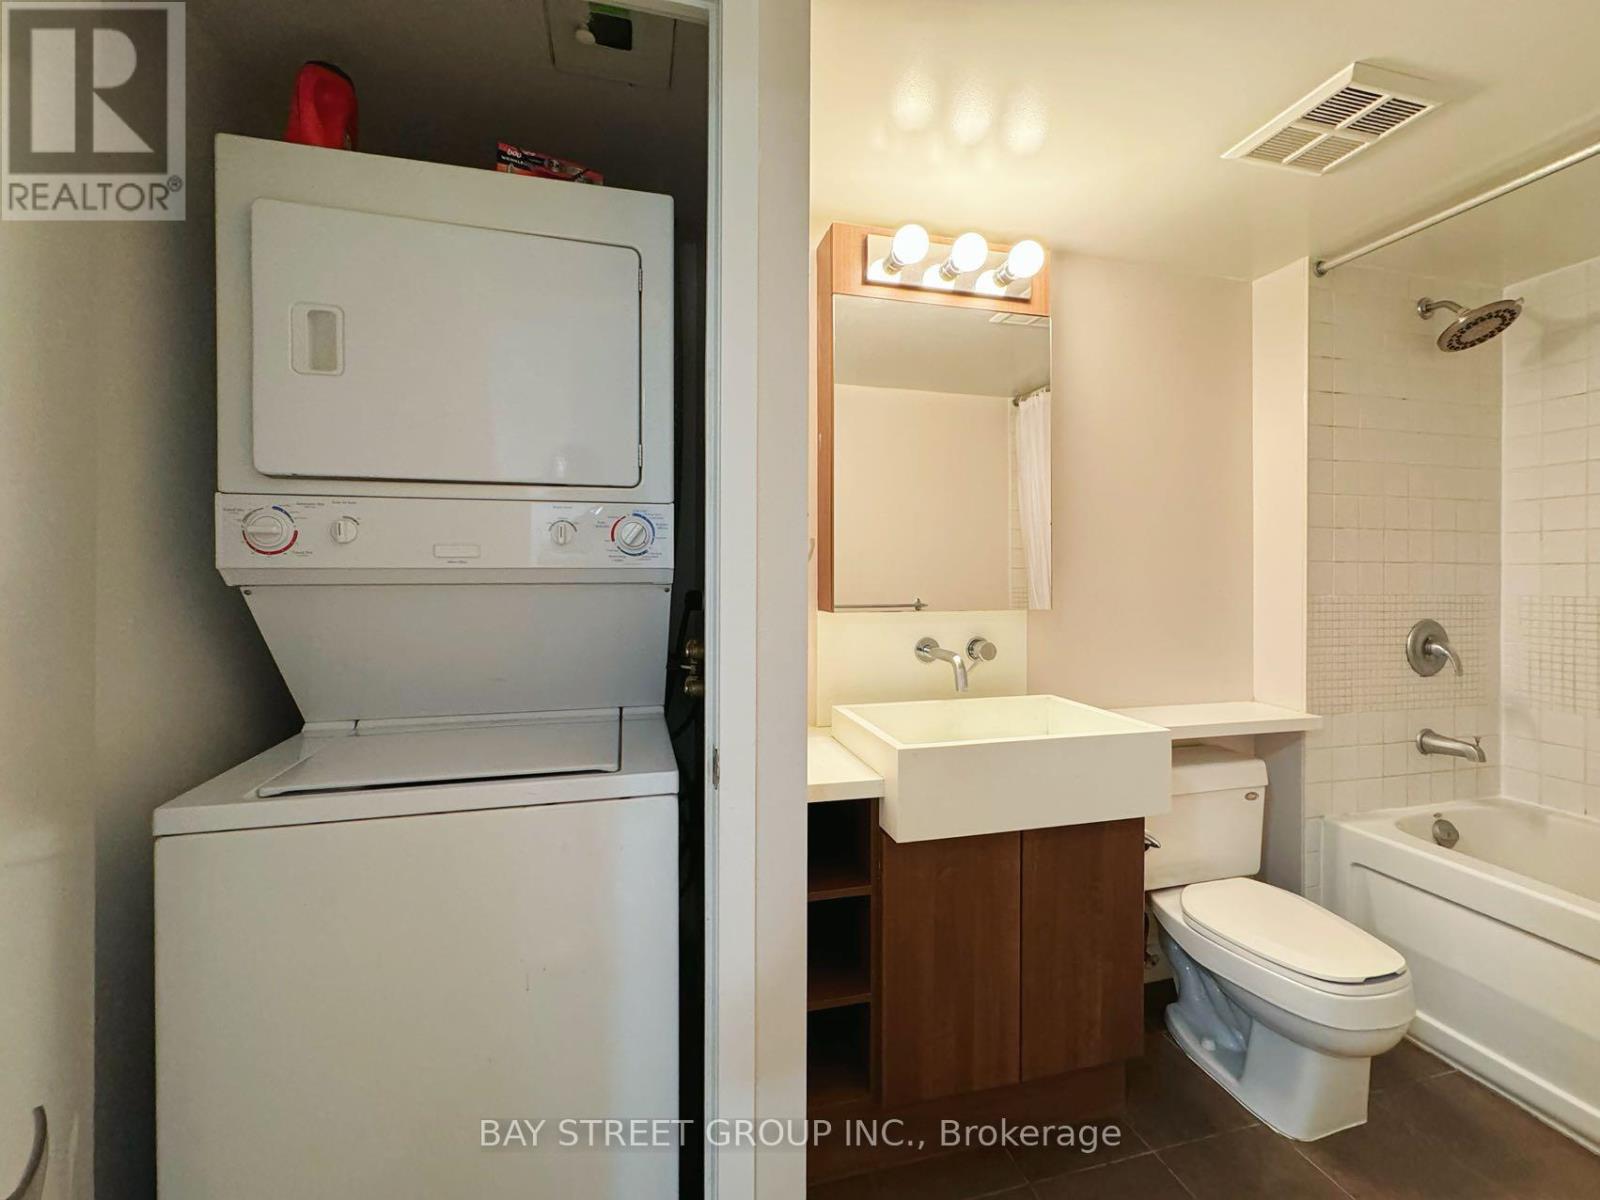
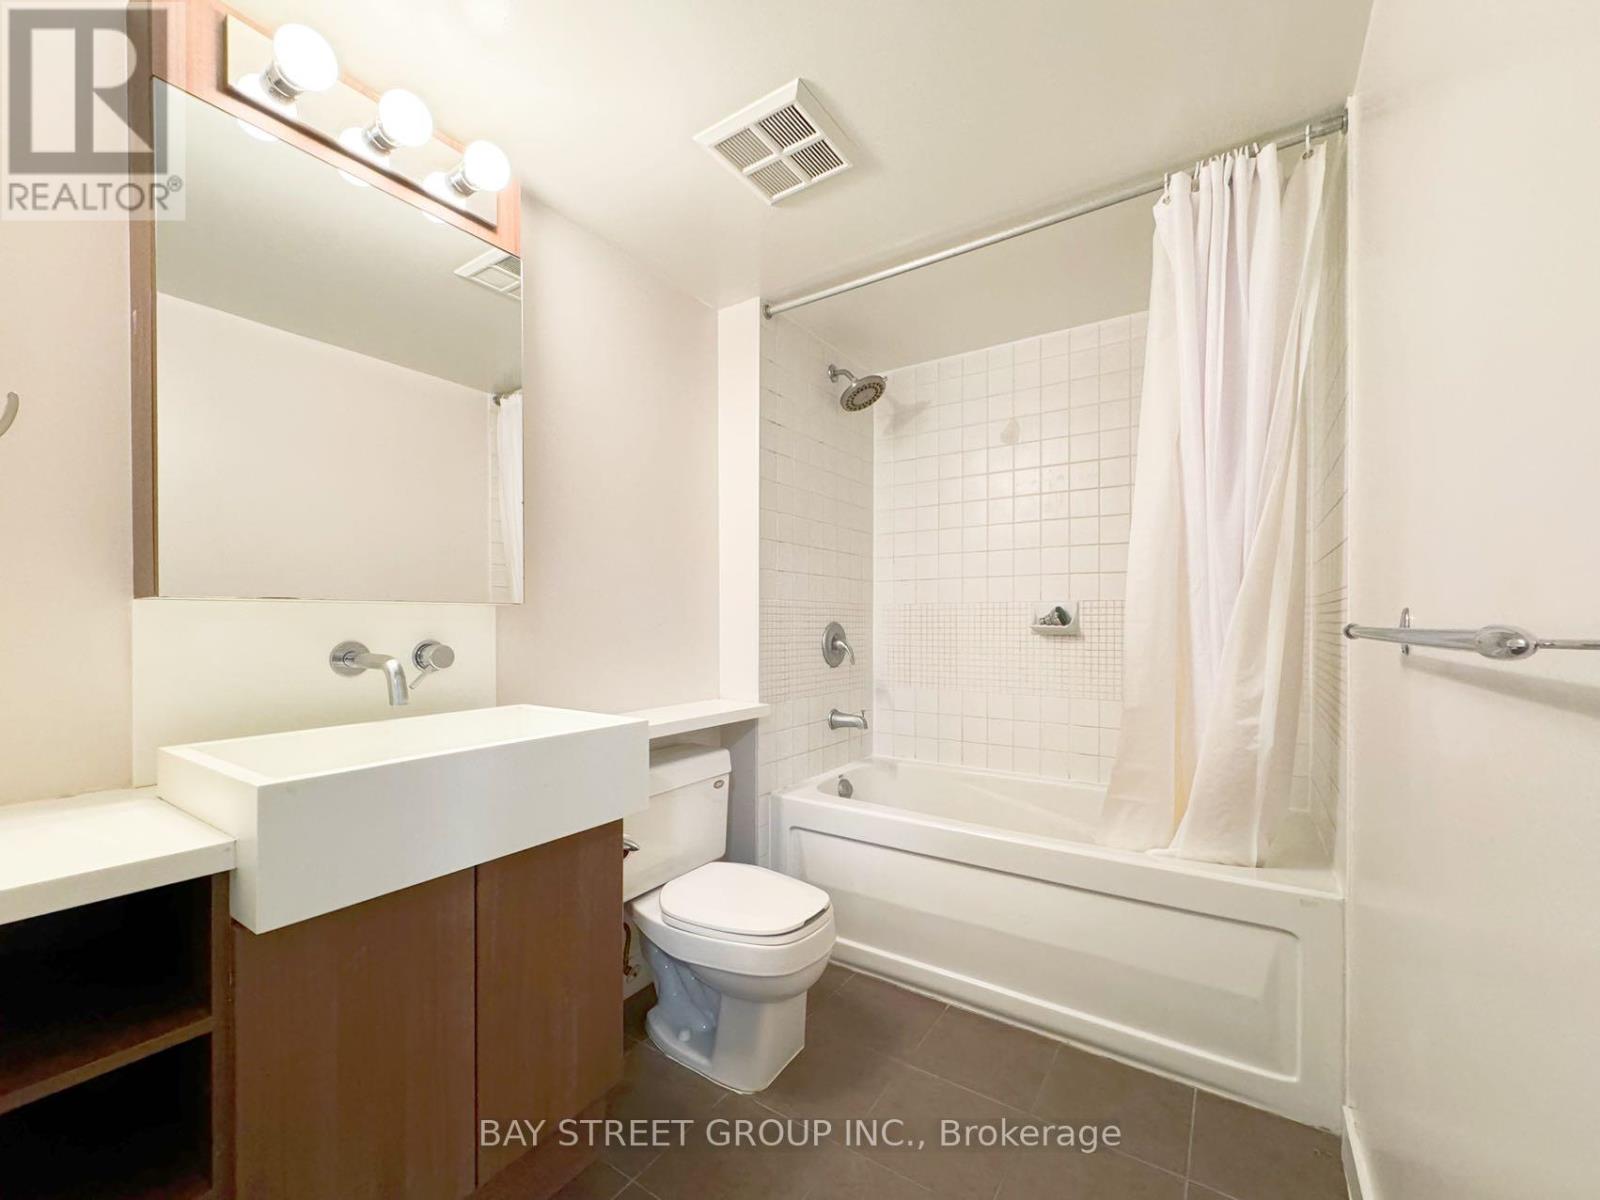
| Bathroom Total | 1 |
| Bedrooms Above Ground | 1 |
| Bedrooms Below Ground | 1 |
| Bedrooms Total | 2 |
| Amenities | Party Room, Visitor Parking, Exercise Centre, Security/concierge |
| Appliances | Dishwasher, Dryer, Microwave, Stove, Washer, Refrigerator |
| Basement Type | None |
| Cooling Type | Central Air Conditioning |
| Exterior Finish | Brick, Concrete |
| Flooring Type | Laminate |
| Heating Fuel | Natural Gas |
| Heating Type | Forced Air |
| Size Interior | 600 - 699 Ft2 |
| Type | Apartment |
Parking
| Underground | |
| Garage |
Land
| Acreage | No |
| Land Amenities | Park, Public Transit, Schools |
Rooms
| Level | Type | Length | Width | Dimensions |
|---|---|---|---|---|
| Main Level | Living Room | 4.6 m | 3.5 m | 4.6 m x 3.5 m |
| Main Level | Dining Room | 4.6 m | 3.5 m | 4.6 m x 3.5 m |
| Main Level | Kitchen | 2.75 m | 2.44 m | 2.75 m x 2.44 m |
| Main Level | Primary Bedroom | 4.2 m | 2.95 m | 4.2 m x 2.95 m |
| Main Level | Den | 2.56 m | 2.15 m | 2.56 m x 2.15 m |
Contact Us
Contact us for more information

The trademarks REALTOR®, REALTORS®, and the REALTOR® logo are controlled by The Canadian Real Estate Association (CREA) and identify real estate professionals who are members of CREA. The trademarks MLS®, Multiple Listing Service® and the associated logos are owned by The Canadian Real Estate Association (CREA) and identify the quality of services provided by real estate professionals who are members of CREA. The trademark DDF® is owned by The Canadian Real Estate Association (CREA) and identifies CREA's Data Distribution Facility (DDF®)
September 09 2026 03:25:06
Toronto Regional Real Estate Board
Bay Street Group Inc.