

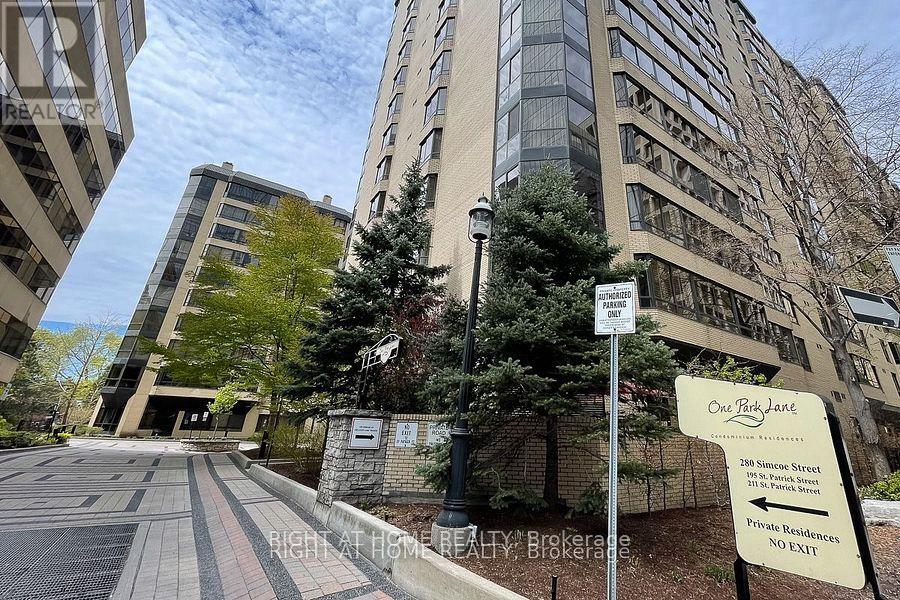
807 - 280 Simcoe Street Toronto, Ontario M5T 2Y5

$4,600 Monthly
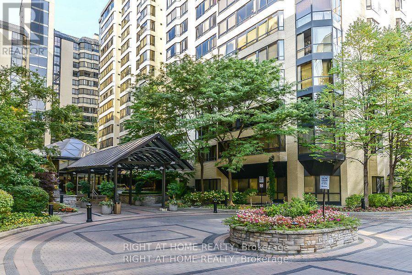
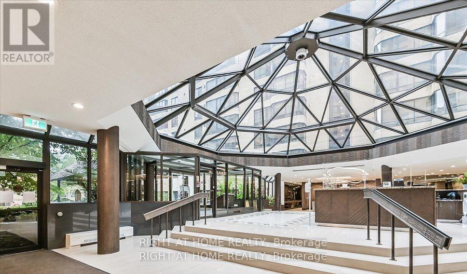
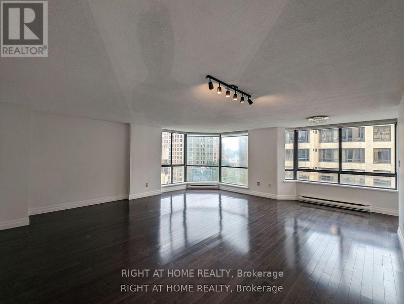
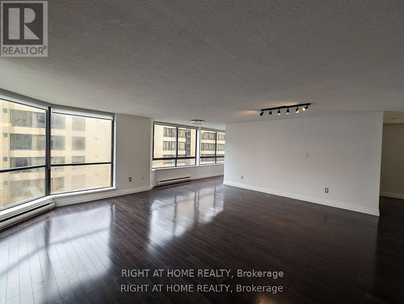
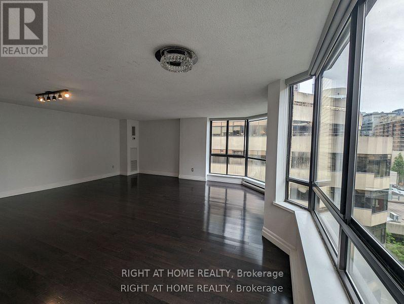
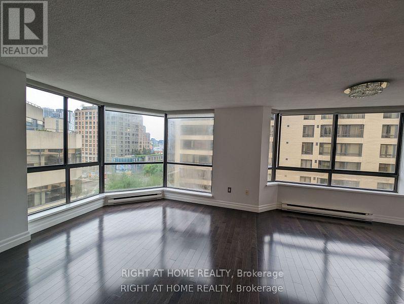
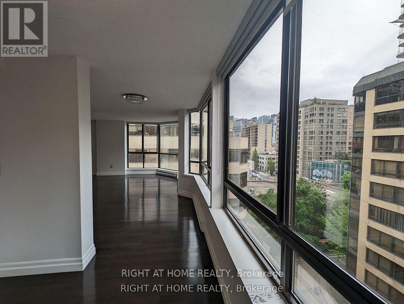
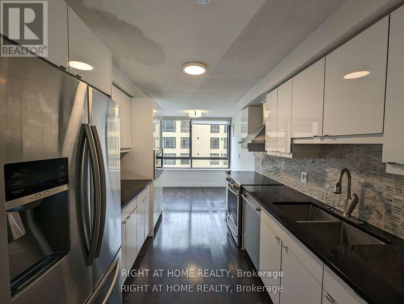
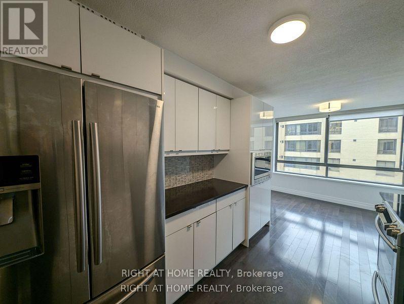
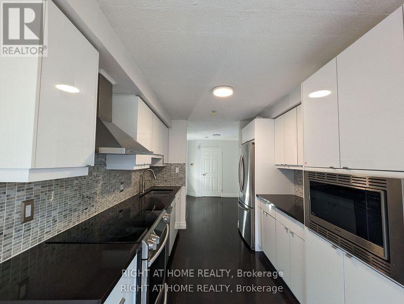
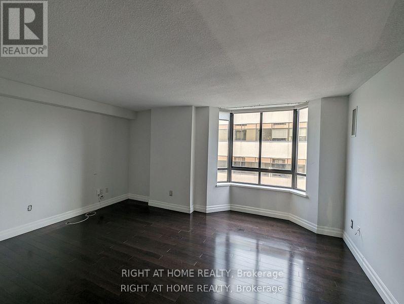
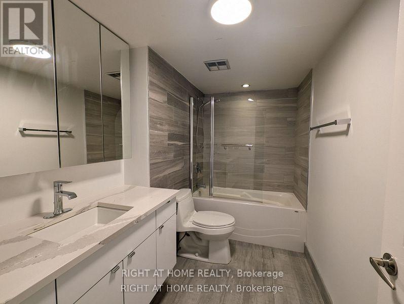
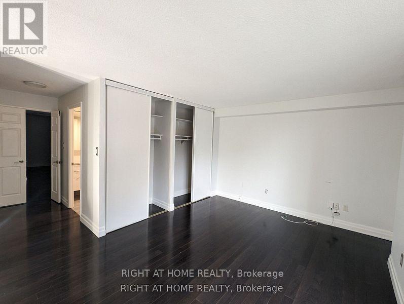
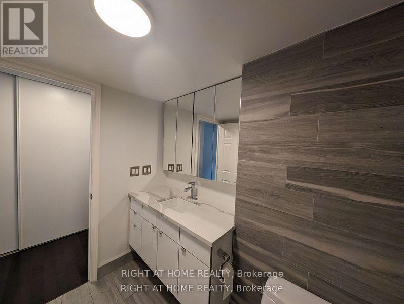
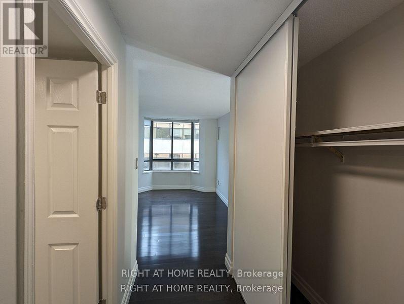
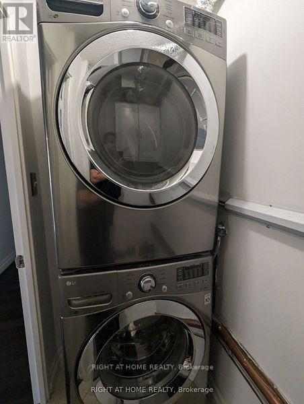
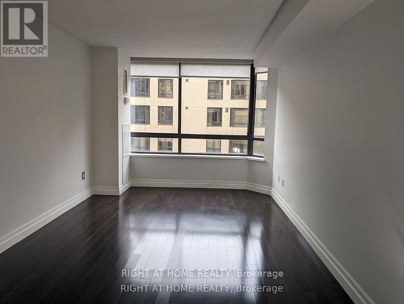
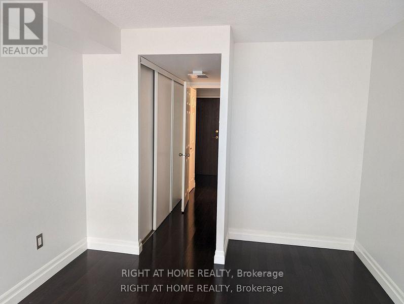
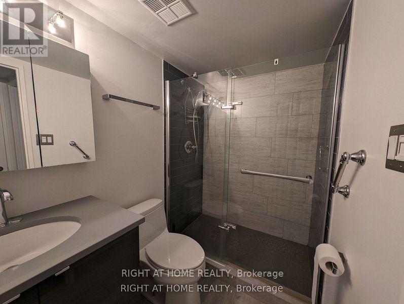
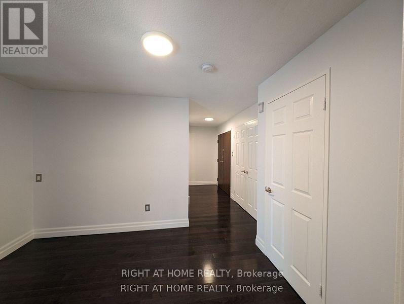
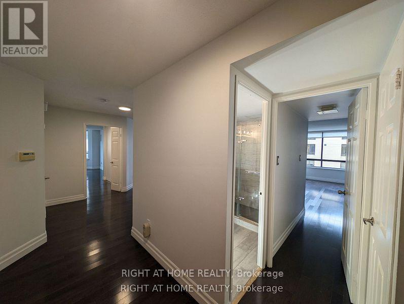
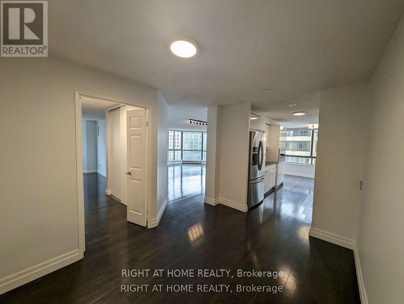
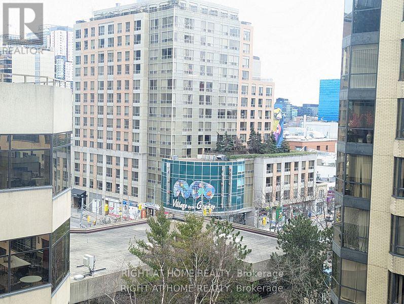
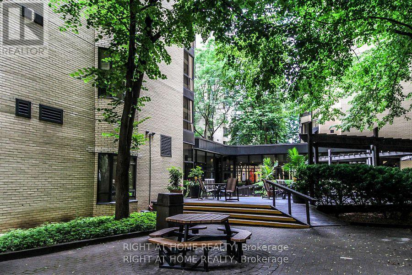
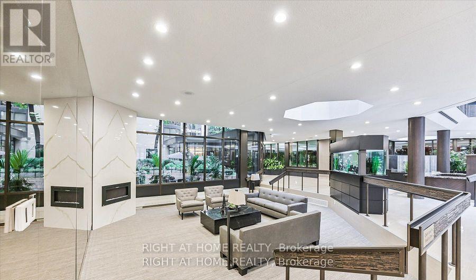
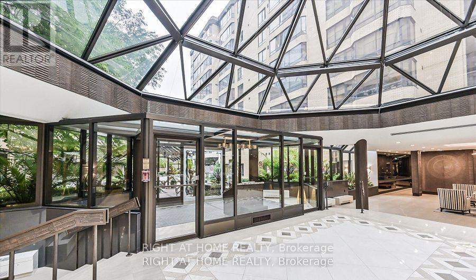
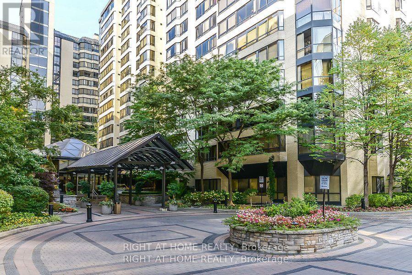
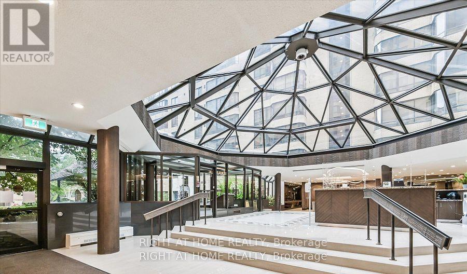
Fully Renovated | Like New | Approx. 1,500 Sq. Ft. | 2 Bedrooms. Welcome to this beautifully renovated, move-in-ready residence offering approximately 1,500 sq. ft. of bright, thoughtfully designed living space. Bathed in natural light from its desirable southeast exposure, the expansive 21' x 22' living and dining area provides the perfect setting for both everyday living and effortless entertaining. The exceptional chef's eat-in kitchen is a true standout, featuring abundant counter space, extensive cabinetry, convenient pull-out drawers, and stainless appliances. The desirable split-bedroom layout offers excellent privacy, with two generously sized bedrooms, ample closet space, hall closets, and a spacious ensuite storage room providing outstanding everyday functionality. Set within a low-rise, low-density building, this home offers a rare sense of tranquillity and privacy in the heart of downtown Toronto. Ideally tucked away on a quiet side street just steps from St. Patrick Subway Station, the University Avenue corridor, hospitals, OCAD University, the Financial District, the Eaton Centre, world-class dining, theatres, museums, shopping, and entertainment. All utilities, cable TV, and high-speed internet are included, making this exceptional home as convenient as it is comfortable. A rare opportunity for those seeking the comfort of a house-sized living space but with the convenience of condominium living in one of Toronto's most desirable downtown locations. (id:63203)
Property Details
| MLS® Number | C13556808 |
| Property Type | Single Family |
| Community Name | Kensington-Chinatown |
| Community Features | Pets Allowed With Restrictions |
| Parking Space Total | 1 |
Building
| Bathroom Total | 2 |
| Bedrooms Above Ground | 2 |
| Bedrooms Total | 2 |
| Appliances | Stove, Window Coverings, Refrigerator |
| Basement Type | None |
| Cooling Type | Central Air Conditioning |
| Exterior Finish | Brick |
| Heating Fuel | Natural Gas |
| Heating Type | Forced Air |
| Size Interior | 1,400 - 1,599 Ft2 |
| Type | Apartment |
Parking
| Underground | |
| Garage |
Land
| Acreage | No |
Rooms
| Level | Type | Length | Width | Dimensions |
|---|---|---|---|---|
| Ground Level | Living Room | 6.09 m | 6.4 m | 6.09 m x 6.4 m |
| Ground Level | Dining Room | 6.09 m | 6.4 m | 6.09 m x 6.4 m |
| Ground Level | Kitchen | 6.7 m | 2.7 m | 6.7 m x 2.7 m |
| Ground Level | Eating Area | 2.89 m | 2.43 m | 2.89 m x 2.43 m |
| Ground Level | Primary Bedroom | 4.88 m | 3.6 m | 4.88 m x 3.6 m |
| Ground Level | Bedroom 2 | 5.48 m | 3.04 m | 5.48 m x 3.04 m |
Contact Us
Contact us for more information

The trademarks REALTOR®, REALTORS®, and the REALTOR® logo are controlled by The Canadian Real Estate Association (CREA) and identify real estate professionals who are members of CREA. The trademarks MLS®, Multiple Listing Service® and the associated logos are owned by The Canadian Real Estate Association (CREA) and identify the quality of services provided by real estate professionals who are members of CREA. The trademark DDF® is owned by The Canadian Real Estate Association (CREA) and identifies CREA's Data Distribution Facility (DDF®)
July 13 2026 04:30:52
Toronto Regional Real Estate Board
Right At Home Realty