

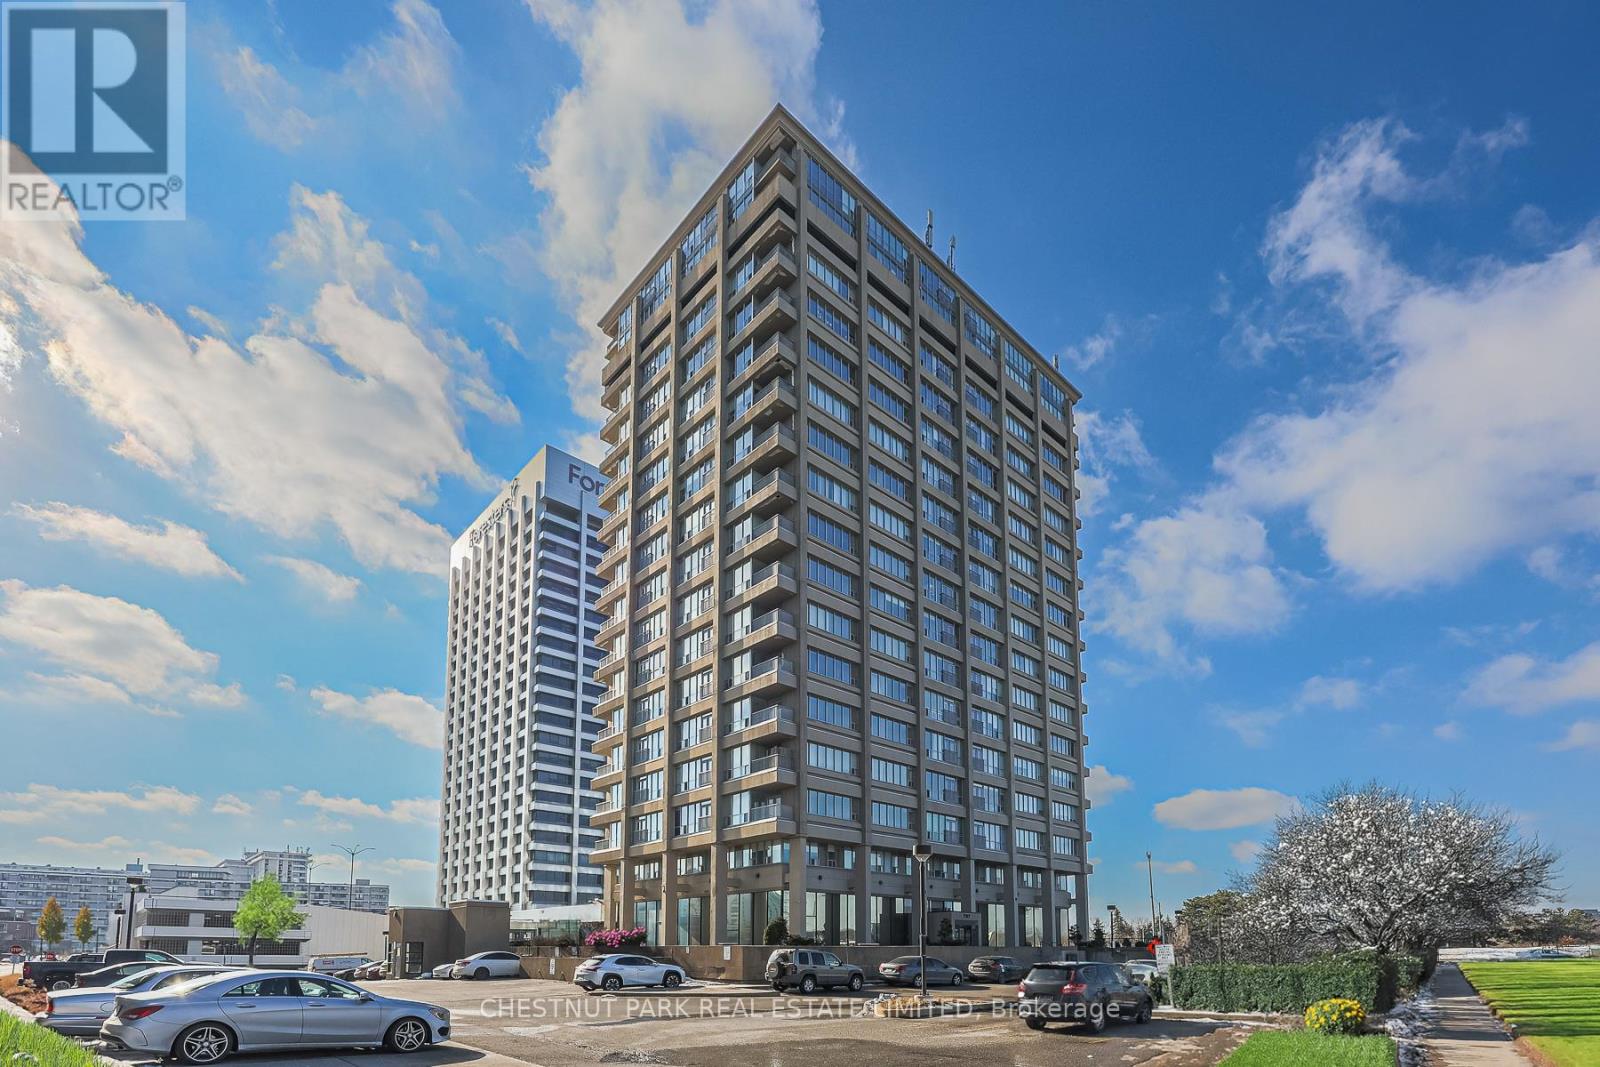
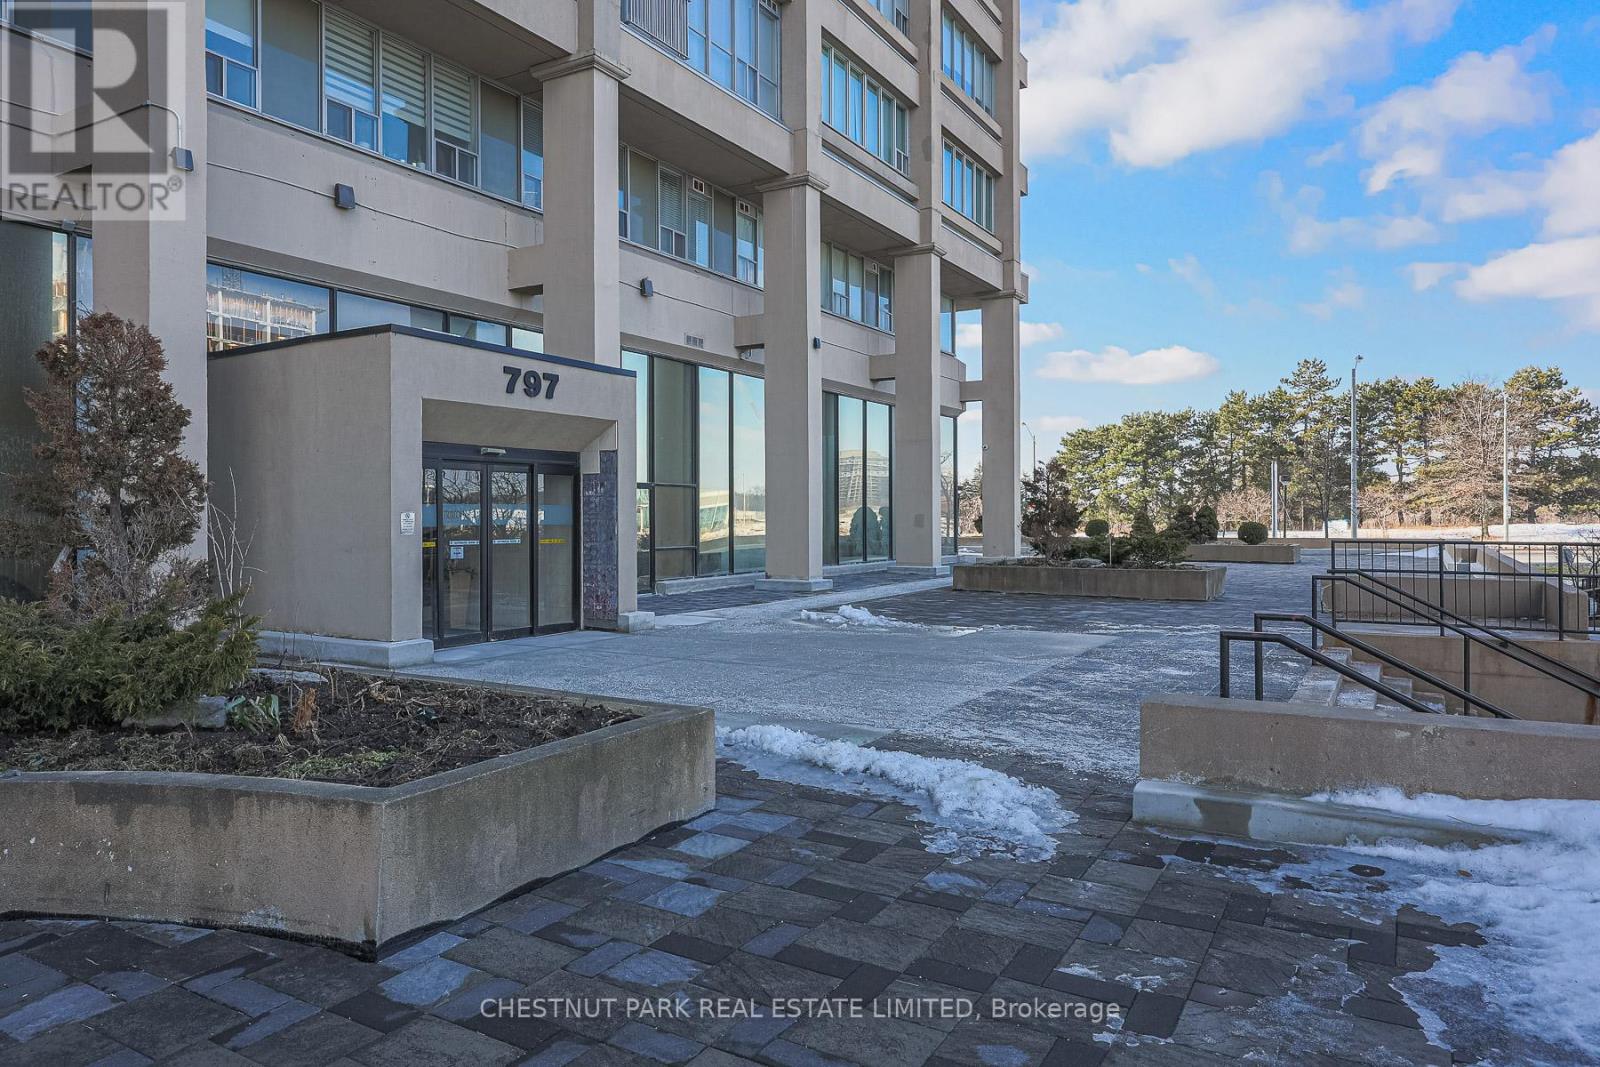
808 - 797 Don Mills Road Toronto, Ontario M3C 1V1

$3,100 Monthly
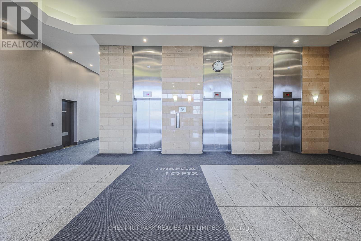
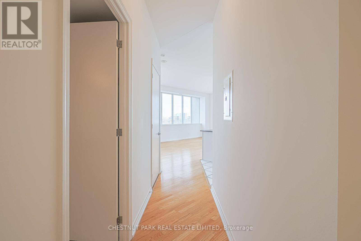
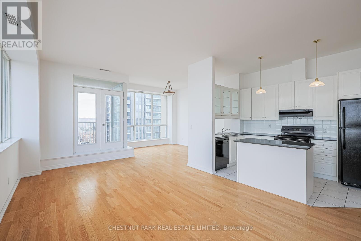
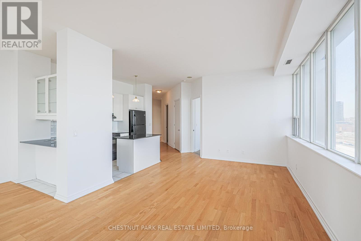
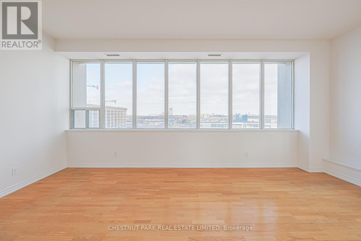
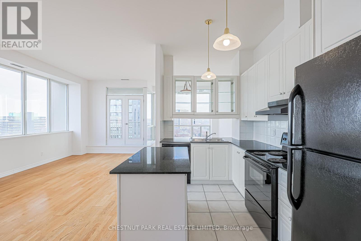
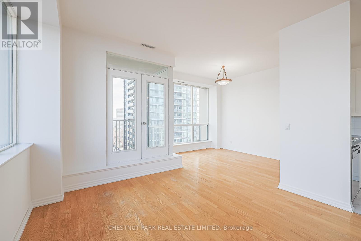
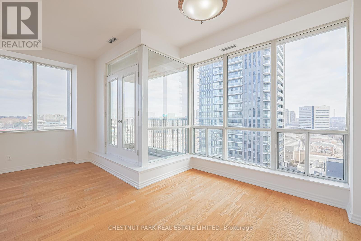
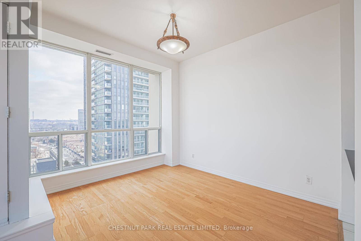
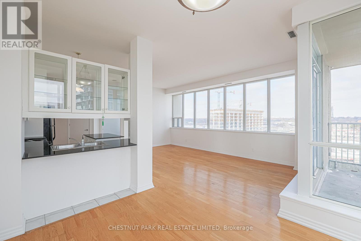
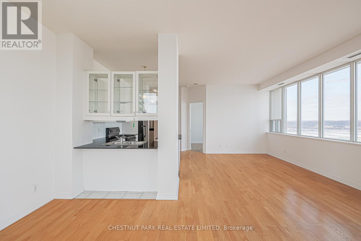
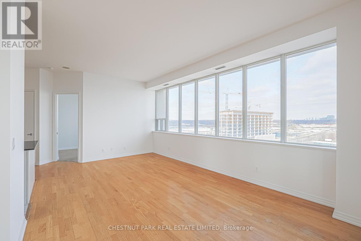
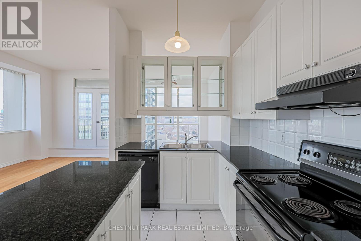
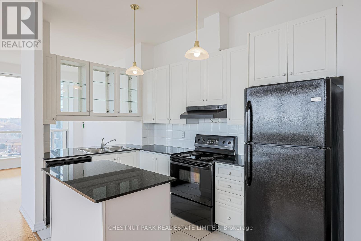
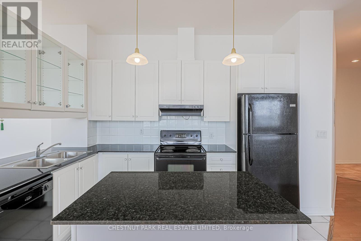
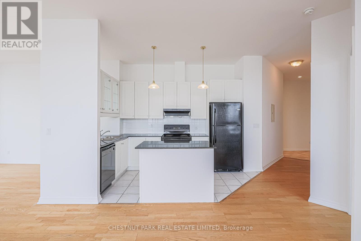
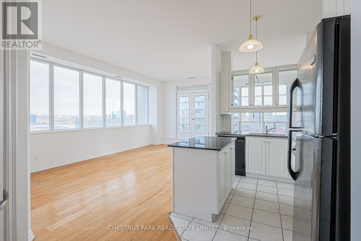
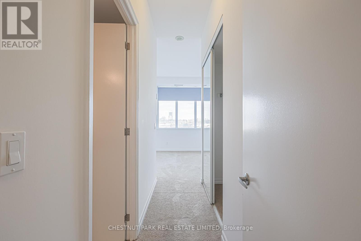
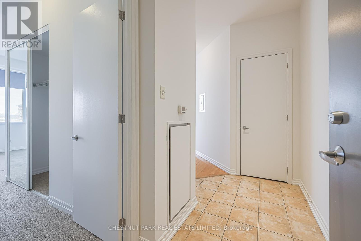
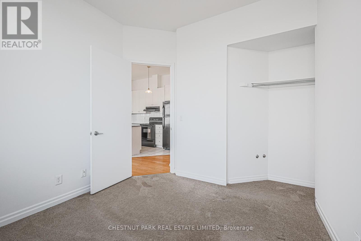
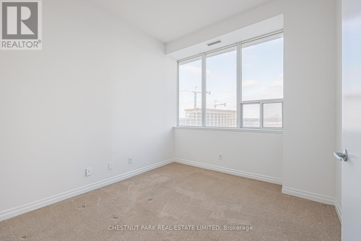
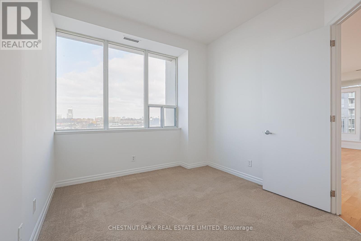
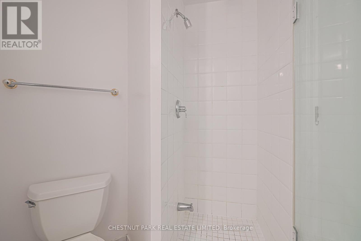
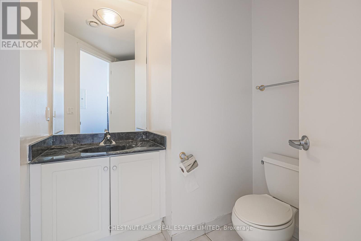
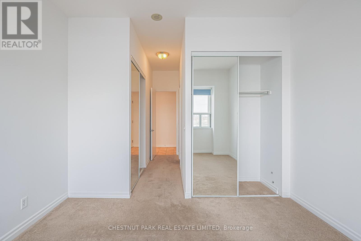
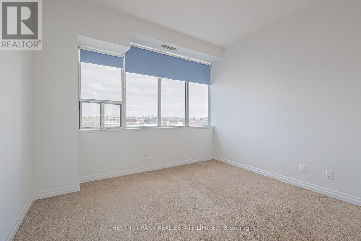
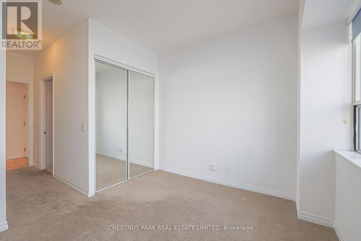
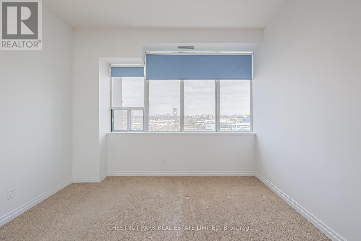
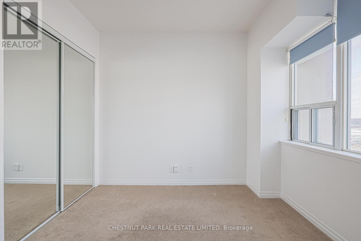
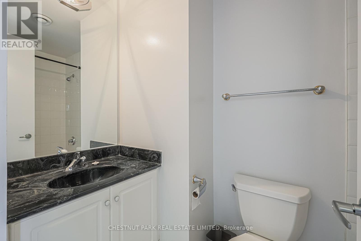
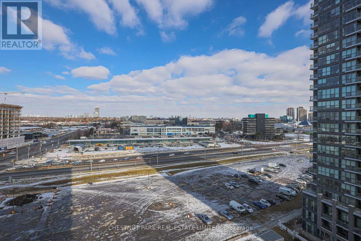
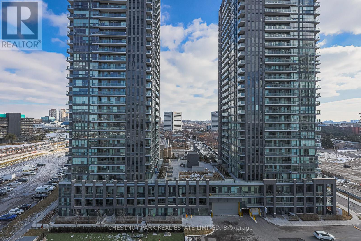
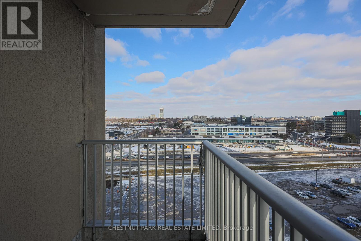
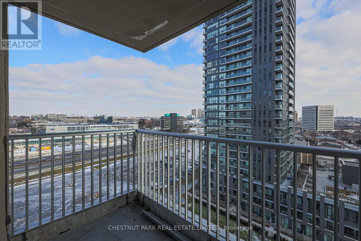
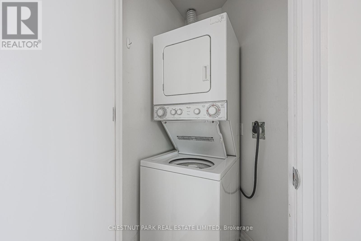
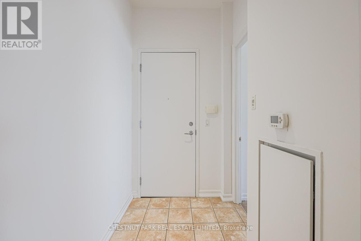
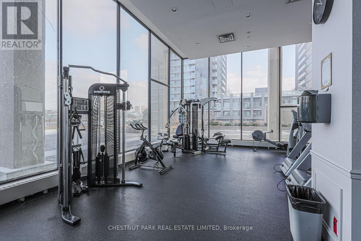
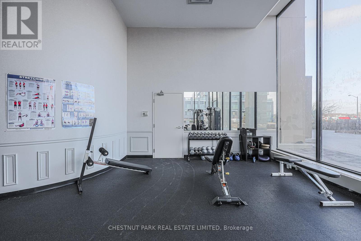
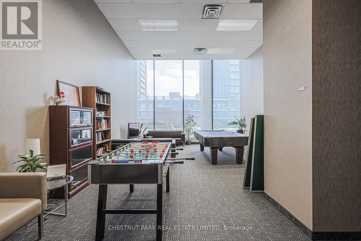
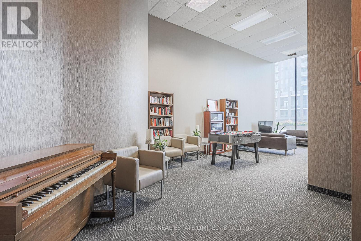
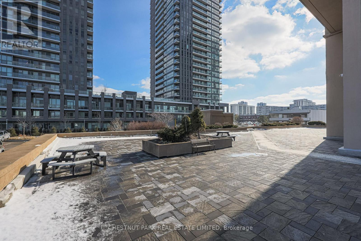
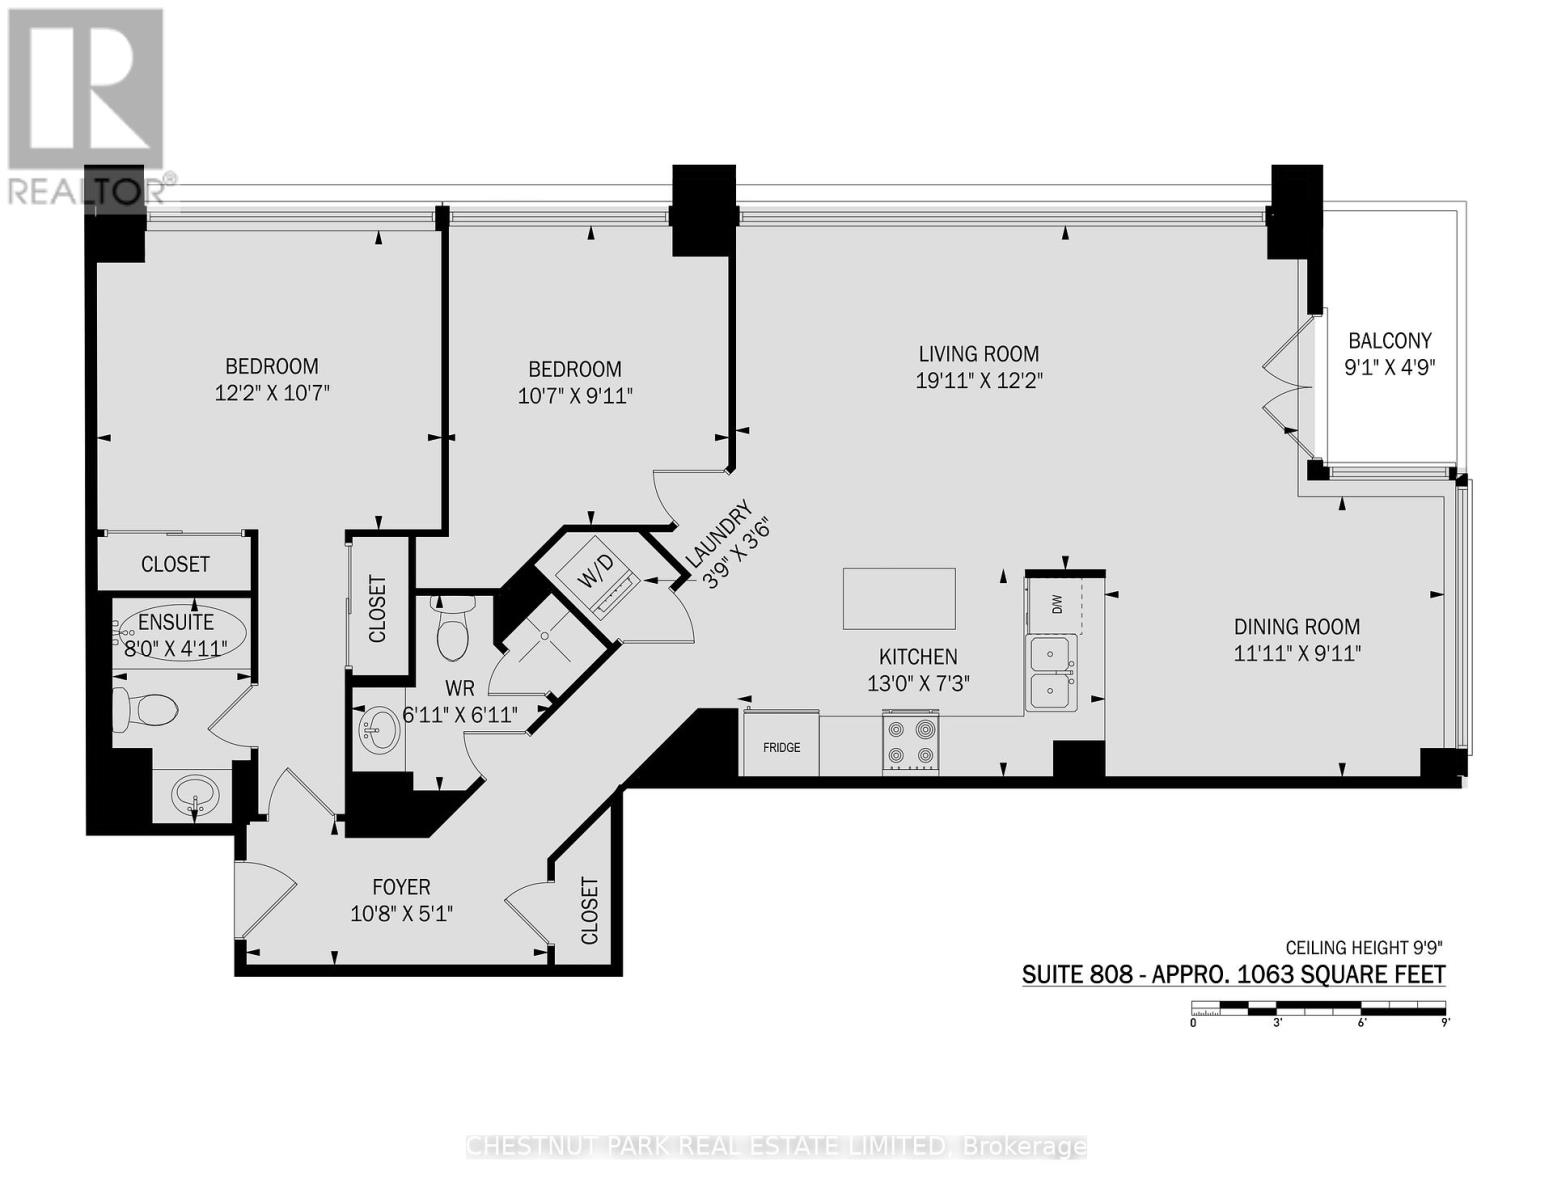
Beautifully renovated 2-bedroom, 2-bathroom residence offering an impressive 1,158 sq.ft. of bright, open living space at the highly sought-after Tribeca Lofts. Featuring soaring 10-ft ceilings, hardwood flooring throughout and dramatic walls of windows in every room, this exceptional suite is flooded with natural light and showcases spectacular panoramic NE views.The thoughtfully designed open-concept layout is ideal for both everyday living and entertaining. Renovated kitchen with granite countertops, breakfast bar, custom cabinetry and full-size built-in appliances overlooks the expansive living and dining areas, which extend seamlessly to a large private balcony with breathtaking skyline views.The generous primary retreat features excellent closet space and a renovated ensuite bath. Spacious second bedroom, second full bathroom, ensuite laundry and abundant in-suite storage offer exceptional comfort and functionality. Freshly updated, impeccably maintained and move-in ready. Includes one underground parking space. Convenient same-floor locker available for an additional $100/month. Additional underground parking may also be available.Ideally located with immediate access to the DVP, Highways 401 & 404, the Eglinton Crosstown LRT, TTC, Shops at Don Mills, Costco, Loblaws, Sunnybrook Hospital, parks, ravine trails, golf and everyday conveniences. Residents enjoy 24-hour concierge and security, fitness centre, party room, games room with complimentary WiFi, visitor parking and professional on-site management. An exceptional opportunity to lease a rarely offered, oversized suite in a great central location! (id:63203)
Property Details
| MLS® Number | C13530492 |
| Property Type | Single Family |
| Neigbourhood | Flemingdon Park |
| Community Name | Flemingdon Park |
| Amenities Near By | Park, Place Of Worship, Public Transit, Schools |
| Community Features | Pets Allowed With Restrictions |
| Features | Lighting, Balcony |
| Parking Space Total | 1 |
| Structure | Patio(s) |
| View Type | View |
Building
| Bathroom Total | 2 |
| Bedrooms Above Ground | 2 |
| Bedrooms Total | 2 |
| Amenities | Security/concierge, Recreation Centre, Exercise Centre, Party Room, Visitor Parking, Separate Electricity Meters, Storage - Locker |
| Appliances | Oven - Built-in |
| Architectural Style | Loft |
| Basement Type | None |
| Cooling Type | Central Air Conditioning |
| Exterior Finish | Concrete |
| Fire Protection | Controlled Entry |
| Flooring Type | Concrete, Tile, Hardwood |
| Heating Fuel | Natural Gas |
| Heating Type | Heat Pump |
| Size Interior | 1,000 - 1,199 Ft2 |
| Type | Apartment |
Parking
| Underground | |
| Garage |
Land
| Acreage | No |
| Land Amenities | Park, Place Of Worship, Public Transit, Schools |
| Landscape Features | Landscaped |
Rooms
| Level | Type | Length | Width | Dimensions |
|---|---|---|---|---|
| Flat | Other | 2.77 m | 1.49 m | 2.77 m x 1.49 m |
| Flat | Foyer | 3.25 m | 1.55 m | 3.25 m x 1.55 m |
| Flat | Living Room | 6.07 m | 3.71 m | 6.07 m x 3.71 m |
| Flat | Dining Room | 3.63 m | 3.02 m | 3.63 m x 3.02 m |
| Flat | Family Room | 6.07 m | 3.71 m | 6.07 m x 3.71 m |
| Flat | Kitchen | 3.96 m | 2.21 m | 3.96 m x 2.21 m |
| Flat | Primary Bedroom | 3.71 m | 3.23 m | 3.71 m x 3.23 m |
| Flat | Bathroom | 2.44 m | 1.5 m | 2.44 m x 1.5 m |
| Flat | Bedroom 2 | 3.23 m | 3.02 m | 3.23 m x 3.02 m |
| Flat | Bathroom | 2.11 m | 2.11 m | 2.11 m x 2.11 m |
Contact Us
Contact us for more information

The trademarks REALTOR®, REALTORS®, and the REALTOR® logo are controlled by The Canadian Real Estate Association (CREA) and identify real estate professionals who are members of CREA. The trademarks MLS®, Multiple Listing Service® and the associated logos are owned by The Canadian Real Estate Association (CREA) and identify the quality of services provided by real estate professionals who are members of CREA. The trademark DDF® is owned by The Canadian Real Estate Association (CREA) and identifies CREA's Data Distribution Facility (DDF®)
July 07 2026 04:59:56
Toronto Regional Real Estate Board
Chestnut Park Real Estate Limited