

808 O'reilly Crescent Shelburne, Ontario L9V 2S3

$2,800 Monthly
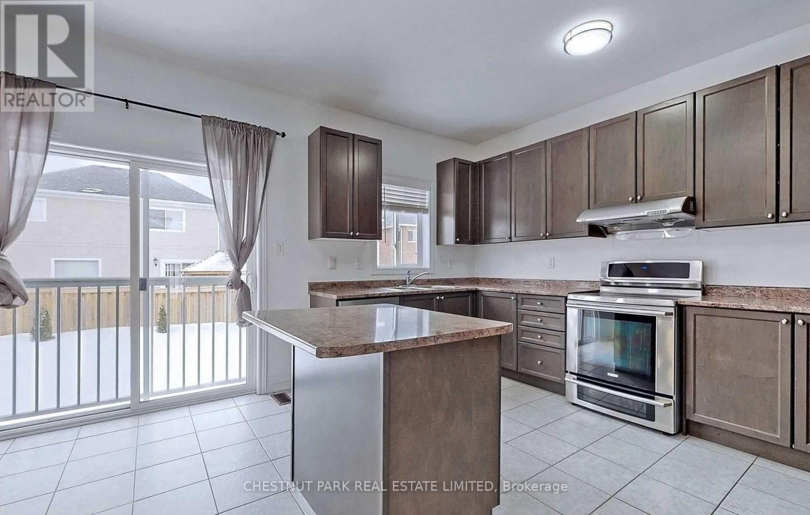
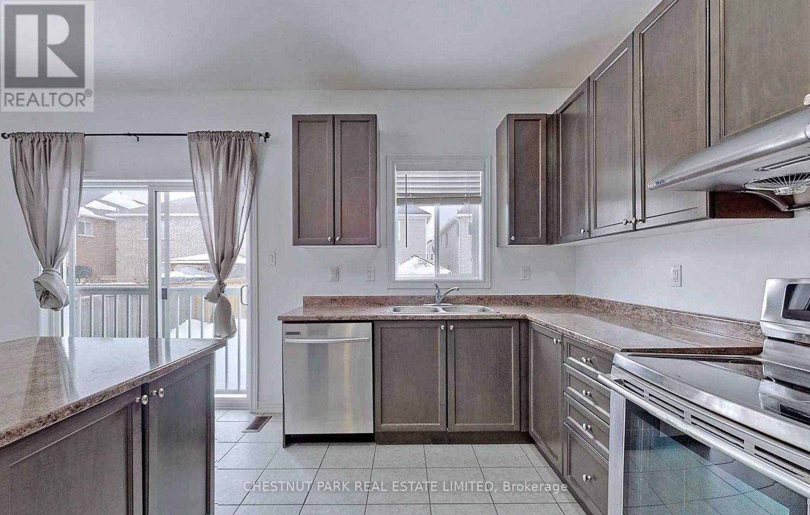
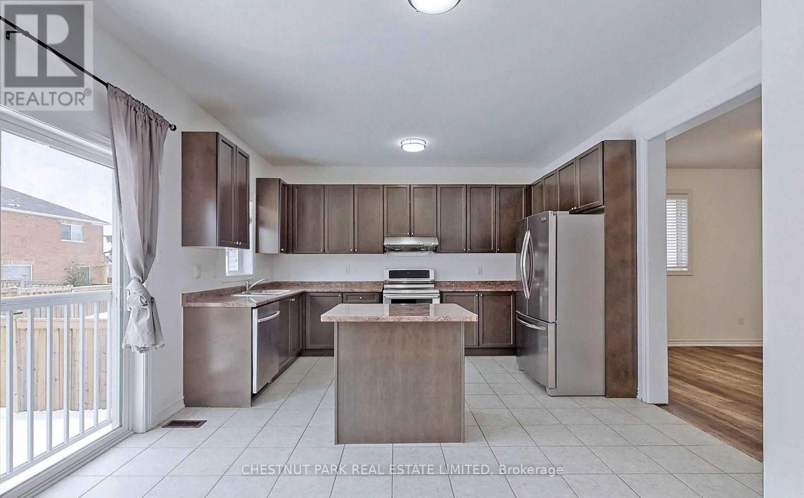
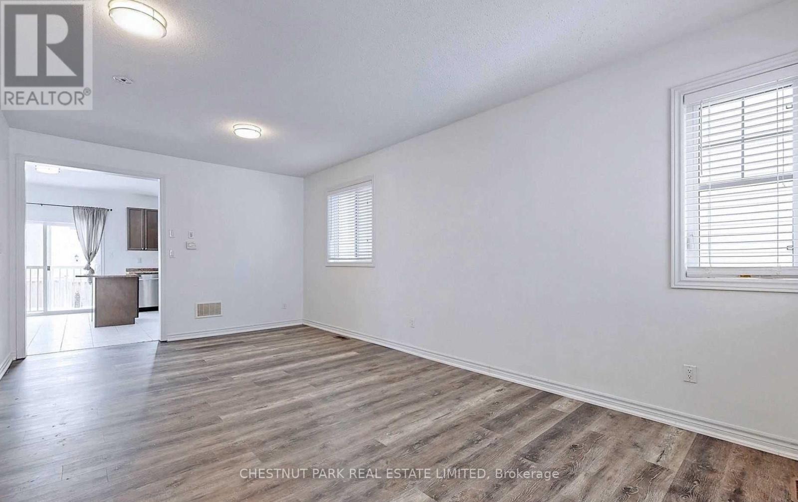
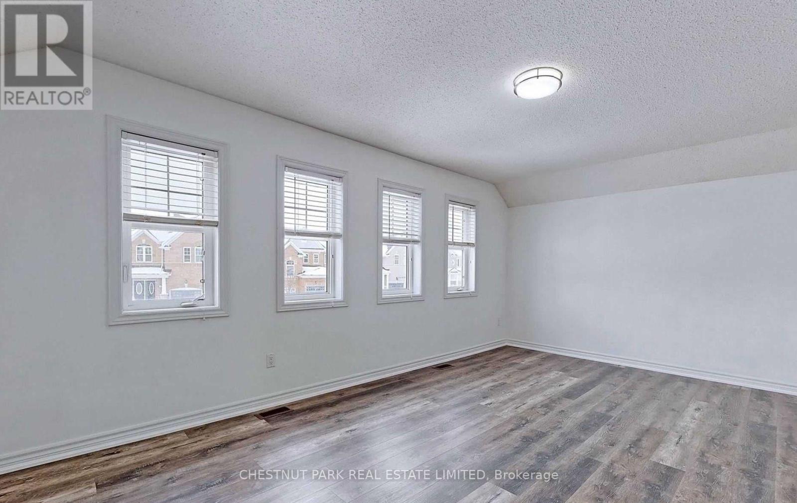
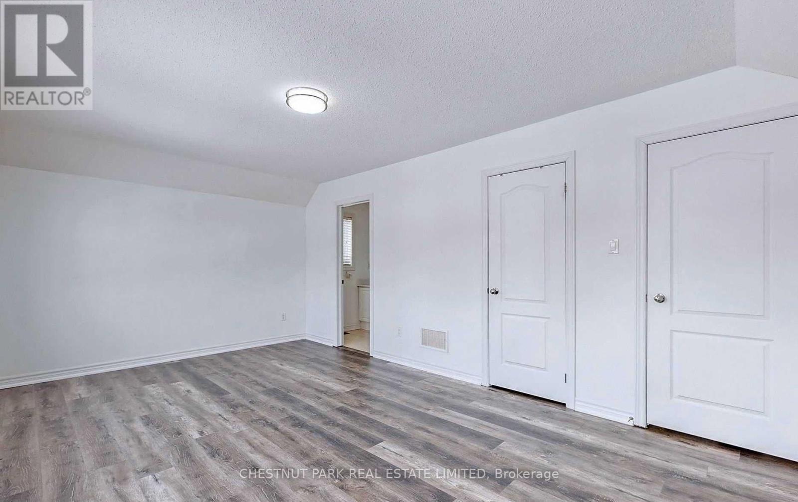
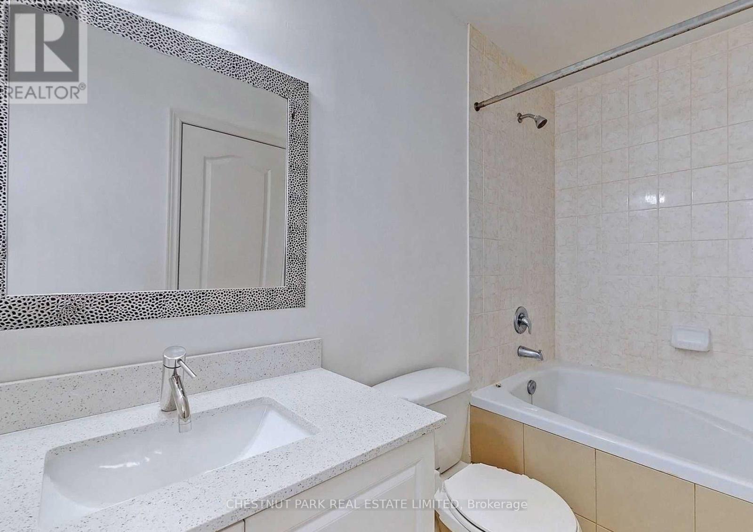
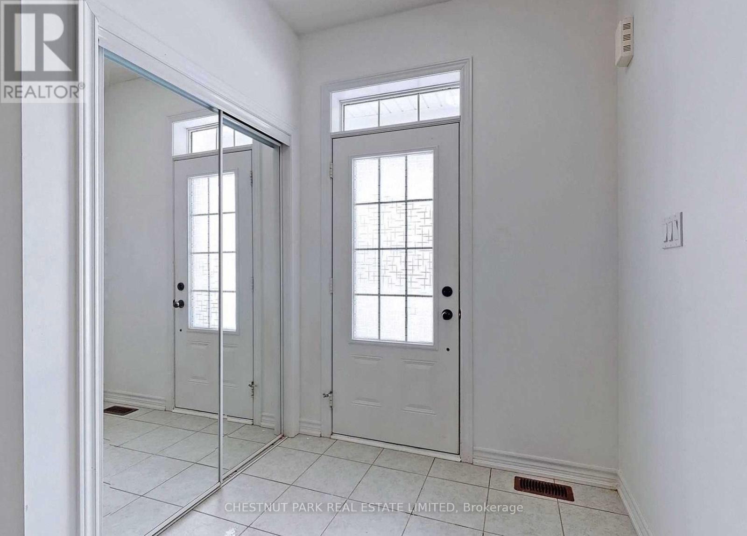
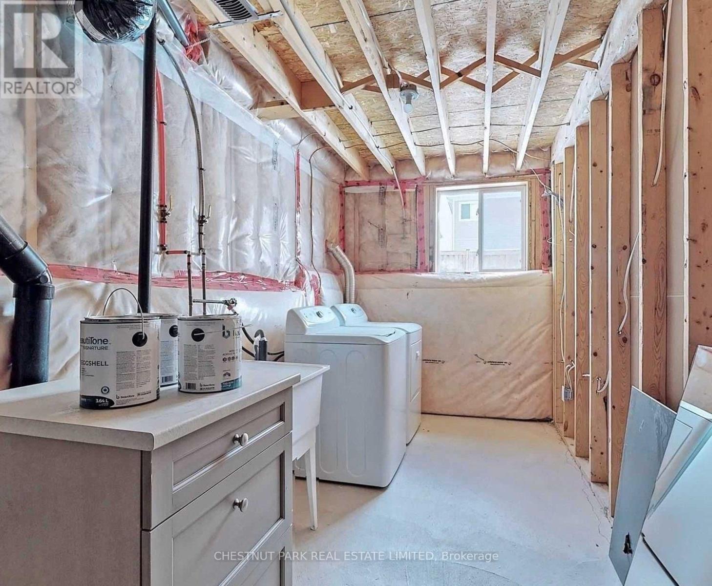
Welcome to 808 O'Reilly Crescent! This beautifully maintained detached two-storey home is located in one of Shelburne's most desirable neighbourhoods. Filled with natural light, the main and upper levels feature 3+2 spacious bedrooms and 3 full bathrooms, offering a bright and functional layout ideal for comfortable family living. The open-concept living and dining area flows seamlessly into a modern eat-in kitchen complete with upgraded countertops, a breakfast area, and a center island-perfect for everyday living and entertaining. Walk out to a fully fenced backyard, ideal for relaxing or hosting guests. The second level offers three generously sized bedrooms and 2 full bathrooms with ample storage throughout. Conveniently located close to schools, parks, shopping, and all amenities, and just minutes from downtown Shelburne. A move-in ready home you don't want to miss! (id:63203)
Property Details
| MLS® Number | X13551252 |
| Property Type | Single Family |
| Community Name | Shelburne |
| Parking Space Total | 4 |
Building
| Bathroom Total | 3 |
| Bedrooms Above Ground | 3 |
| Bedrooms Below Ground | 2 |
| Bedrooms Total | 5 |
| Age | 6 To 15 Years |
| Appliances | Dishwasher, Dryer, Hood Fan, Stove, Washer, Refrigerator |
| Basement Development | Partially Finished |
| Basement Type | N/a (partially Finished) |
| Construction Style Attachment | Detached |
| Cooling Type | Central Air Conditioning |
| Exterior Finish | Brick |
| Foundation Type | Concrete |
| Heating Fuel | Natural Gas |
| Heating Type | Forced Air |
| Stories Total | 2 |
| Size Interior | 1,100 - 1,500 Ft2 |
| Type | House |
| Utility Water | Municipal Water |
Parking
| Attached Garage | |
| Garage |
Land
| Acreage | No |
| Sewer | Sanitary Sewer |
| Size Depth | 109 Ft ,10 In |
| Size Frontage | 40 Ft |
| Size Irregular | 40 X 109.9 Ft |
| Size Total Text | 40 X 109.9 Ft |
Utilities
| Cable | Installed |
| Electricity | Installed |
| Sewer | Installed |
Contact Us
Contact us for more information

The trademarks REALTOR®, REALTORS®, and the REALTOR® logo are controlled by The Canadian Real Estate Association (CREA) and identify real estate professionals who are members of CREA. The trademarks MLS®, Multiple Listing Service® and the associated logos are owned by The Canadian Real Estate Association (CREA) and identify the quality of services provided by real estate professionals who are members of CREA. The trademark DDF® is owned by The Canadian Real Estate Association (CREA) and identifies CREA's Data Distribution Facility (DDF®)
July 10 2026 09:37:32
Toronto Regional Real Estate Board
Chestnut Park Real Estate Limited