

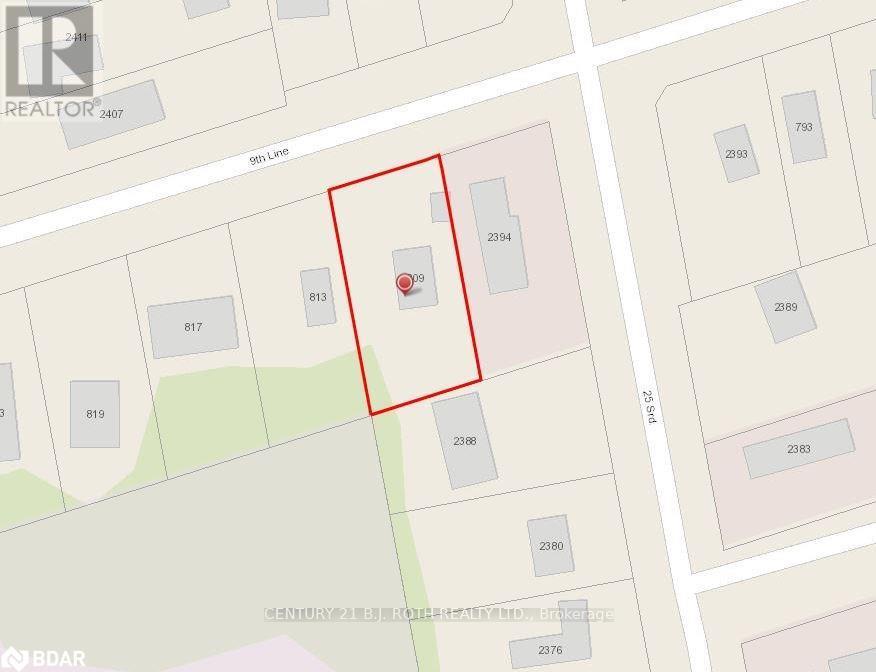
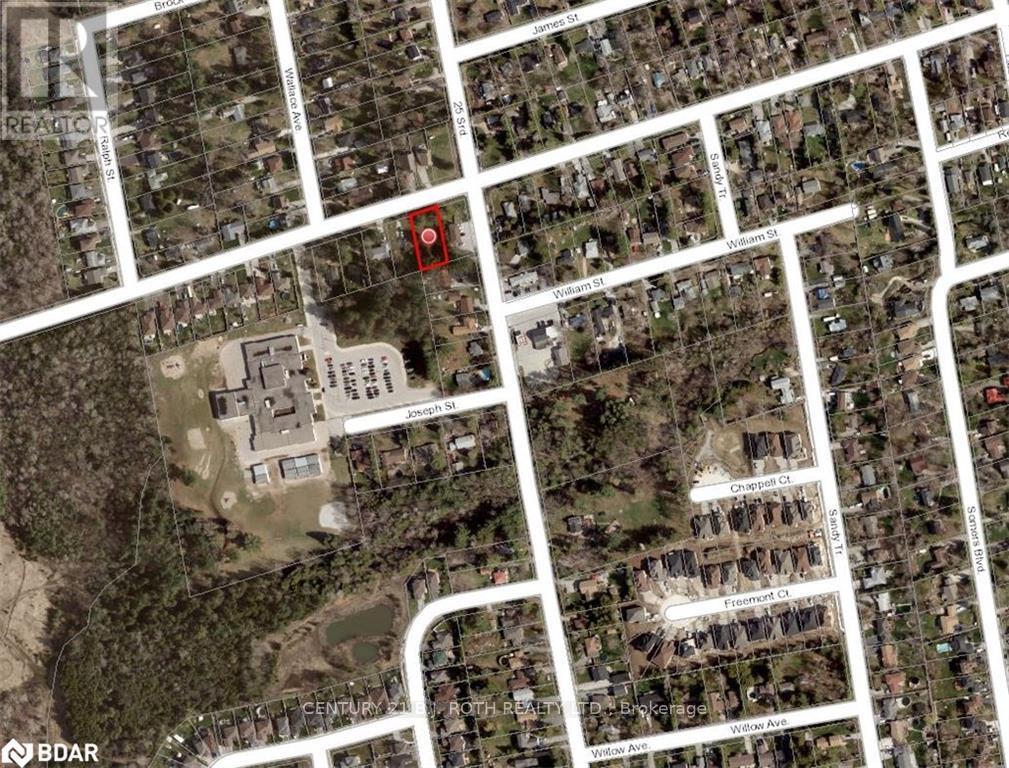
809 9th Line Innisfil, Ontario L9S 3Y2

$2,750 Monthly
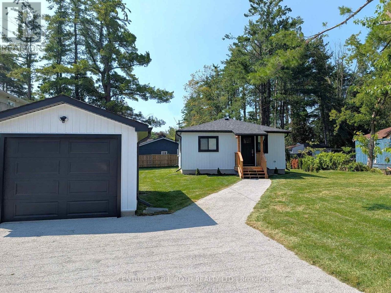
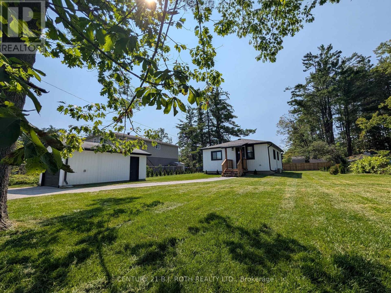
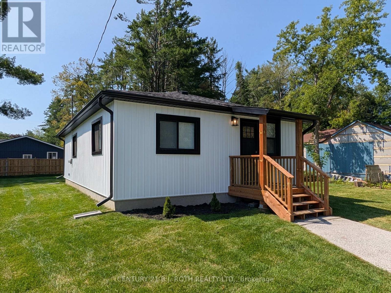
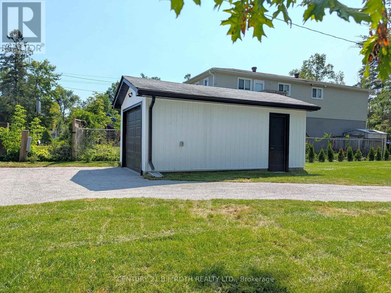
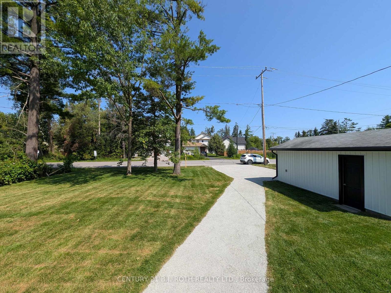
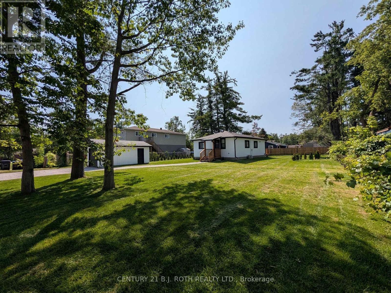
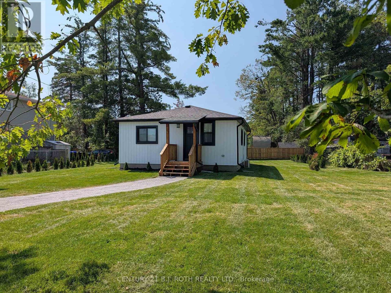
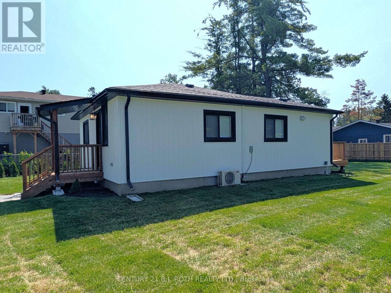
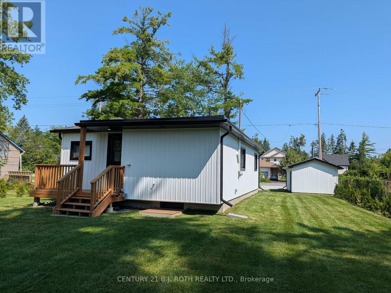
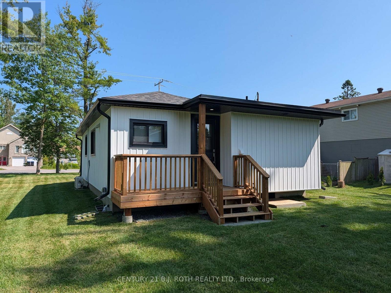
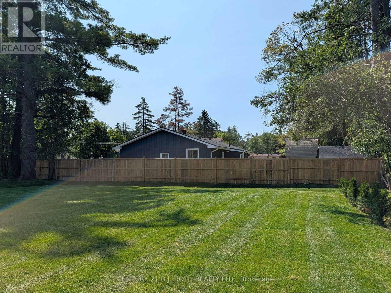
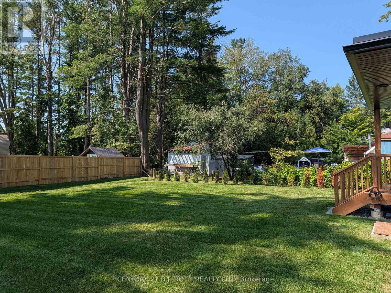
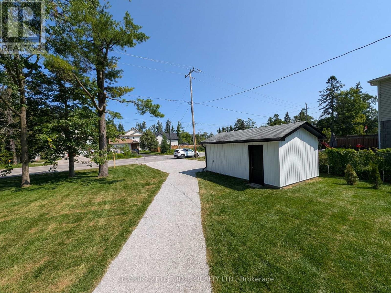
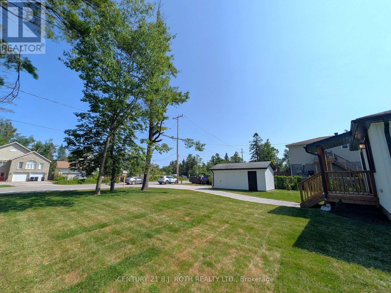
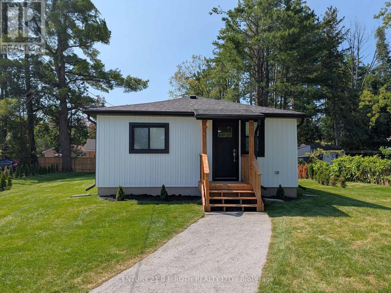
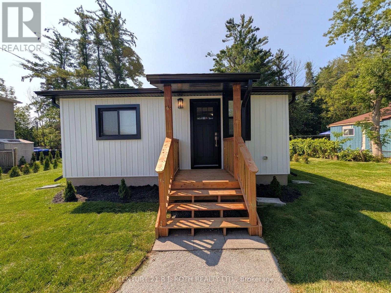
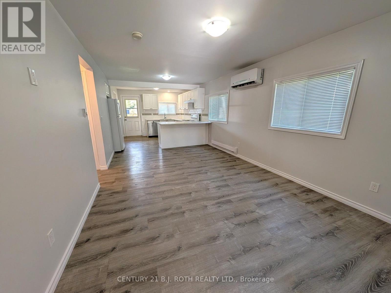
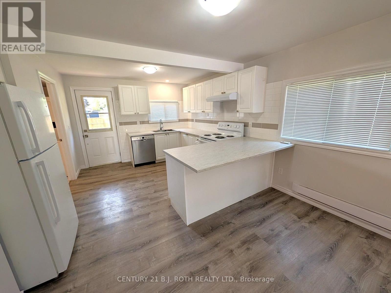
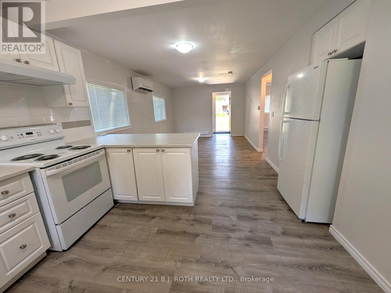
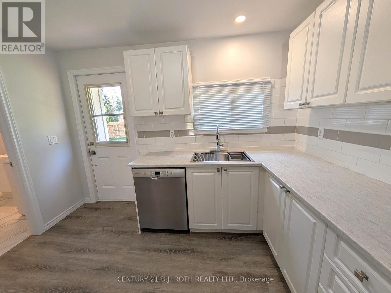
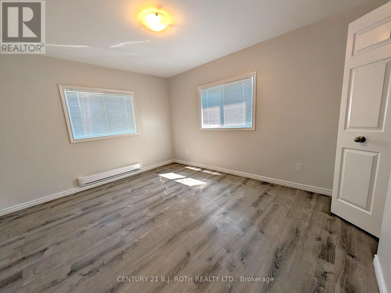
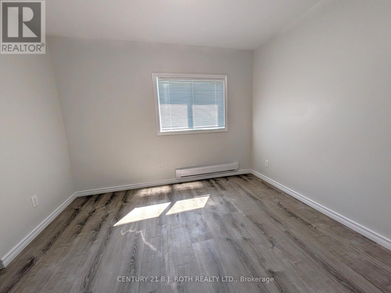
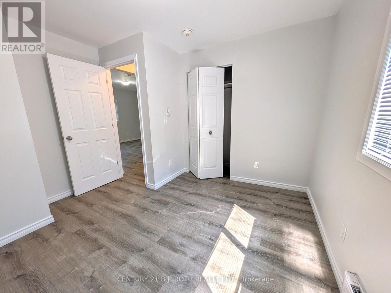
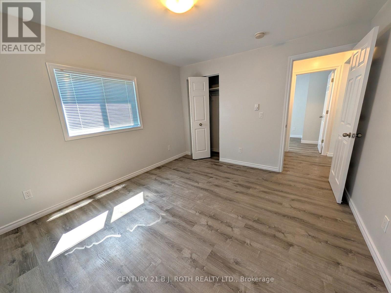
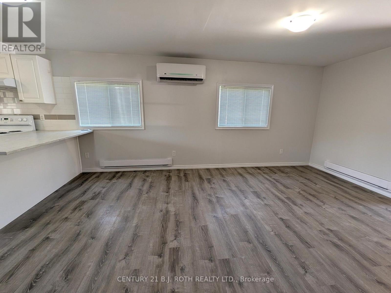
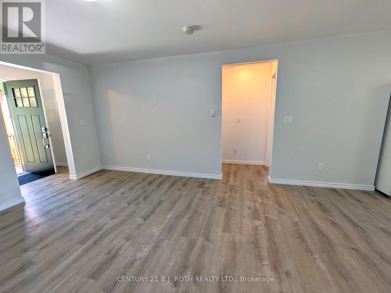
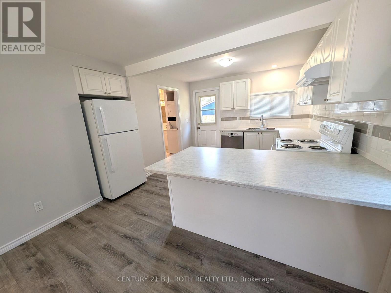
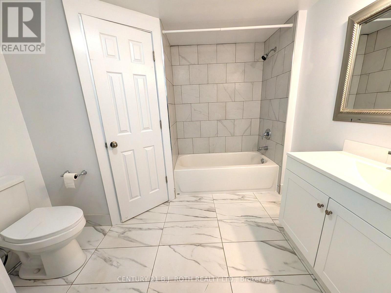
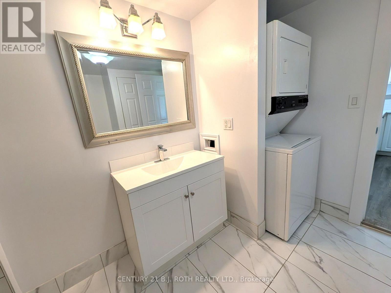
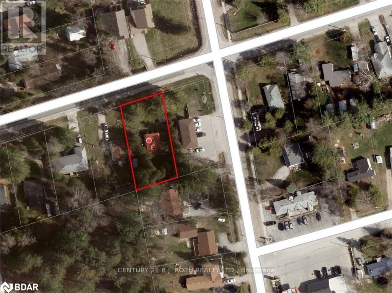
Clean, renovated, two-bedroom home with a garage for rent in Alcona. 825 Square Feet of a condo-like lifestyle but with privacy, two decks and a large yard. Easy maintenance. Available immediately. Spacious rooms and open concept. The home was recently renovated, painted and re-insulated, with a large bathroom and laundry. Newer windows, A/C, flooring, carpet-free. All appliances included. Walk to school, beach and amenities. Perfect setup for empty nesters and professionals. Municipal water and sewer. Credit score good or better, Job letter, pay stubs, First and last rent deposit, references. No smoking (tobacco or cannabis), and preference will be given to tenants with no pets. Rent includes grass maintenance and monthly cleaning services. Restrictions apply to outdoor storage and outdoor use. Rent plus all utilities (Hydro, water, sewer). (id:63203)
Property Details
| MLS® Number | N13602690 |
| Property Type | Single Family |
| Community Name | Alcona |
| Features | Carpet Free |
| Parking Space Total | 3 |
Building
| Bathroom Total | 1 |
| Bedrooms Above Ground | 2 |
| Bedrooms Total | 2 |
| Age | 31 To 50 Years |
| Appliances | Dishwasher, Dryer, Stove, Washer, Refrigerator |
| Architectural Style | Bungalow |
| Basement Type | Crawl Space |
| Construction Style Attachment | Detached |
| Cooling Type | Wall Unit |
| Exterior Finish | Vinyl Siding |
| Foundation Type | Block |
| Heating Fuel | Electric |
| Heating Type | Baseboard Heaters |
| Stories Total | 1 |
| Size Interior | 700 - 1,100 Ft2 |
| Type | House |
| Utility Water | Municipal Water |
Parking
| Detached Garage | |
| Garage |
Land
| Acreage | No |
| Sewer | Sanitary Sewer |
| Size Depth | 160 Ft |
| Size Frontage | 80 Ft |
| Size Irregular | 80 X 160 Ft |
| Size Total Text | 80 X 160 Ft|under 1/2 Acre |
Rooms
| Level | Type | Length | Width | Dimensions |
|---|---|---|---|---|
| Main Level | Living Room | 5.3 m | 3.35 m | 5.3 m x 3.35 m |
| Main Level | Kitchen | 3.4 m | 3.35 m | 3.4 m x 3.35 m |
| Main Level | Primary Bedroom | 3.75 m | 3.28 m | 3.75 m x 3.28 m |
| Main Level | Bedroom | 3.14 m | 2.75 m | 3.14 m x 2.75 m |
| Main Level | Bathroom | 3.4 m | 2.85 m | 3.4 m x 2.85 m |
Utilities
| Cable | Available |
| Electricity | Installed |
| Sewer | Installed |
Contact Us
Contact us for more information

The trademarks REALTOR®, REALTORS®, and the REALTOR® logo are controlled by The Canadian Real Estate Association (CREA) and identify real estate professionals who are members of CREA. The trademarks MLS®, Multiple Listing Service® and the associated logos are owned by The Canadian Real Estate Association (CREA) and identify the quality of services provided by real estate professionals who are members of CREA. The trademark DDF® is owned by The Canadian Real Estate Association (CREA) and identifies CREA's Data Distribution Facility (DDF®)
August 11 2026 06:03:42
Toronto Regional Real Estate Board
Century 21 B.j. Roth Realty Ltd.