

81 Decarie Circle Toronto, Ontario M9B 3J1

$1,598,000
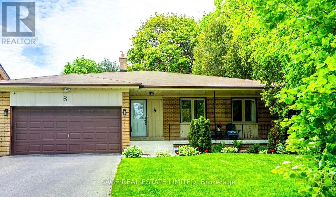
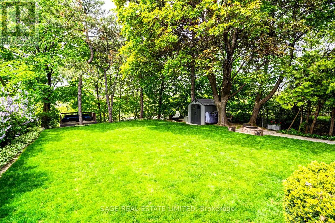
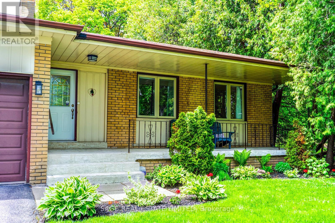
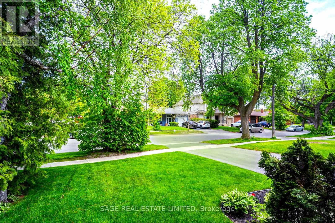
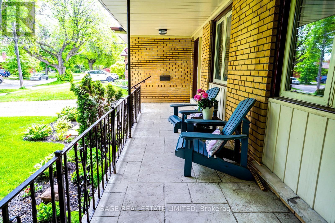
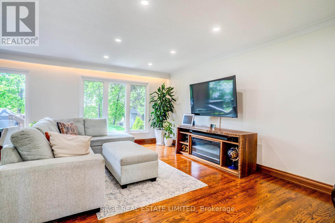
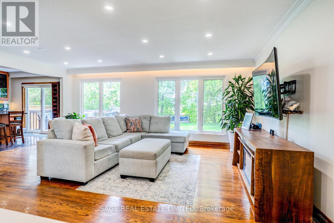
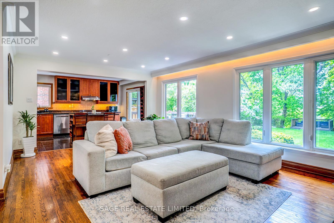
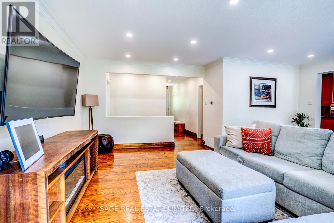
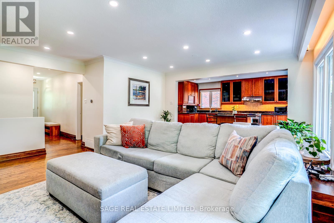
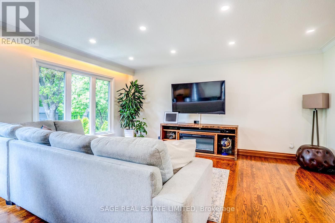
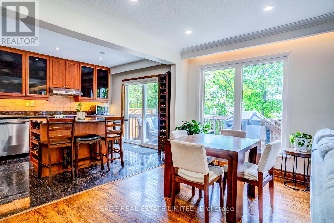
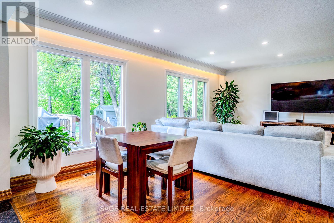
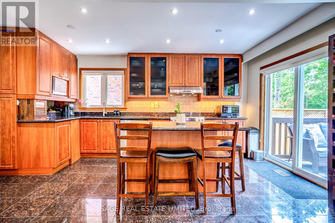
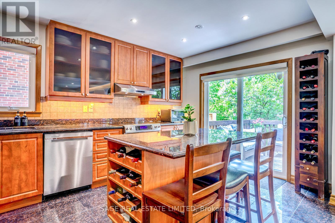
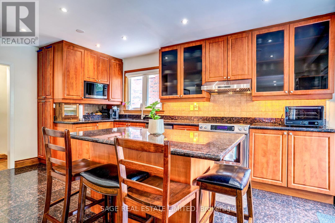
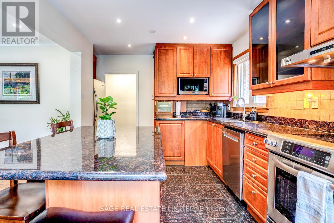
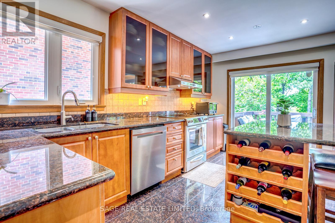
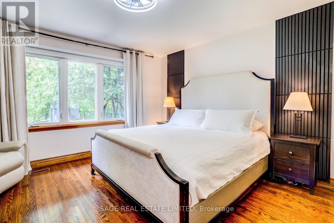
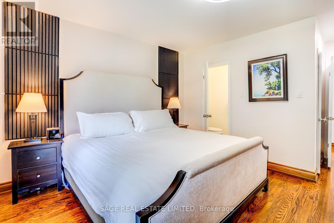
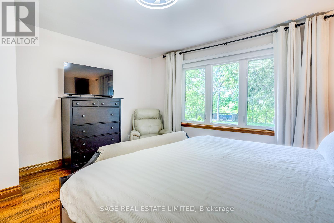
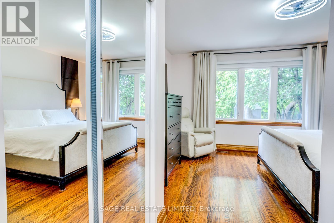
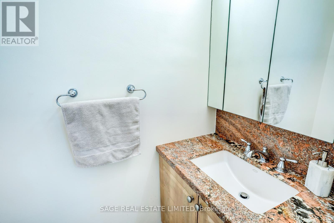
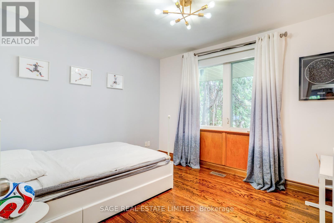
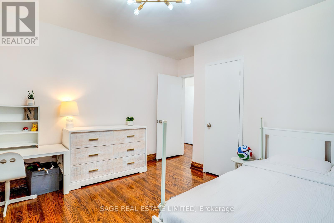
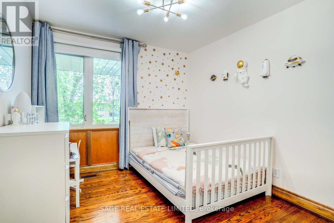
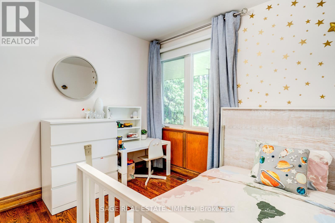
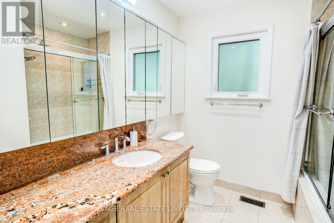
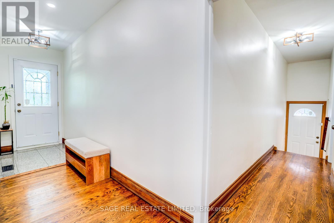
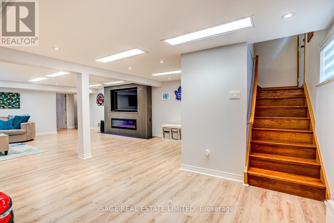
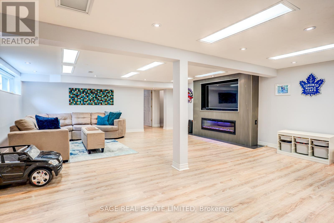
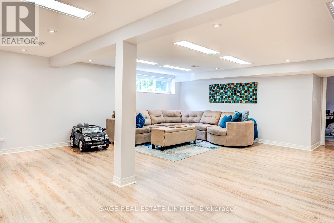
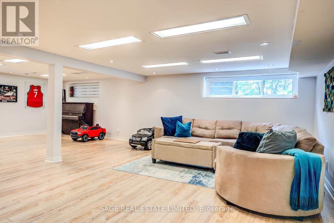
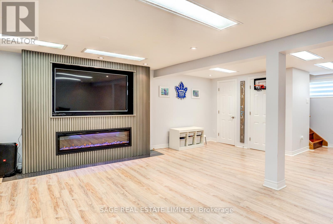
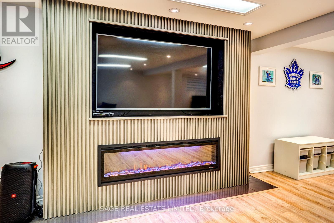
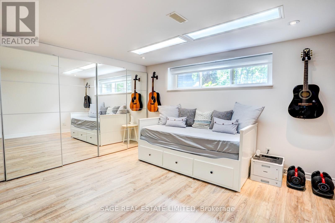
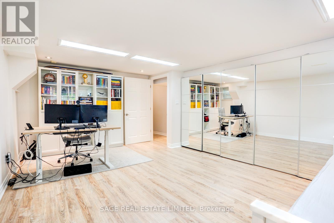
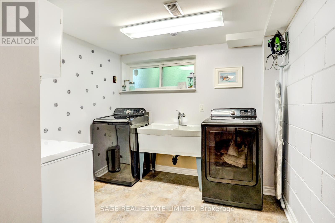
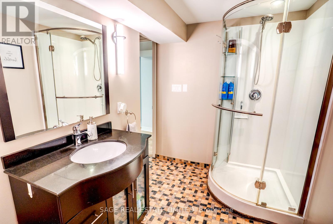
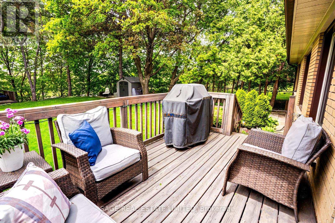
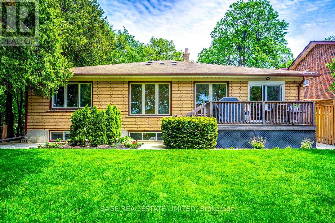
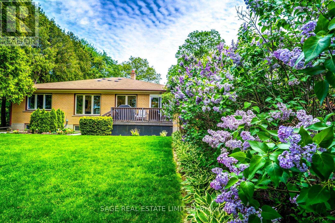
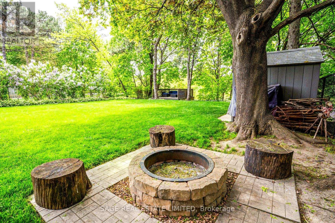
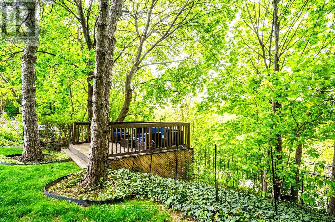
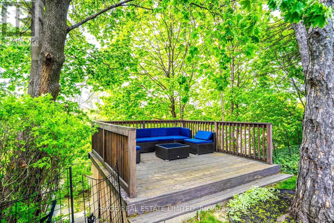
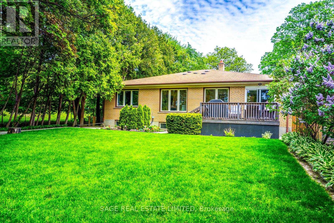
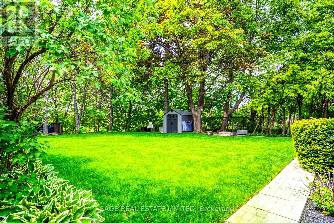
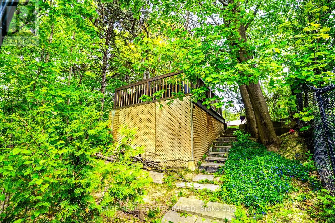
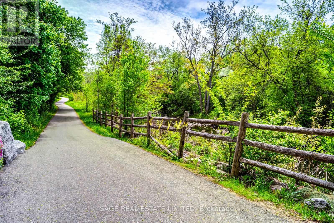
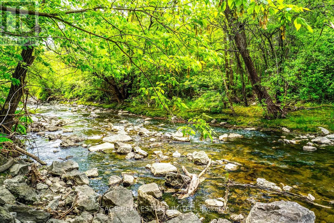
The cherry on top of Decarie! Well-appointed detached bungalow w/ private double drive & attached 2-car garage sitting on serene 55ft wide ravine lot that backs onto Mimico Creek/West Deane trail. Open-concept design on both levels w/ 2,900sqft of total living space. Cooking is made easy in this modern kitchen w/ large centre island, s/s appliances and w/o to the backyard deck which makes hosting parties a breeze! Spacious living/dining areas w/ gleaming hdwd floors, new pot lights/wiring, & tons of windows adding natural light! 3 large bedrooms on main level incl spacious primary retreat w/ hdwd floors, his/her closets, & 2pc ensuite bathroom. Bright & cheery basement w/ massive rec room featuring laminate flooring, 3pc bath, pot lights & new entertainment unit w/ elec fireplace. It's the perfect spot to curl up w/ family for a big game/movie! Huge bsmnt bedroom perfect for a growing teenager/in-law but can also serve a variety of uses like a home office/gym. Separate side entrance allows for future income possibilities. Then comes the backyard which is the true showstopper! Situated on a ravine lot, you'll immediately appreciate the privacy & beautiful canopy of trees which includes a stunning row of lilacs that would make even the most hardened Grandmother smile. Beautiful big lawn that's perfect for kids, pets & hosting the best events ever! Cozy up to the firepit on warm summer nights to roast hot dogs/marshmallows. During downtime, sit on your 'Observation deck' where you'll be amongst the birds looking over the sloped terrain & Mimico Creek! The current owners added a new perimeter fence & child fence for added safety. You also have direct access to West Deane trail, how great is that!? The location is also very convenient. It's just a short walk to public transit and nearly complete LRT line, quality schools and some of the city's best trails. Just a 2min drive to major Hwys(401/427/403) and shopping amenities. You'll absolutely love living here! (id:63203)
Property Details
| MLS® Number | W13184662 |
| Property Type | Single Family |
| Neigbourhood | Eringate-Centennial-West Deane |
| Community Name | Eringate-Centennial-West Deane |
| Amenities Near By | Public Transit, Park, Schools |
| Equipment Type | Water Heater - Gas, Water Heater |
| Features | Wooded Area, Irregular Lot Size, Ravine, Carpet Free |
| Parking Space Total | 6 |
| Rental Equipment Type | Water Heater - Gas, Water Heater |
| Structure | Shed |
Building
| Bathroom Total | 3 |
| Bedrooms Above Ground | 3 |
| Bedrooms Below Ground | 1 |
| Bedrooms Total | 4 |
| Amenities | Fireplace(s) |
| Appliances | Garage Door Opener Remote(s), All, Dishwasher, Dryer, Garage Door Opener, Hood Fan, Microwave, Oven, Range, Washer, Window Coverings, Refrigerator |
| Architectural Style | Bungalow |
| Basement Development | Finished |
| Basement Type | N/a (finished) |
| Construction Style Attachment | Detached |
| Cooling Type | Central Air Conditioning |
| Exterior Finish | Brick |
| Fireplace Present | Yes |
| Foundation Type | Block |
| Half Bath Total | 1 |
| Heating Fuel | Natural Gas |
| Heating Type | Forced Air |
| Stories Total | 1 |
| Size Interior | 1,100 - 1,500 Ft2 |
| Type | House |
| Utility Water | Municipal Water |
Parking
| Attached Garage | |
| Garage |
Land
| Acreage | No |
| Land Amenities | Public Transit, Park, Schools |
| Sewer | Sanitary Sewer |
| Size Depth | 101 Ft ,3 In |
| Size Frontage | 55 Ft ,10 In |
| Size Irregular | 55.9 X 101.3 Ft ; 55.9ft X 101.34 X 55.15 X 110.23. |
| Size Total Text | 55.9 X 101.3 Ft ; 55.9ft X 101.34 X 55.15 X 110.23. |
Contact Us
Contact us for more information

The trademarks REALTOR®, REALTORS®, and the REALTOR® logo are controlled by The Canadian Real Estate Association (CREA) and identify real estate professionals who are members of CREA. The trademarks MLS®, Multiple Listing Service® and the associated logos are owned by The Canadian Real Estate Association (CREA) and identify the quality of services provided by real estate professionals who are members of CREA. The trademark DDF® is owned by The Canadian Real Estate Association (CREA) and identifies CREA's Data Distribution Facility (DDF®)
May 27 2026 05:23:52
Toronto Regional Real Estate Board
Sage Real Estate Limited