

812 - 4010 Eglinton Avenue W Toronto, Ontario M9A 0G5

$2,350 Monthly
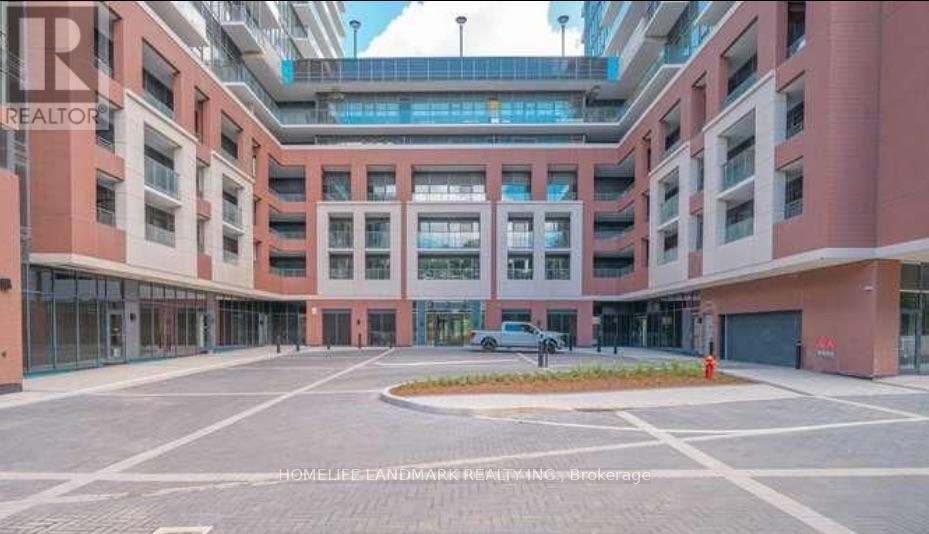
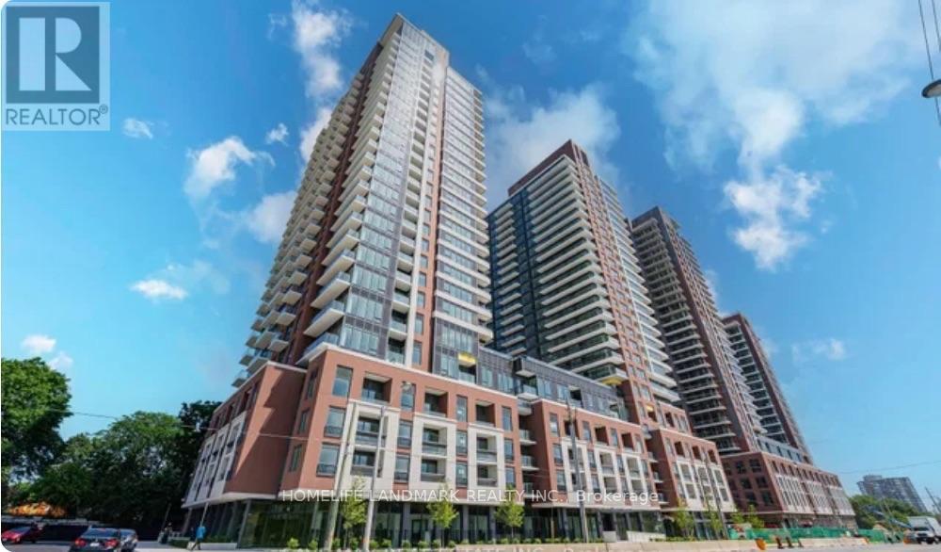
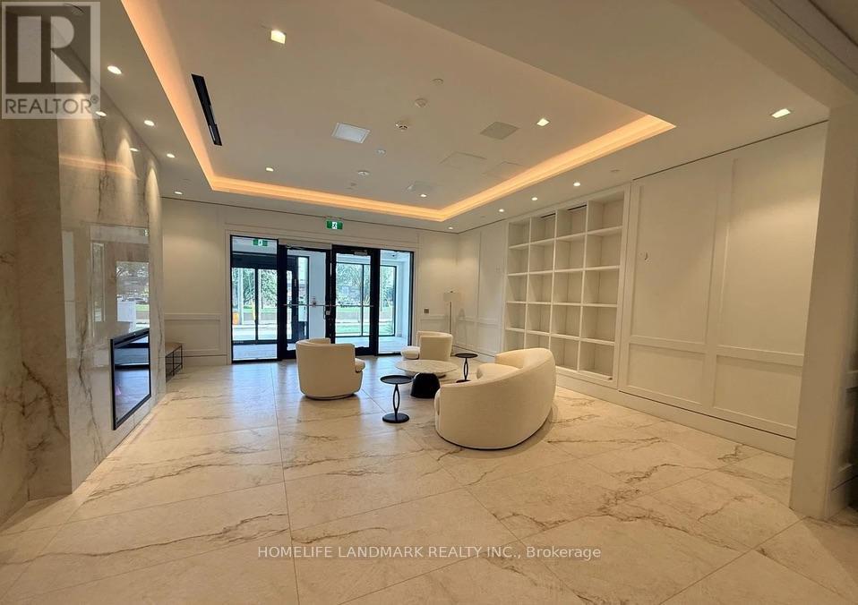
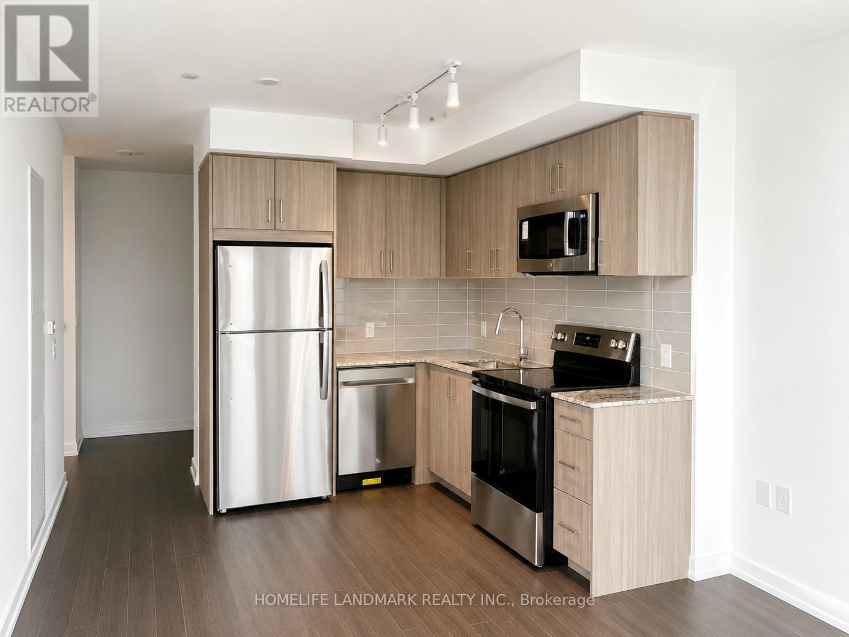
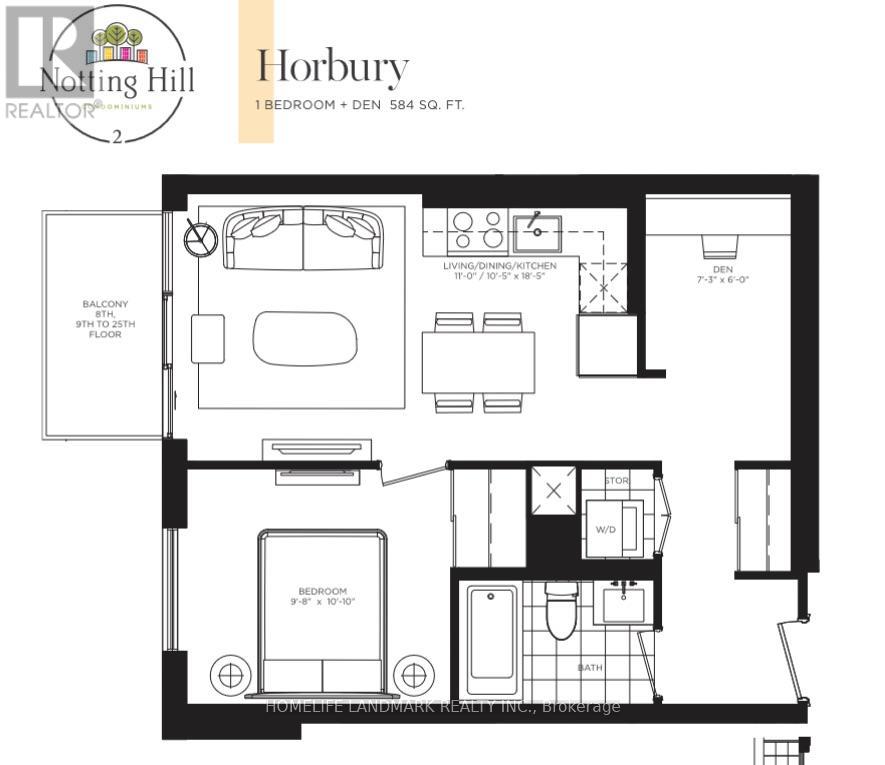
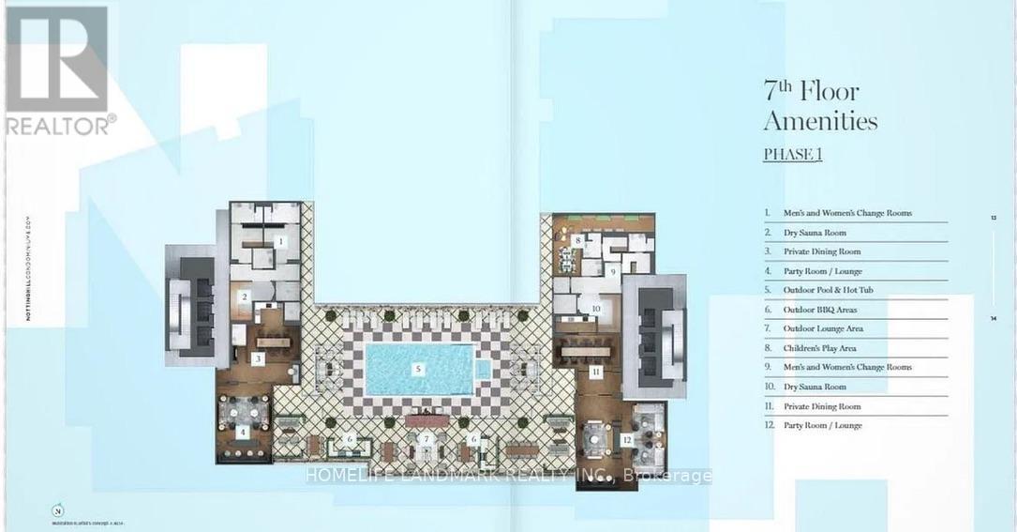
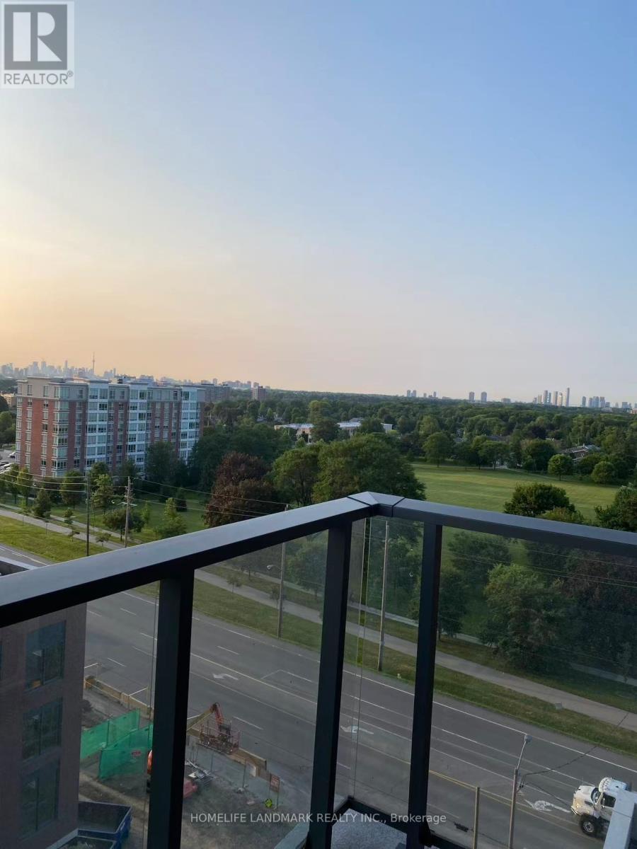
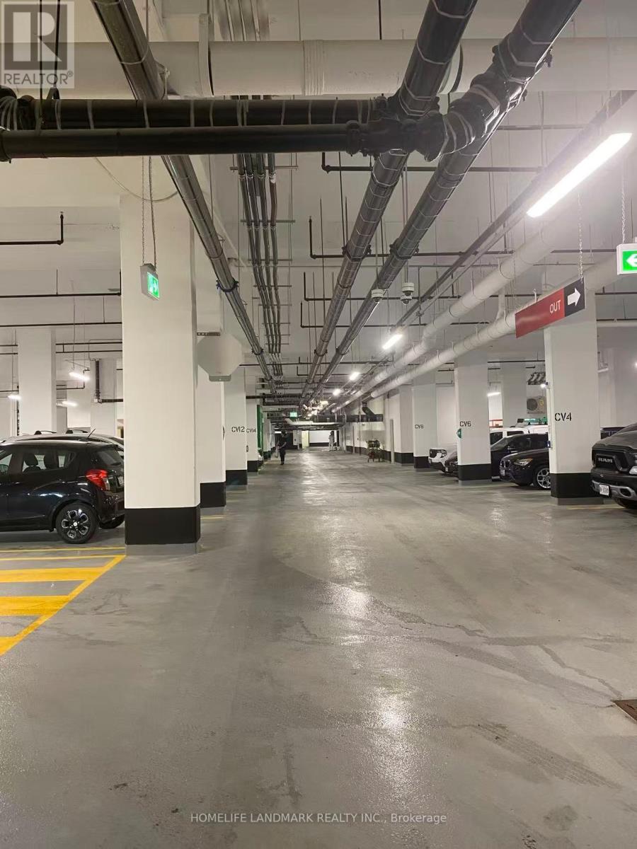
Brand New Unit in Notting Hill, Lanterra's master planned community! Unit 812 has the best 1 bed plus den floorplan, with ***Parking and Locker***. Open concept, High-End Finishes with Full Size appliances, facing east with CN Tower view,Just above the 7th floor podium featuring outdoor pool, playground, picnic/BBQ areaTransit10 minutes to Airport, 5 minutes to Subway and the UP Express link to Union Station.Close to Humberview Mall, Grocery Stories, Parks and Humber River bike/walking trailFuture ValueWithin 5 years the Eglinton subway will be at your door. (id:63203)
Property Details
| MLS® Number | W13586580 |
| Property Type | Single Family |
| Community Name | Humber Heights |
| Community Features | Pets Allowed With Restrictions |
| Features | Carpet Free, In Suite Laundry |
| Parking Space Total | 1 |
| View Type | City View |
Building
| Bathroom Total | 1 |
| Bedrooms Above Ground | 1 |
| Bedrooms Below Ground | 1 |
| Bedrooms Total | 2 |
| Age | New Building |
| Amenities | Security/concierge, Exercise Centre, Storage - Locker |
| Appliances | Intercom, Dishwasher, Dryer, Microwave, Stove, Washer, Window Coverings, Refrigerator |
| Basement Type | None |
| Cooling Type | Central Air Conditioning, Ventilation System |
| Exterior Finish | Concrete |
| Flooring Type | Hardwood |
| Heating Fuel | Electric |
| Heating Type | Forced Air |
| Size Interior | 500 - 599 Ft2 |
| Type | Apartment |
Parking
| Underground | |
| Garage |
Land
| Acreage | No |
Rooms
| Level | Type | Length | Width | Dimensions |
|---|---|---|---|---|
| Flat | Living Room | 3.15 m | 3.83 m | 3.15 m x 3.83 m |
| Flat | Dining Room | 3.4 m | 3.53 m | 3.4 m x 3.53 m |
| Flat | Kitchen | 3.4 m | 3.53 m | 3.4 m x 3.53 m |
| Flat | Bedroom | 3.15 m | 3.05 m | 3.15 m x 3.05 m |
| Flat | Den | 6 m | 7 m | 6 m x 7 m |
Contact Us
Contact us for more information

The trademarks REALTOR®, REALTORS®, and the REALTOR® logo are controlled by The Canadian Real Estate Association (CREA) and identify real estate professionals who are members of CREA. The trademarks MLS®, Multiple Listing Service® and the associated logos are owned by The Canadian Real Estate Association (CREA) and identify the quality of services provided by real estate professionals who are members of CREA. The trademark DDF® is owned by The Canadian Real Estate Association (CREA) and identifies CREA's Data Distribution Facility (DDF®)
July 22 2026 12:06:47
Toronto Regional Real Estate Board
Homelife Landmark Realty Inc.